Property photo 1
Property photo 2
Property photo 3
Property photo 4
Property photo 5
3 Beds
4 Baths
1,857 sqft

$700,000

110 E Santa Fe CT, PLACENTIA CA, 92870

Price per sqft$376.95
Built in2009
Property size1,857 sqft
Property typeCondominium

Overview

Active

Listed Oct 16, 2026

Updated 4h ago

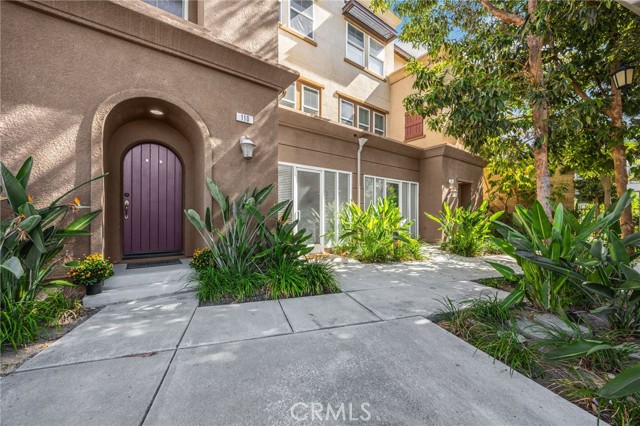
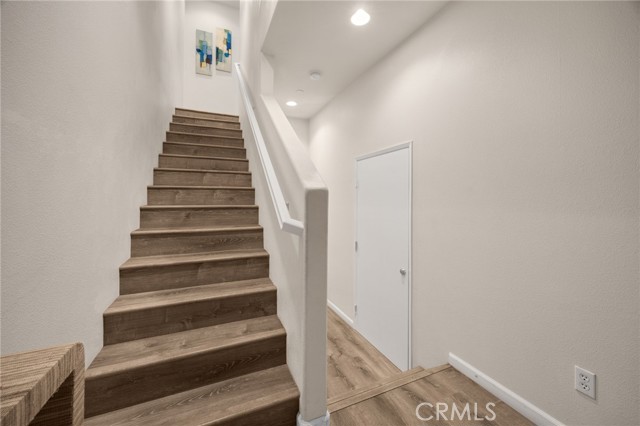
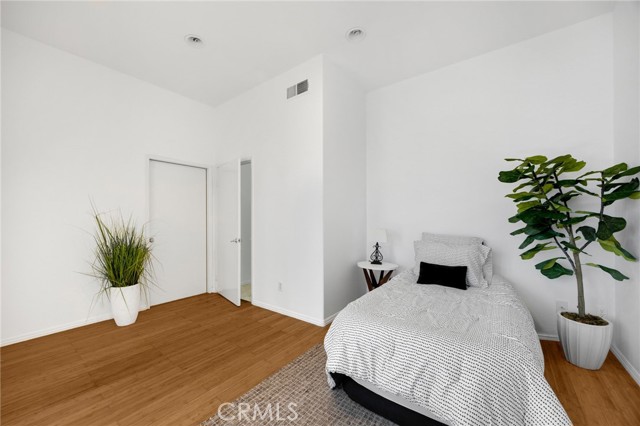
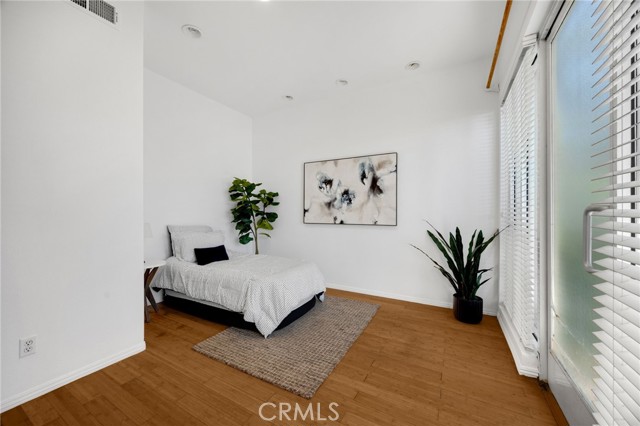
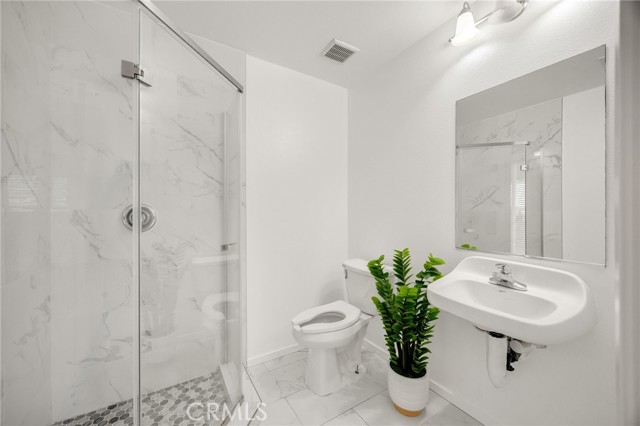
Step into the vibrant Clementine Community in Placentia and discover this tri-level gem offering 3 bedrooms, 3.5 bathrooms and 1,857 sq ft of thoughtfully designed living space. Built in 2009 and complete with an attached two-car garage with direct access, this residence blends comfort, flexibility and modern convenience. The moment you arrive, the curb appeal sets the tone, and an arched front door invites you inside. On the main level, a versatile bedroom awaits with high ceilings, an en-suite bathroom and closet, plus its own separate entrance. This flexible space can serve as a bedroom, commercial suite, office or private retreat, giving you a wide range of possibilities. Head up to the second level, where the open floor plan living area unfolds. The dining area sits beside a slider that leads to a welcoming balcony, creating a smooth connection between indoor and outdoor spaces. In the kitchen, stainless steel appliances, ample cabinetry, recessed lighting and a tile backsplash come together to form a functional and stylish workspace. The living room continues the laminate flooring seen throughout most of the home and is brightened by large windows that enhance the airy feel. Also on this level are an office nook and a convenient half bathroom. Continue up to the third level, where the primary bedroom awaits with an en-suite bathroom featuring a separate shower and soaking tub, along with a walk-in closet. A guest bedroom completes the top floor with a mirrored closet door and its own full bathroom featuring a shower/tub combo. Additional highlights include fire sprinklers and bull-nose corners. All of this is just moments from downtown Placentia s charm, award-winning schools, great restaurants and plentiful shopping.

$4,657/mo

Est. mortgage payment based on a $700,000 home price.

All estimates are provided by Luxury Presence for informational purposes only. Actual amounts may vary.

Additional information

MLS® ID
PW26224145MR

Interior Features

Bedrooms
3
Bathrooms
4
Cooling
Yes
Heating
Yes
Basement
No

Exterior Features

Lot Size
0.14 Acres

Other Property Details

Association Fee Frequency
Monthly
Garage
Yes

Also listed on CRMLS

Listed by Sheila Buonauro with T.N.G. Real Estate Consultants
Listing Contact: 714-240-4360 

Based on information from The MLSTM / Combined LA/Westside Multiple Listing Service, Inc. IDX information is provided exclusively for consumers' personal, non-commercial use, it may not be used for any purpose other than to identify prospective properties consumers may be interested in purchasing. All information is deemed reliable but not guaranteed and should be independently reviewed and verified. Property locations as displayed on any map are best approximations only and exact locations should be independently verified. All properties are subject to prior sale, change or withdrawal, and may or may not be listed by the office/agent presenting the information. Neither listing broker(s) nor Human Element Los Angeles shall be responsible for any typographical errors, misinformation, misprints and shall be held totally harmless. 

©2026 Combined L.A./Westside MLS. All rights reserved.

Data last updated 10/17/2026

.     

Powered by Luxury Presence
