Property photo 1
Property photo 2
Property photo 3
Property photo 4
Property photo 5
4 Beds
4 Baths
4,326 sqft

$1,995,000

3727 Grand AVE, CLAREMONT CA, 91711

Price per sqft$461.17
Built in1987
Property size4,326 sqft
Property typeResidential

Overview

Active

Listed Oct 1, 2026

Updated 18h ago

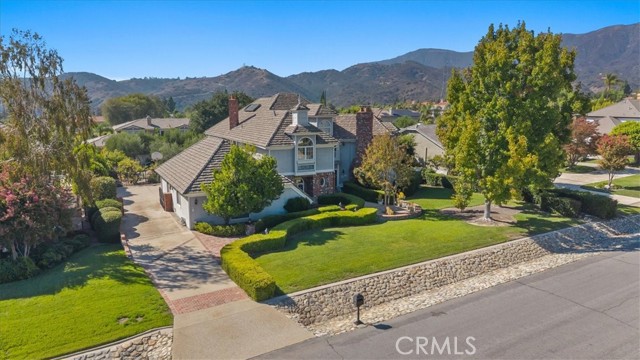
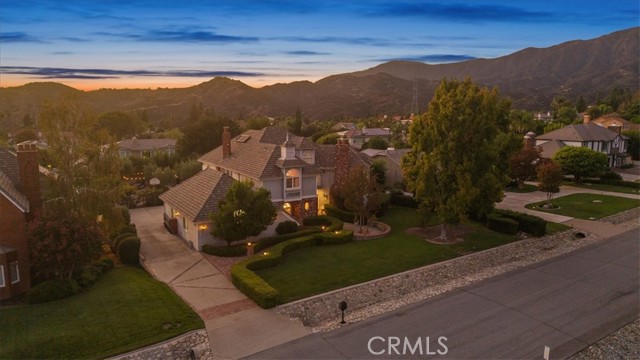
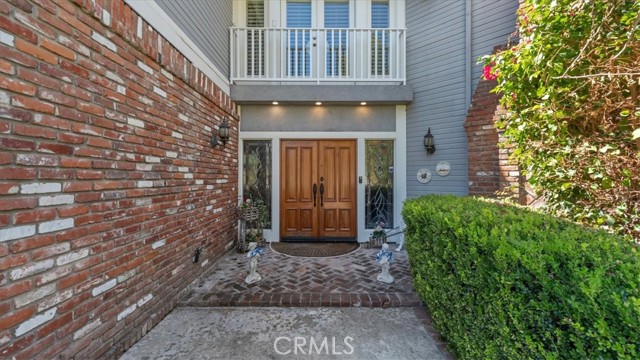
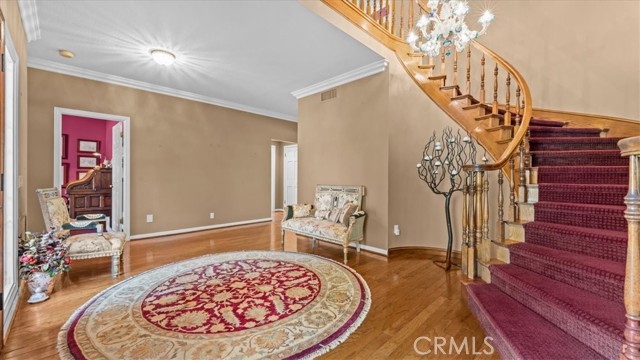
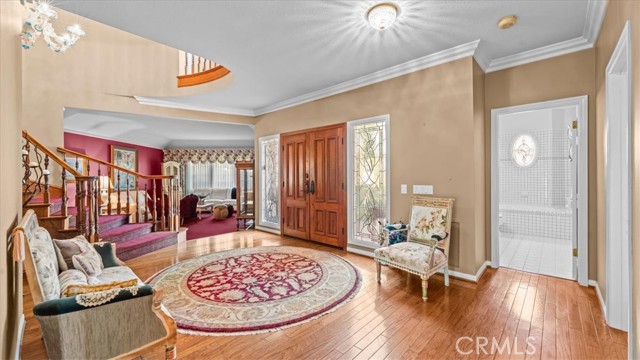
Be prepared to be charmed! This gorgeous, classic estate sits on over a half-acre lot in prestigious Blaisdell Ranch. Offering views of Mount Baldy to the north & the surrounding foothills. It is a spectacular location. Manicured hedges frame the sweeping front lawn, & a gated motor court leads to the four-car garage. Enter through the double doors to find a grand foyer with soaring ceilings & a sweeping staircase that leads to the second level. The formal living & dining rooms graciously open onto one another, & provide the perfect backdrop for formal entertaining. Move to the huge great room. Soaring ceilings, a floor-to-ceiling brick fireplace, built-in cabinetry, & a wet bar make this where you will spend your time. Tall windows let in an abundance of natural light, & French doors lead to the stunning exterior grounds. The kitchen offers a large center island, double ovens, a wine fridge, stainless steel appliances, & loads of cabinets. The adjoining casual dining space has a tray ceiling & overlooks the backyard. Downstairs, you will also find a bedroom next to a full bath, perfect for guests. There is a huge laundry room. Upstairs, a spacious loft with built-in bookshelves & a window seat overlooks the great room. It is perfectly set up to use as a media room or office. The primary suite has a fireplace and a luxurious, spa-like bath with a jetted tub, dual vanities, & a window framing the mountains. The walk-in closet is outfitted with built-ins. The secondary bedrooms are generously sized, & two of them offer window seats. The backyard is a true retreat! You will feel as though you are enjoying an evening glass of wine in Sonoma or Napa Valley. Gravel paths wind past grapevines, rosemary, & lavender to a courtyard with an outdoor fireplace under strings of bistro lights. The covered patio has room for a long dining table, & your sparkling pool & spa are steps away. Tall hedges & mature trees provide privacy on every side. The Thompson Creek Trail & the Claremont Hills Wilderness Park are moments away. The home is within the highly desired Claremont School District. The Claremont Village offers dining, shopping, & the Sunday Farmers Market. The acclaimed Claremont Colleges are also a short drive. They offer concerts, lectures & events for everyone. The 210 & 10 freeways, the Claremont Metrolink station, & Ontario International Airport are all easily accessible. You deserve the lifestyle this estate offers!

$13,273/mo

Est. mortgage payment based on a $1,995,000 home price.

All estimates are provided by Luxury Presence for informational purposes only. Actual amounts may vary.

Additional information

MLS® ID
CV26212376MR

Interior Features

Bedrooms
4
Bathrooms
4
Fireplace
Yes
Cooling
Yes
Heating
Yes
Basement
No

Exterior Features

Lot Size
0.51 Acres

Other Property Details

Association Fee Frequency
Monthly
Garage
Yes
View
Yes
Pool
Yes

Also listed on CRMLS

Listed by Laura Dandoy with The Real Estate Resource Group
Listing Contact: 909-575-4517 

Based on information from The MLSTM / Combined LA/Westside Multiple Listing Service, Inc. IDX information is provided exclusively for consumers' personal, non-commercial use, it may not be used for any purpose other than to identify prospective properties consumers may be interested in purchasing. All information is deemed reliable but not guaranteed and should be independently reviewed and verified. Property locations as displayed on any map are best approximations only and exact locations should be independently verified. All properties are subject to prior sale, change or withdrawal, and may or may not be listed by the office/agent presenting the information. Neither listing broker(s) nor Human Element Los Angeles shall be responsible for any typographical errors, misinformation, misprints and shall be held totally harmless. 

©2026 Combined L.A./Westside MLS. All rights reserved.

Data last updated 10/3/2026

.     

Powered by Luxury Presence
