1112 Glendon
1112 Glendon
1112 Glendon
1112 Glendon
1112 Glendon
1112 Glendon
1112 Glendon
1112 Glendon
1112 Glendon
1112 Glendon
1112 Glendon
1112 Glendon
1112 Glendon
SEE ALL PHOTOS
1112 Glendon
1112 Glendon
1112 Glendon
1112 Glendon
1112 Glendon
1112 Glendon
1112 Glendon
1112 Glendon
1112 Glendon
1112 Glendon
1112 Glendon
1112 Glendon
1112 Glendon
Listed by Christopher Hysell CA DRE# 01992879 with KALEO REAL ESTATE COMPANY 626-505-1515
For Sale

1112 Glendon

1112 Glendon, South Pasadena, CA 91030

$2,900,000
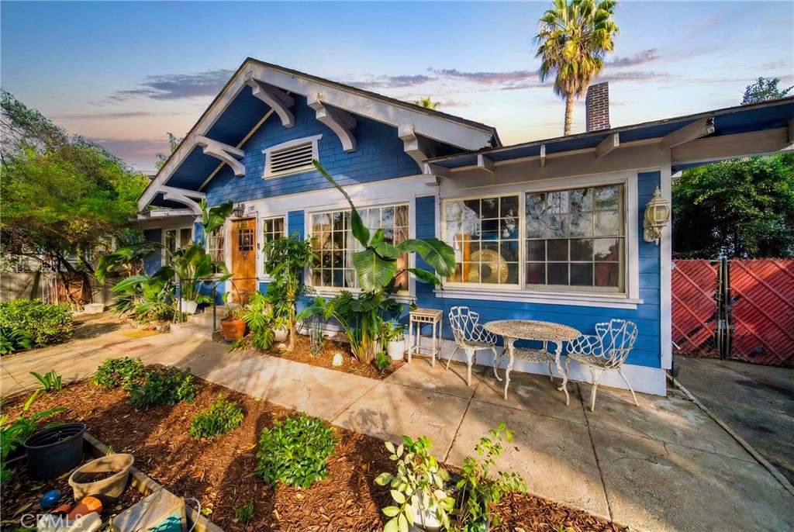
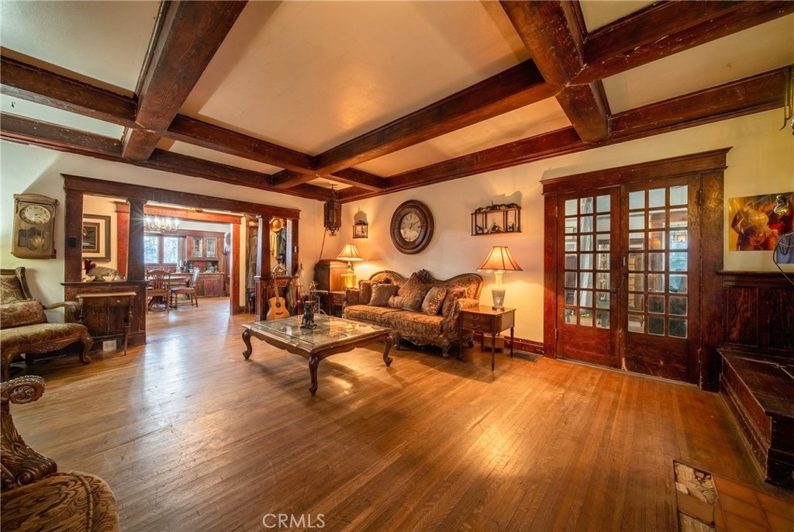
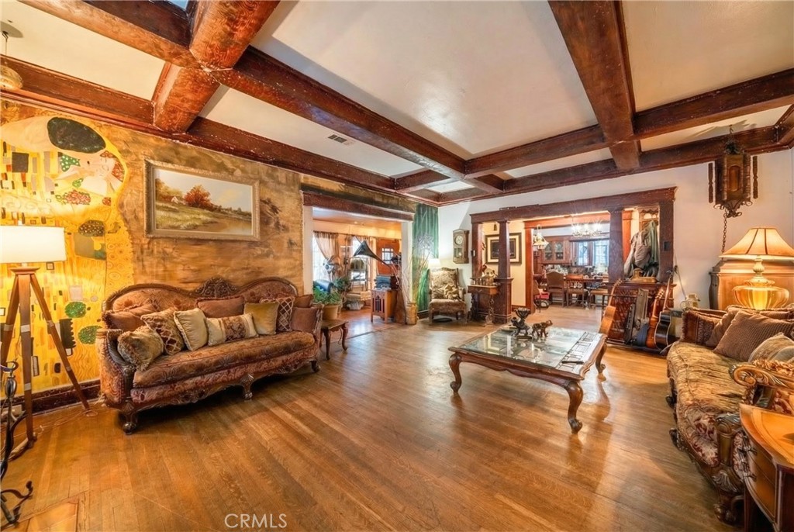
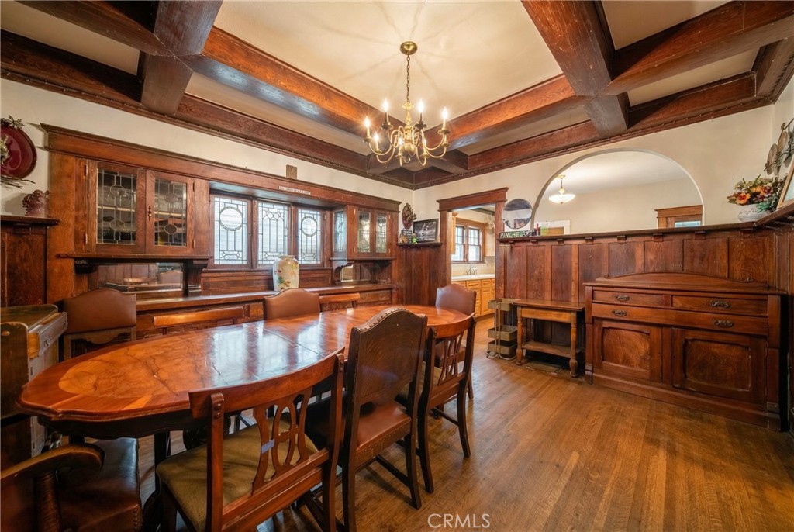
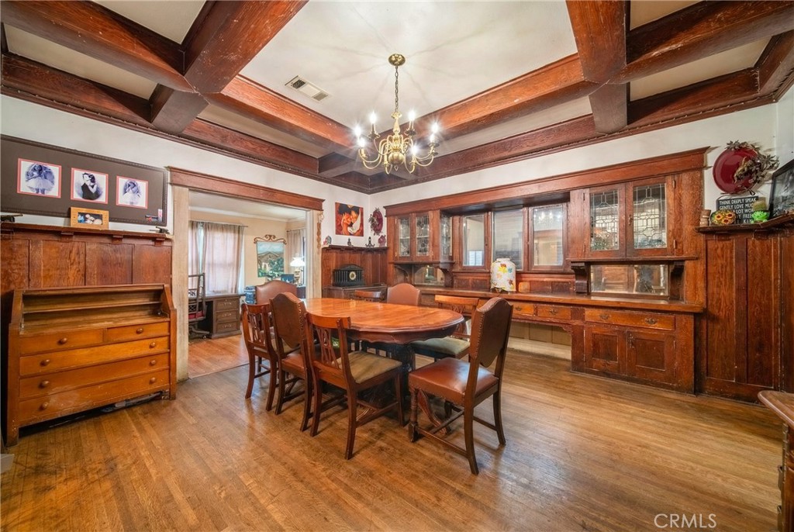
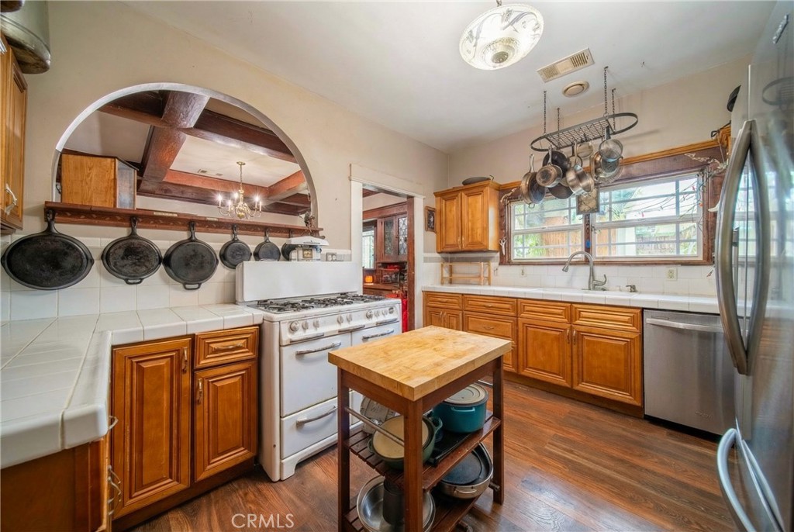
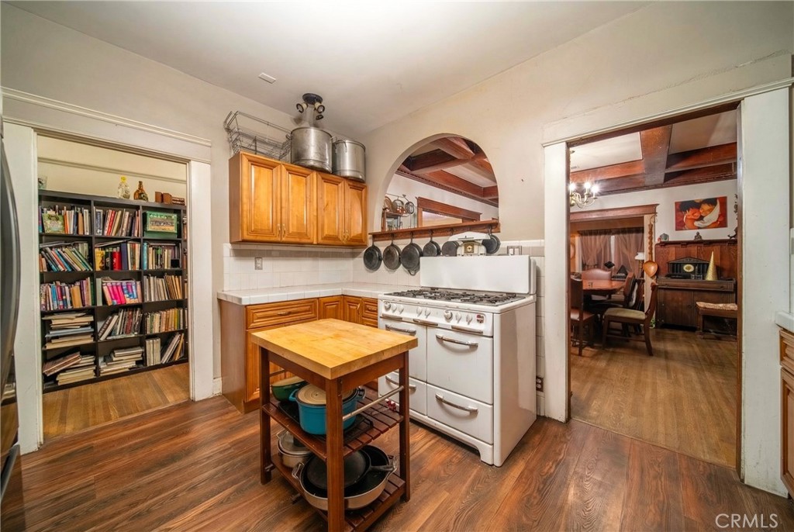
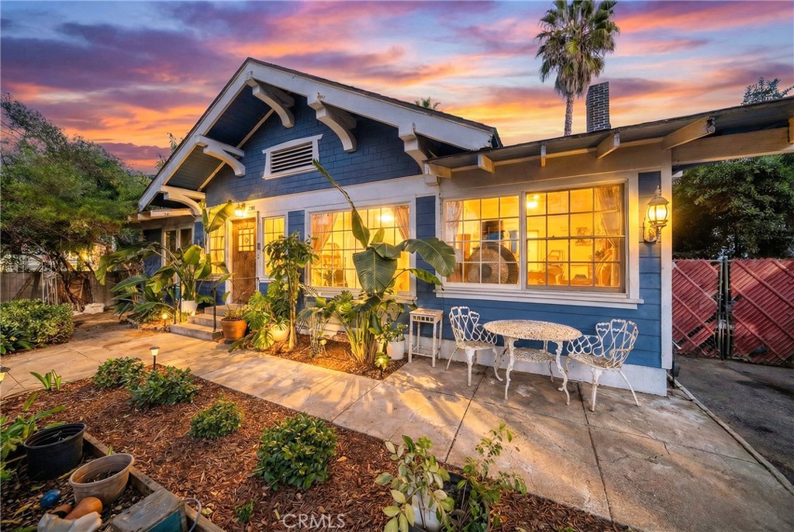
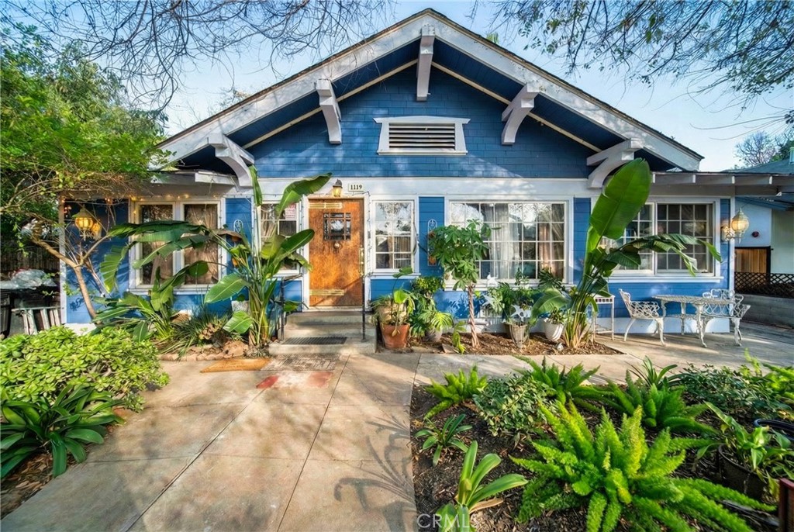
Built in 1919, 1112 Glendon Way is a rare South Pasadena home that showcases original craftsmanship that cannot be replicated today. Throughout the home, beautifully preserved 100+ year-old wood details reflect a level of quality, care, and character largely absent from other homes.
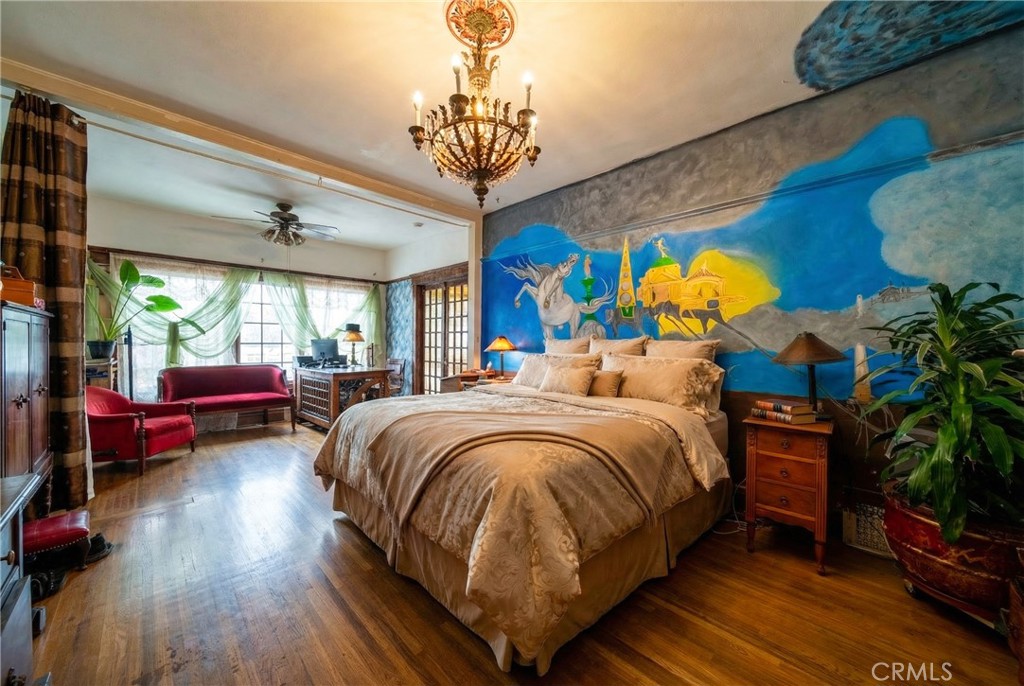
The residence offers 3 bedrooms and 2 bathrooms across approximately 2,452 square feet, with generous living spaces, abundant natural light, and a layout that feels both functional and timeless. A finished attic provides valuable additional space, ideal for a studio, office, or creative retreat, adding flexibility beyond the main living areas.

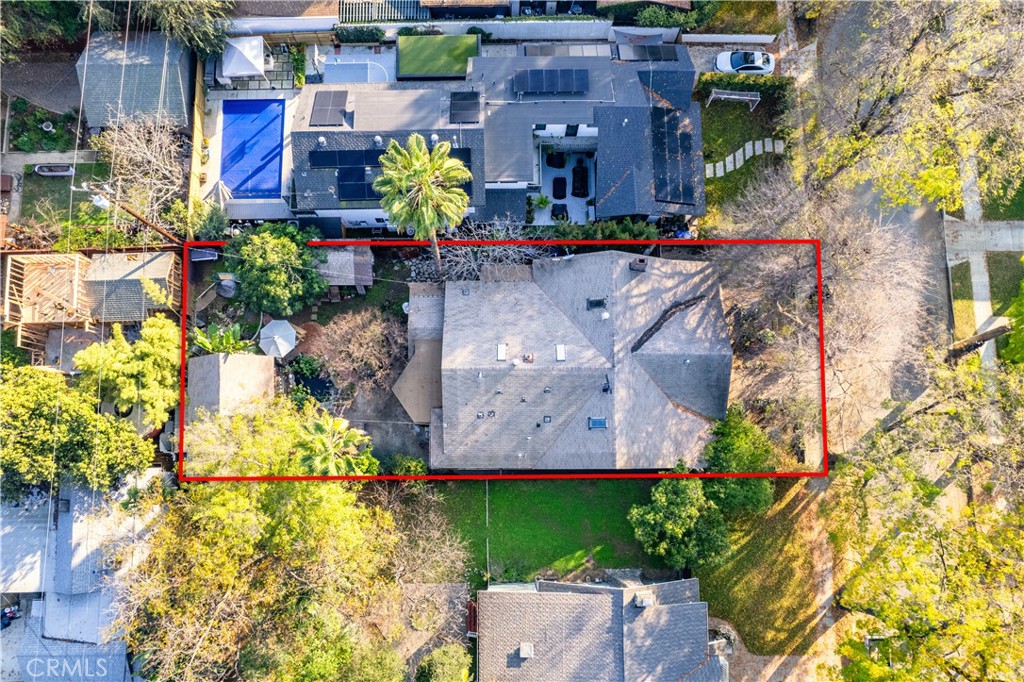
Set on an approximately 8,303 square foot lot, the property includes a large barn in the backyard that has been used as a photo studio, offering unique versatility for creative, workspace, or storage use. The flat outdoor space allows for entertaining, gardening, or quiet enjoyment in a peaceful, established neighborhood.

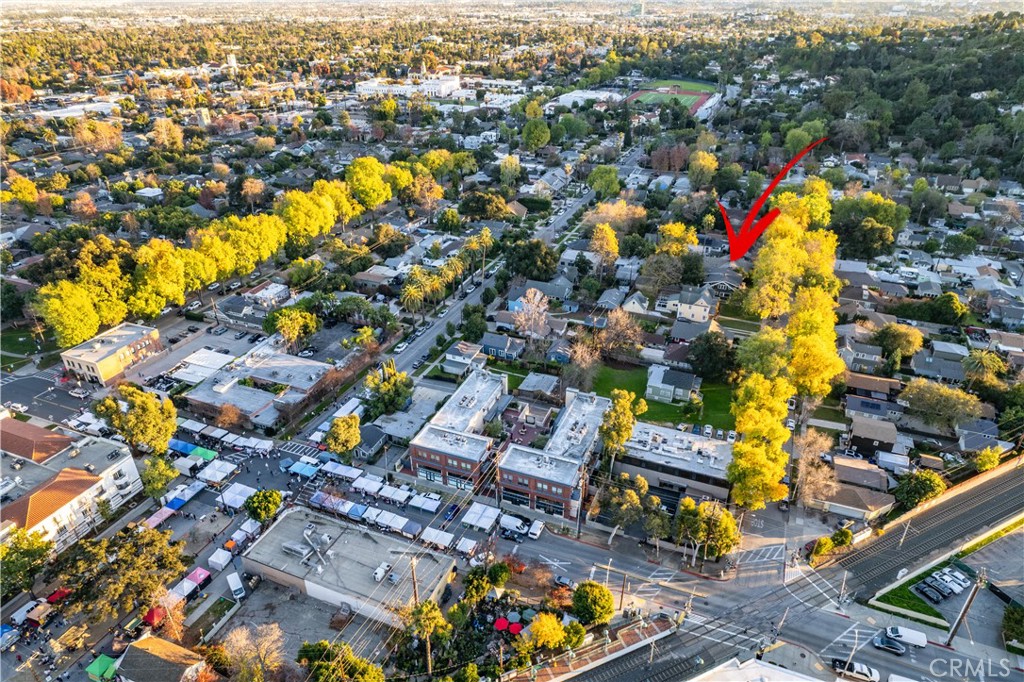
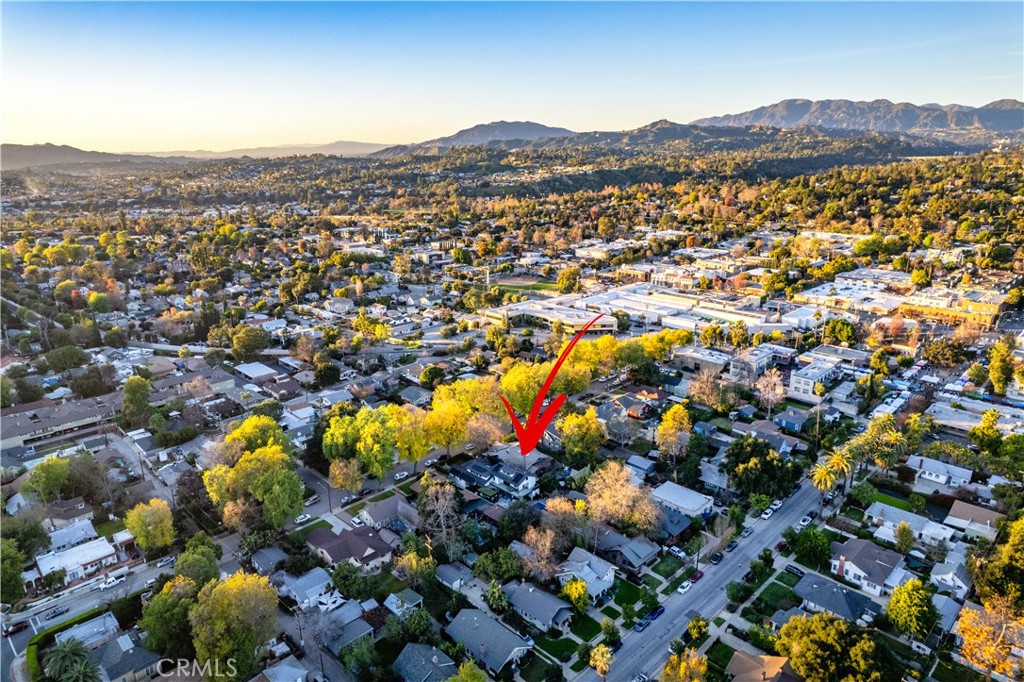
The home is conveniently located within a short walk to the Metro station and is highly walkable to South Pasadena High School and Middle School, making daily routines easy and accessible.

Located in the highly regarded South Pasadena Unified School District and close to local shops, dining, parks, and transportation, this is a special opportunity to own a home with genuine architectural integrity, flexible spaces, and irreplaceable character in one of South Pasadena's most desirable communities.

3
beds

2
baths

2,452 Sq.Ft. LIVING AREA

8,303 Sq.Ft. lot

Christopher Hysell

Christopher Hysell

Features & Amenities

Interior

  • total bedrooms3
  • Total bathrooms2
  • full bathrooms2
  • Laundry room Outside
  • Flooring Wood
  • Fireplace Gas
  • other interior Features Separate/Formal Dining Room, All Bedrooms Down, Attic

Area & Lot

  • Status For Sale
  • Living Area2,452 Sq.Ft.
  • Lot Area8,303 Sq.Ft.
  • MLS® IDCV26022381
  • TypeResidential
  • YEAR BUILT1919
  • Architecture StylesCraftsman
  • View DescriptionTrees/Woods
  • Elementary SchoolArroyo Vista
  • Middle SchoolSouth Pasadena
  • High SchoolSouth Pasadena
  • School DistrictSouth Pasadena

Exterior

  • STORIES1
  • water SourcePublic
  • utilitiesCable Connected, Electricity Connected, Natural Gas Connected, Phone Connected, Sewer Connected, Water Connected
  • PoolNone
  • roofShingle
  • lot featuresFront Yard, Landscaped
  • parkingDriveway Level, Driveway
  • HEAT TYPENatural Gas
  • AIR CONDITIONINGCentral Air
  • sewerPublic Sewer
  • Disability FeaturesParking, Accessible Doors

Financial

  • Sales Price$2,900,000
image

Schedule a Showing

We would love to show you our beautiful property. Please select your preferred date and time below. An agent will be in touch shortly to confirm your appointment.

Schedule a Showing

We would love to show you our beautiful property. Please select your preferred date and time below. An agent will be in touch shortly to confirm your appointment.

Thank you for your interest in 1112 Glendon, South Pasadena, CA 91030. We are reviewing your request and will be in touch shortly!

Mortgage Calculator

Estimate your monthly mortgage payment, including the principal and interest, property taxes, and HOA. Adjust the values to generate a more accurate rate.

All estimates are provided for informational purposes only. Actual amounts may vary.
$0,000 Your Payment 20 15 65
$0,000 Your Payment

Work With Us

Our team will set you up for success so you are familiar with the different steps involved in the process. From understanding financing options to negotiating with sellers or their agents, inspections, and resources, we’re here to support you every step of the way.

Follow Us on Instagram