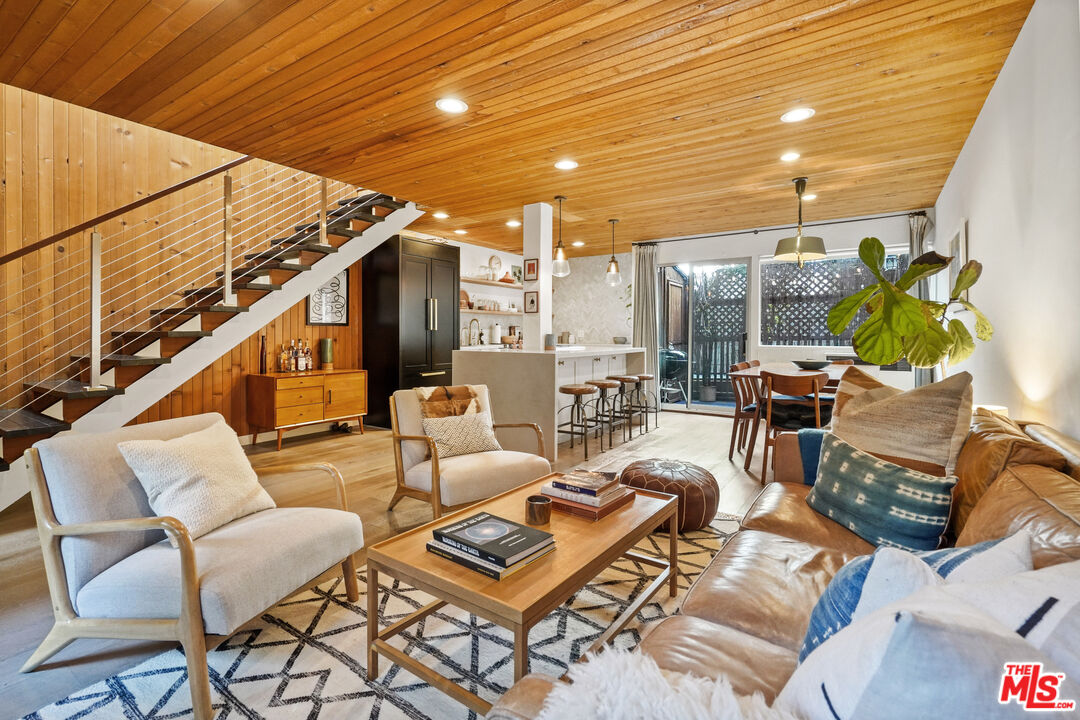
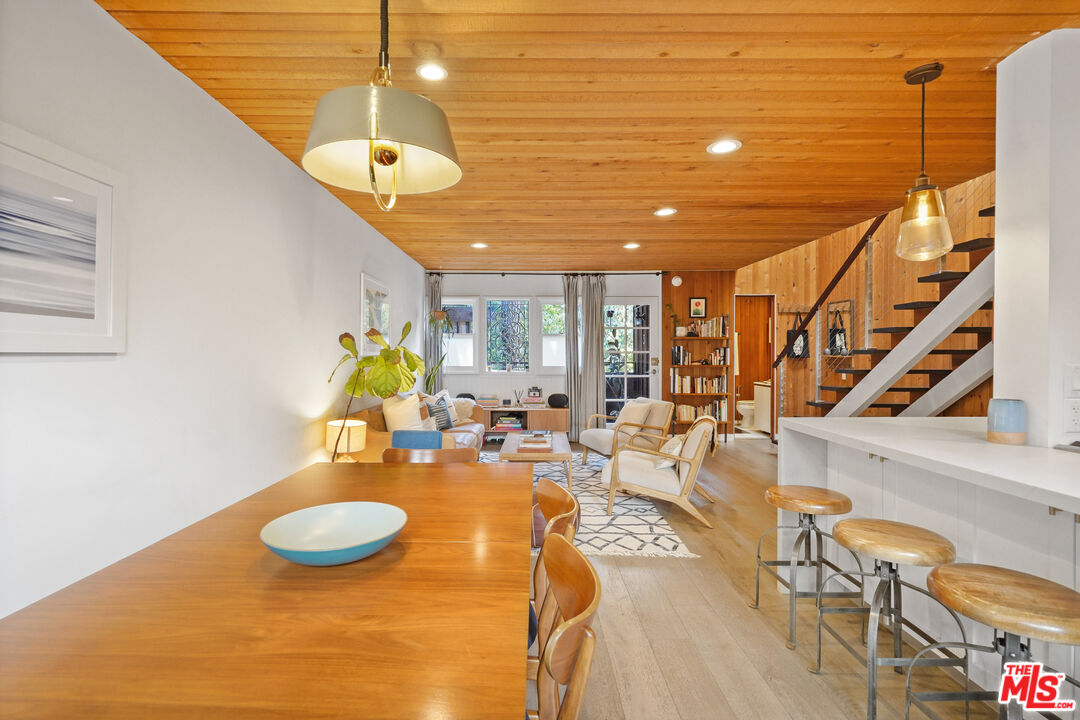
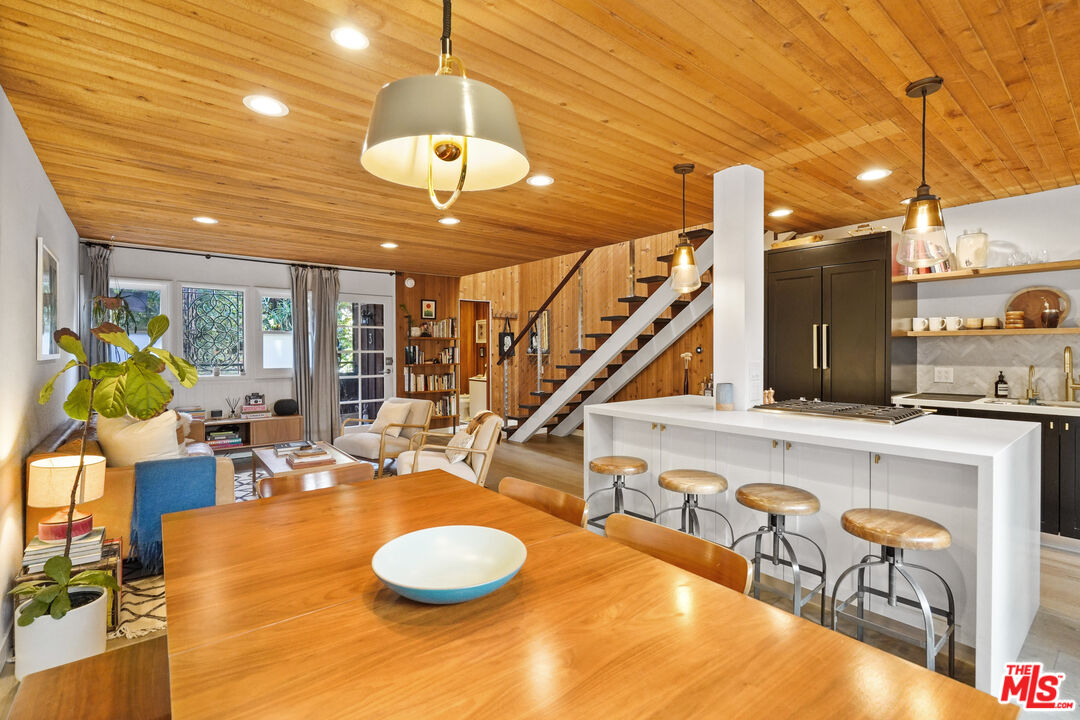
Open-plan living room with wood-plank ceiling, staircase, kitchen island, and dining area.
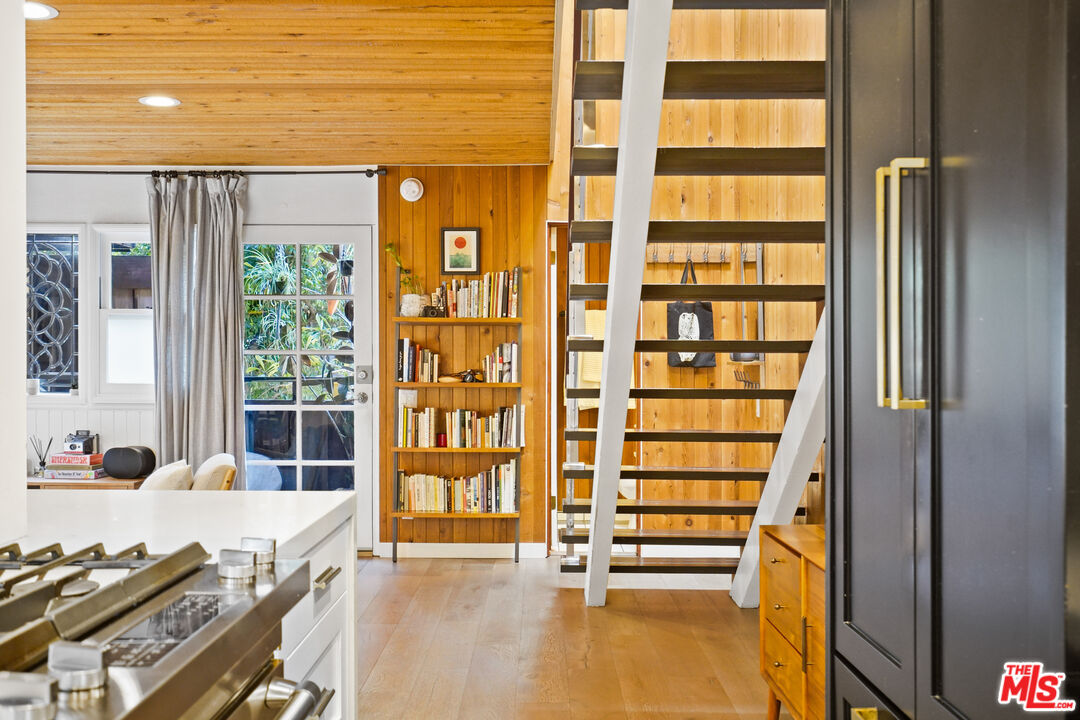
Kitchen with wood-paneled ceiling, built-in bookcase, and open-riser staircase.
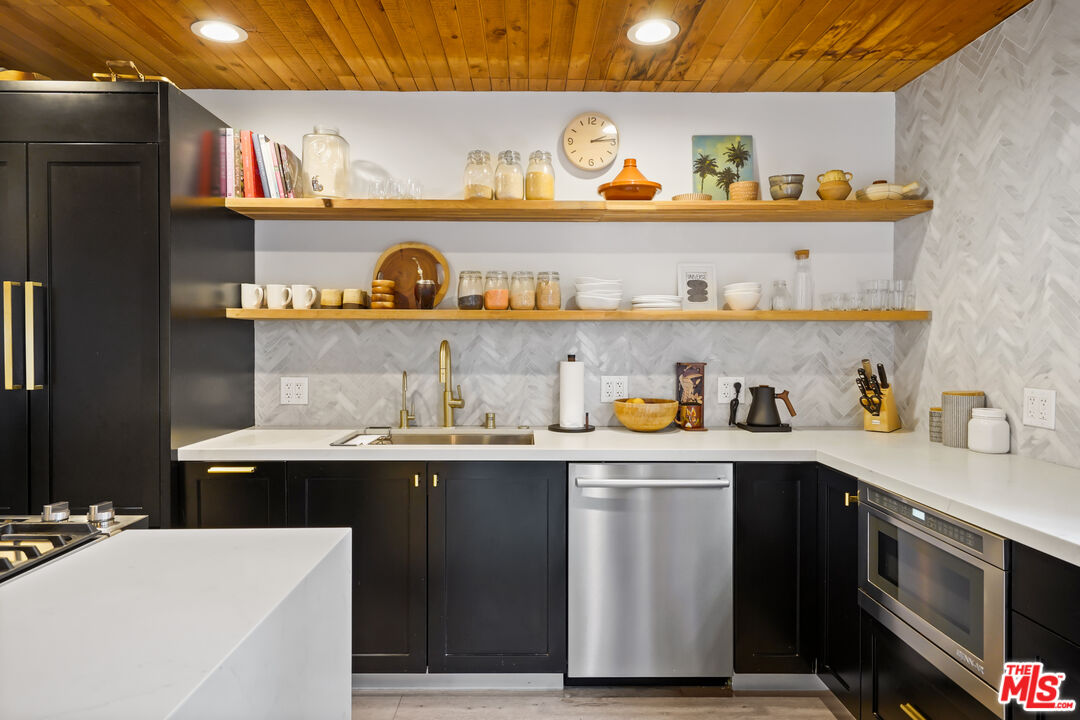
Kitchen with black cabinetry, white counters, open wood shelves, and stainless steel appliances.
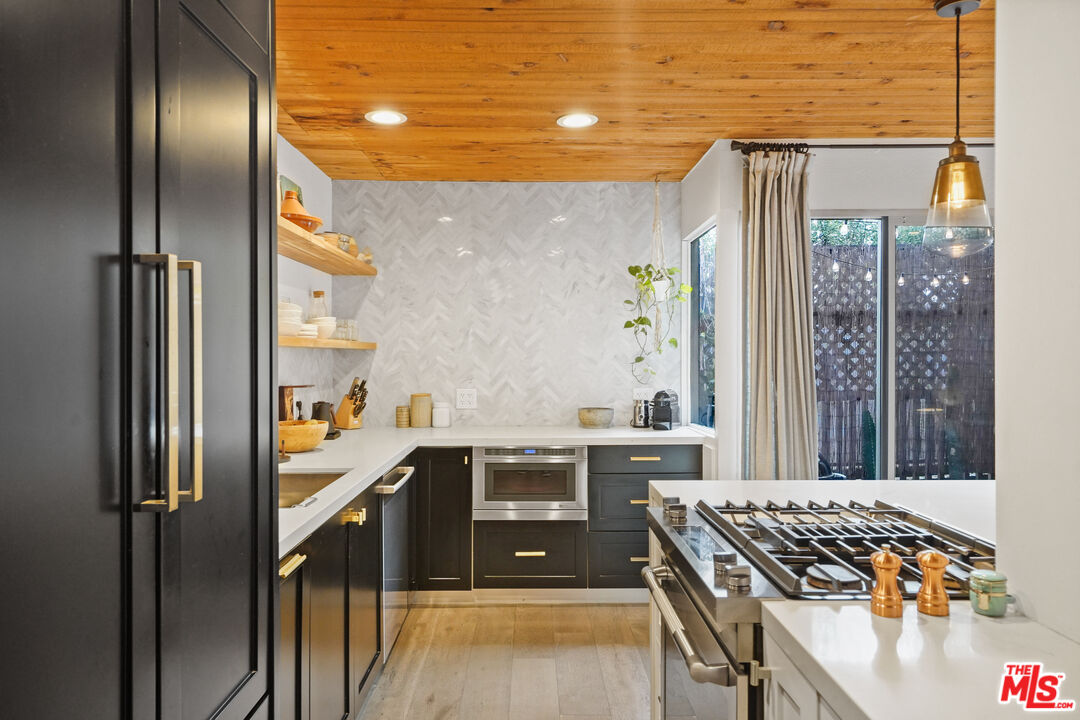
Kitchen with dark cabinetry, a wood ceiling, and a large gas range.
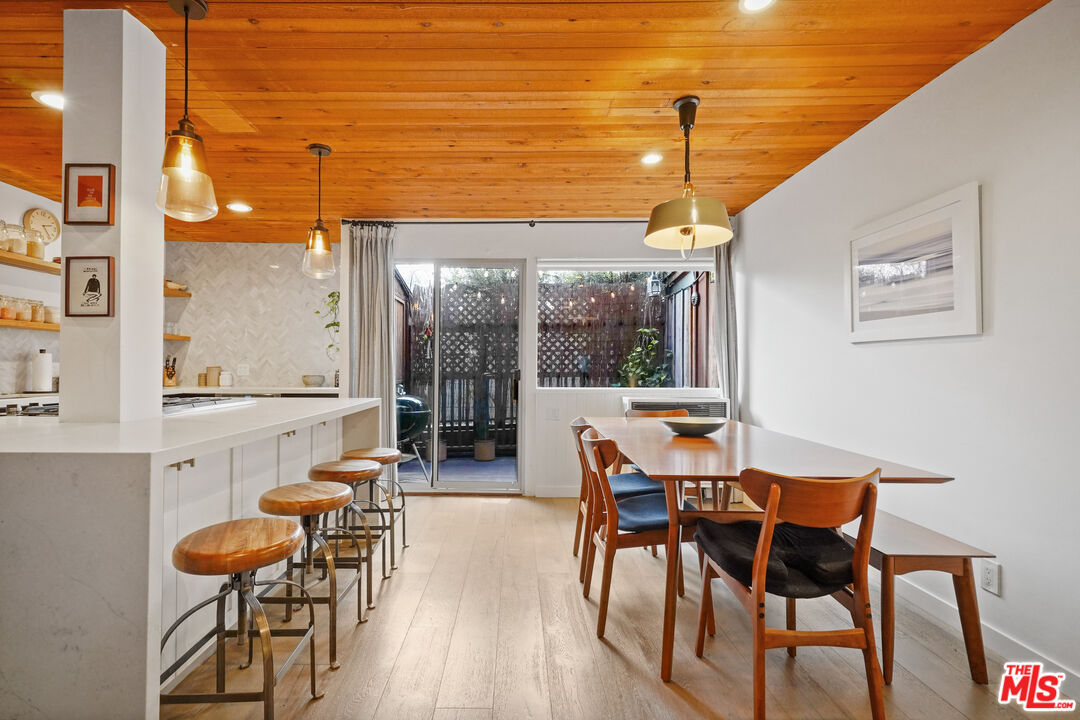
Dining area with a wood-plank ceiling, breakfast bar stools, and sliding doors to a patio.
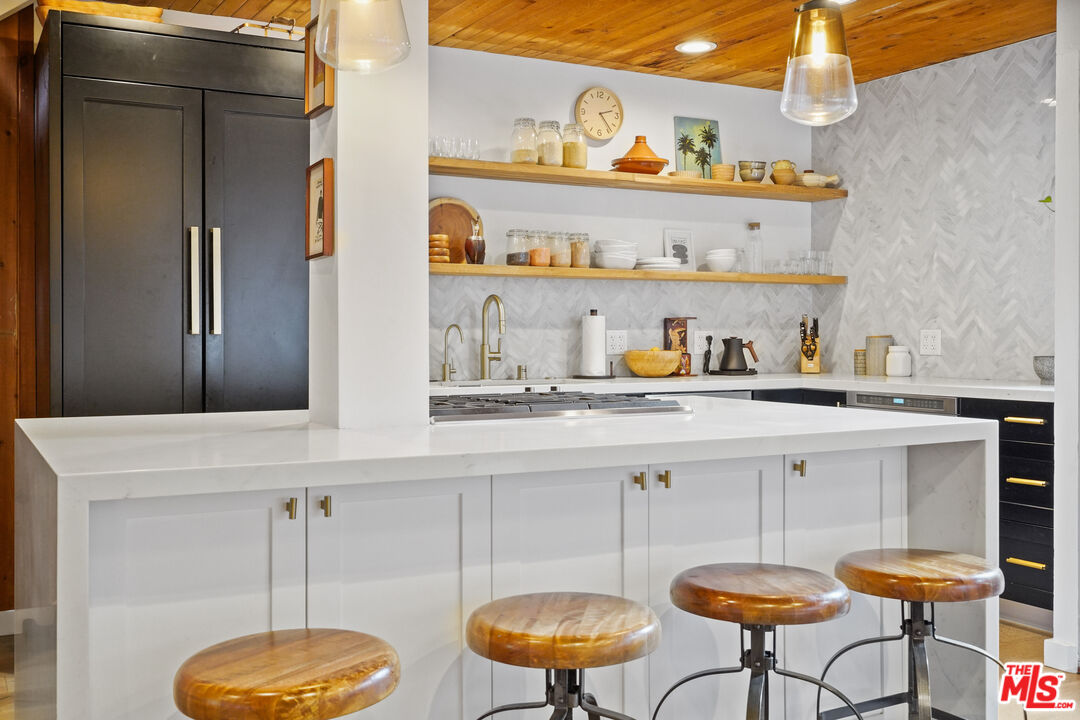
Kitchen with a white island, wood ceiling, open shelves, and wooden stools.
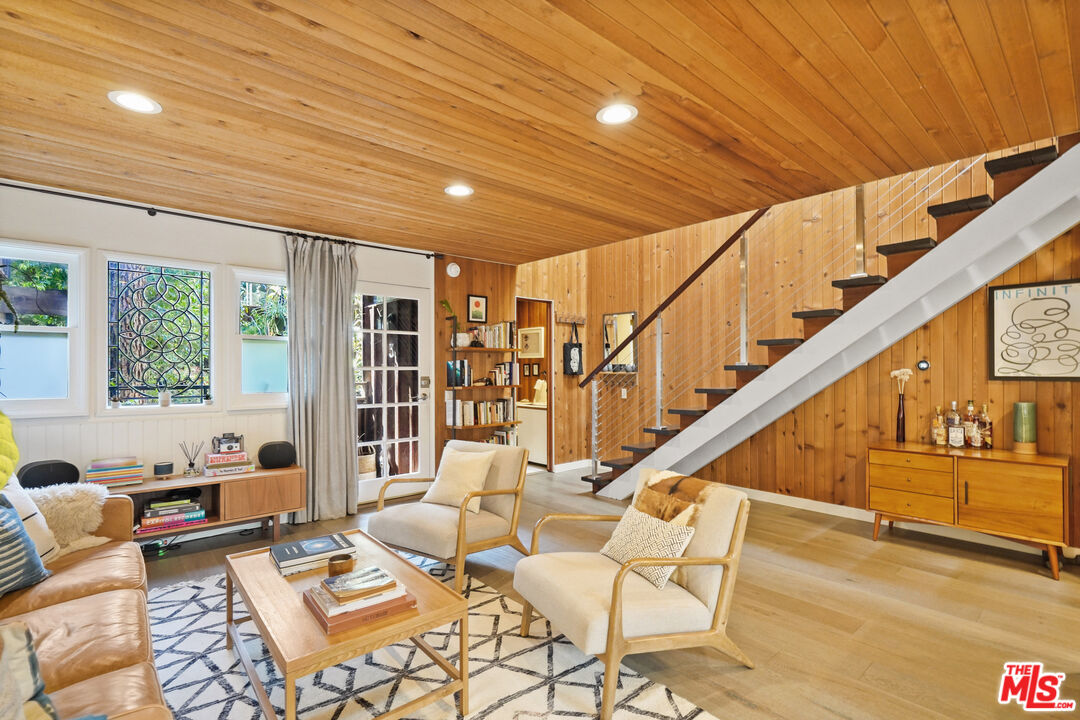
Living room with a wood-plank ceiling, built-in staircase, and light wood furnishings.
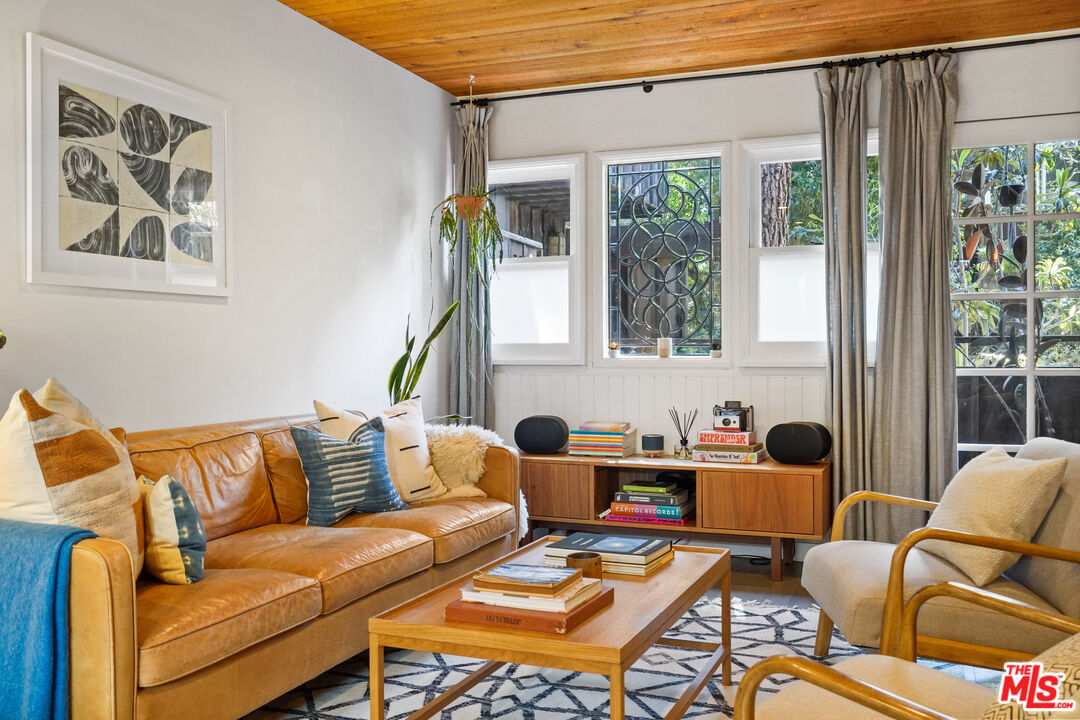
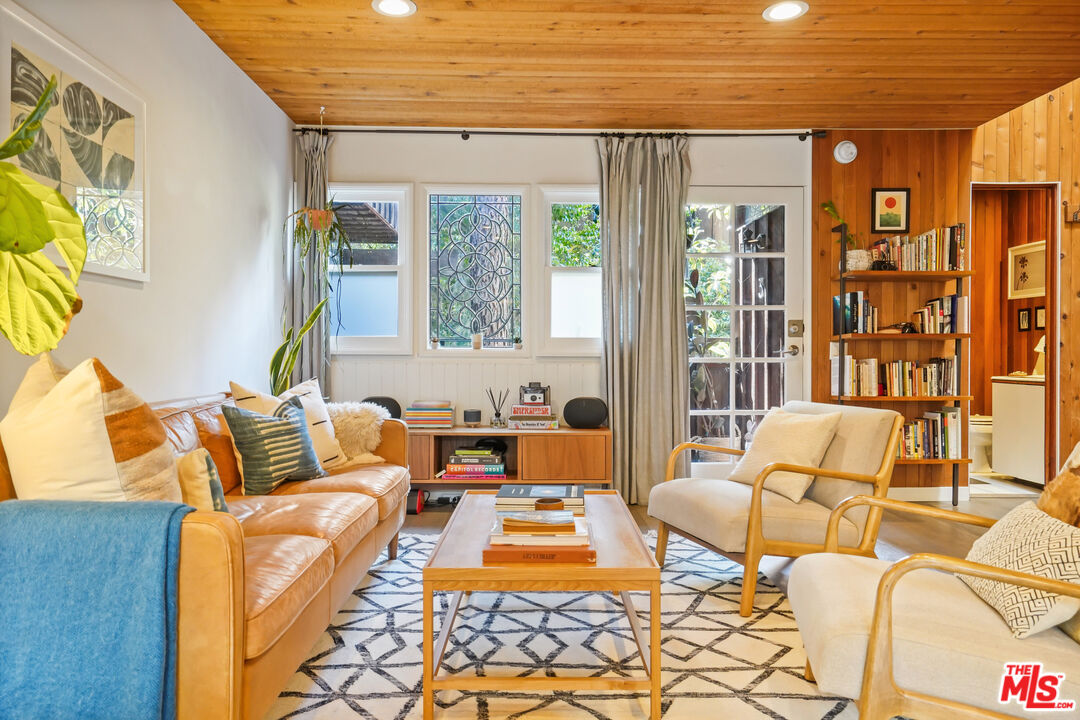
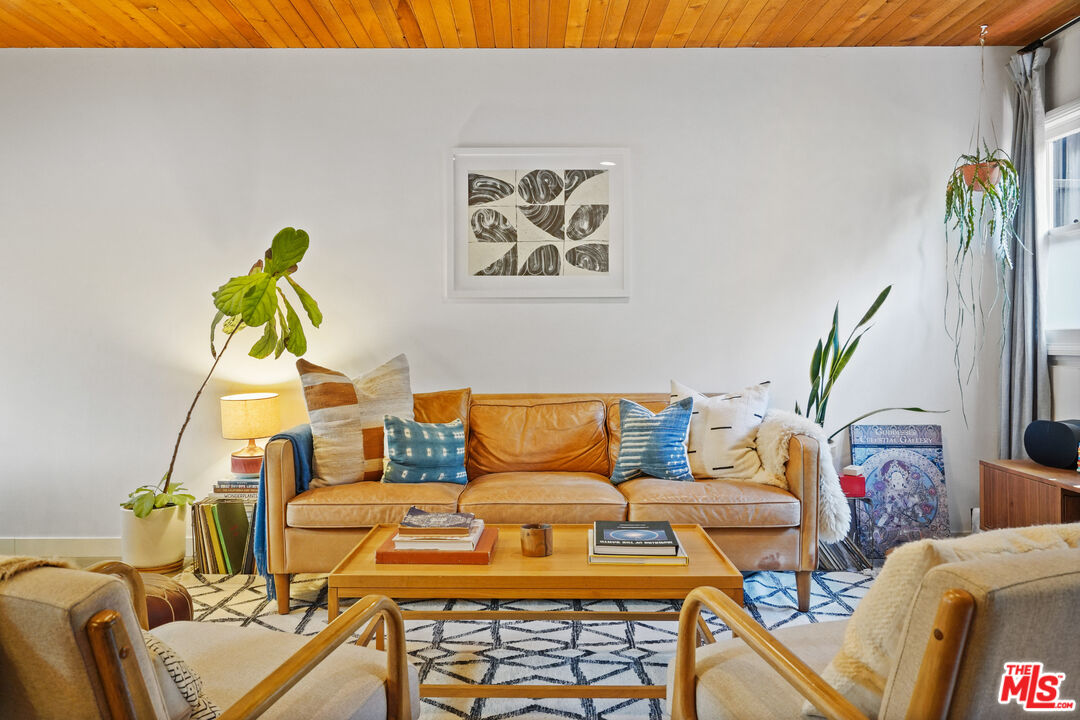
Living room with a tan leather sofa, wood coffee table, and decorative leaded-glass windows.
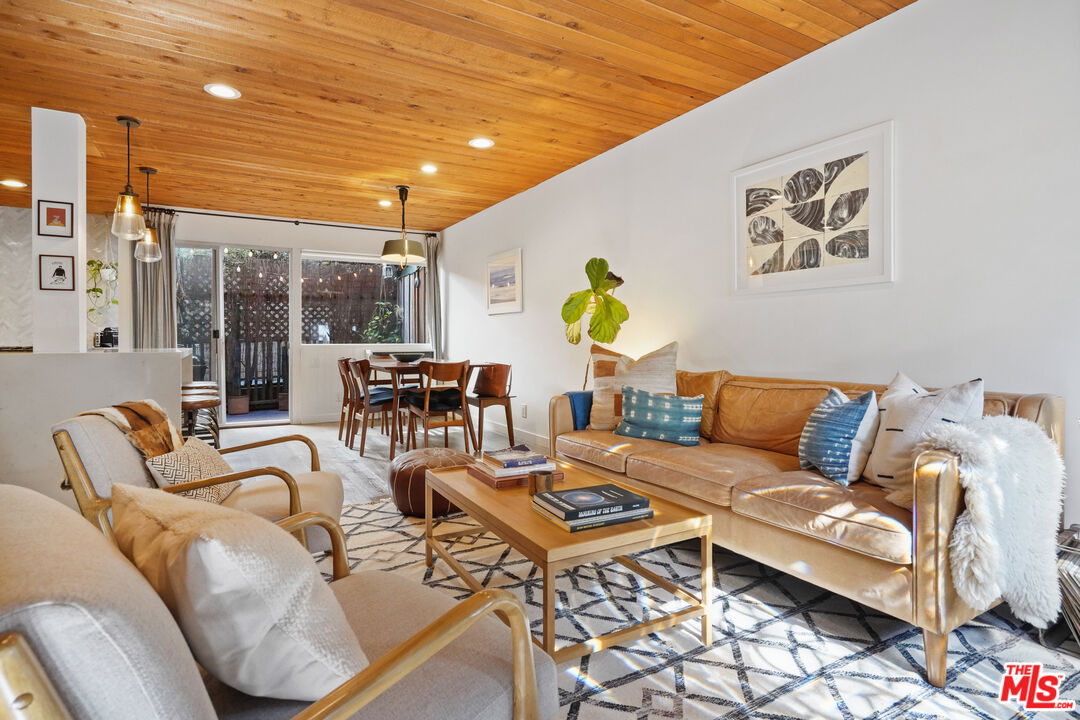
Living room with a wood-plank ceiling, leather sofa, large windows, and built-in bookshelves.
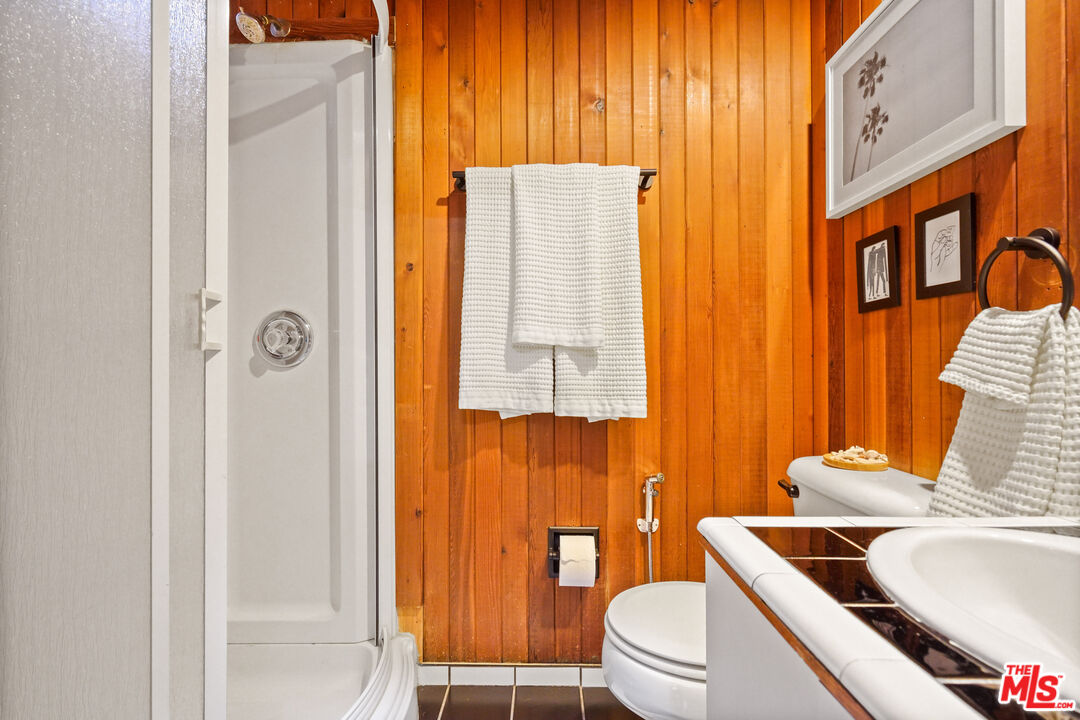
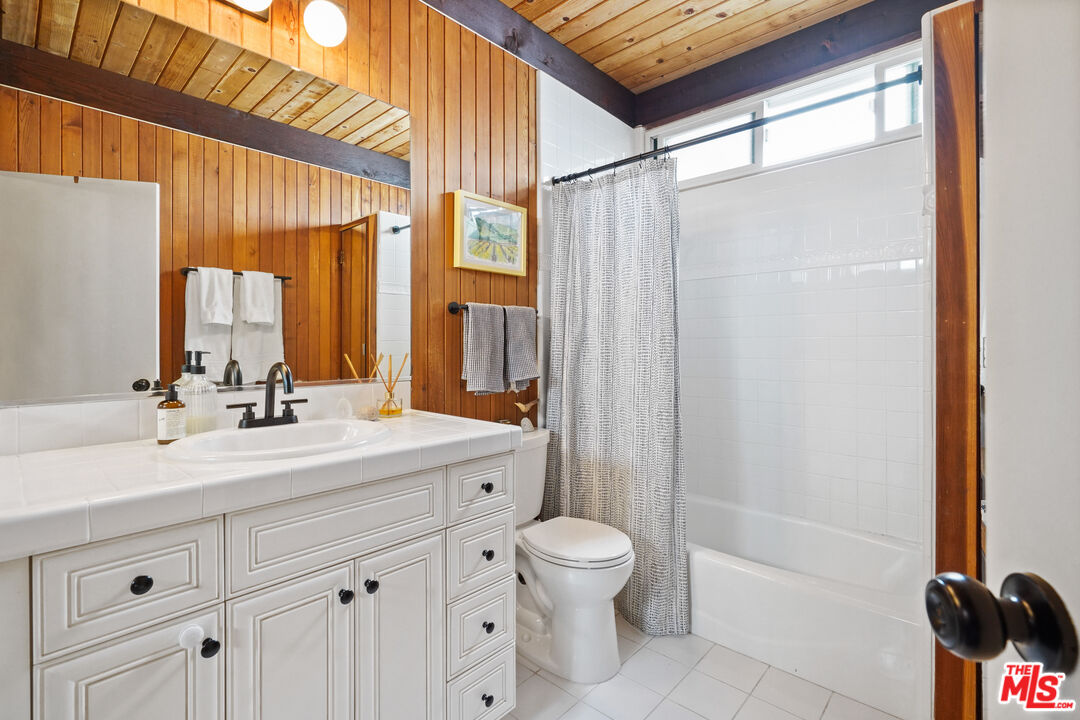
Bathroom with warm wood-paneled walls, a white shower, toilet, and vanity sink.
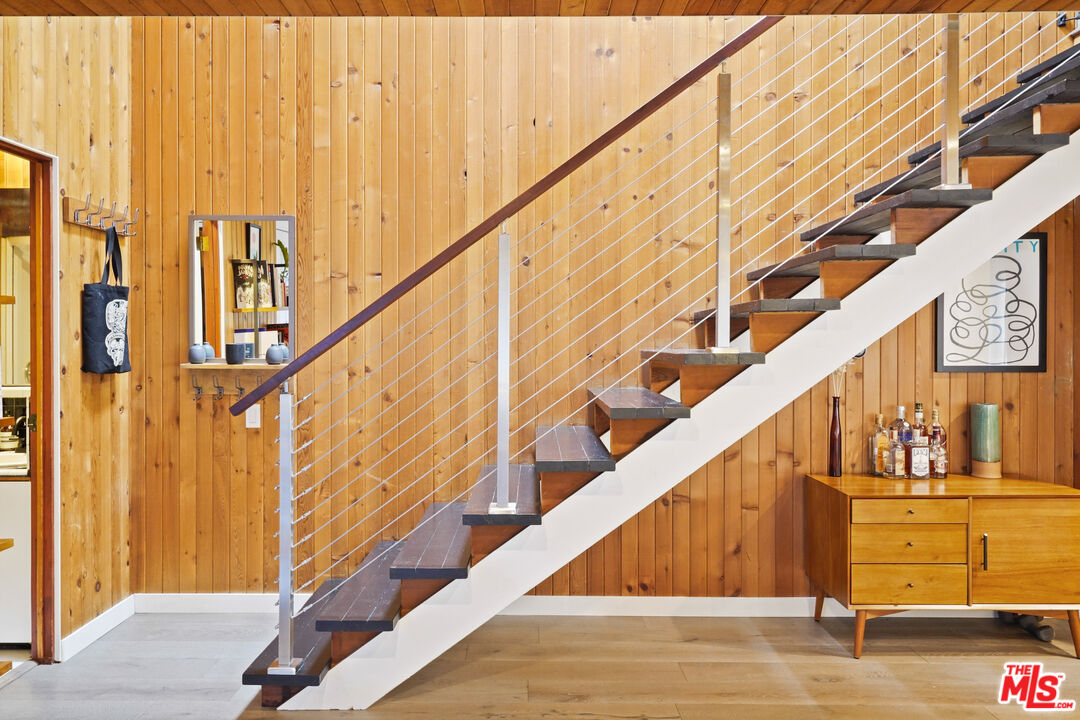
Wood-paneled entryway with an open-riser staircase and mid-century console cabinet.
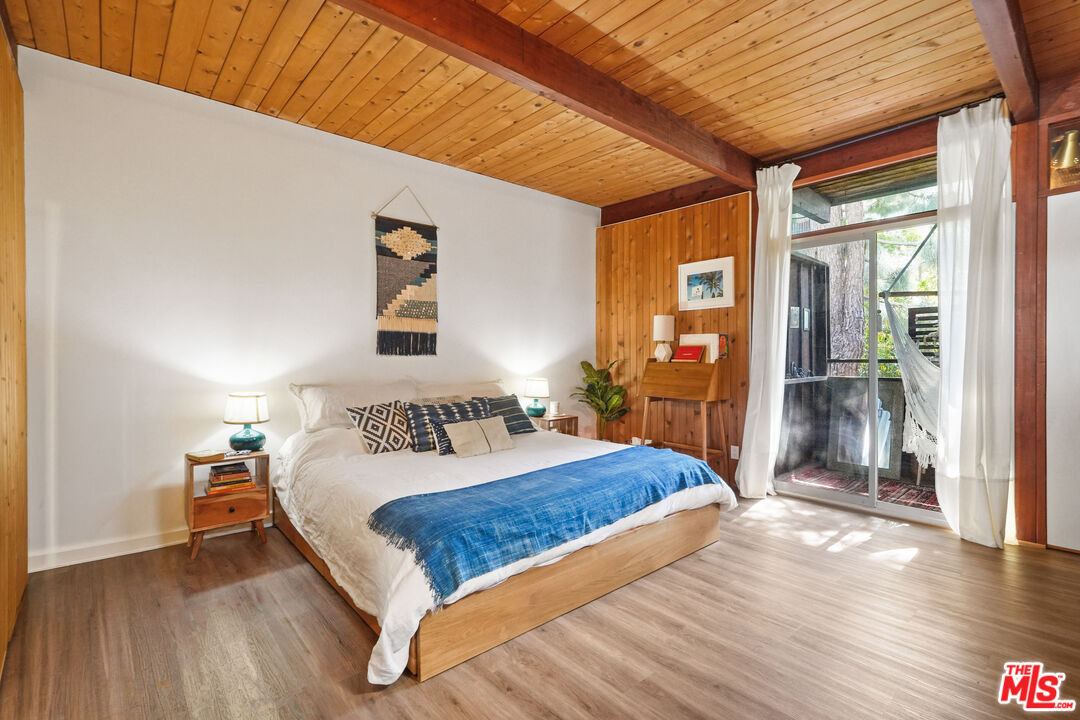
Bedroom with a wood-plank ceiling, king-size bed, and sliding glass doors to a patio.
Bathroom with a white vanity and tub, wood-paneled walls, and a high window.
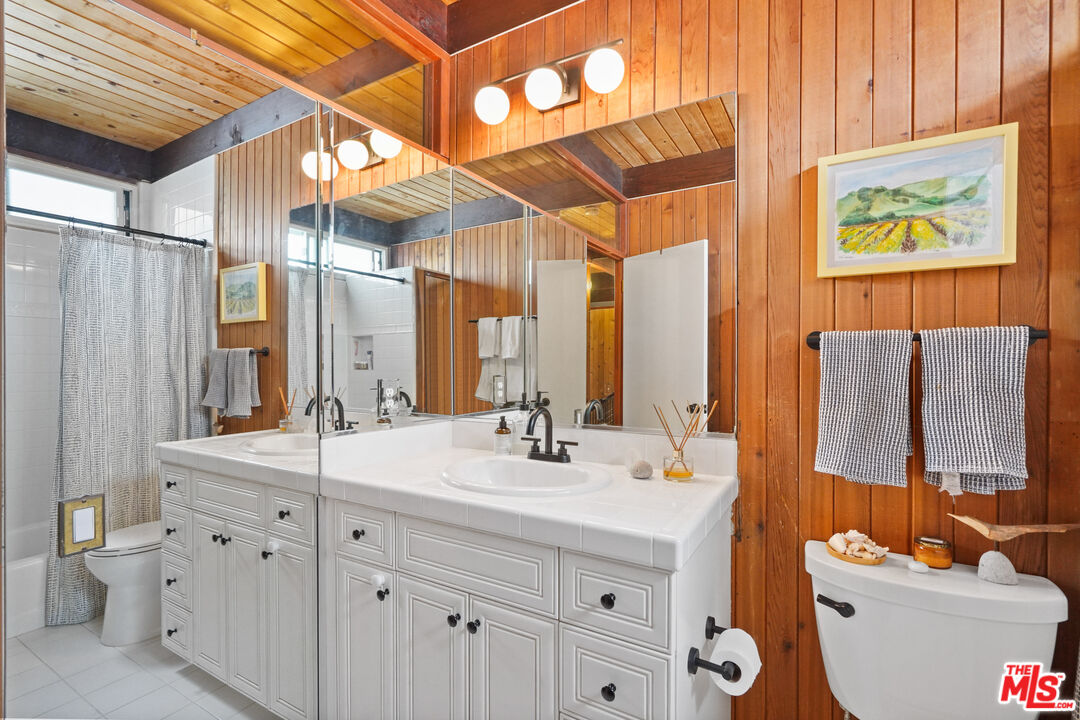
Bathroom with a long white double vanity, mirrored wall, and warm wood paneling.
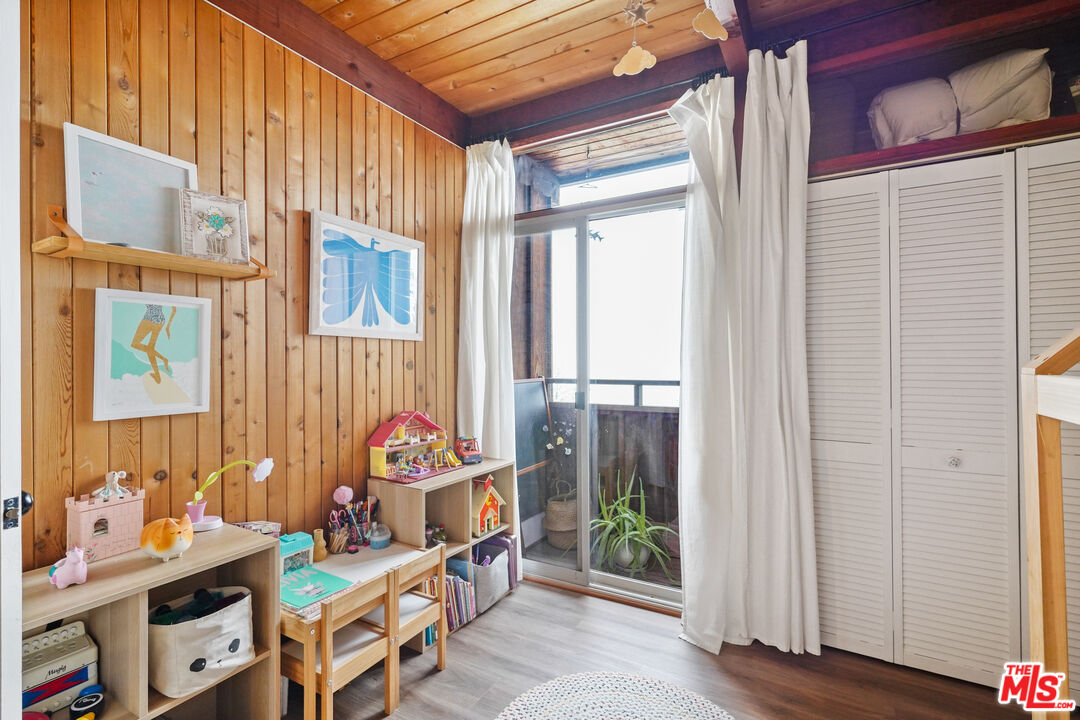
Wood-paneled children's room with toy shelves, a sliding glass door, and white closets.
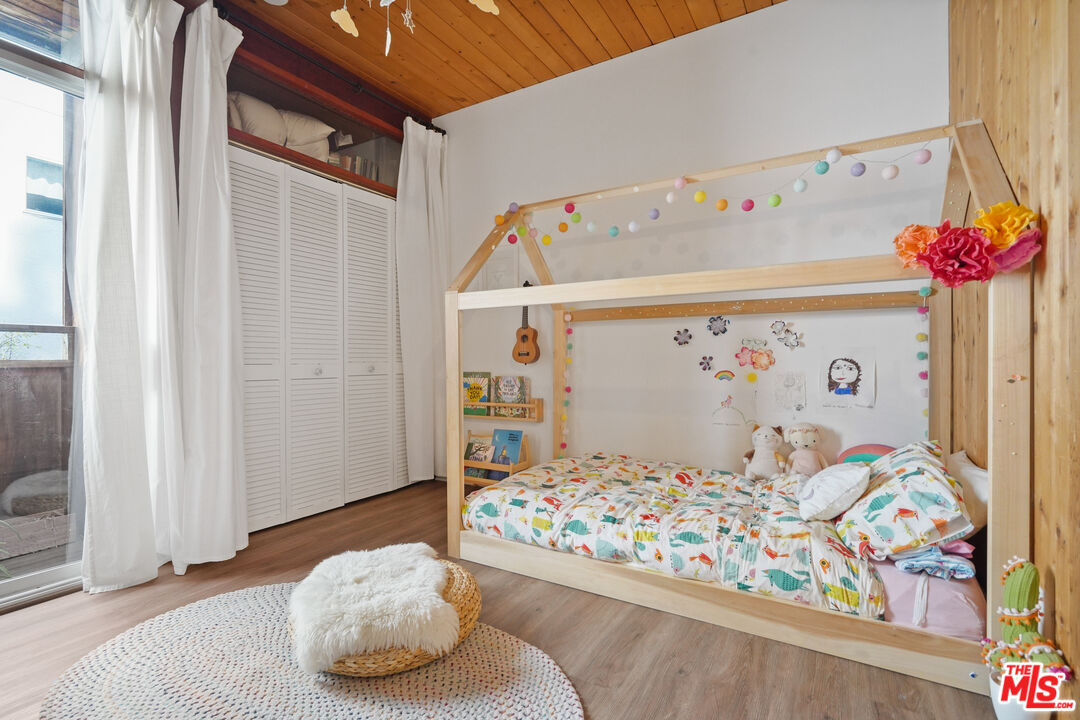
Child’s bedroom with a wooden house-frame bed, colorful bedding, and a large window.
Living room with a tan leather sofa, patterned rug, wood ceiling, and large windows.
Open-plan dining and living area with a wood ceiling, dining table, and floating staircase.
Open kitchen and dining area with a large island, wood ceiling, and visible living room and staircase.
Living room with a wood-plank ceiling, leather sofa, and dining area.
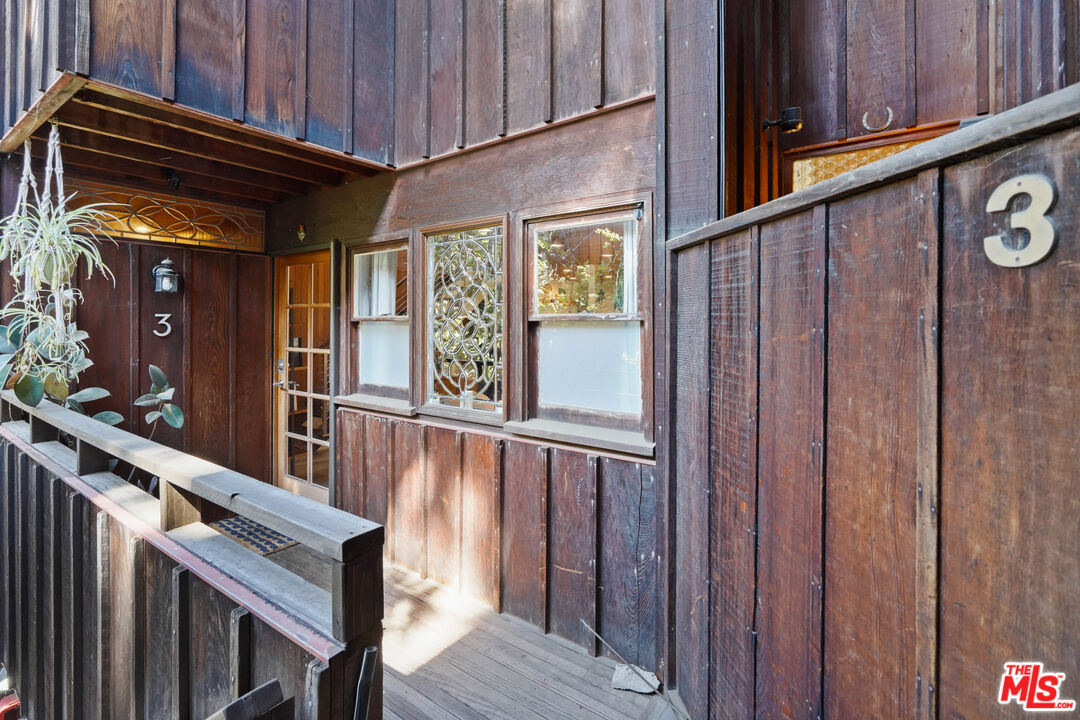
Wood-paneled entrance to Unit 3, with a glass door, decorative window, and hanging plants.
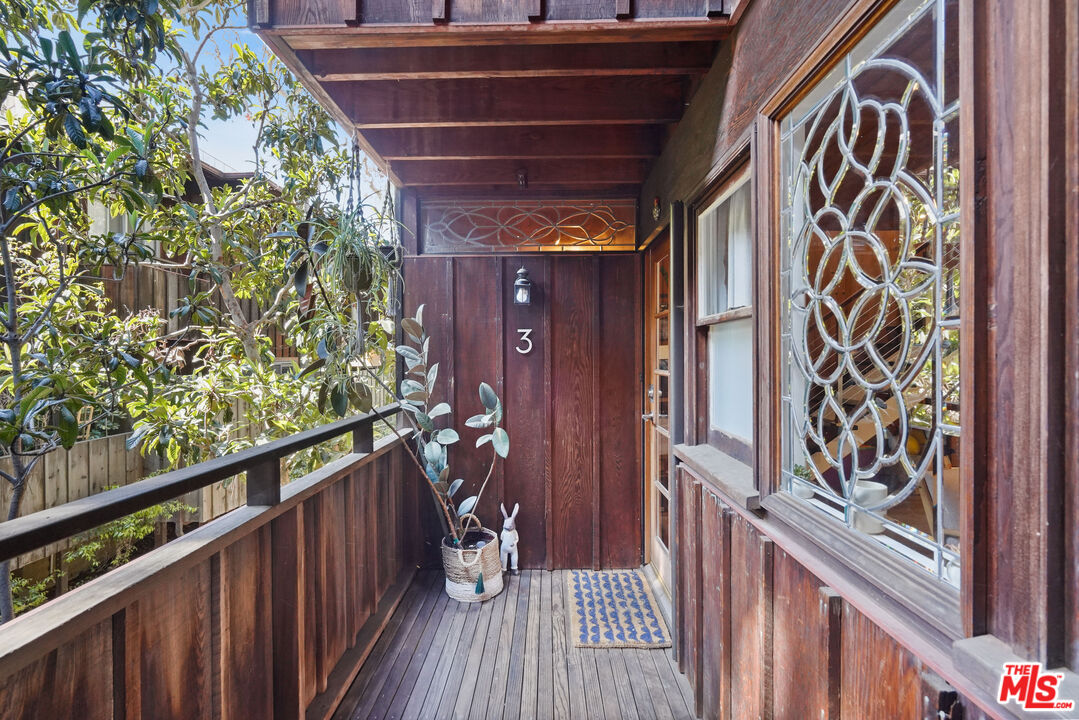
Wood-paneled unit entry porch with a decorative glass door, potted plants, and a blue patterned doormat.
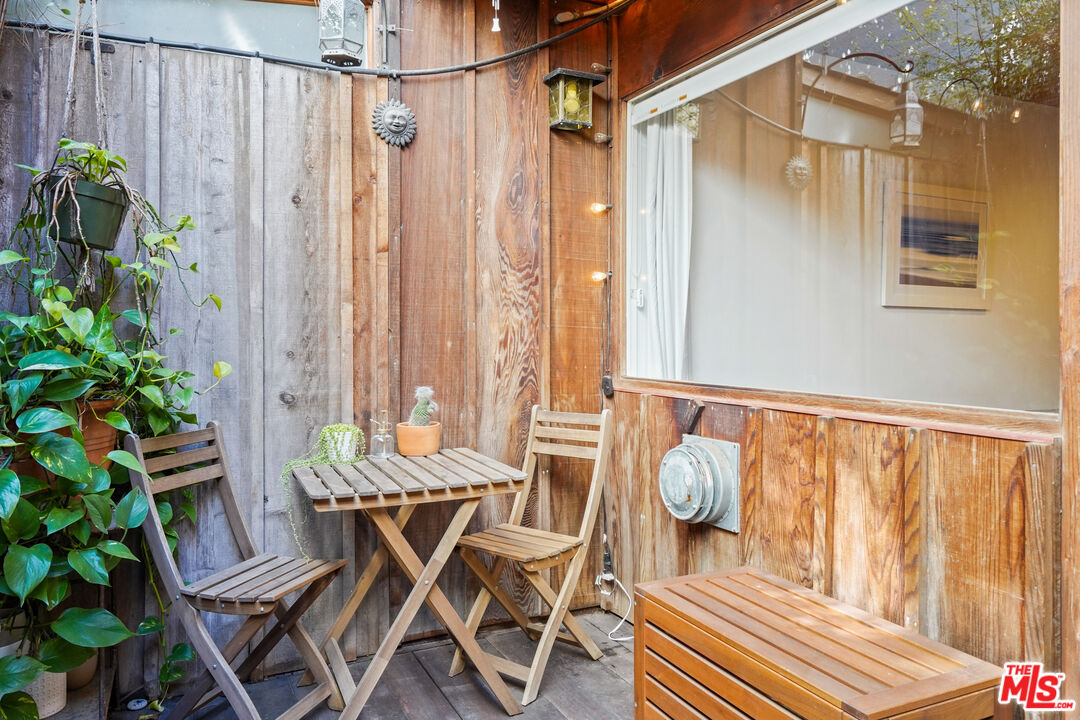
Enclosed patio with wooden café chairs, a small table, and potted plants beside a large window.
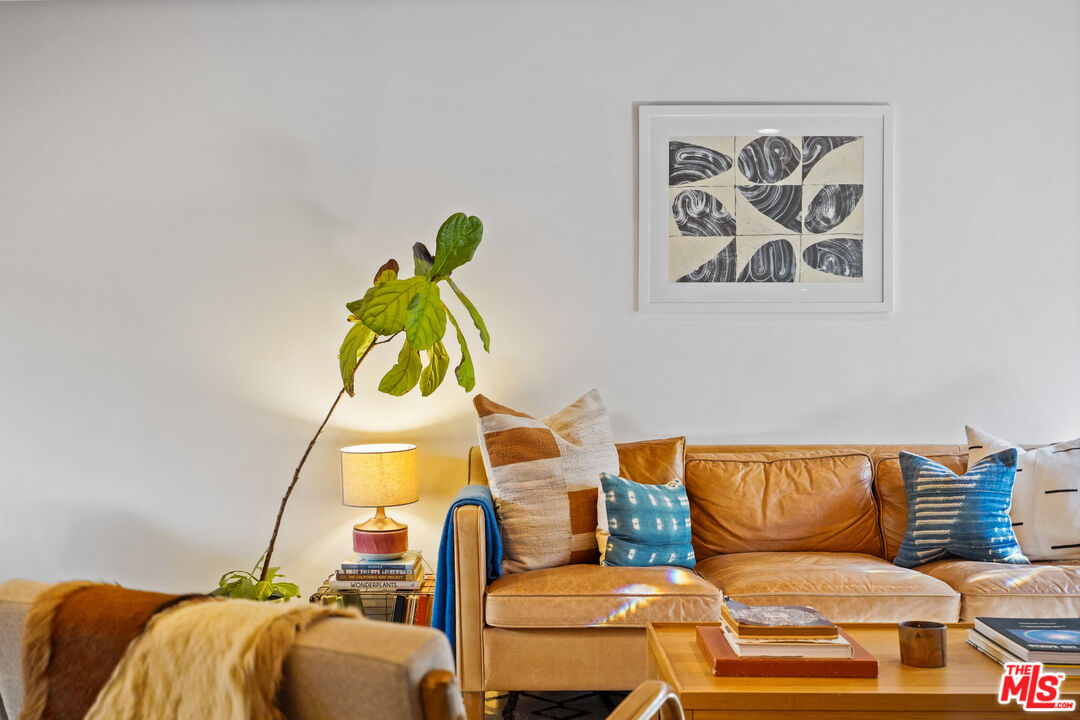
Living room with a tan leather sofa, blue cushions, and framed abstract art.
SEE ALL PHOTOS
Open-plan living room with wood-plank ceiling, staircase, kitchen island, and dining area.
Kitchen with wood-paneled ceiling, built-in bookcase, and open-riser staircase.
Kitchen with black cabinetry, white counters, open wood shelves, and stainless steel appliances.
Kitchen with dark cabinetry, a wood ceiling, and a large gas range.
Dining area with a wood-plank ceiling, breakfast bar stools, and sliding doors to a patio.
Kitchen with a white island, wood ceiling, open shelves, and wooden stools.
Living room with a wood-plank ceiling, built-in staircase, and light wood furnishings.
Living room with a tan leather sofa, wood coffee table, and decorative leaded-glass windows.
Living room with a wood-plank ceiling, leather sofa, large windows, and built-in bookshelves.
Bathroom with warm wood-paneled walls, a white shower, toilet, and vanity sink.
Wood-paneled entryway with an open-riser staircase and mid-century console cabinet.
Bedroom with a wood-plank ceiling, king-size bed, and sliding glass doors to a patio.
Bathroom with a white vanity and tub, wood-paneled walls, and a high window.
Bathroom with a long white double vanity, mirrored wall, and warm wood paneling.
Wood-paneled children's room with toy shelves, a sliding glass door, and white closets.
Child’s bedroom with a wooden house-frame bed, colorful bedding, and a large window.
Living room with a tan leather sofa, patterned rug, wood ceiling, and large windows.
Open-plan dining and living area with a wood ceiling, dining table, and floating staircase.
Open kitchen and dining area with a large island, wood ceiling, and visible living room and staircase.
Living room with a wood-plank ceiling, leather sofa, and dining area.
Wood-paneled entrance to Unit 3, with a glass door, decorative window, and hanging plants.
Wood-paneled unit entry porch with a decorative glass door, potted plants, and a blue patterned doormat.
Enclosed patio with wooden café chairs, a small table, and potted plants beside a large window.
Living room with a tan leather sofa, blue cushions, and framed abstract art.
For Lease

11612 Chenault St Unit: 3

11612 Chenault St Unit: 3, Los Angeles, CA 90049

$5,300/month
Step off the sidewalk and into the trees. Tucked into one of Brentwood's most desirable neighborhoods, this truly unique, design-forward mid-century townhouse feels more like a private nature retreat than a home in the heart of bustling Los Angeles. Surrounded by lush greenery, mature trees, and peaceful pathways, it offers a rare sense of privacy and tranquility, yet is just a mere few blocks' walk from everything Brentwood has to offer. This 2-bedroom, 2-bathroom home features 1,078 square feet of thoughtfully designed living space, warm wood accents, and distinctive stained-glass details in the living room that add character and timeless charm. The custom renovated kitchen features high-end Jenn-Air appliances blending modern convenience with mid-century style. A private patio and multiple balconies surrounded by treetops create exceptional indoor-outdoor living. Leave the car at home! Just a few blocks away, you'll find Caffe Luxxe, Malou, La La Land, Whole Foods, the Brentwood Farmers Market, and an incredible selection of restaurants, including Pizzana, Jon & Vinny's, Teleferic Barcelona, Katsuya, and Baltaire. Also nearby is Barrington Recreation Center, offering tennis courts, basketball courts, recreational facilities, and a dog park. Neighborhood parks and everyday conveniences are all within easy walking distance. Additional features include two dedicated parking spaces (one covered), free laundry just steps away, a pet-friendly community welcoming dogs and cats, and a highly regarded school district. A rare combination of architectural character, custom finishes, natural beauty, privacy, and an exceptional walkable location. This isn't just another Brentwood townhouse; it's a truly special home unlike anything else you'll find in this coveted Westside neighborhood.

2
beds

2
baths

1,078 Sq.Ft. LIVING AREA

1,078 Sq.Ft. lot
Valerie Matron

Valerie Matron

Features & Amenities

Interior

  • total bedrooms2
  • Total bathrooms2
  • full bathrooms2
  • Laundry room Community
  • Flooring Engineered Hardwood, Ceramic Tile, Hardwood, Mixed, Wood, Wood Laminate
  • Fireplace None
  • APPLIANCES Built-Ins, Ceiling Fan, Dishwasher, Garbage Disposal, Freezer, Ice Maker, Microwave, Refrigerator, Recirculated Exhaust Fan, Water Filter

Area & Lot

  • Status For Lease
  • Living Area1,078 Sq.Ft.
  • Lot Area1,078 Sq.Ft.
  • MLS® ID26107272
  • TypeResidential
  • YEAR BUILT1967
  • NeighborhoodBrentwood & West LA
  • Architecture StylesMid-Century
  • View DescriptionCity, Trees/Woods, Tree Top

Exterior

  • STORIES2
  • water SourceDistrict
  • PoolNone
  • parkingAssigned, Carport, Covered Parking, Private, Side By Side
  • HEAT TYPECentral
  • AIR CONDITIONINGCeiling Fan
  • security FeaturesFire and Smoke Detection System, Carbon Monoxide Detector(s), Smoke Detector

Financial

  • Lease Price$5,300/mo
Kitchen with wood-paneled ceiling, built-in bookcase, and open-riser staircase.

Schedule a Showing

We would love to show you our beautiful property. Please select your preferred date and time below. An agent will be in touch shortly to confirm your appointment.

Schedule a Showing

We would love to show you our beautiful property. Please select your preferred date and time below. An agent will be in touch shortly to confirm your appointment.

Thank you for your interest in 11612 Chenault St Unit: 3, Los Angeles, CA 90049. We are reviewing your request and will be in touch shortly!

Brentwood & West LA

Brentwood is one of the most affluent neighborhoods in Los Angeles, bordered by Pacific Palisades and the even ritzier Bel-Air neighborhood.

Explore

Work With Us

Our team will set you up for success so you are familiar with the different steps involved in the process. From understanding financing options to negotiating with sellers or their agents, inspections, and resources, we’re here to support you every step of the way.

Follow Us on Instagram