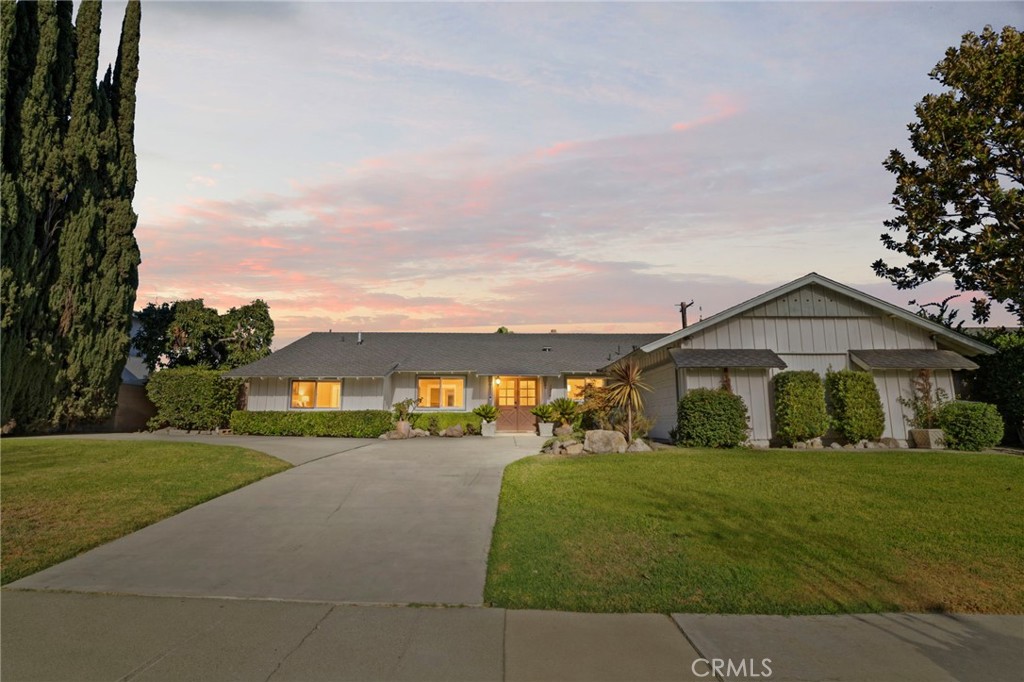
Single-story house with a front gable, glowing windows, broad lawn, and tall cypress trees at dusk.
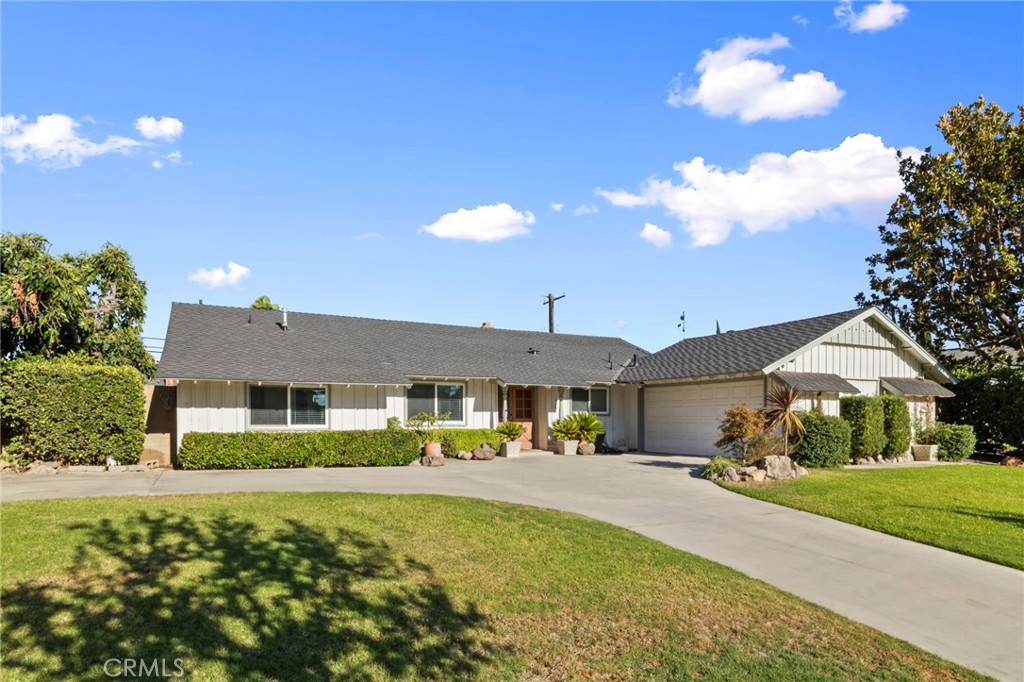
Single-story house with an attached two-car garage, broad driveway, and landscaped front lawn.
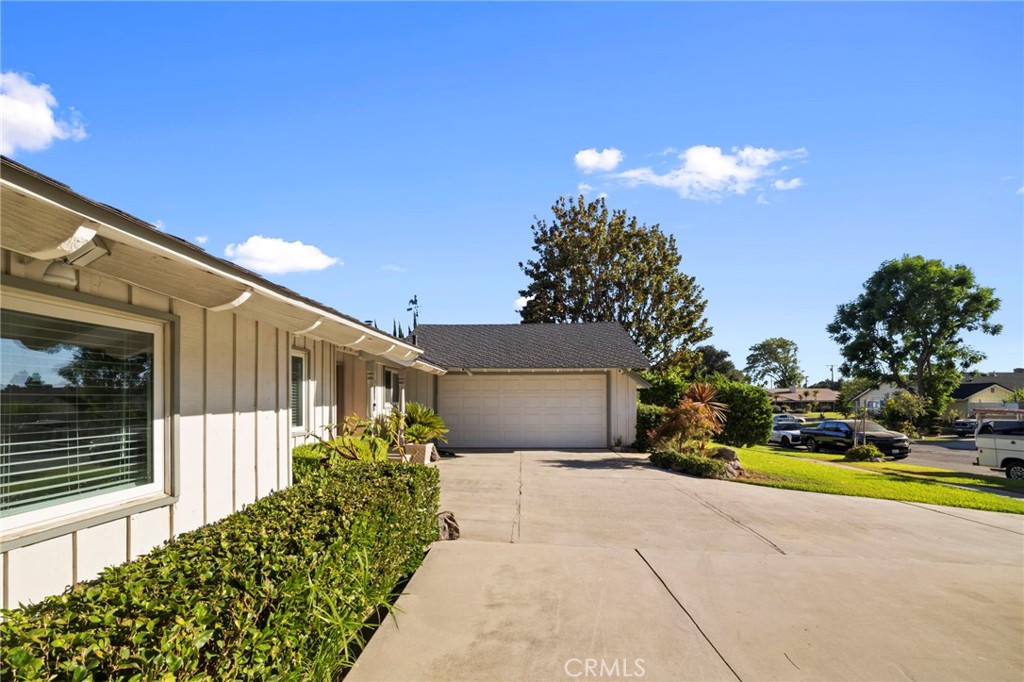
Single-story home with a broad driveway leading to a two-car garage and landscaped shrubs.
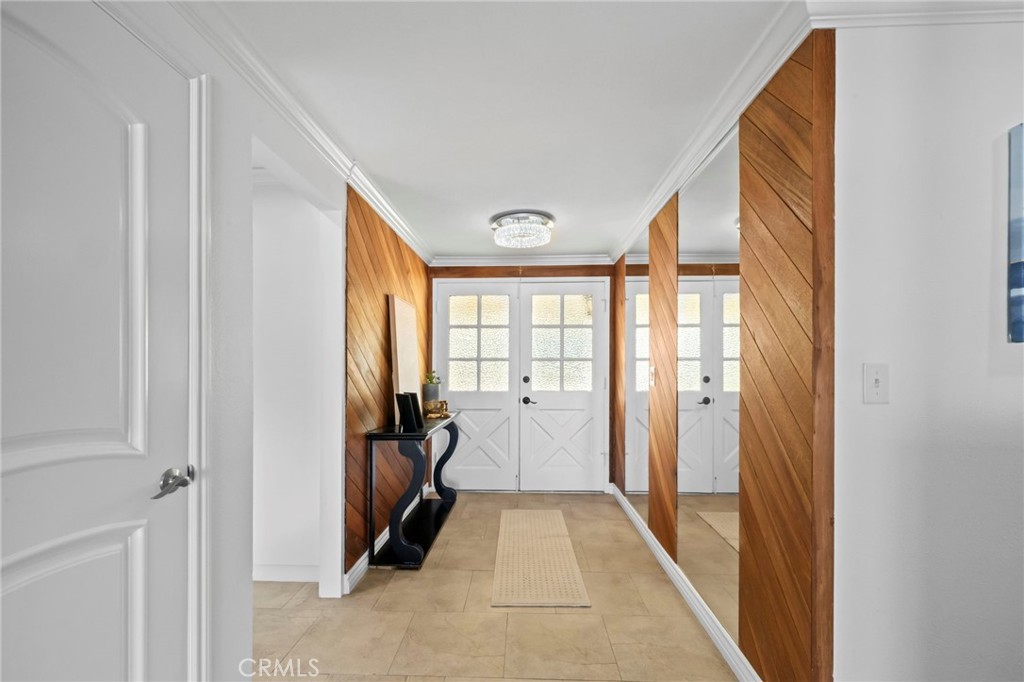
Entry foyer with a glass-paneled white front door, warm wood paneling, and a mirrored wall.
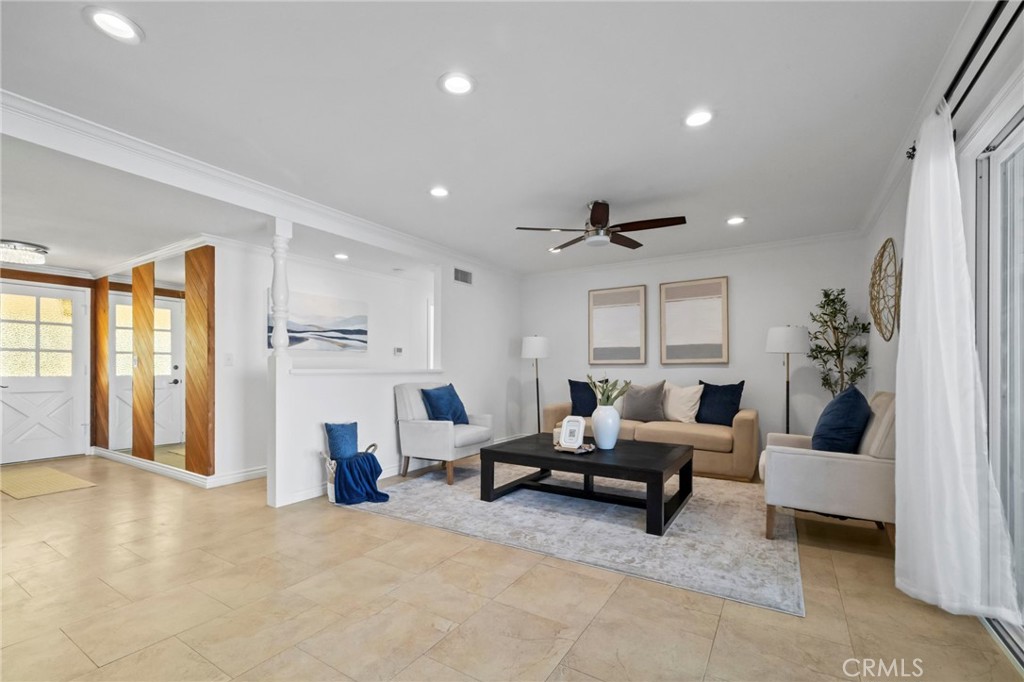
Staged living room with tan sofa, white armchairs, black coffee table, and beige tile floors.
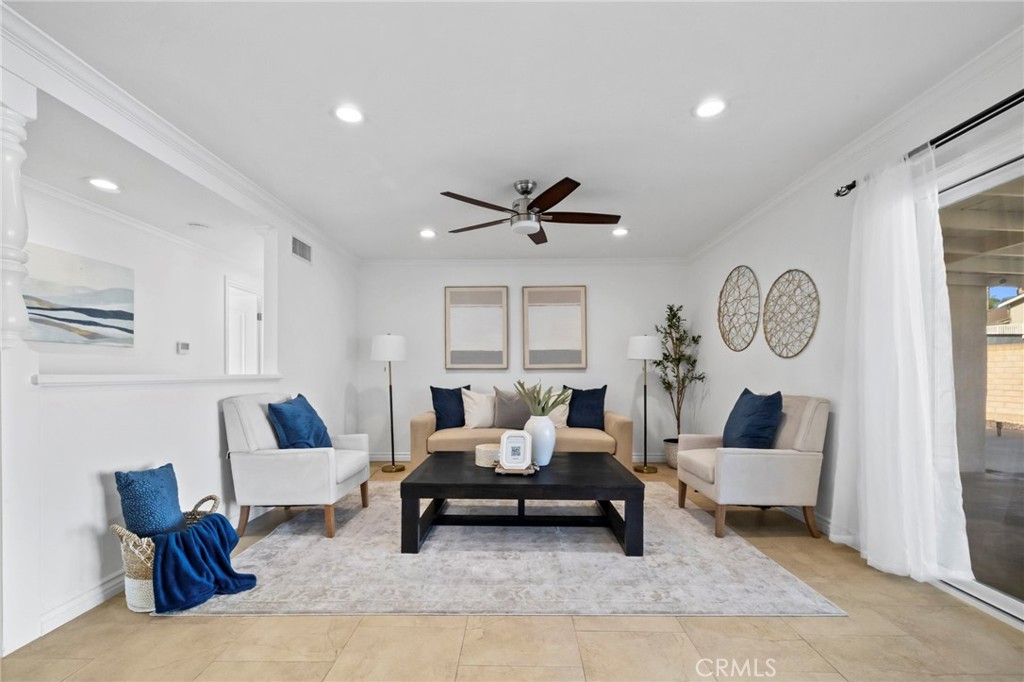
Staged living room with white seating, blue accents, and a black coffee table.
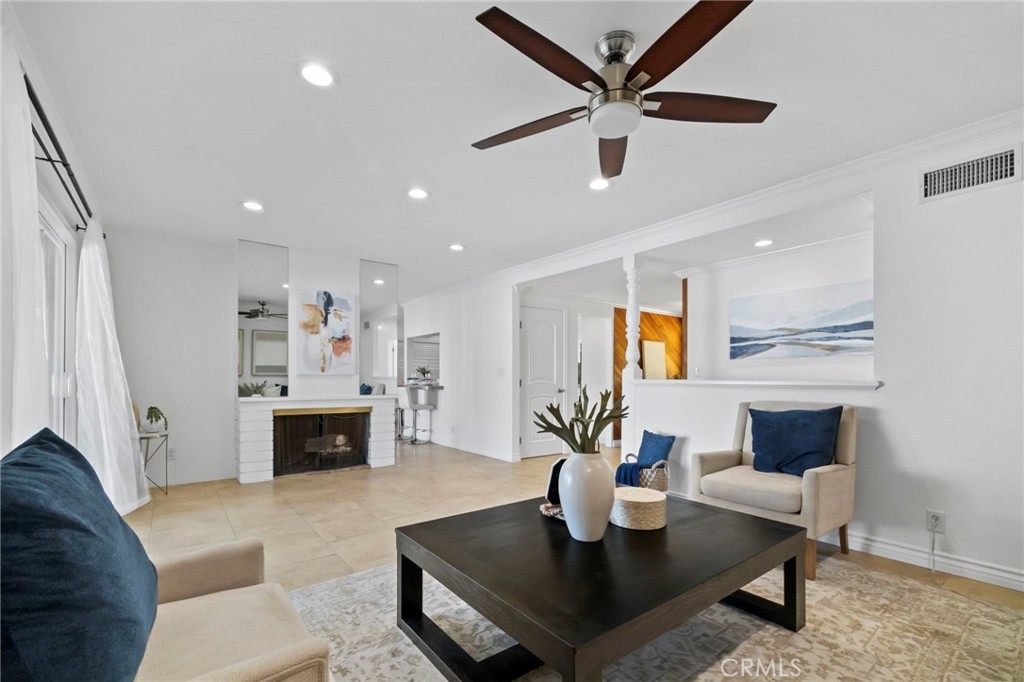
Staged living room with a fireplace, dark coffee table, blue accents, and a ceiling fan.
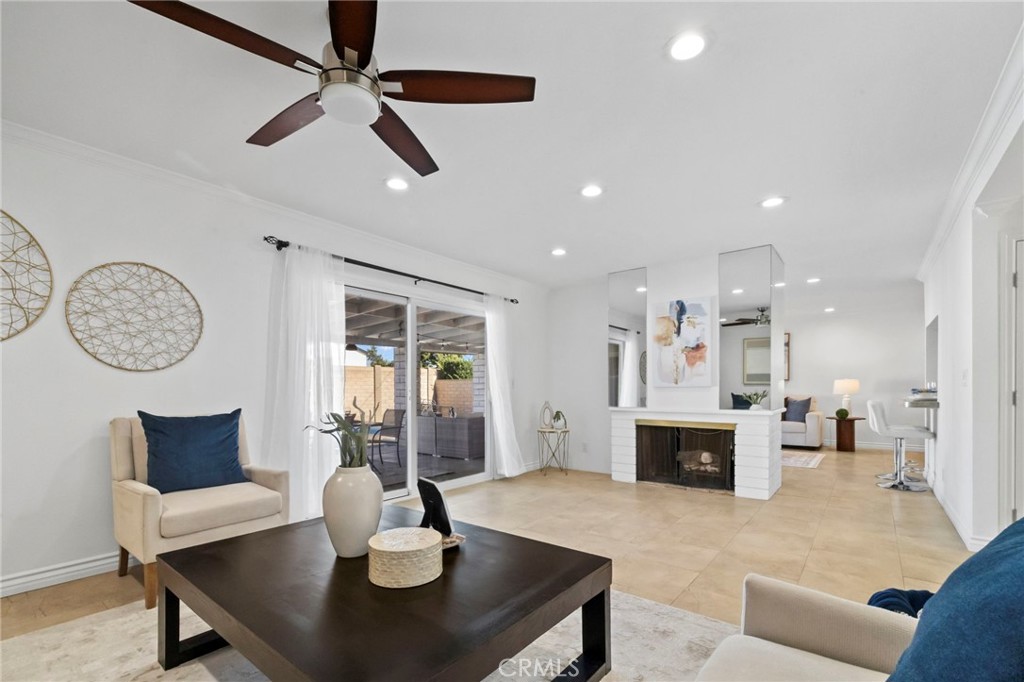
Staged living room with a fireplace, ceiling fan, and sliding glass doors to a covered patio.
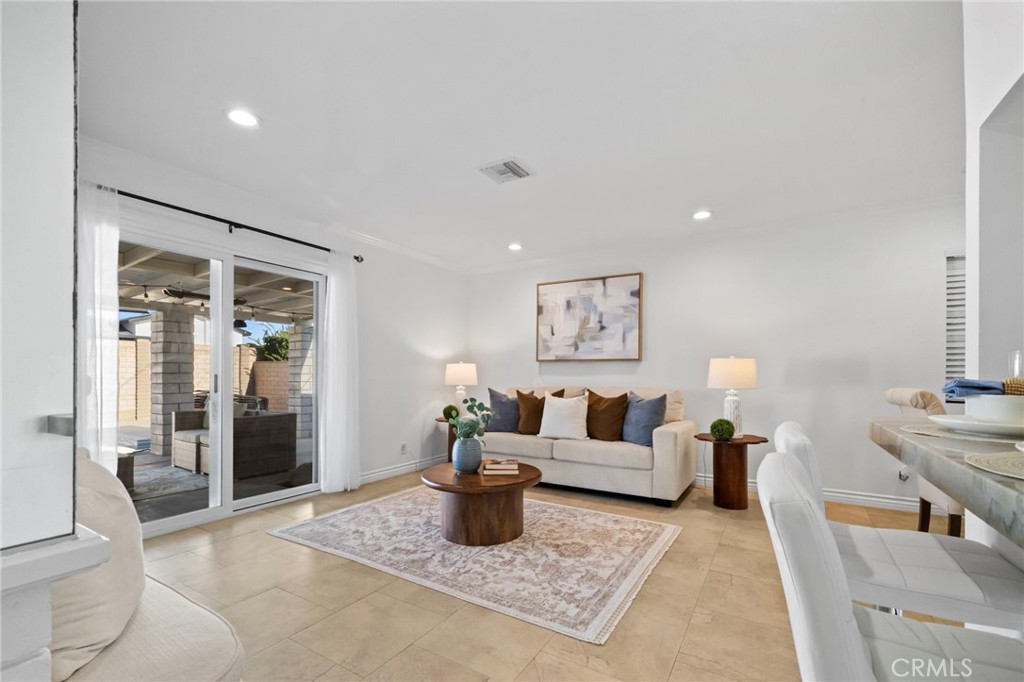
Staged living room with a cream sofa, patterned rug, and sliding doors to a covered patio.
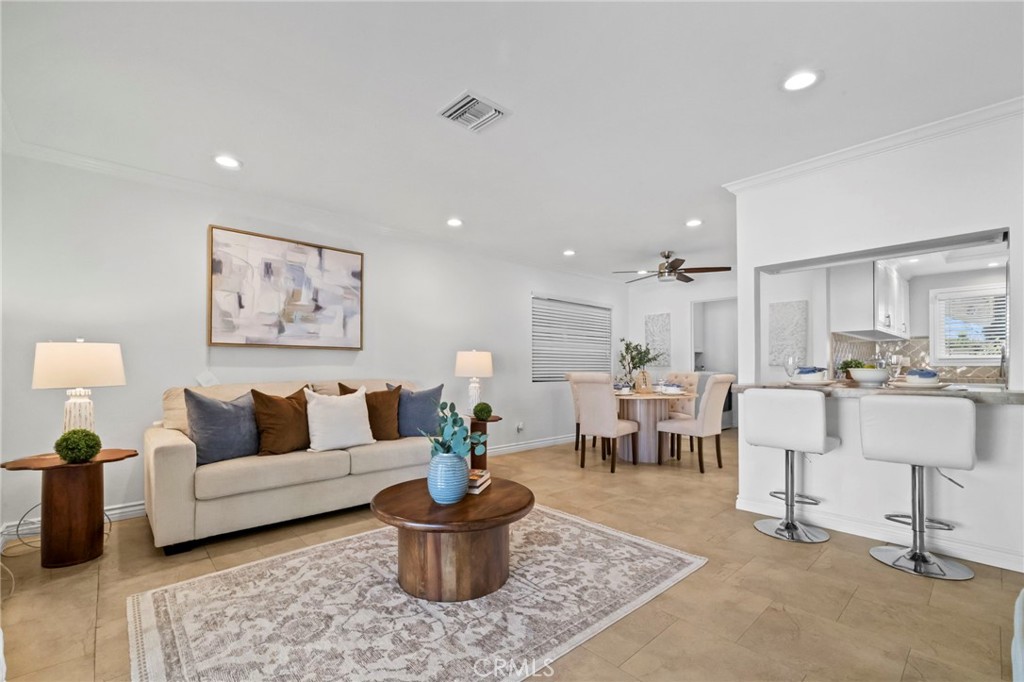
Living room with a cream sofa and round wood coffee table, open to the dining area and kitchen.
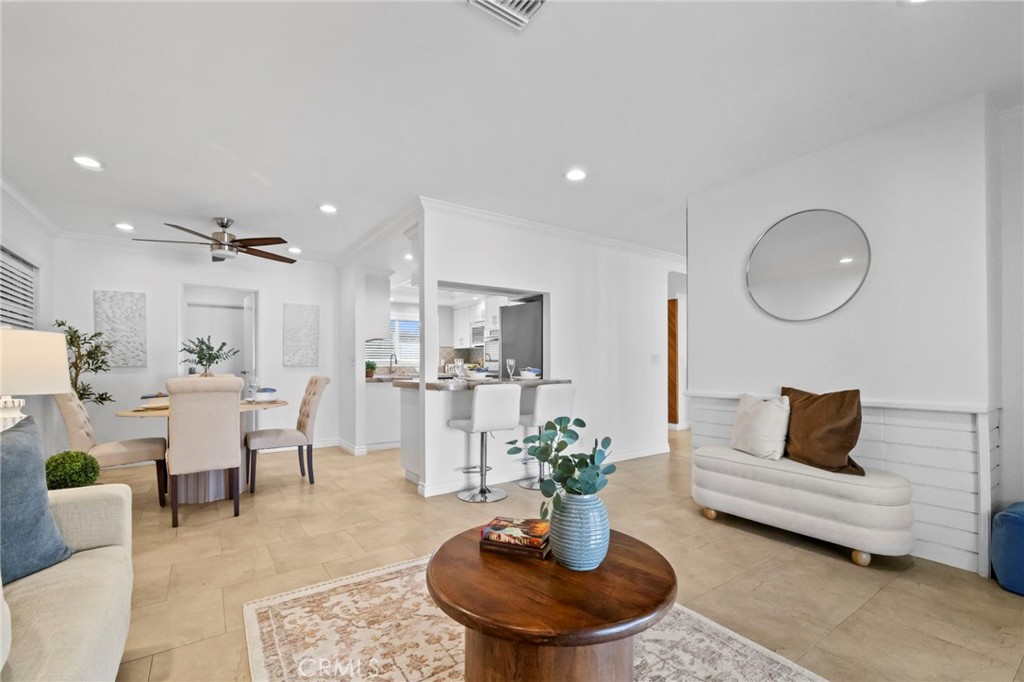
Open-plan living and dining room with a round wood coffee table and kitchen island.
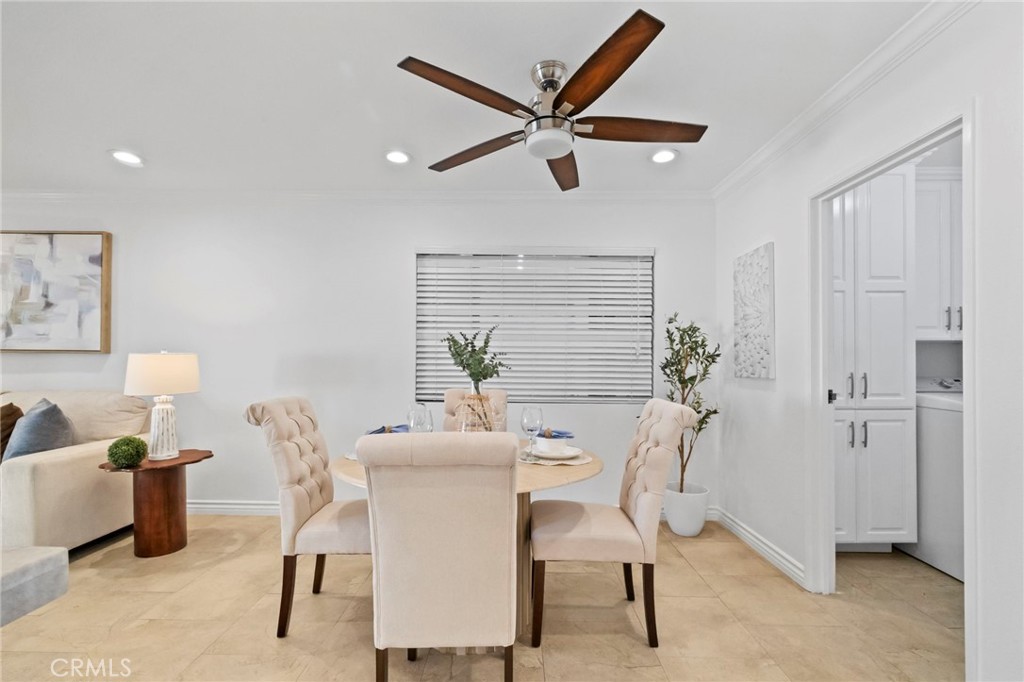
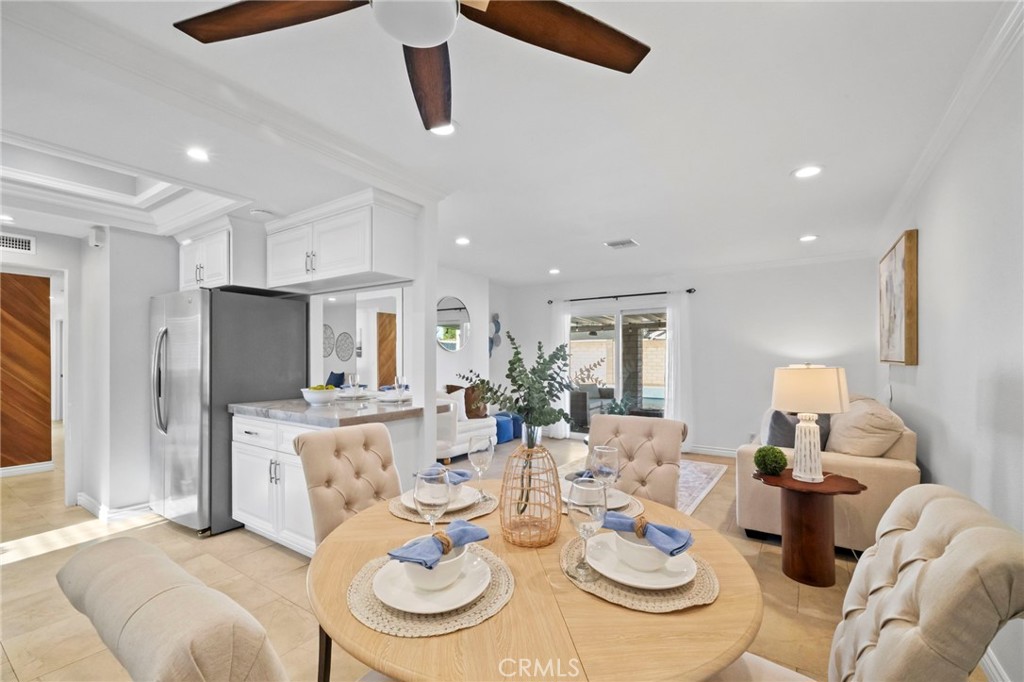
Dining room with a round table, upholstered chairs, and a dark-wood ceiling fan.
Open-plan kitchen and living area with a set dining table and sliding doors overlooking a patio.
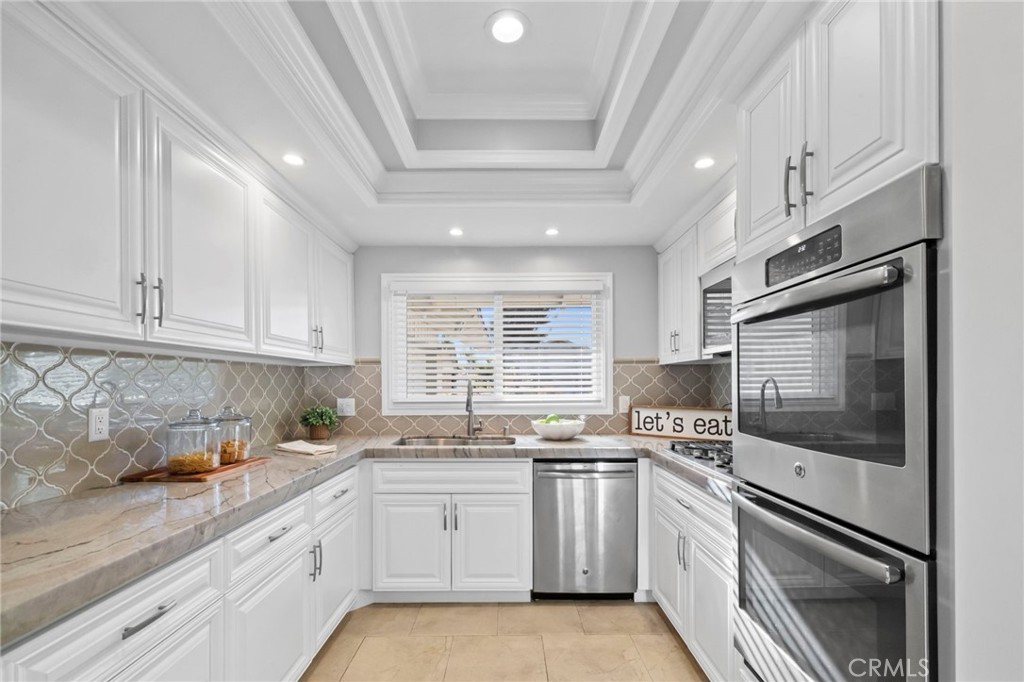
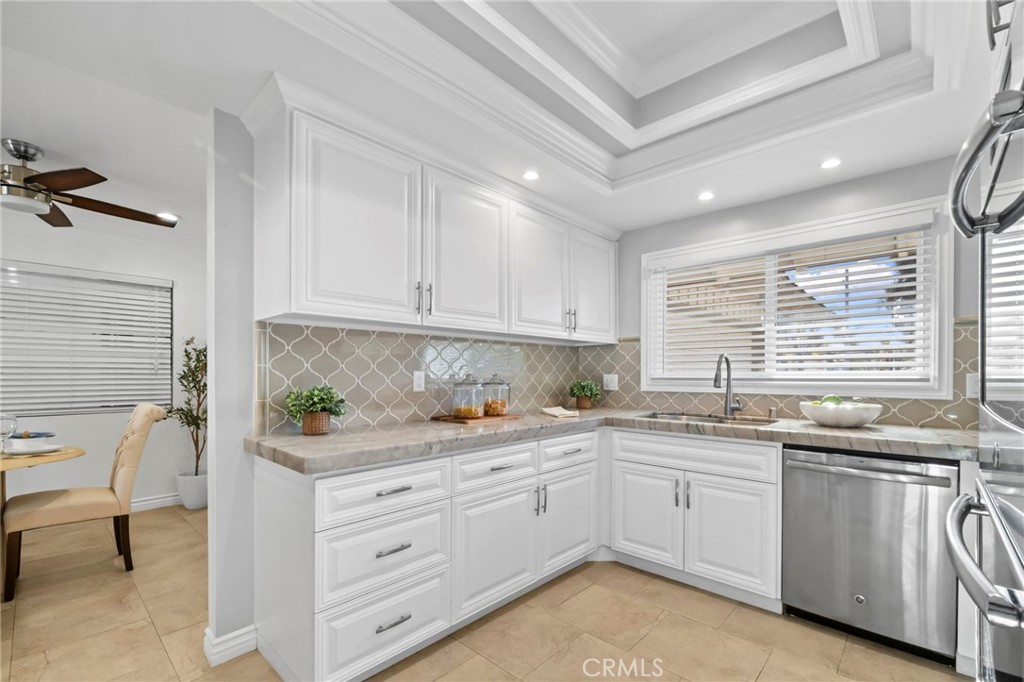
Bright kitchen with white cabinetry, stainless steel appliances, patterned backsplash, and tray ceiling.
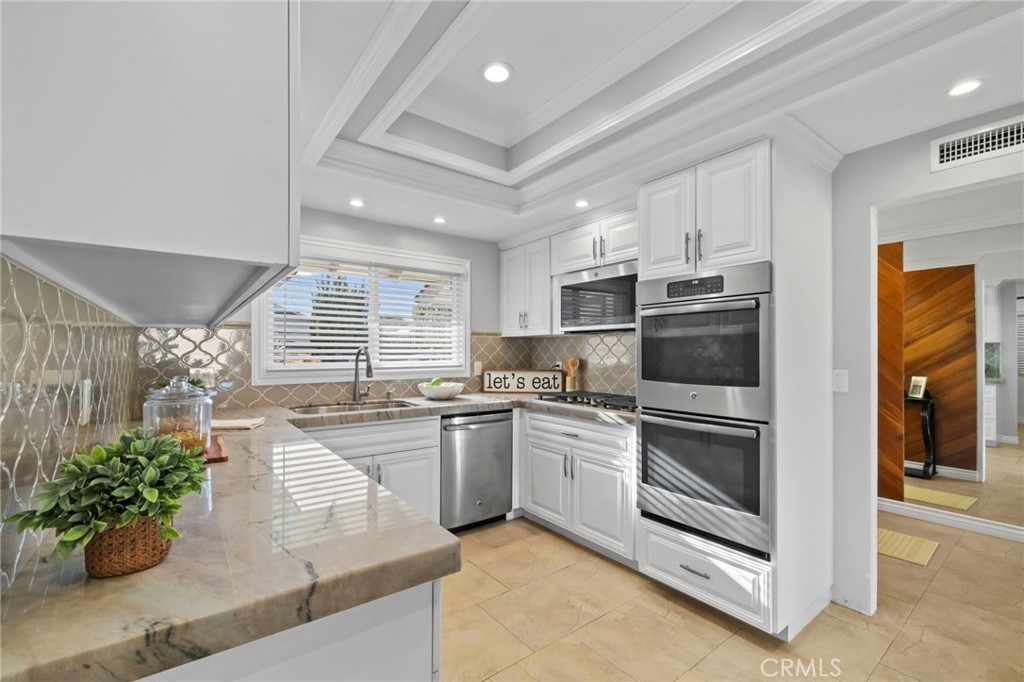
Bright kitchen with white cabinets, stone counters, stainless steel double ovens, and a window above the sink.
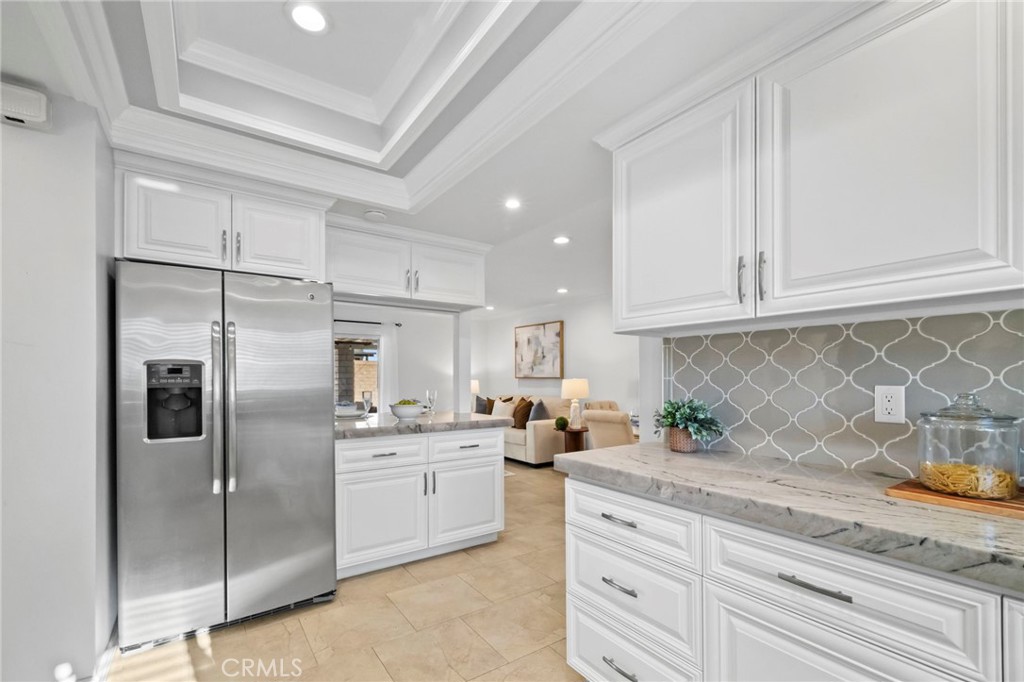
Staged kitchen with white cabinets, stainless steel refrigerator, and gray geometric backsplash.
Kitchen with white cabinetry, patterned tile backsplash, stone counters, and stainless steel appliances.
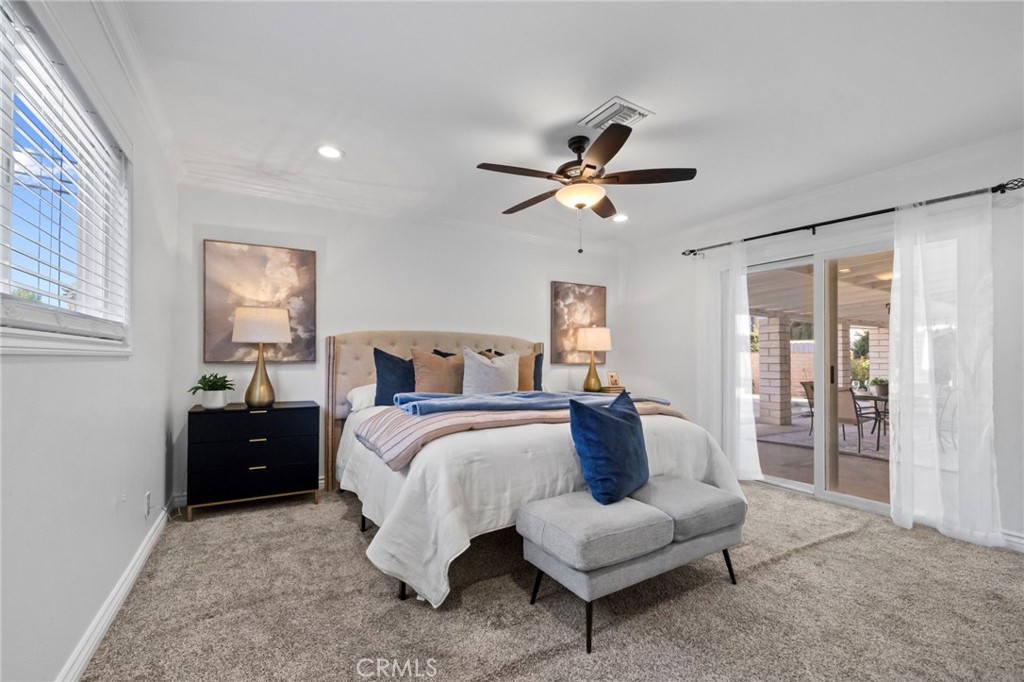
Staged bedroom with a king bed, blue accent pillows, and sliding doors to a covered patio.
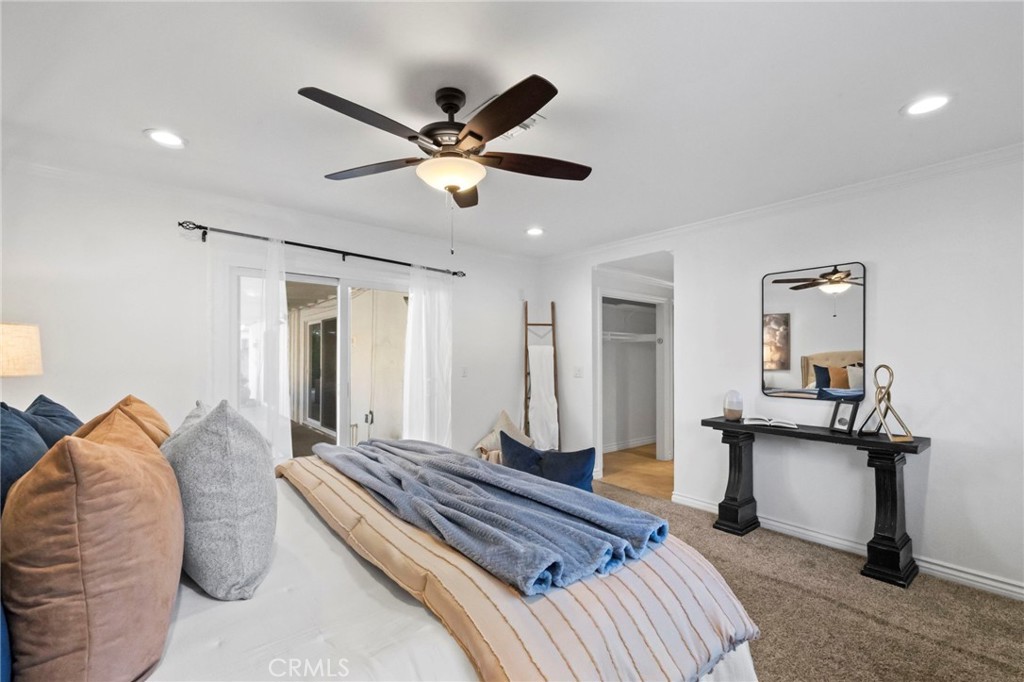
Staged bedroom with a striped bedcover, blue throw, ceiling fan, and console table beneath a mirror.
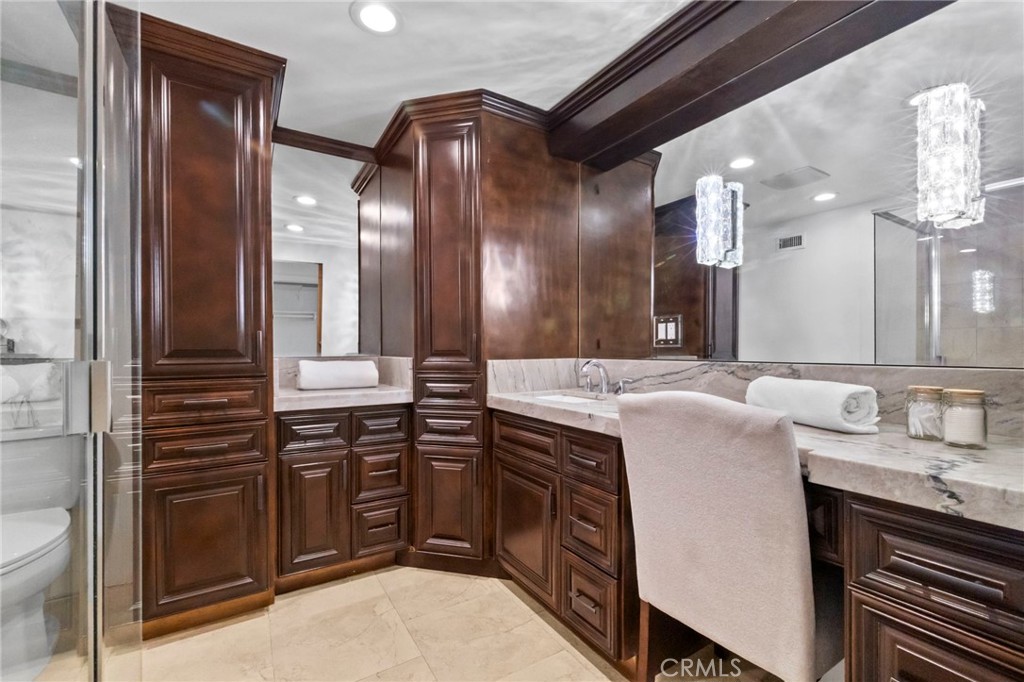
Bathroom with dark wood cabinetry, marble counters, and a glass-enclosed shower.
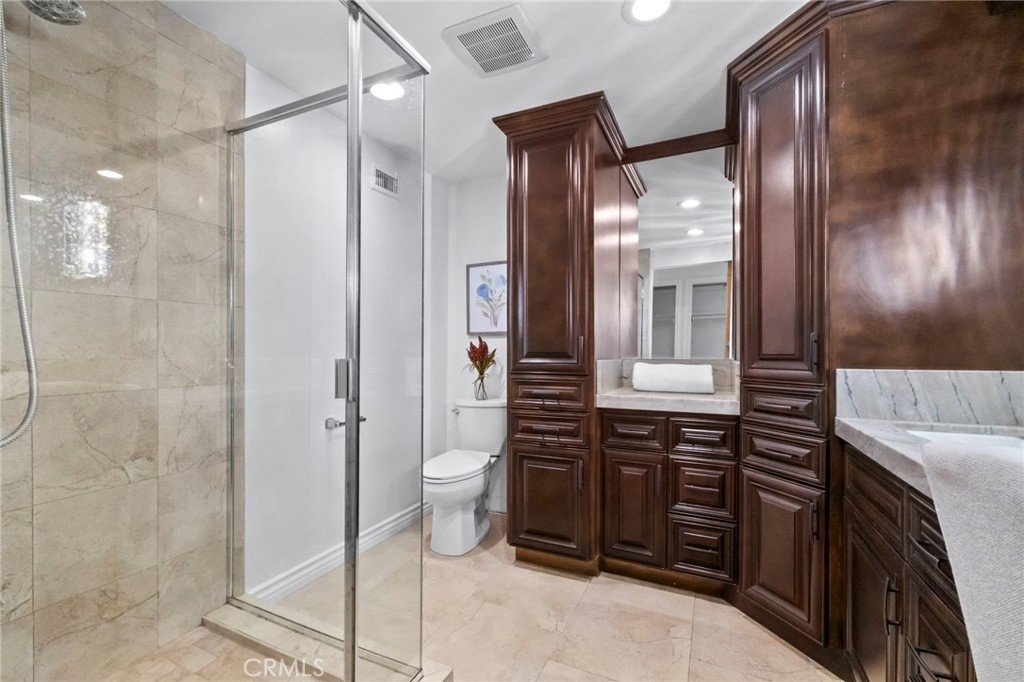
Bathroom with a glass shower, beige stone tile, and dark wood vanity cabinetry.
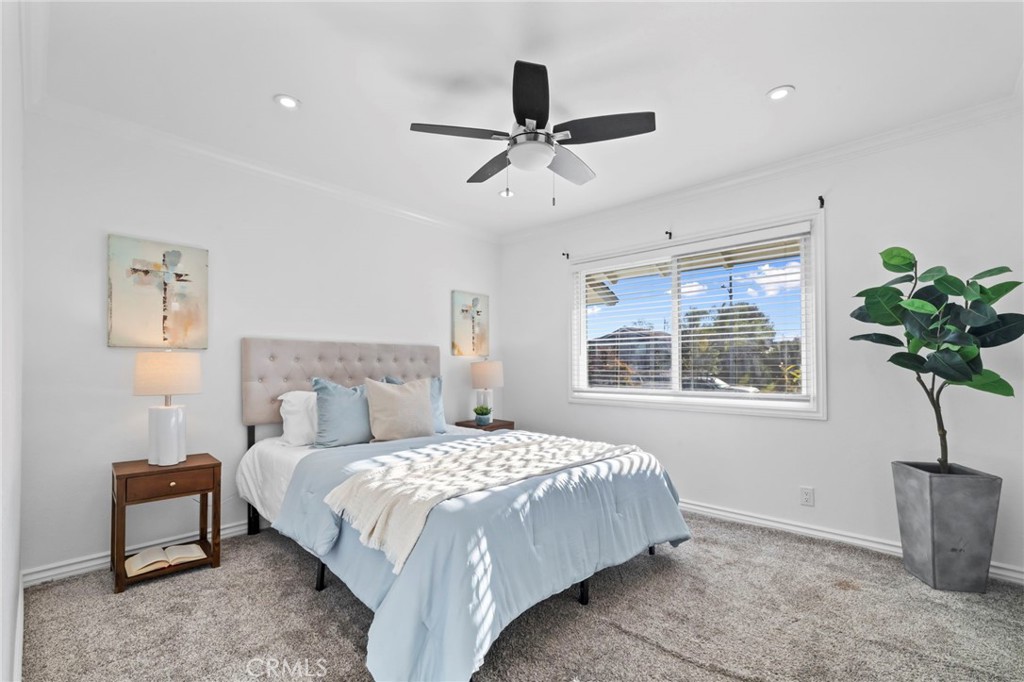
Staged bedroom with pale blue bedding, a tufted headboard, and a large window overlooking nearby homes.
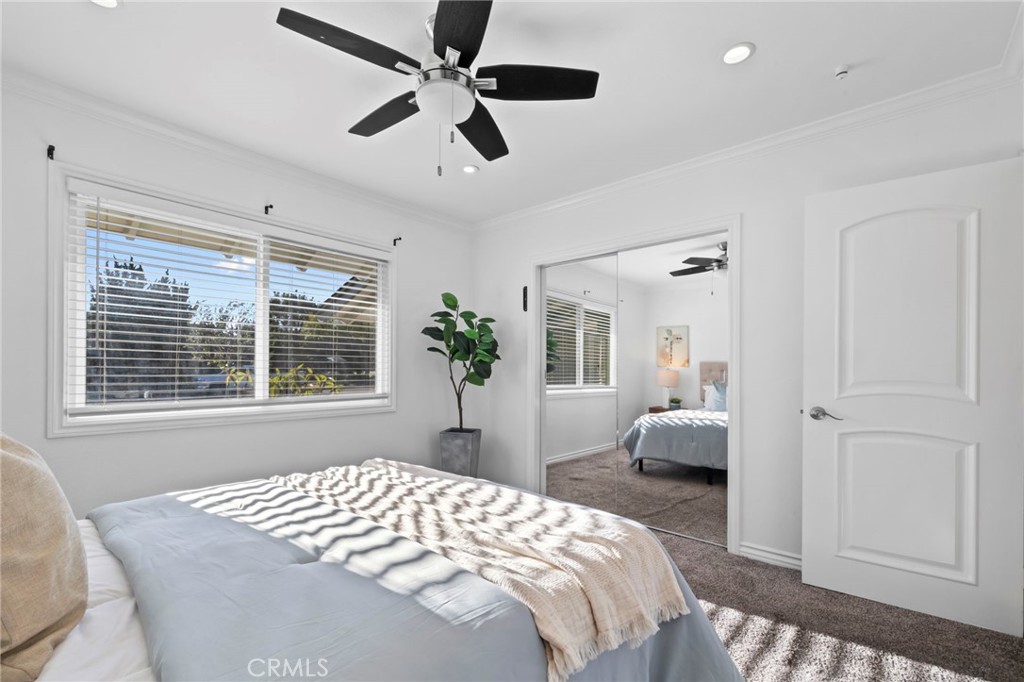
Staged bedroom with pale blue bedding, a black ceiling fan, and mirrored closet doors.
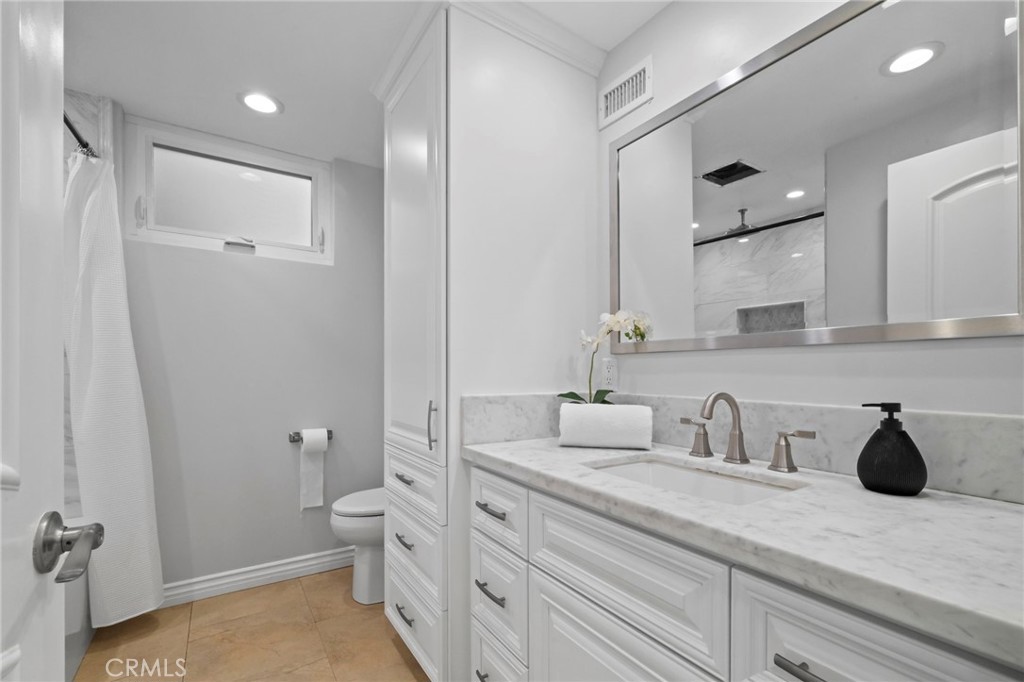
Bathroom with a long white vanity, marble counters, large mirror, and tan tile floor.
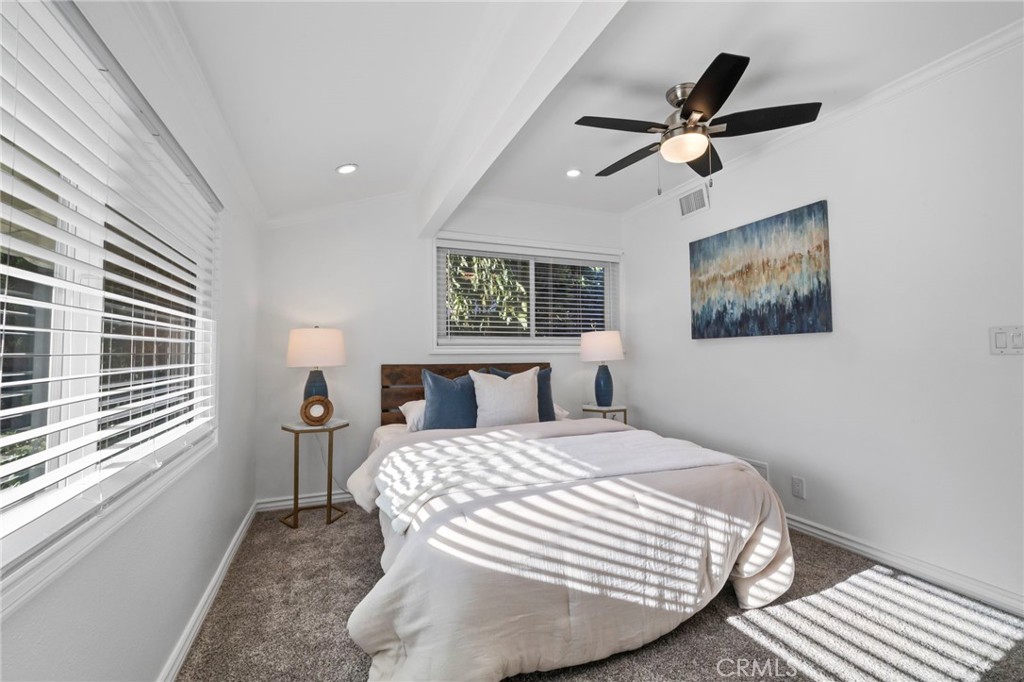
Bedroom with white bedding, a wood headboard, gray carpet, and a ceiling fan.
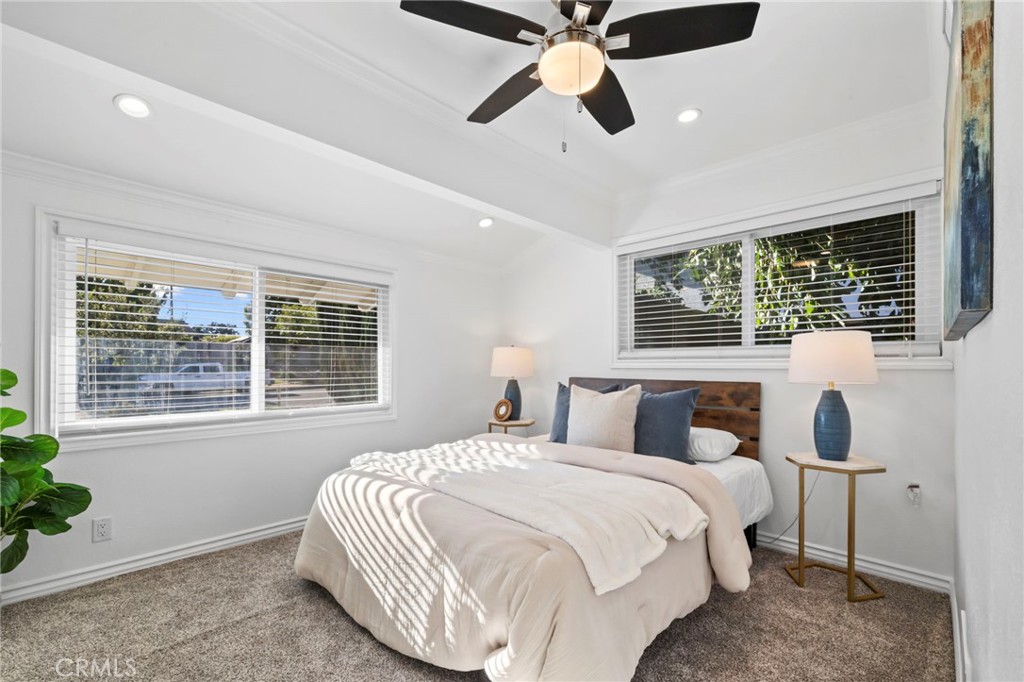
Staged bedroom with a white bed, striped sunlight, wide windows with blinds, and a dark ceiling fan.
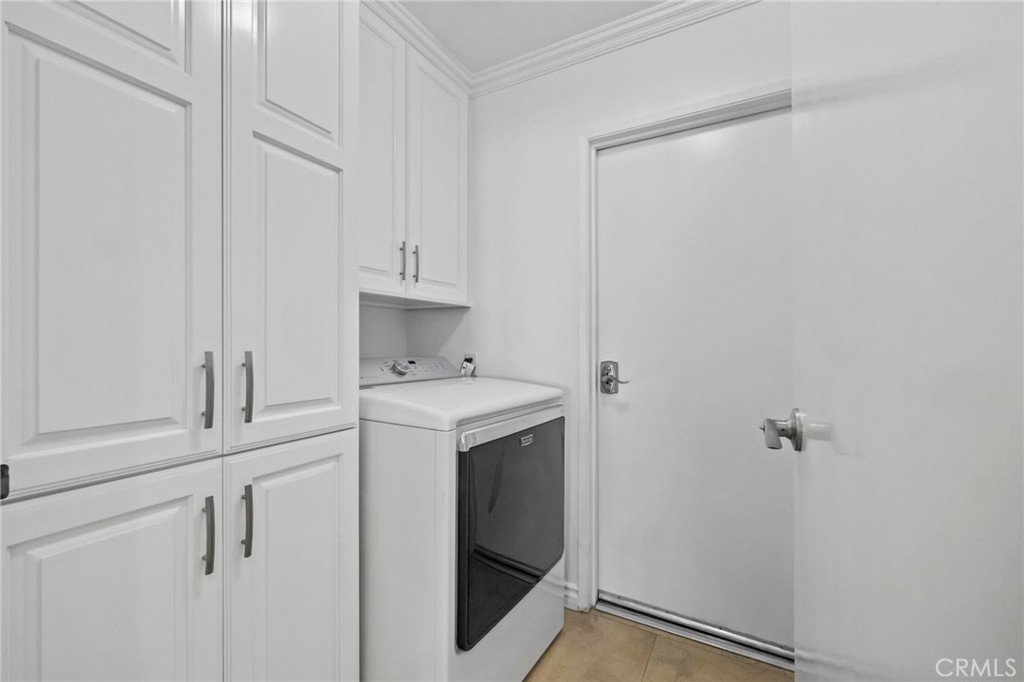
Laundry room with white built-in cabinets and a dryer.
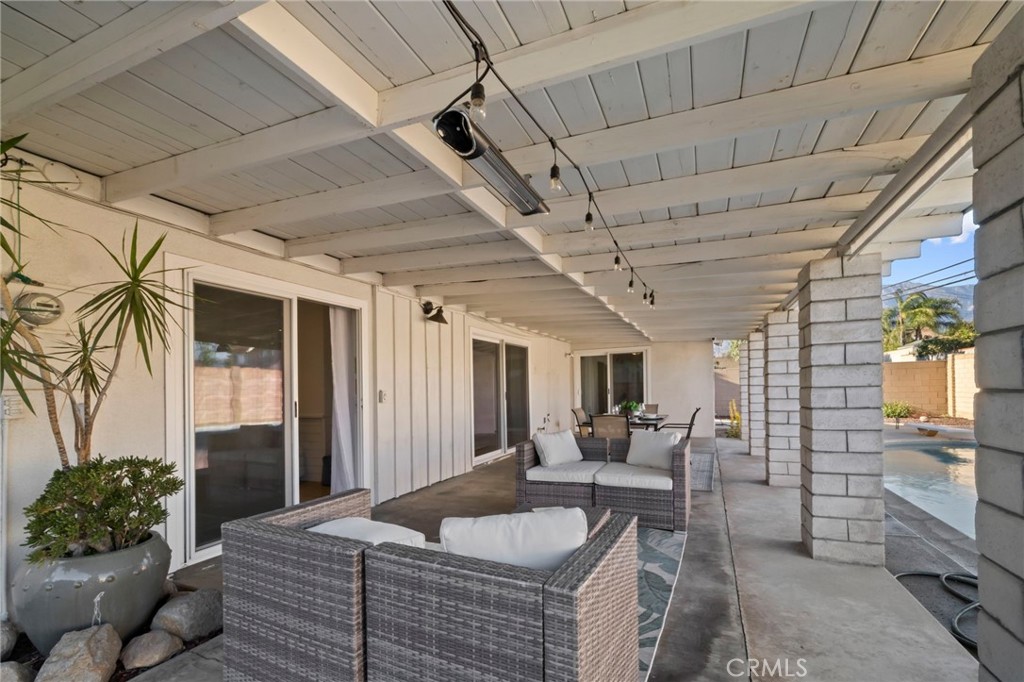
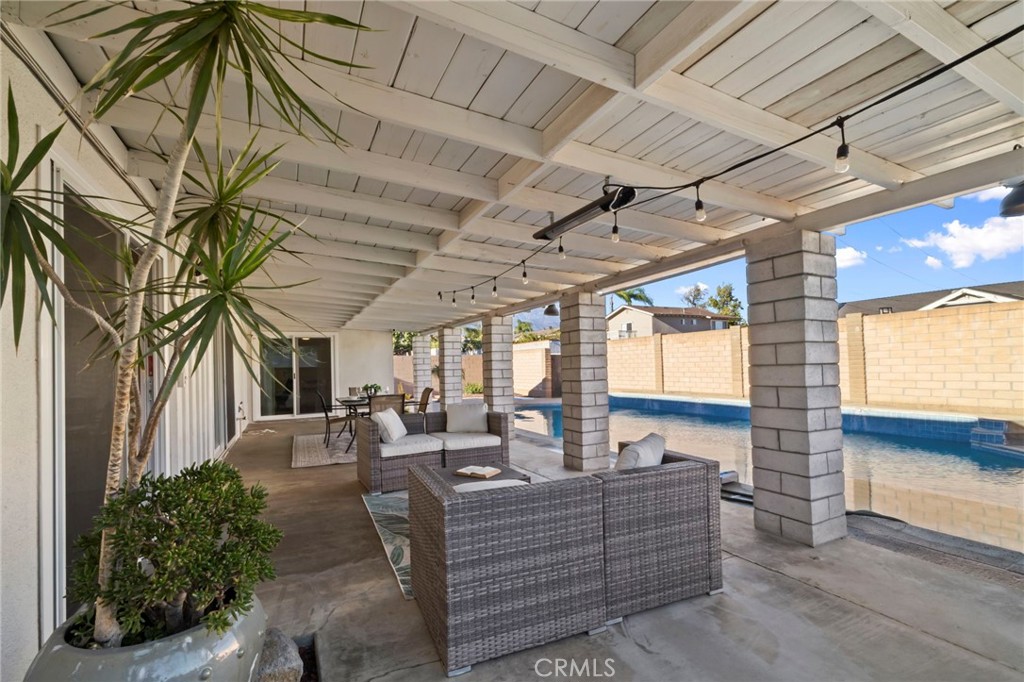
Covered patio with wicker seating, white-beam ceiling, stone columns, and a pool.
Covered patio with wicker seating and string lights beside a swimming pool.
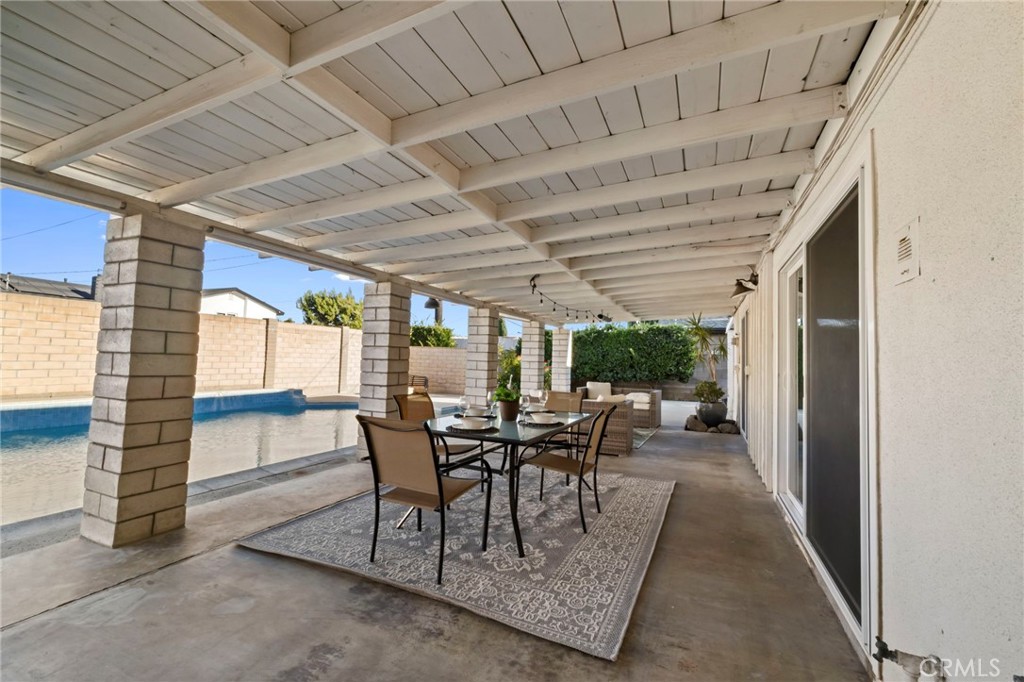
Covered patio with outdoor dining furniture beside a backyard swimming pool.
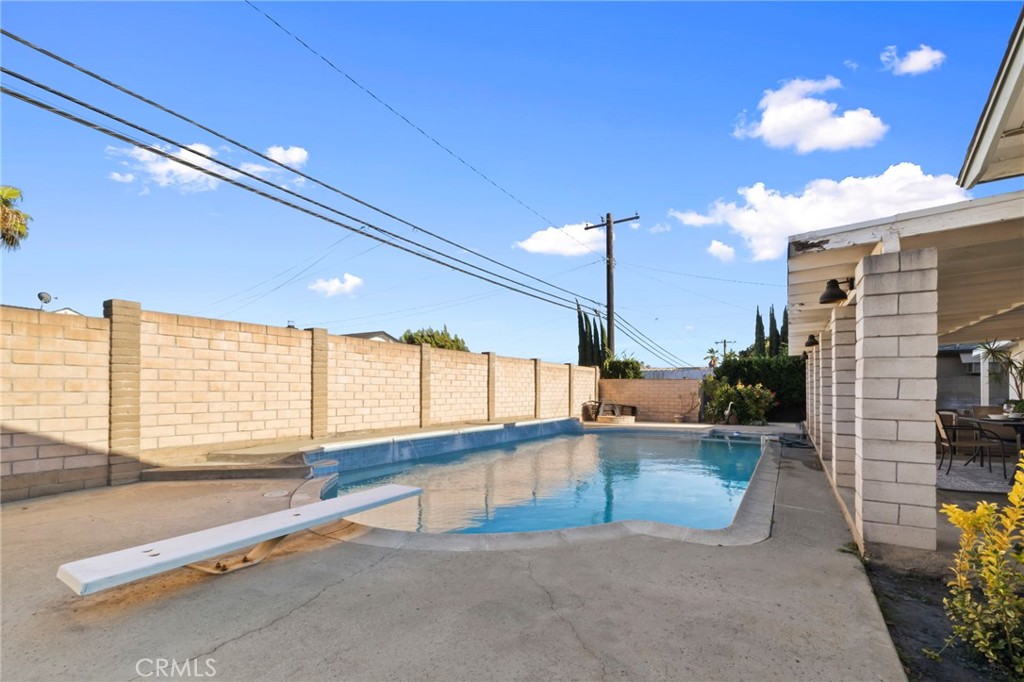
Backyard swimming pool with a diving board beside a covered outdoor dining area.
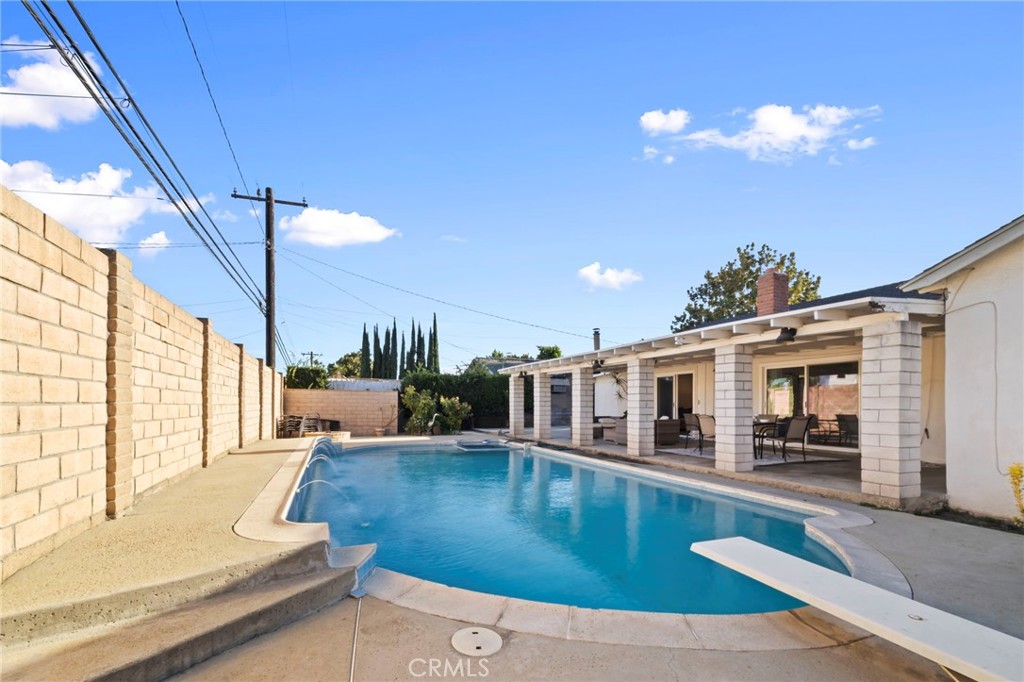
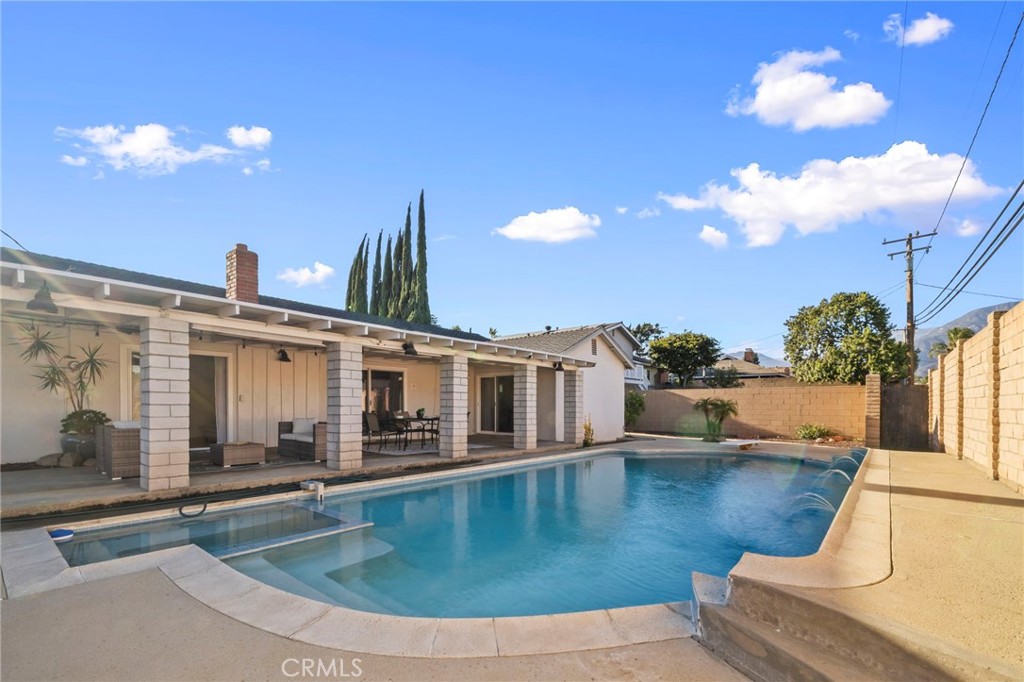
Backyard swimming pool with curved steps, a diving board, and a covered patio.
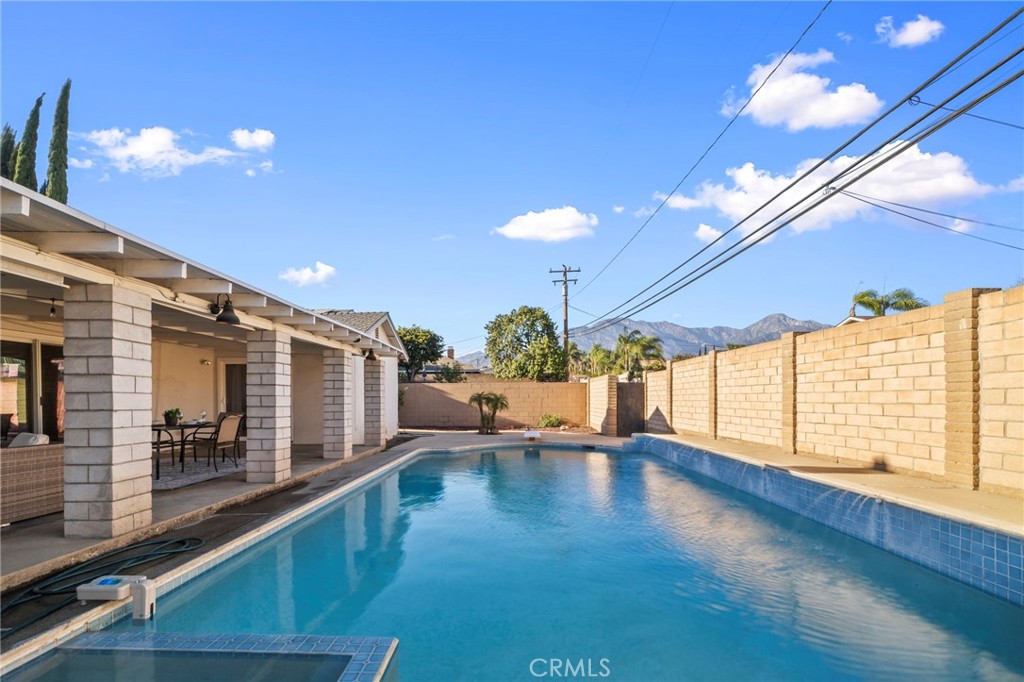
Backyard pool beside a covered patio, with mountains visible beyond the block wall.
Backyard pool and inset spa beside a covered patio with outdoor seating.
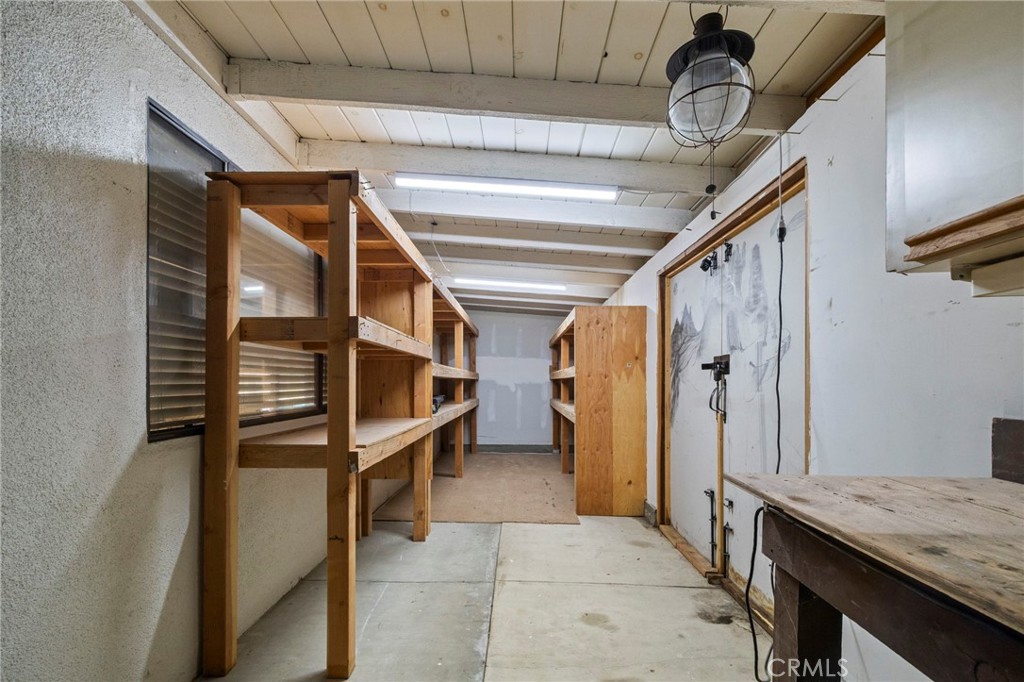
Workshop with wooden shelving, a workbench, and a hanging caged light.
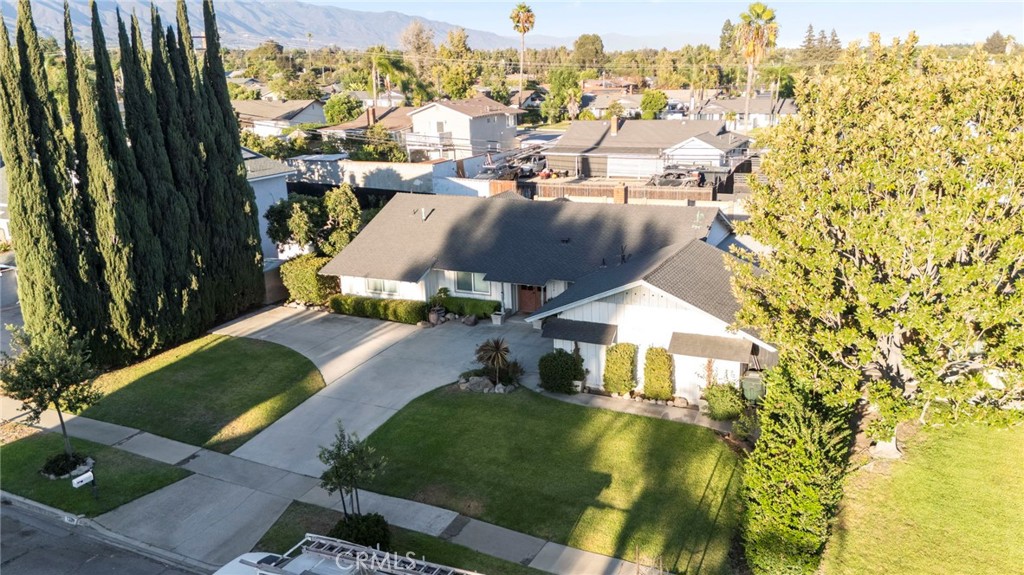
Aerial view of a single-story house with a broad driveway, front lawns, and distant mountains.
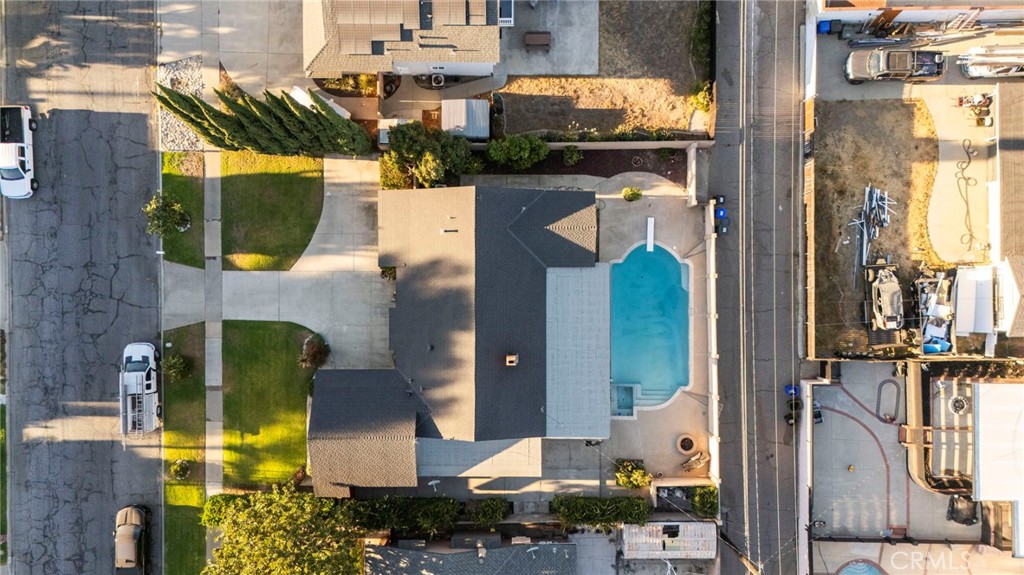
Aerial view of a home with a backyard swimming pool and front lawn
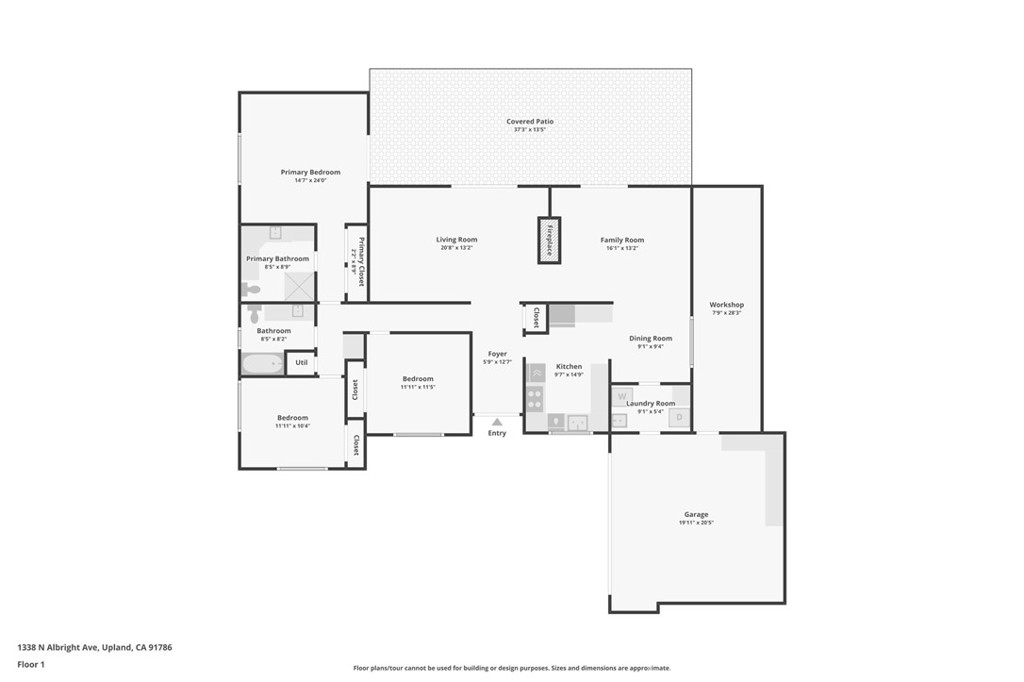
Floor plan of 1338 N Albright, showing three bedrooms, living and family rooms, a workshop, garage, and covered patio.
SEE ALL PHOTOS
Single-story house with a front gable, glowing windows, broad lawn, and tall cypress trees at dusk.
Single-story house with an attached two-car garage, broad driveway, and landscaped front lawn.
Single-story home with a broad driveway leading to a two-car garage and landscaped shrubs.
Entry foyer with a glass-paneled white front door, warm wood paneling, and a mirrored wall.
Staged living room with tan sofa, white armchairs, black coffee table, and beige tile floors.
Staged living room with white seating, blue accents, and a black coffee table.
Staged living room with a fireplace, dark coffee table, blue accents, and a ceiling fan.
Staged living room with a fireplace, ceiling fan, and sliding glass doors to a covered patio.
Staged living room with a cream sofa, patterned rug, and sliding doors to a covered patio.
Living room with a cream sofa and round wood coffee table, open to the dining area and kitchen.
Open-plan living and dining room with a round wood coffee table and kitchen island.
Dining room with a round table, upholstered chairs, and a dark-wood ceiling fan.
Open-plan kitchen and living area with a set dining table and sliding doors overlooking a patio.
Bright kitchen with white cabinetry, stainless steel appliances, patterned backsplash, and tray ceiling.
Bright kitchen with white cabinets, stone counters, stainless steel double ovens, and a window above the sink.
Staged kitchen with white cabinets, stainless steel refrigerator, and gray geometric backsplash.
Kitchen with white cabinetry, patterned tile backsplash, stone counters, and stainless steel appliances.
Staged bedroom with a king bed, blue accent pillows, and sliding doors to a covered patio.
Staged bedroom with a striped bedcover, blue throw, ceiling fan, and console table beneath a mirror.
Bathroom with dark wood cabinetry, marble counters, and a glass-enclosed shower.
Bathroom with a glass shower, beige stone tile, and dark wood vanity cabinetry.
Staged bedroom with pale blue bedding, a tufted headboard, and a large window overlooking nearby homes.
Staged bedroom with pale blue bedding, a black ceiling fan, and mirrored closet doors.
Bathroom with a long white vanity, marble counters, large mirror, and tan tile floor.
Bedroom with white bedding, a wood headboard, gray carpet, and a ceiling fan.
Staged bedroom with a white bed, striped sunlight, wide windows with blinds, and a dark ceiling fan.
Laundry room with white built-in cabinets and a dryer.
Covered patio with wicker seating, white-beam ceiling, stone columns, and a pool.
Covered patio with wicker seating and string lights beside a swimming pool.
Covered patio with outdoor dining furniture beside a backyard swimming pool.
Backyard swimming pool with a diving board beside a covered outdoor dining area.
Backyard swimming pool with curved steps, a diving board, and a covered patio.
Backyard pool beside a covered patio, with mountains visible beyond the block wall.
Backyard pool and inset spa beside a covered patio with outdoor seating.
Workshop with wooden shelving, a workbench, and a hanging caged light.
Aerial view of a single-story house with a broad driveway, front lawns, and distant mountains.
Aerial view of a home with a backyard swimming pool and front lawn
Floor plan of 1338 N Albright, showing three bedrooms, living and family rooms, a workshop, garage, and covered patio.
Listed by Charlene Costantino CA DRE# 00896039 with ELEMENT RE INC [email protected]
Active Under Contract

1338 N Albright

1338 N Albright, Upland, CA 91786

$875,000
Classic Upland charm meets comfortable modern living in this beautifully refreshed 3-bedroom, 2-bathroom home, set on a generous 10,062-square-foot lot. Built in 1962, the thoughtfully designed floor plan features an open flow between the living, dining, and kitchen areas, creating an inviting setting for both everyday living and entertaining. Inside, bright white interiors, recessed lighting, crown molding, and warm wood accents create a clean, timeless feel. The spacious living room centers around a classic fireplace and opens through large sliding glass doors to the covered outdoor living area, seamlessly extending the entertaining space. The kitchen features crisp white cabinetry, generous counter space, stainless steel appliances, a decorative tile backsplash, and a convenient breakfast bar that connects to the main living areas. The bedrooms are bright and comfortable, with ample windows and ceiling fans, while the bathrooms offer beautifully appointed cabinetry, generous counters, and updated finishes. The primary suite enjoys direct access to the backyard, along with a private bath featuring extensive cabinetry, a large vanity, and a walk-in shower. Step outside and discover a backyard designed for enjoying the Southern California lifestyle. A sparkling pool and spa take center stage, surrounded by plenty of space to lounge, dine, and entertain. Two covered patio areas provide versatile outdoor living, including a spacious covered terrace with room for multiple seating and dining areas. The private, block-walled yard offers a wonderful combination of recreation, relaxation, and privacy. With a spacious open floor plan and a backyard made for gathering, this home brings together the comfort, versatility, and outdoor living that make Upland so appealing.

3
beds

2
baths

1,774 Sq.Ft. LIVING AREA

10,092 Sq.Ft. lot

Char Costantino

Char Costantino

Features & Amenities

Interior

  • total bedrooms3
  • Total bathrooms2
  • full bathrooms2
  • Laundry room Inside
  • Flooring Carpet, Tile
  • Fireplace Living Room
  • APPLIANCES Built-In Range, Double Oven, Dishwasher, Microwave
  • other interior Features Breakfast Bar, Ceiling Fan(s), Separate/Formal Dining Room, Unfurnished, Utility Room, Workshop

Area & Lot

  • Status Active Under Contract
  • Living Area1,774 Sq.Ft.
  • Lot Area10,092 Sq.Ft.
  • MLS® IDCV26196667
  • TypeResidential
  • YEAR BUILT1962
  • NeighborhoodUpland
  • Architecture StylesRanch
  • View DescriptionNone
  • School DistrictUpland

Exterior

  • STORIES1
  • Garage Space2.0
  • water SourcePublic
  • PoolIn Ground, Private
  • roofAsphalt, Composition
  • lot featuresBack Yard, Front Yard, Yard
  • parkingDirect Access, Driveway, Garage
  • HEAT TYPECentral
  • AIR CONDITIONINGCentral Air
  • sewerPublic Sewer
  • SubstructureSlab
  • security FeaturesCarbon Monoxide Detector(s), Smoke Detector(s)

Financial

  • Sales Price$875,000
Single-story house with an attached two-car garage, broad driveway, and landscaped front lawn.

Schedule a Showing

We would love to show you our beautiful property. Please select your preferred date and time below. An agent will be in touch shortly to confirm your appointment.

Schedule a Showing

We would love to show you our beautiful property. Please select your preferred date and time below. An agent will be in touch shortly to confirm your appointment.

Thank you for your interest in 1338 N Albright, Upland, CA 91786. We are reviewing your request and will be in touch shortly!

Mortgage Calculator

Estimate your monthly mortgage payment, including the principal and interest, property taxes, and HOA. Adjust the values to generate a more accurate rate.

All estimates are provided for informational purposes only. Actual amounts may vary.
$0,000 Your Payment 20 15 65
$0,000 Your Payment

Upland

Upland is a private and leisurely town within the foothills of San Bernardino County.

Explore

Work With Us

Our team will set you up for success so you are familiar with the different steps involved in the process. From understanding financing options to negotiating with sellers or their agents, inspections, and resources, we’re here to support you every step of the way.

Follow Us on Instagram