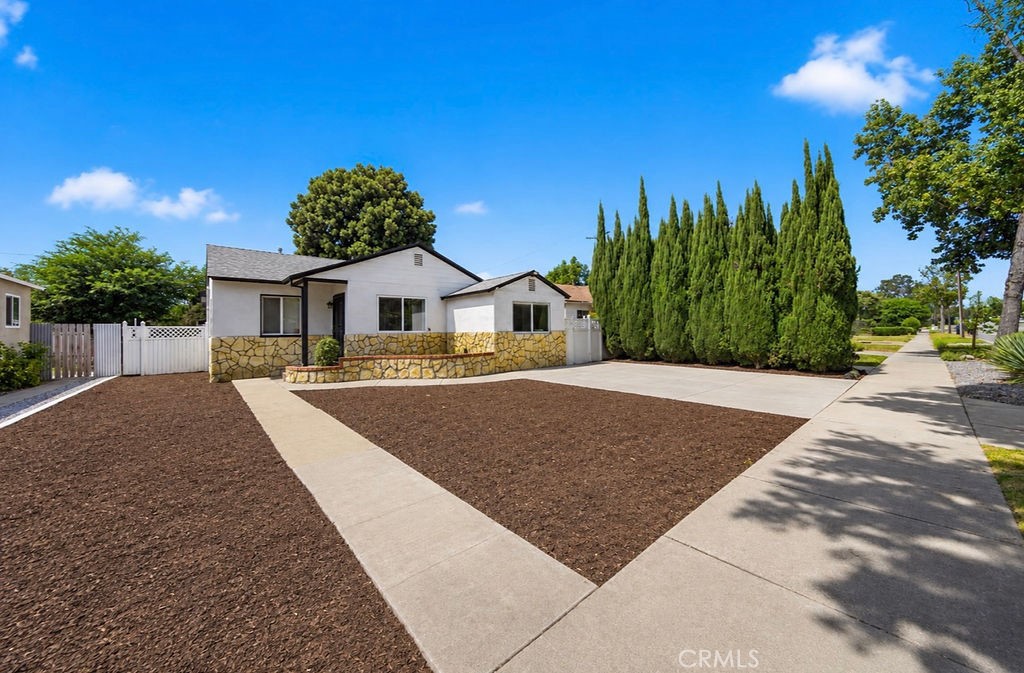
Single-story white house with stone facade, concrete walkway, and tall evergreen trees along the yard.
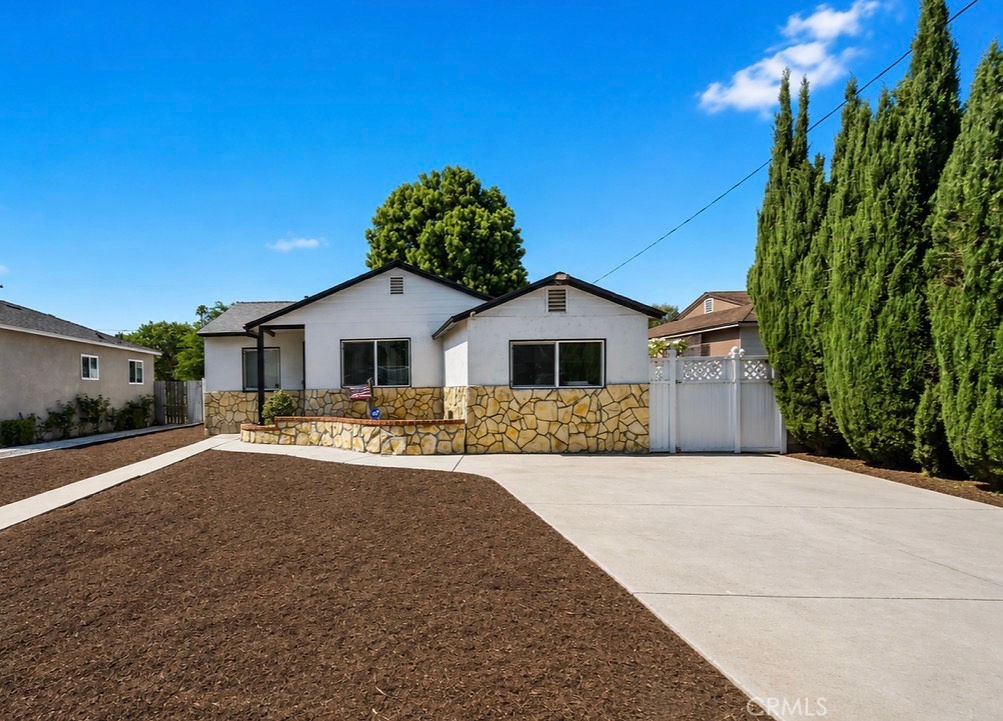
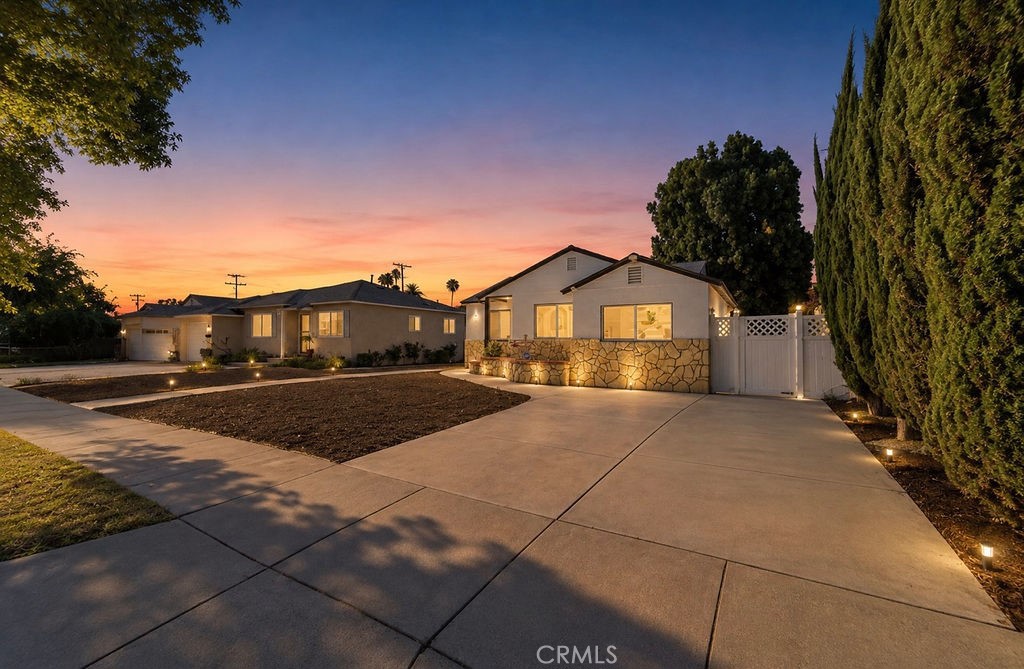
Single-story white house with a tan stone facade, broad driveway, and tall cypress trees.
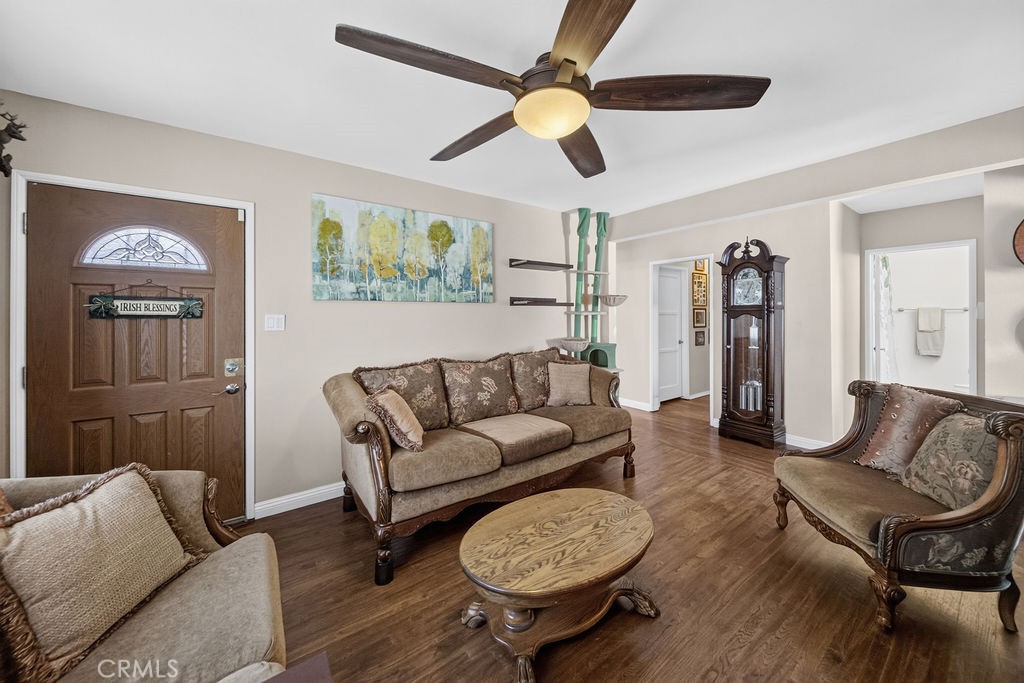
Living room with beige seating, an oval wood coffee table, and a grandfather clock.
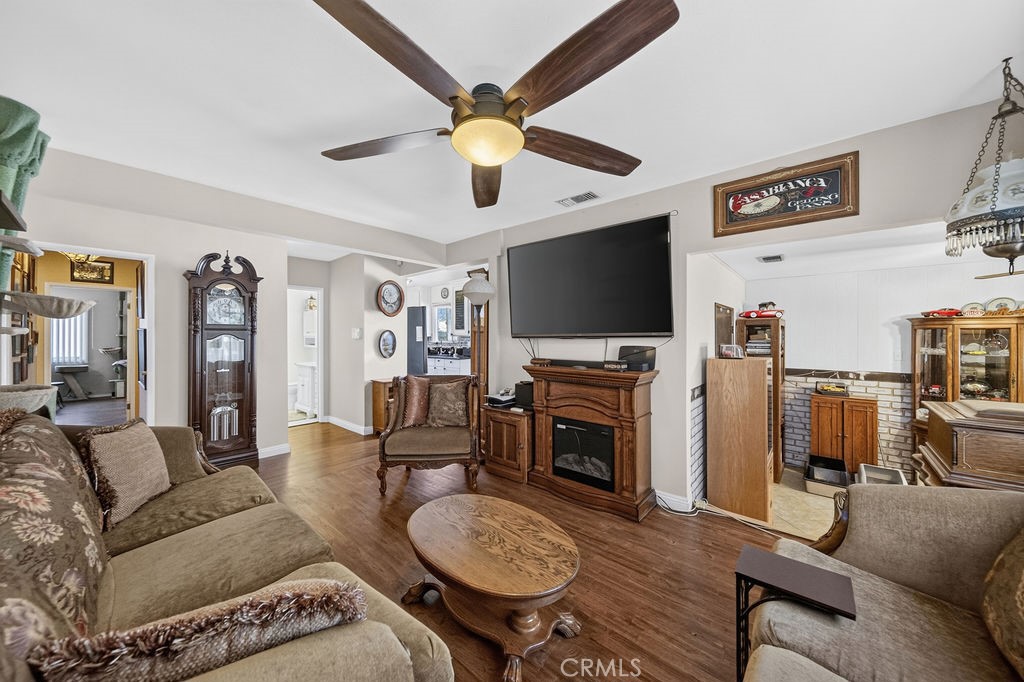
Living room with hardwood floors, a wood fireplace mantel, and a large television.
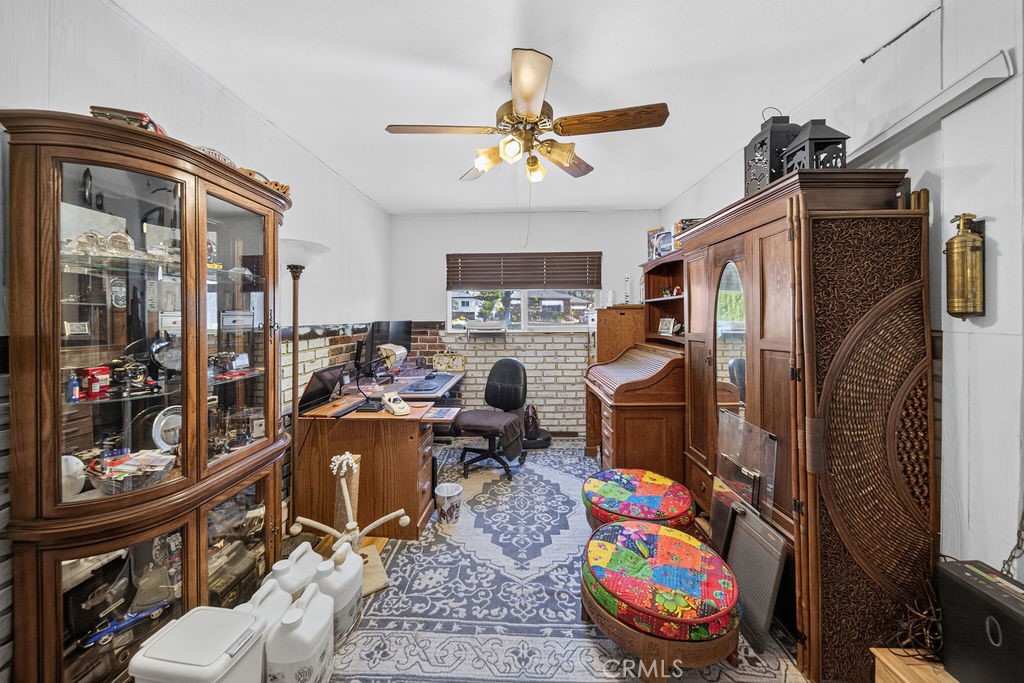
Furnished home office with antique display cabinets, a desk, patterned rug, and colorful stools.
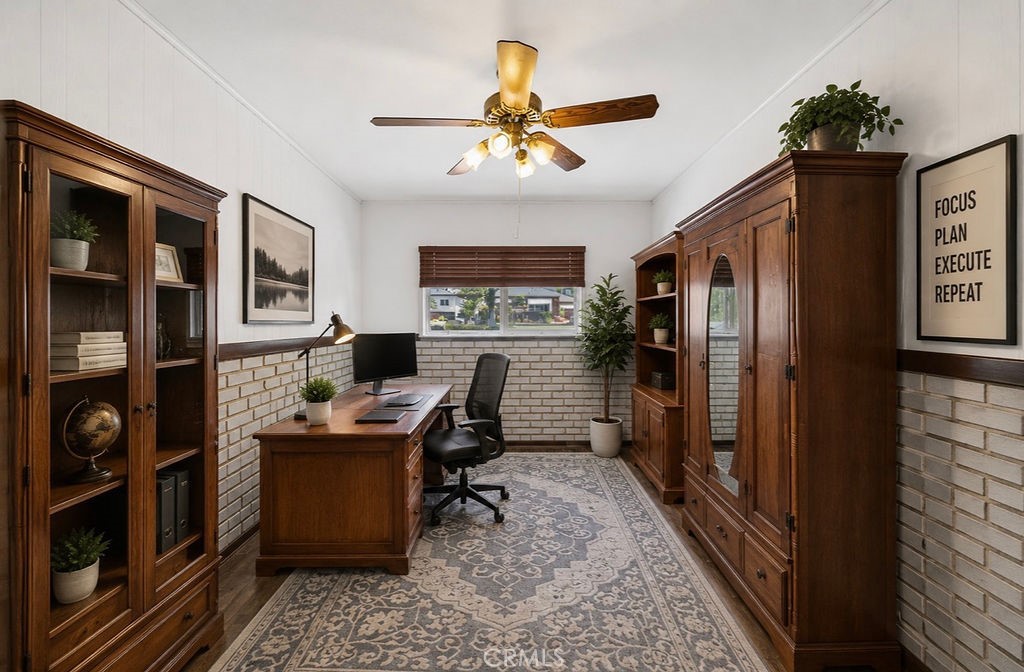
Furnished home office with dark wood cabinetry, a desk, and a patterned rug.
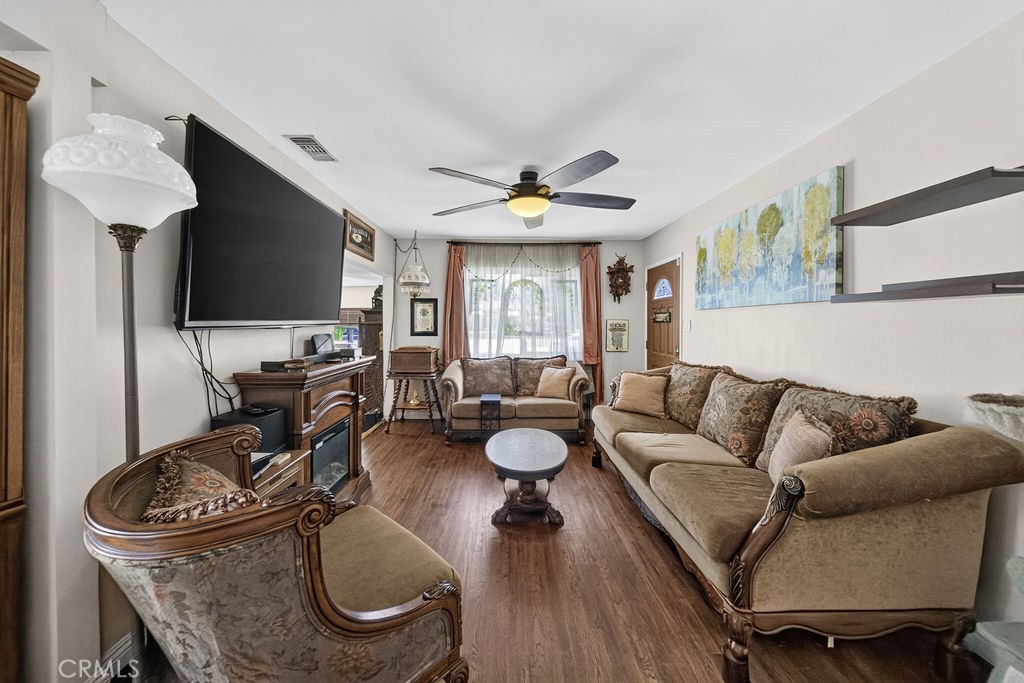
Living room with beige sofas, ornate armchairs, wood-look flooring, and a wall-mounted television.
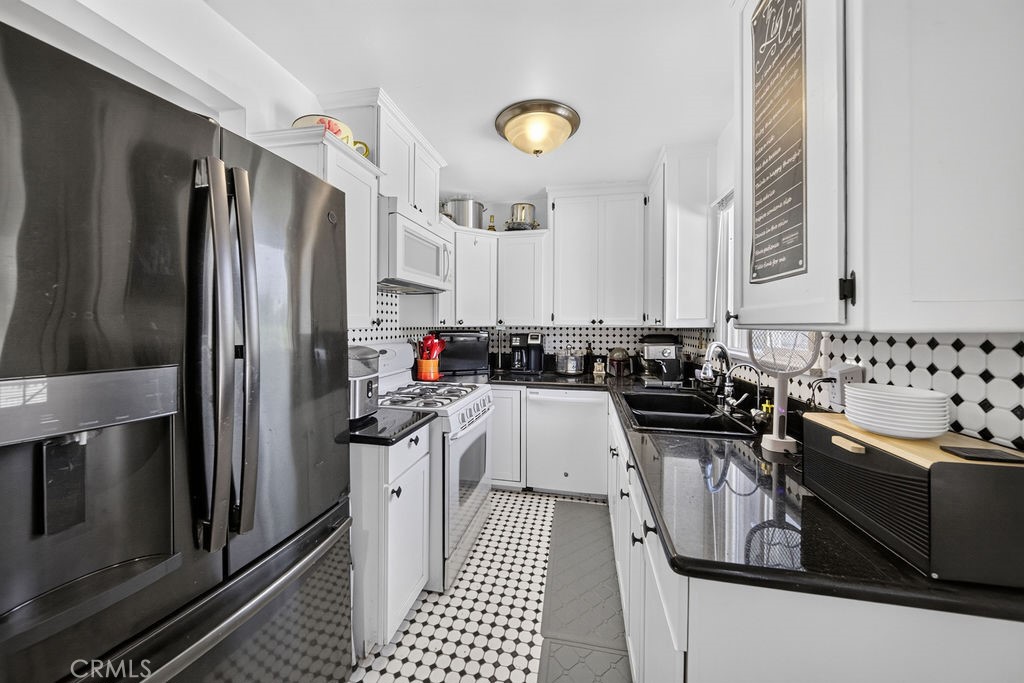
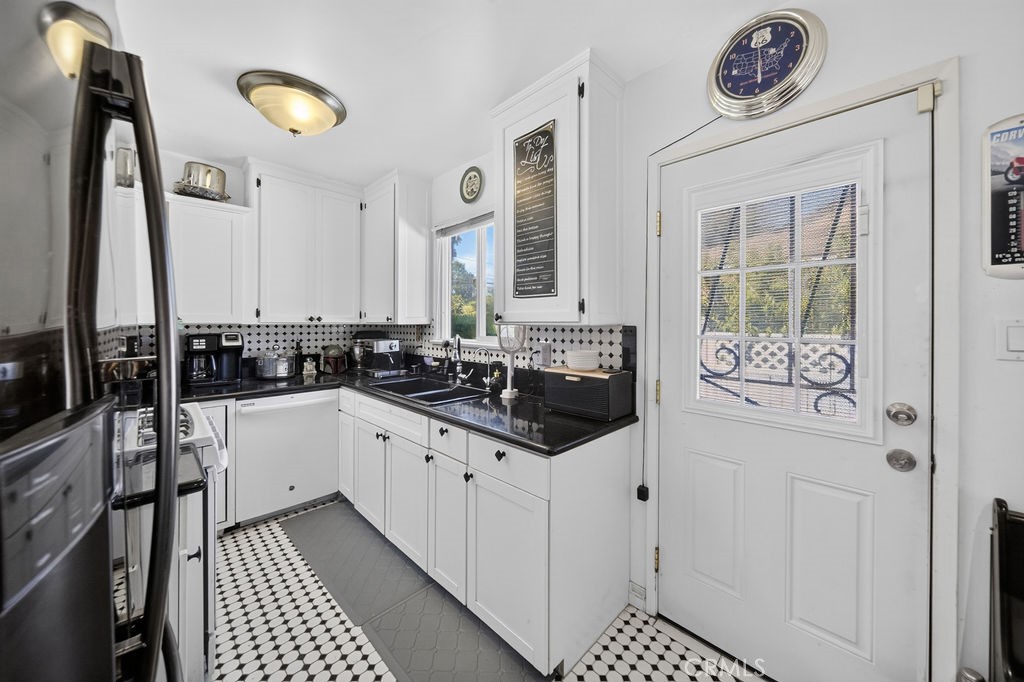
Galley kitchen with white cabinets, black countertops, stainless steel appliances, and geometric black-and-white tile.
Bright kitchen with white cabinets, black countertops, patterned tile, and a windowed exterior door.
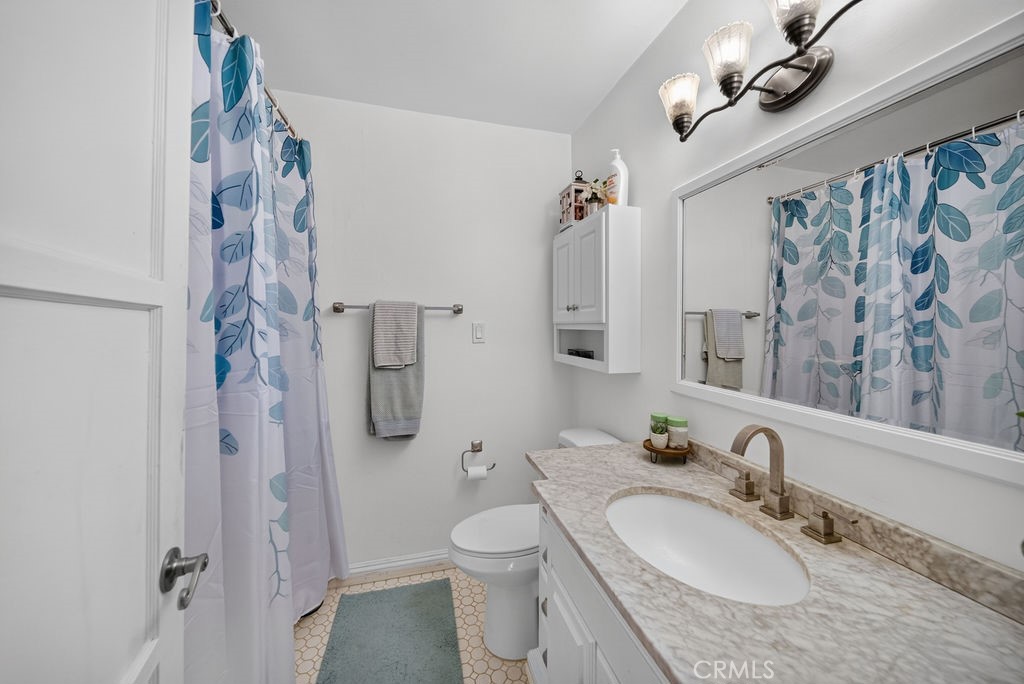
Bathroom with a marble-look vanity, oval sink, and blue leaf-patterned shower curtains.
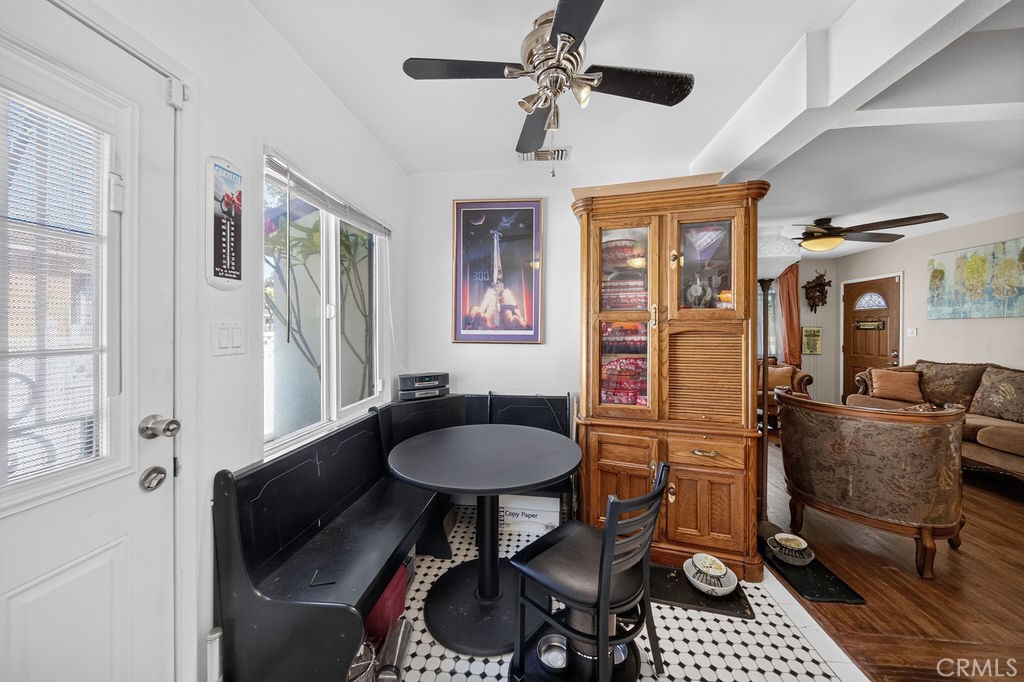
Dining nook with a black built-in bench, round table, patterned tile, and wooden display cabinet.
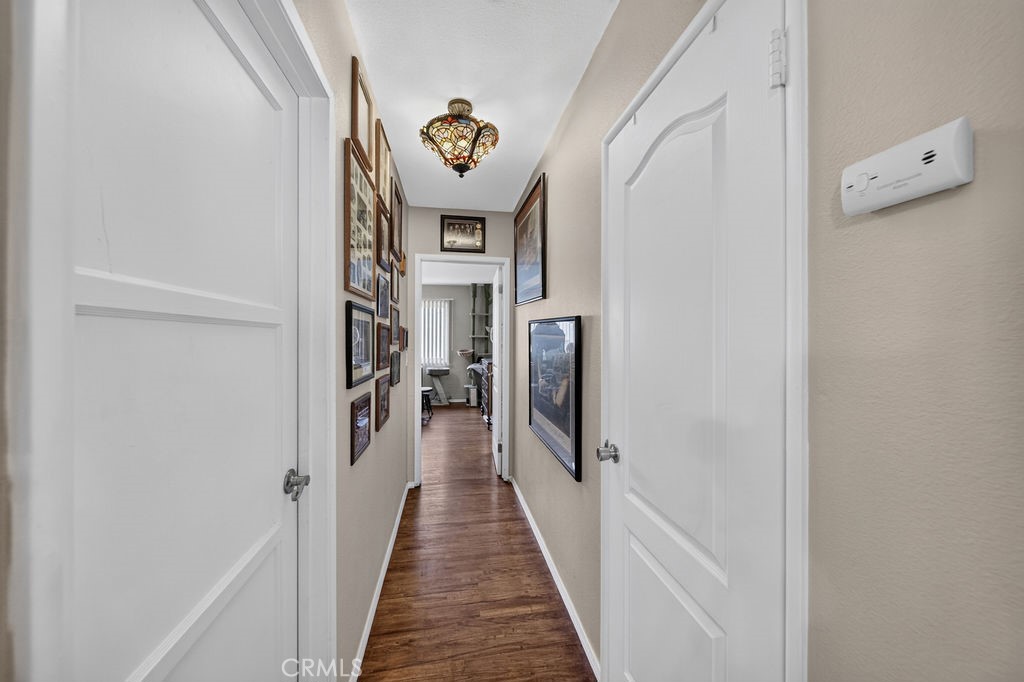
Hallway with wood flooring, framed artwork, white paneled doors, and a decorative ceiling light.
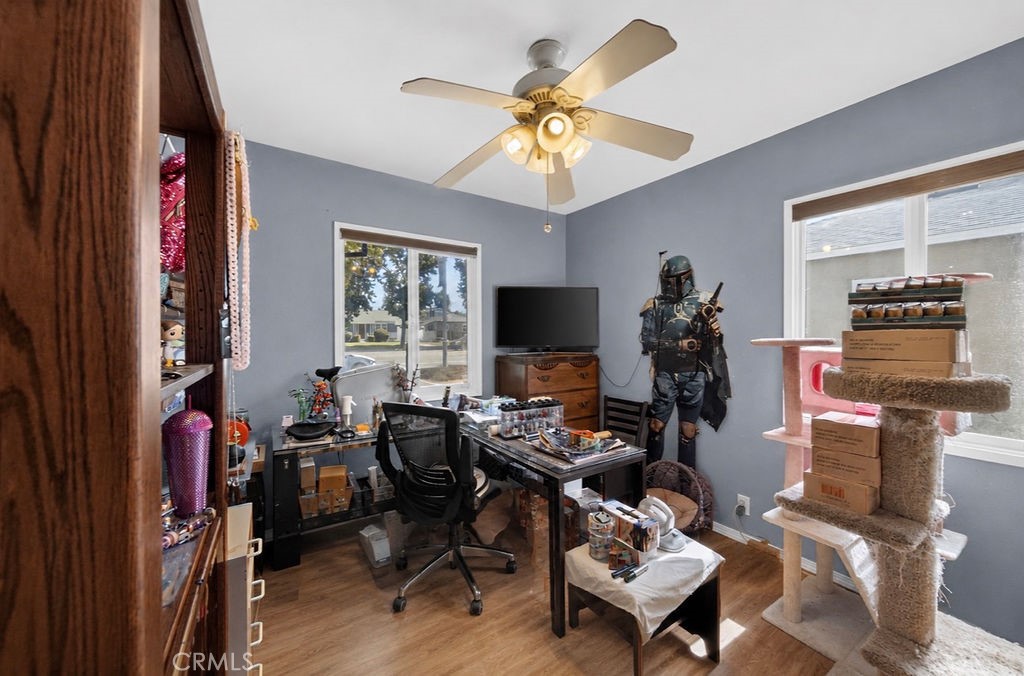
Home office with a ceiling fan, collectibles, and a cat tree beside the windows.
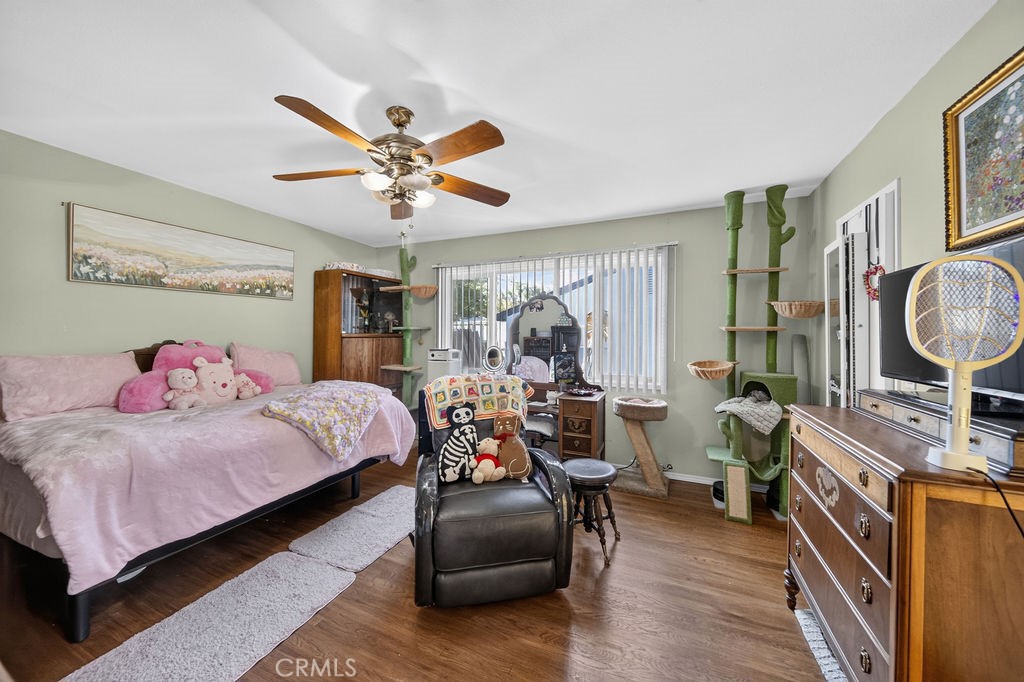
Bedroom with a pink bed, plush toys, ceiling fan, dresser, and cat tree.
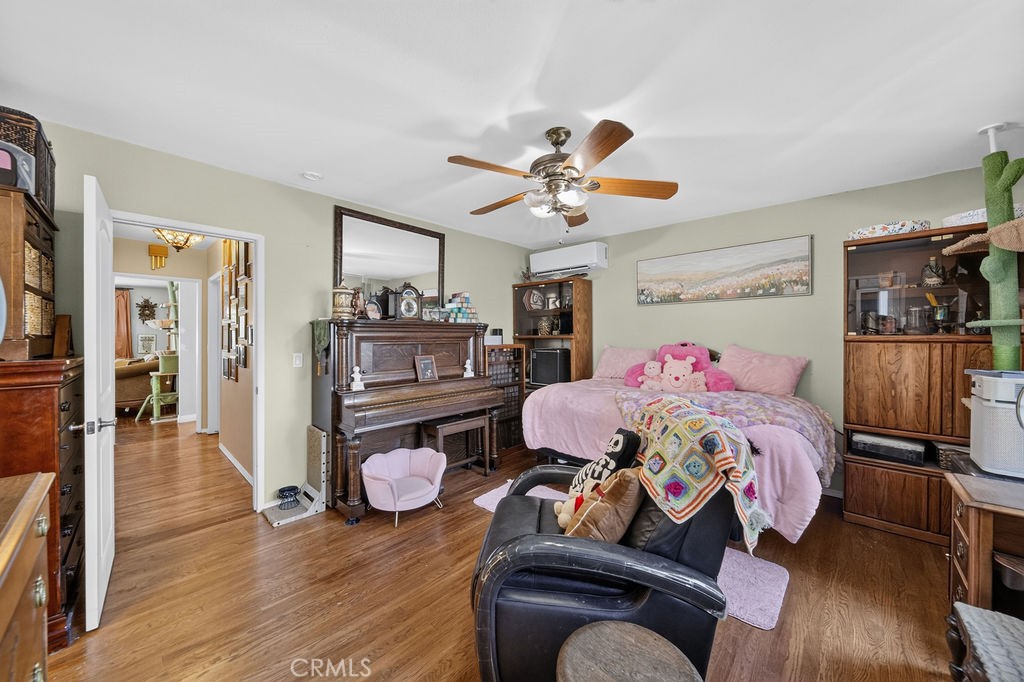
Bedroom with a pink bed, upright piano, and warm wood flooring.
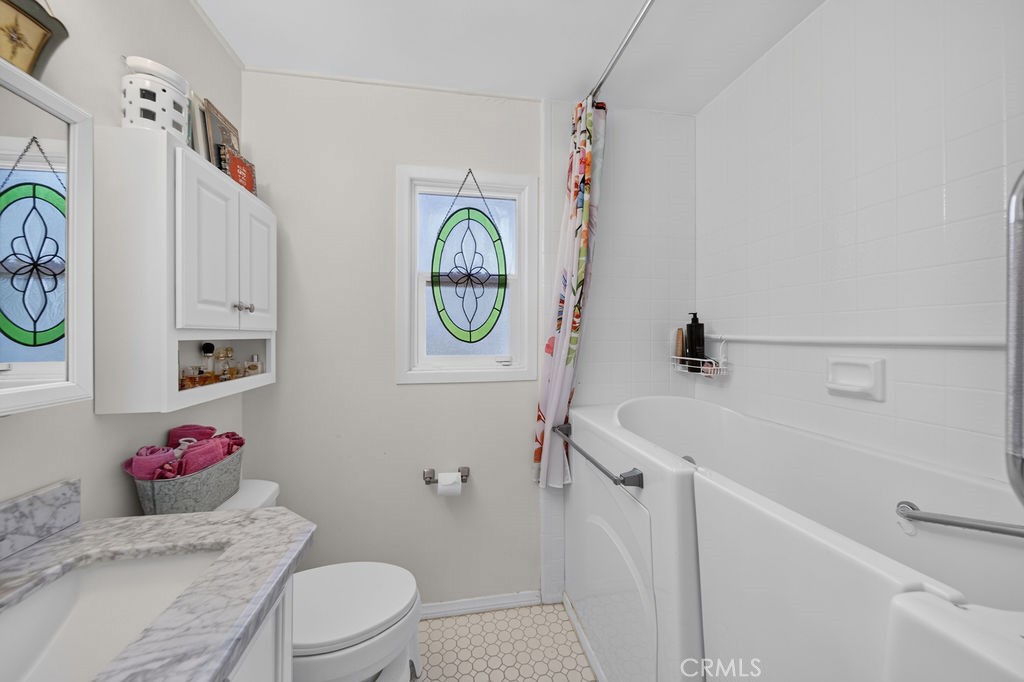
Bathroom with a white tub, marble-look vanity, hexagonal floor tile, and green-and-blue stained-glass windows.
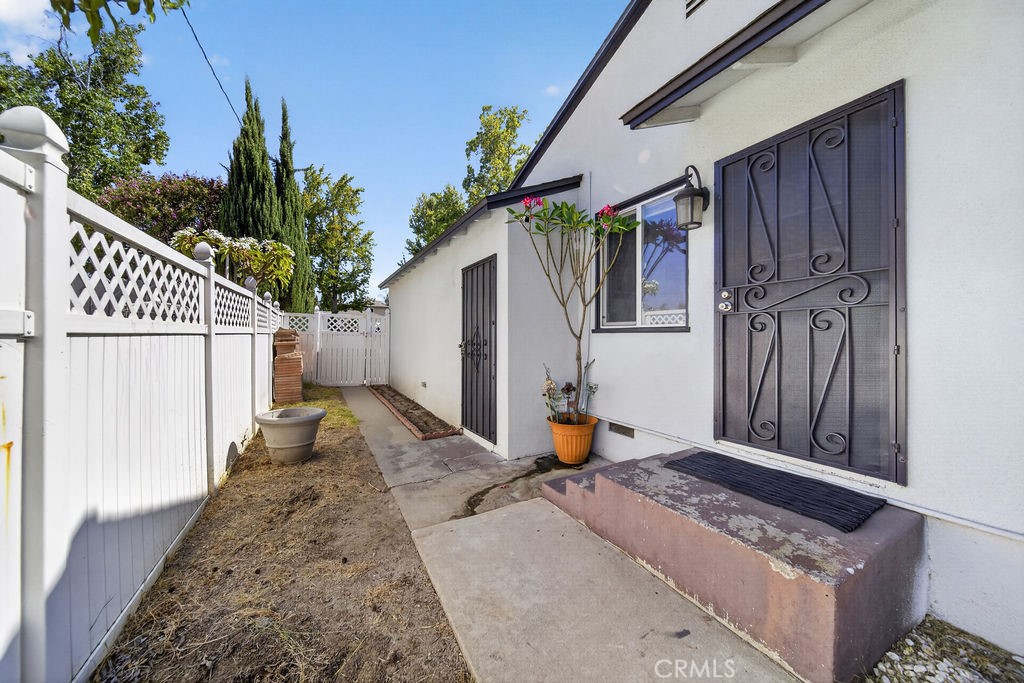
White stucco home’s side entrance with barred doors, a concrete walkway, and a fenced side yard.
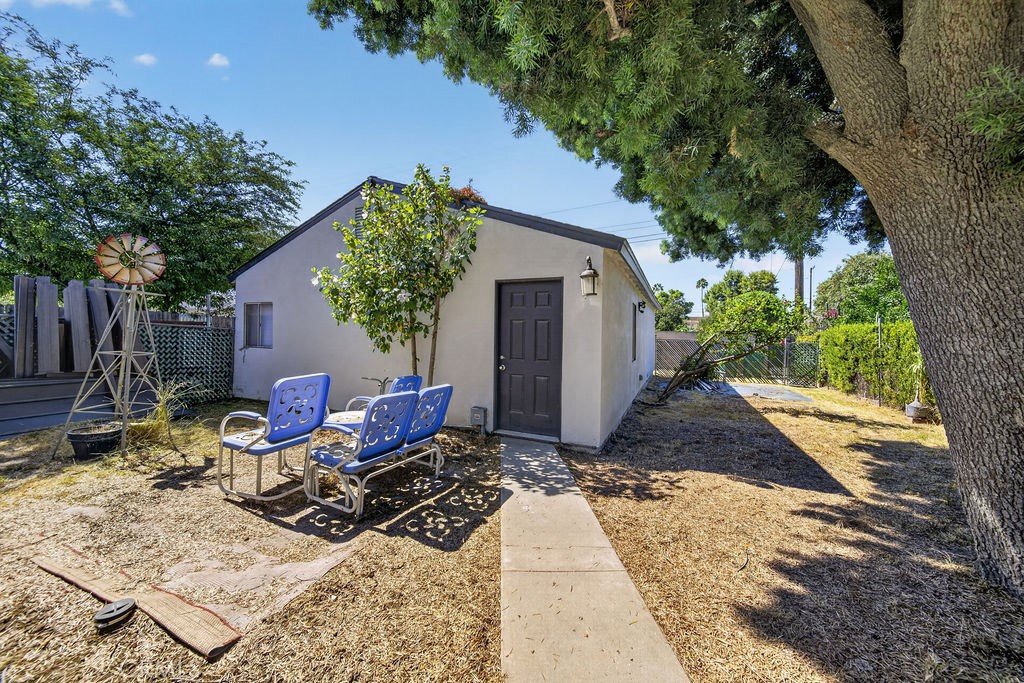
Detached backyard outbuilding with a dark door, concrete walkway, blue patio chairs, and a decorative windmill.
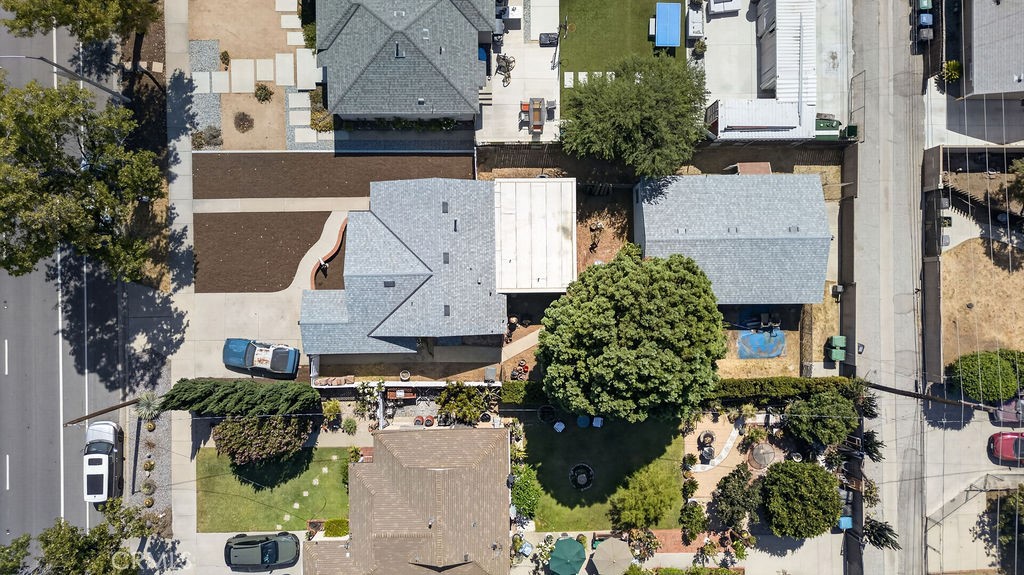
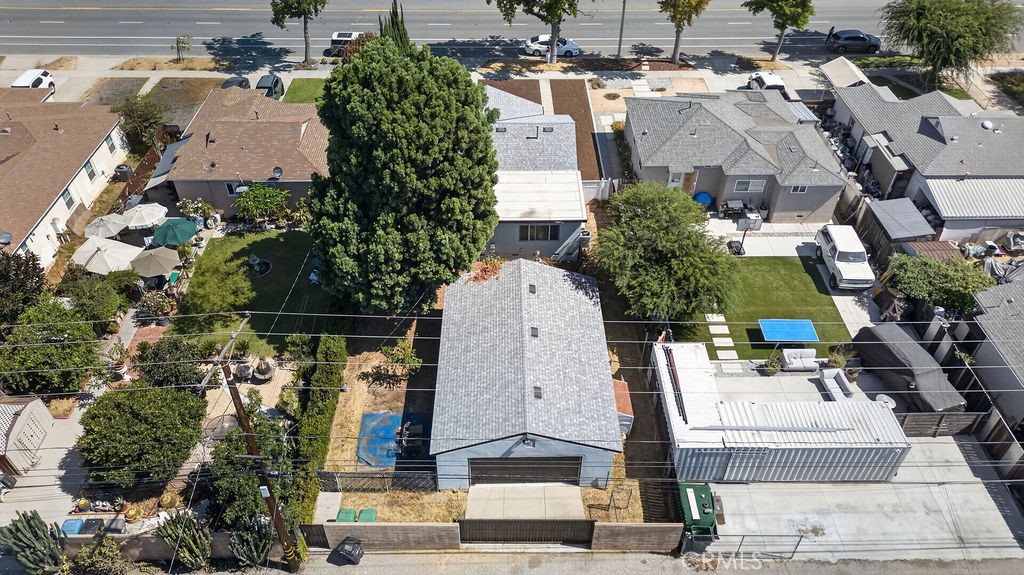
Aerial view of 1344 Bonita, showing its gray-roofed home, backyard, and surrounding properties.
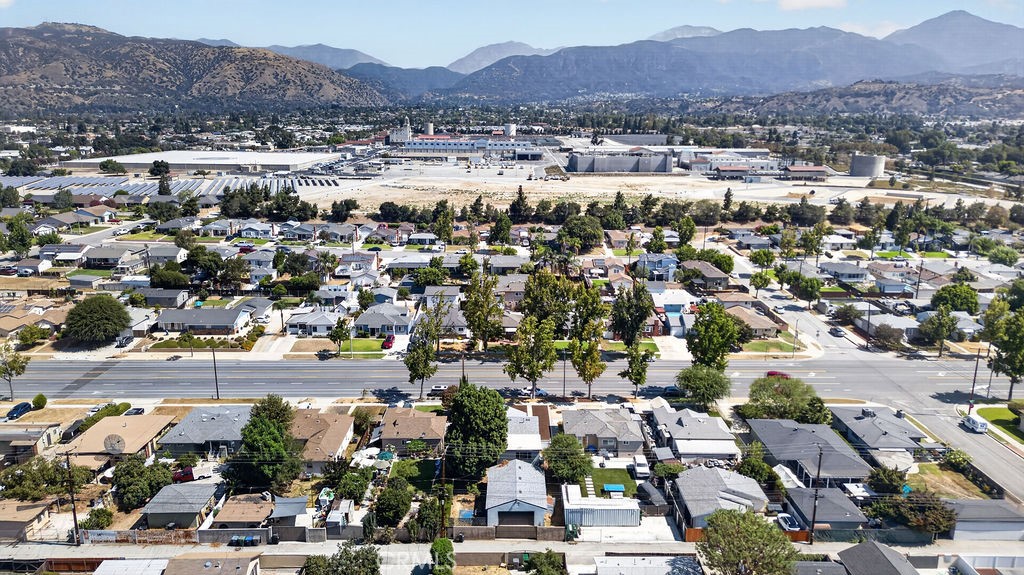
Aerial view of a residential neighborhood with a major road and mountains beyond.
Aerial view of homes and backyards along a road.
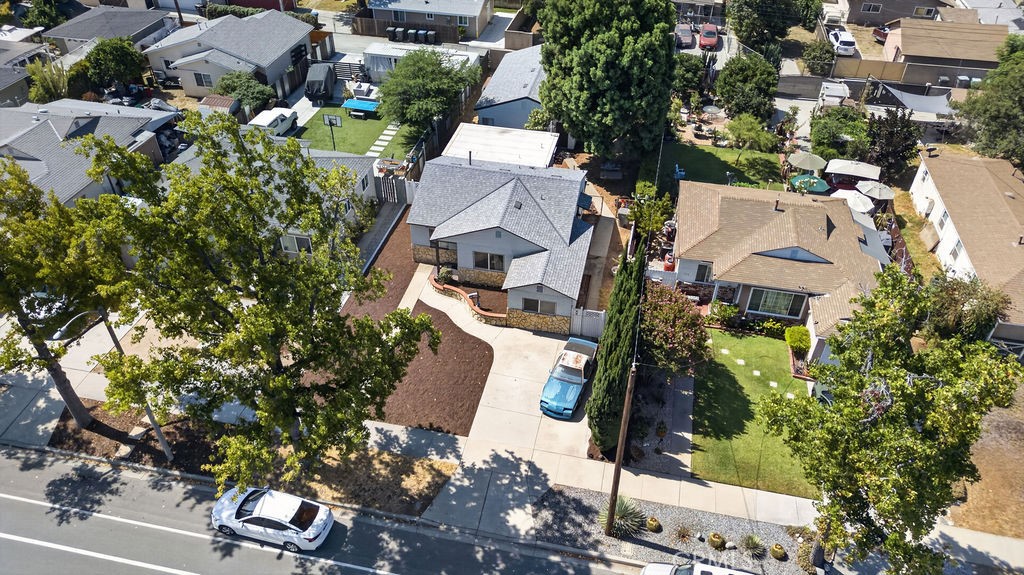
Aerial view of a single-story home with a curved driveway and landscaped front yard.
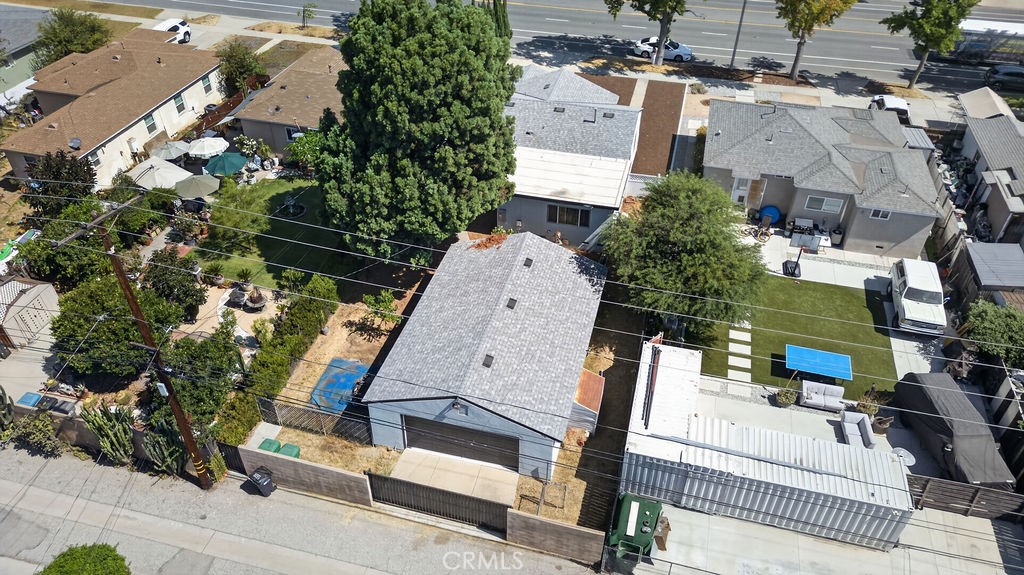
Aerial view of a gray-roofed home and neighboring properties along a residential street.
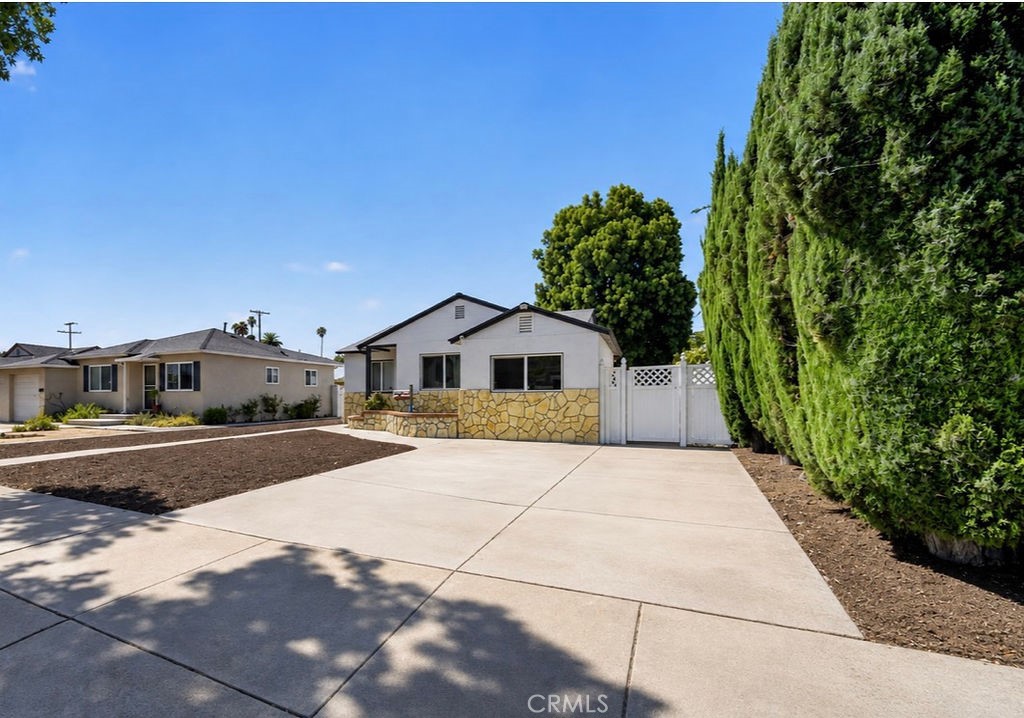
Single-story home behind a broad concrete driveway, with a white gate and tall evergreen hedge.
Single-story home at dusk with a broad driveway, illuminated stone wall, and tall cypress trees.
SEE ALL PHOTOS
Single-story white house with stone facade, concrete walkway, and tall evergreen trees along the yard.
Single-story white house with a tan stone facade, broad driveway, and tall cypress trees.
Living room with beige seating, an oval wood coffee table, and a grandfather clock.
Living room with hardwood floors, a wood fireplace mantel, and a large television.
Furnished home office with antique display cabinets, a desk, patterned rug, and colorful stools.
Furnished home office with dark wood cabinetry, a desk, and a patterned rug.
Living room with beige sofas, ornate armchairs, wood-look flooring, and a wall-mounted television.
Galley kitchen with white cabinets, black countertops, stainless steel appliances, and geometric black-and-white tile.
Bright kitchen with white cabinets, black countertops, patterned tile, and a windowed exterior door.
Bathroom with a marble-look vanity, oval sink, and blue leaf-patterned shower curtains.
Dining nook with a black built-in bench, round table, patterned tile, and wooden display cabinet.
Hallway with wood flooring, framed artwork, white paneled doors, and a decorative ceiling light.
Home office with a ceiling fan, collectibles, and a cat tree beside the windows.
Bedroom with a pink bed, plush toys, ceiling fan, dresser, and cat tree.
Bedroom with a pink bed, upright piano, and warm wood flooring.
Bathroom with a white tub, marble-look vanity, hexagonal floor tile, and green-and-blue stained-glass windows.
White stucco home’s side entrance with barred doors, a concrete walkway, and a fenced side yard.
Detached backyard outbuilding with a dark door, concrete walkway, blue patio chairs, and a decorative windmill.
Aerial view of 1344 Bonita, showing its gray-roofed home, backyard, and surrounding properties.
Aerial view of a residential neighborhood with a major road and mountains beyond.
Aerial view of homes and backyards along a road.
Aerial view of a single-story home with a curved driveway and landscaped front yard.
Aerial view of a gray-roofed home and neighboring properties along a residential street.
Single-story home behind a broad concrete driveway, with a white gate and tall evergreen hedge.
Single-story home at dusk with a broad driveway, illuminated stone wall, and tall cypress trees.
Listed by Reyna Benitez CA DRE# 01369123 with ELEMENT RE INC 626-409-4969
Active Under Contract

1344 Bonita

1344 Bonita, La Verne, CA 91750

$699,999
BACK ON THE MARKET....LOCATION, CHARACTER, and endless possibilities in the heart of La Verne! Just minutes from charming Downtown La Verne, well regarded University of La Verne, walking distance to schools, the home offers original hardwood floors, dual-pane windows, central A/C, and a primary suite with its own bathroom featuring a jetted walk-in tub. A versatile den off the living room is perfect for an office, reading area, or entertainment room, plus there's a separate laundry/mudroom with its own entrance.

Recent improvements include a new roof (2024), newer AC & refreshed front stucco, water softener, and kitchen reverse-osmosis system. The oversized detached garage with private rear alley access, features 220V electrical, and multiple outlets ideal for a workshop, storage, or potential ADU conversion.

A unique La Verne property with charm, flexibility, and room to make it your own!

3
beds

2
baths

1,035 Sq.Ft. LIVING AREA

6,913 Sq.Ft. lot

Reyna Benitez

Reyna Benitez

Features & Amenities

Interior

  • total bedrooms3
  • Total bathrooms2
  • full bathrooms2
  • Laundry room Washer Hookup, Gas Dryer Hookup, Laundry Room
  • Fireplace None
  • APPLIANCES Gas Range, Water Softener, Water Heater, Water Purifier
  • other interior Features All Bedrooms Down

Area & Lot

  • Status Active Under Contract
  • Living Area1,035 Sq.Ft.
  • Lot Area6,913 Sq.Ft.
  • MLS® IDCV26172505
  • TypeResidential
  • YEAR BUILT1951
  • View DescriptionCity Lights, Neighborhood
  • School DistrictBonita Unified

Exterior

  • STORIES1
  • Garage Space4.0
  • water SourcePublic
  • PoolNone
  • lot featuresBack Yard, Front Yard
  • parkingDoor-Multi, Garage, Gated, Oversized
  • HEAT TYPECentral
  • AIR CONDITIONINGCentral Air
  • sewerPublic Sewer

Financial

  • Sales Price$699,999
Single-story white house with a tan stone facade, broad driveway, and tall cypress trees.

Schedule a Showing

We would love to show you our beautiful property. Please select your preferred date and time below. An agent will be in touch shortly to confirm your appointment.

Schedule a Showing

We would love to show you our beautiful property. Please select your preferred date and time below. An agent will be in touch shortly to confirm your appointment.

Thank you for your interest in 1344 Bonita, La Verne, CA 91750. We are reviewing your request and will be in touch shortly!

Mortgage Calculator

Estimate your monthly mortgage payment, including the principal and interest, property taxes, and HOA. Adjust the values to generate a more accurate rate.

All estimates are provided for informational purposes only. Actual amounts may vary.
$0,000 Your Payment 20 15 65
$0,000 Your Payment

Work With Us

Our team will set you up for success so you are familiar with the different steps involved in the process. From understanding financing options to negotiating with sellers or their agents, inspections, and resources, we’re here to support you every step of the way.

Follow Us on Instagram