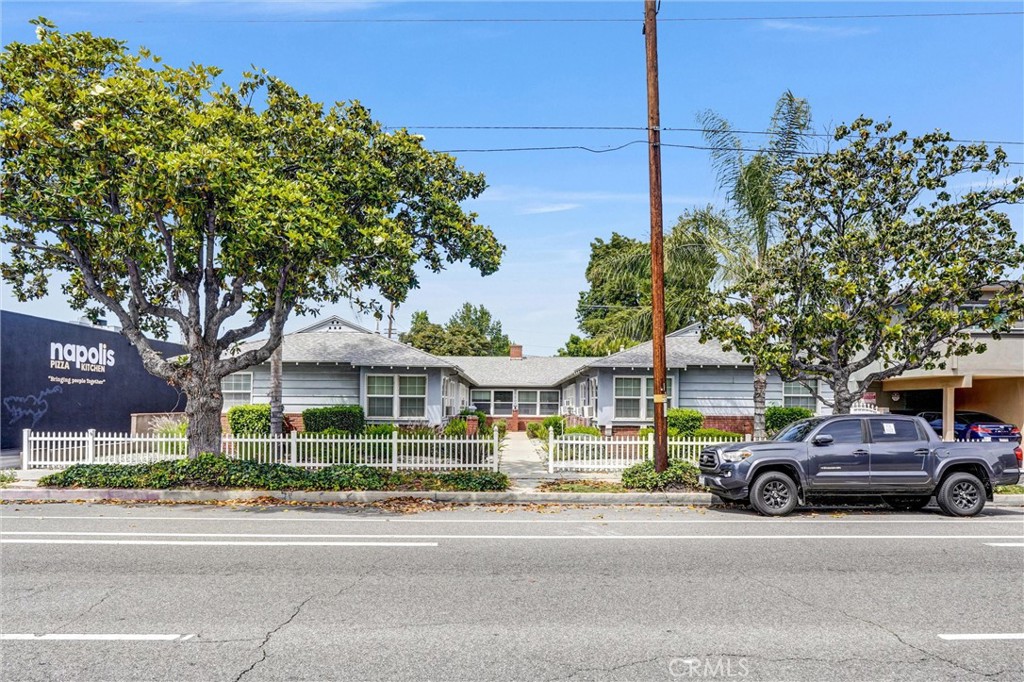
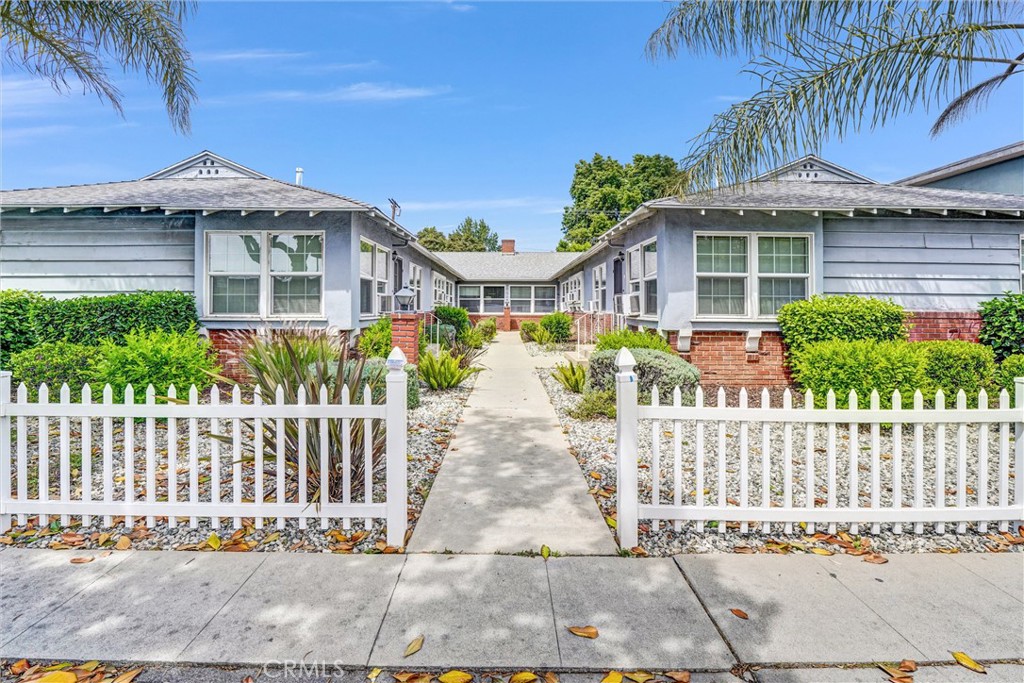
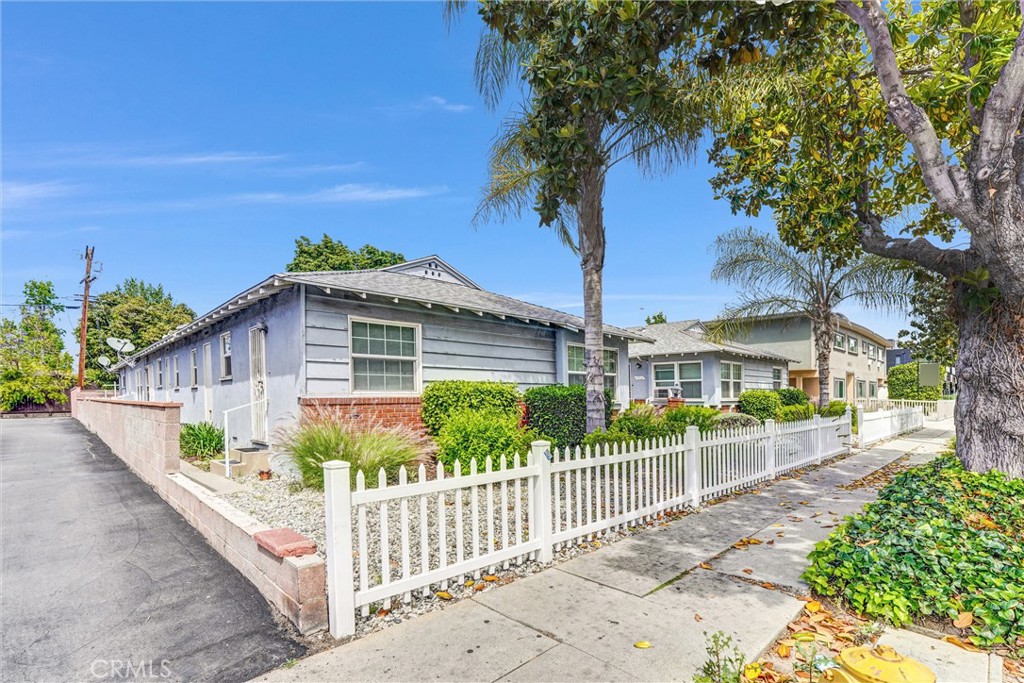
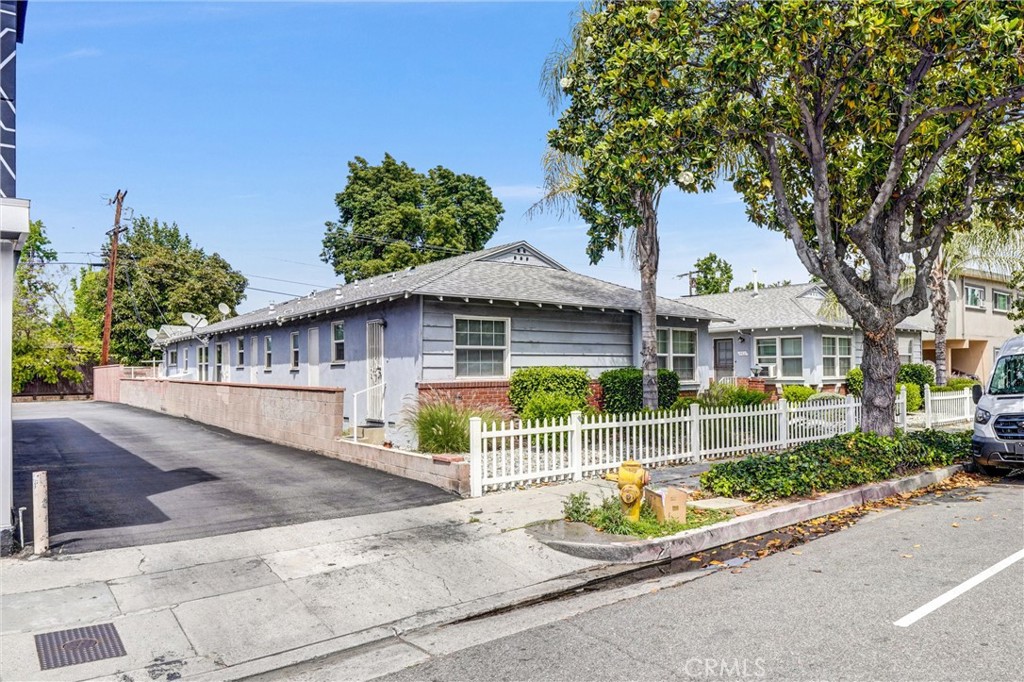
Street-facing view of a single-story gray building behind a white picket fence.
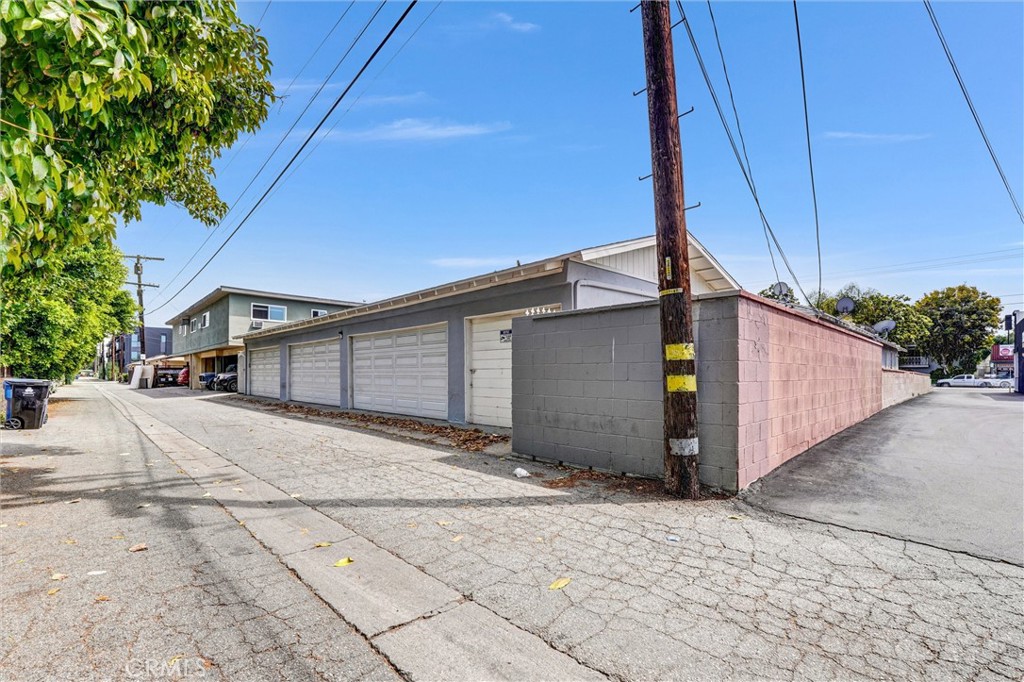
Property exterior with a row of garage doors along a paved alley.
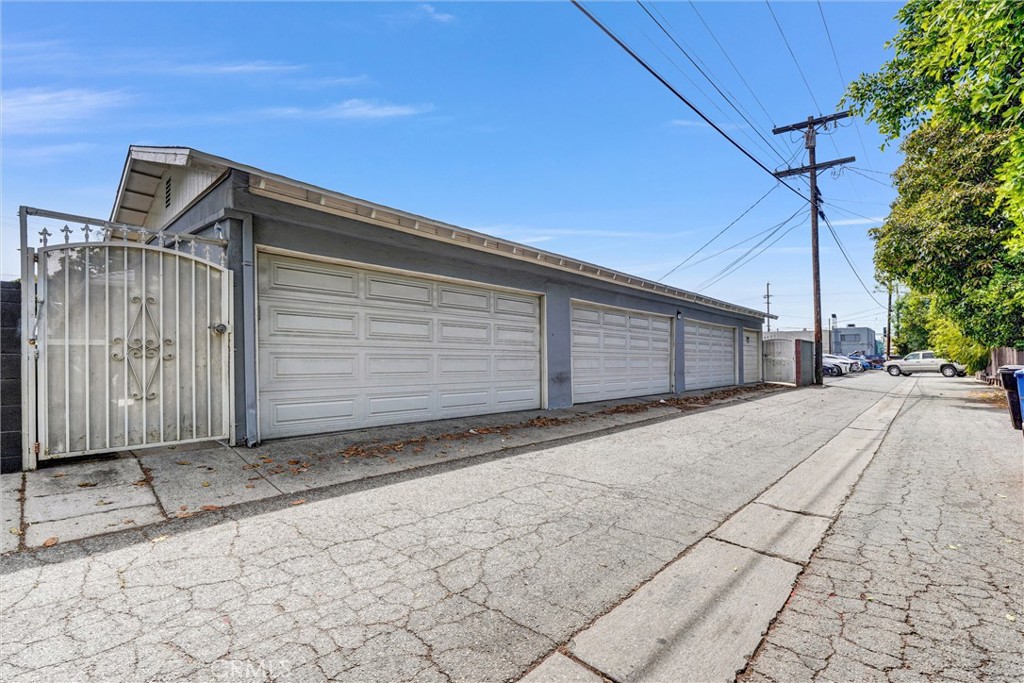
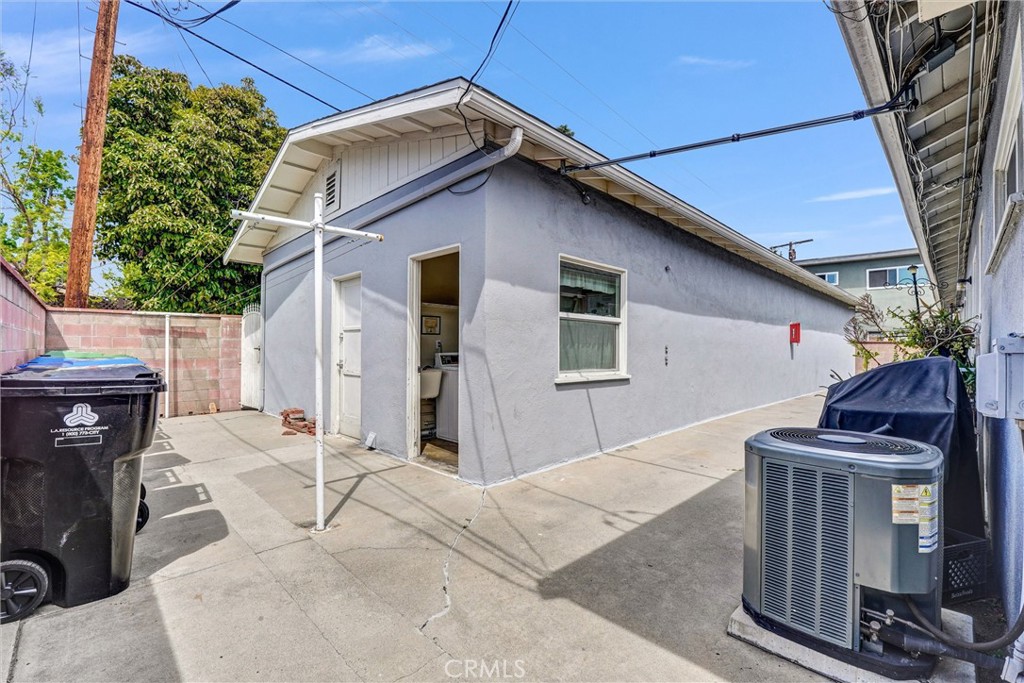
Long gray garage building with multiple white doors along a cracked alley.
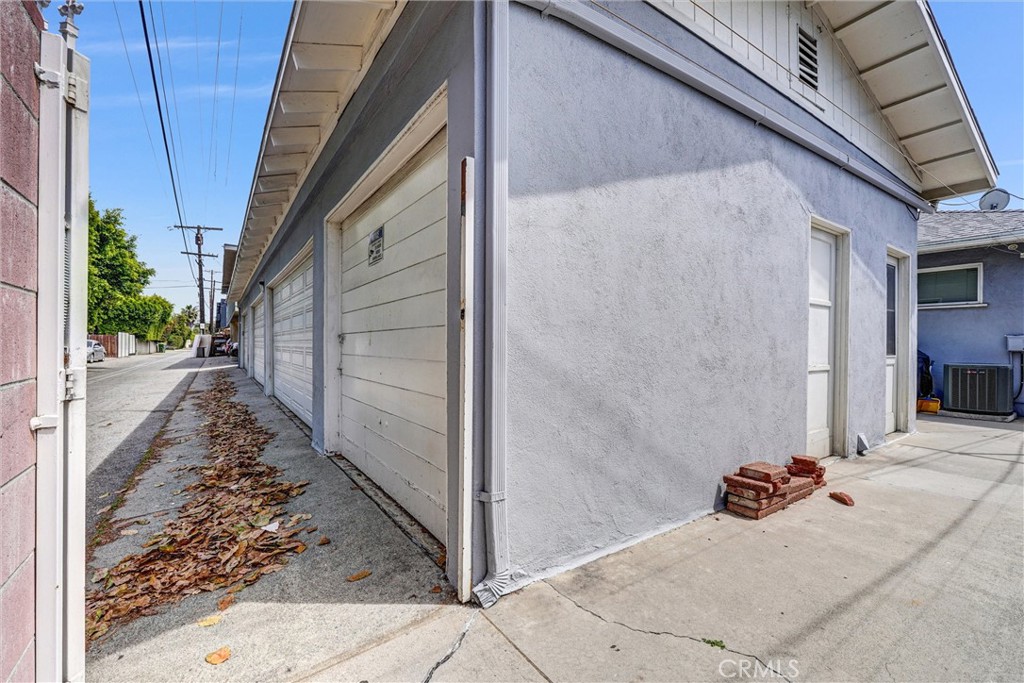
Side exterior with garage doors opening onto a leaf-strewn alley.
Gray single-story building beside a concrete walkway lined with potted plants and outdoor seating.
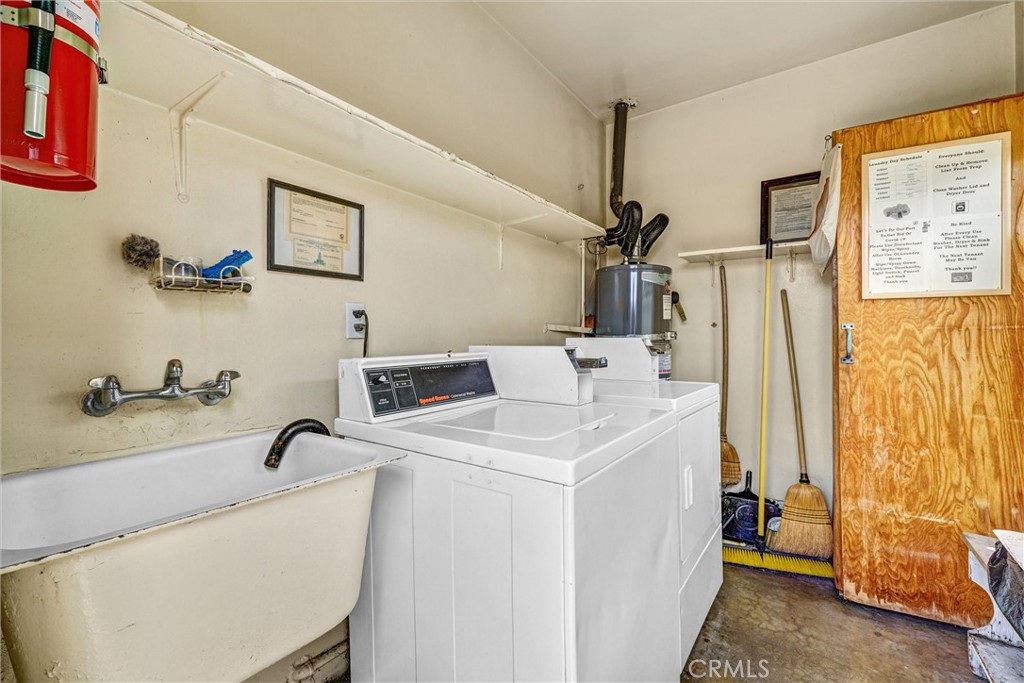
Laundry room with two top-loading machines, utility sink, and water heater.
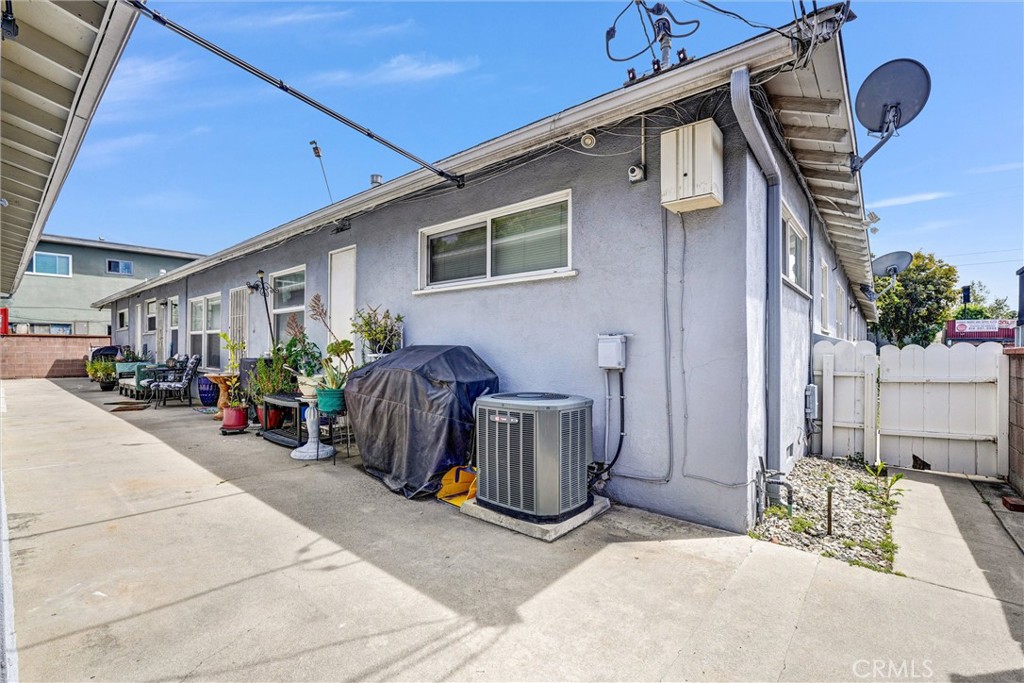
Gray single-story home with a side entrance, concrete courtyard, and outdoor air-conditioning unit.
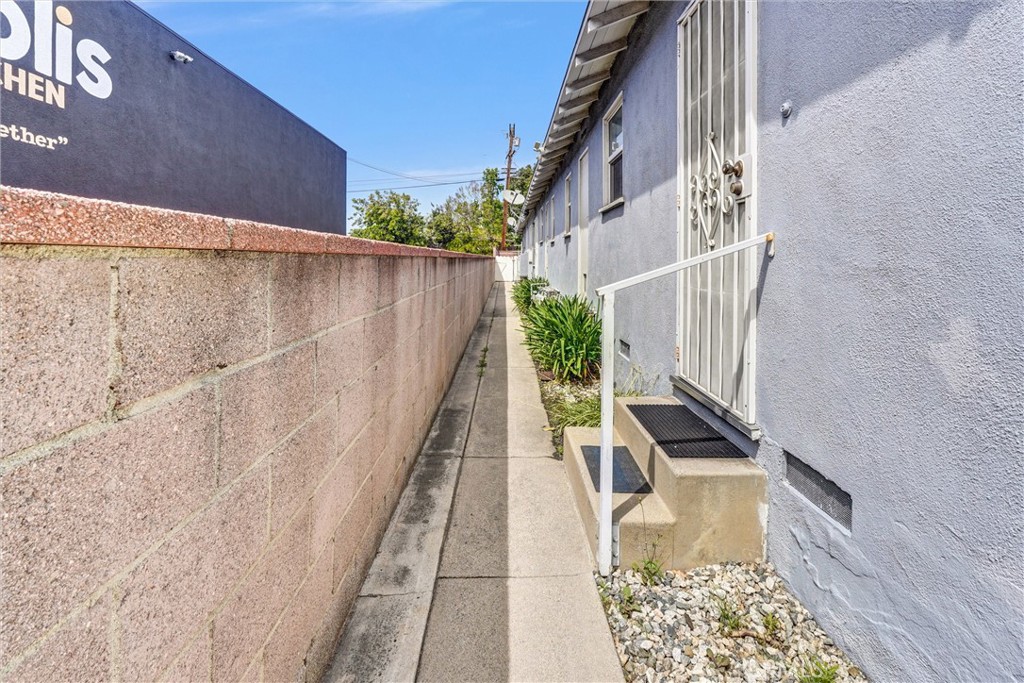
Side entrance beside a narrow concrete walkway, bordered by a block wall and low landscaping.
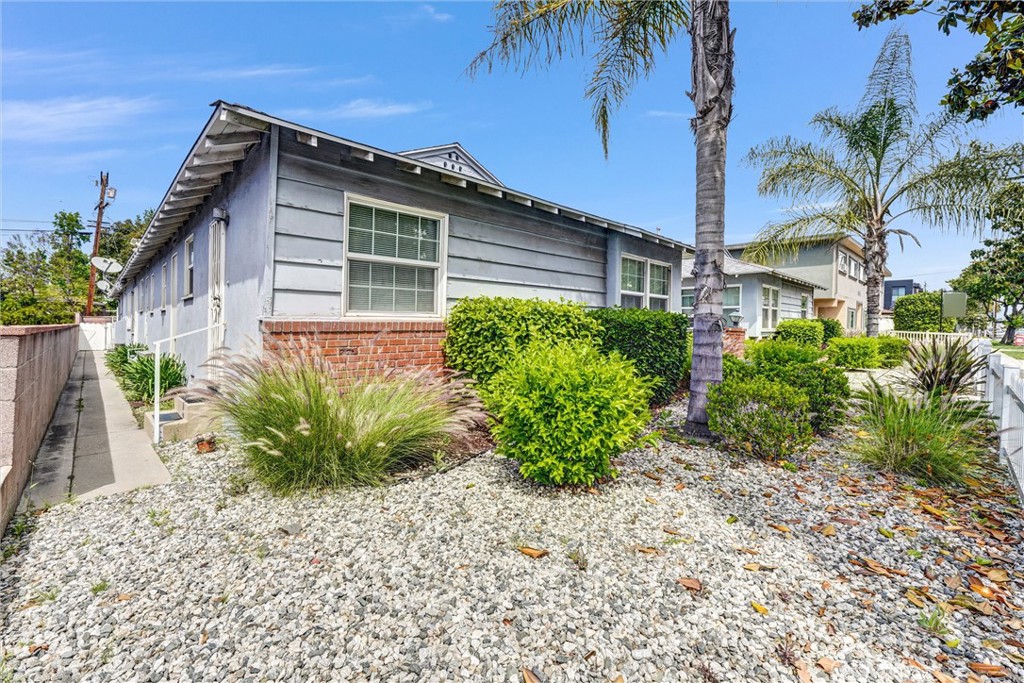
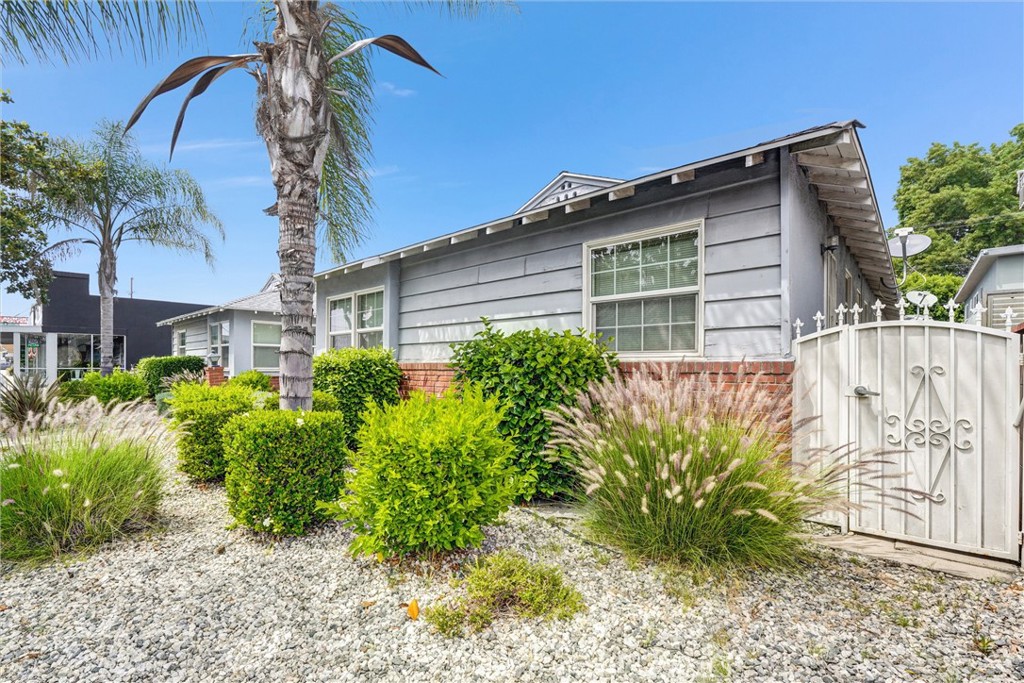
Gray-sided, single-story building with brick trim, gravel landscaping, and palm trees.
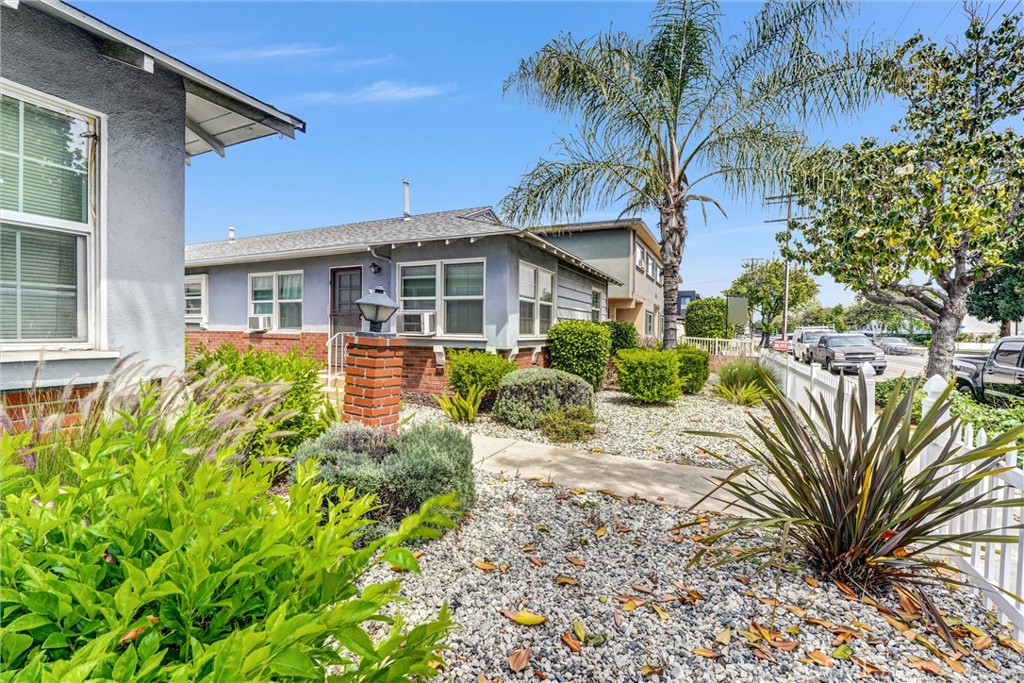
Home exterior with a gravel garden, palm tree, and white picket fence.
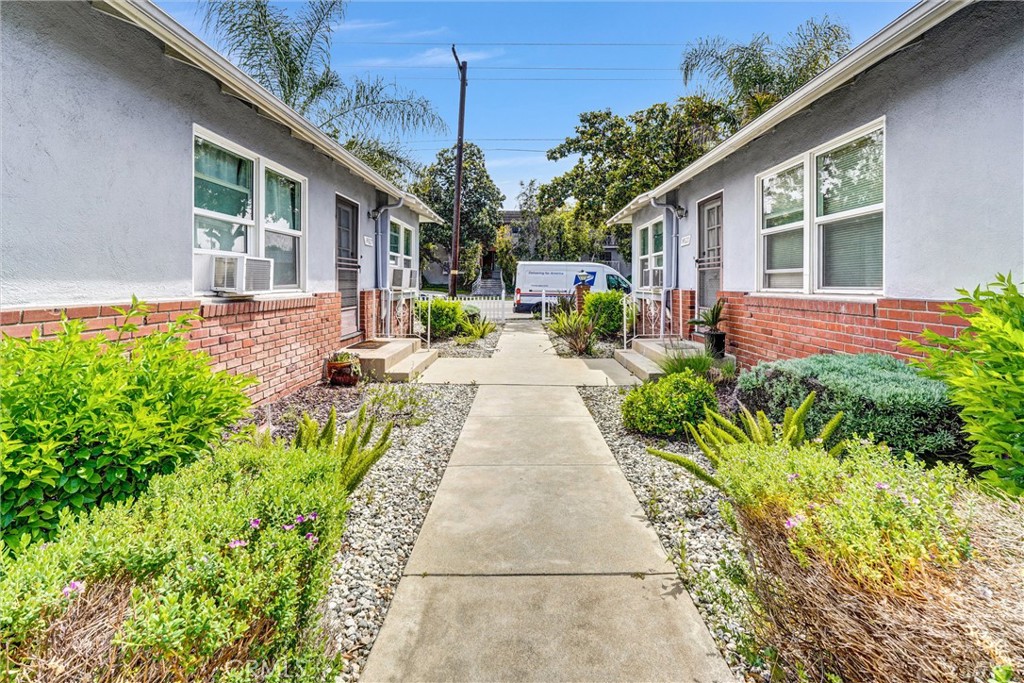
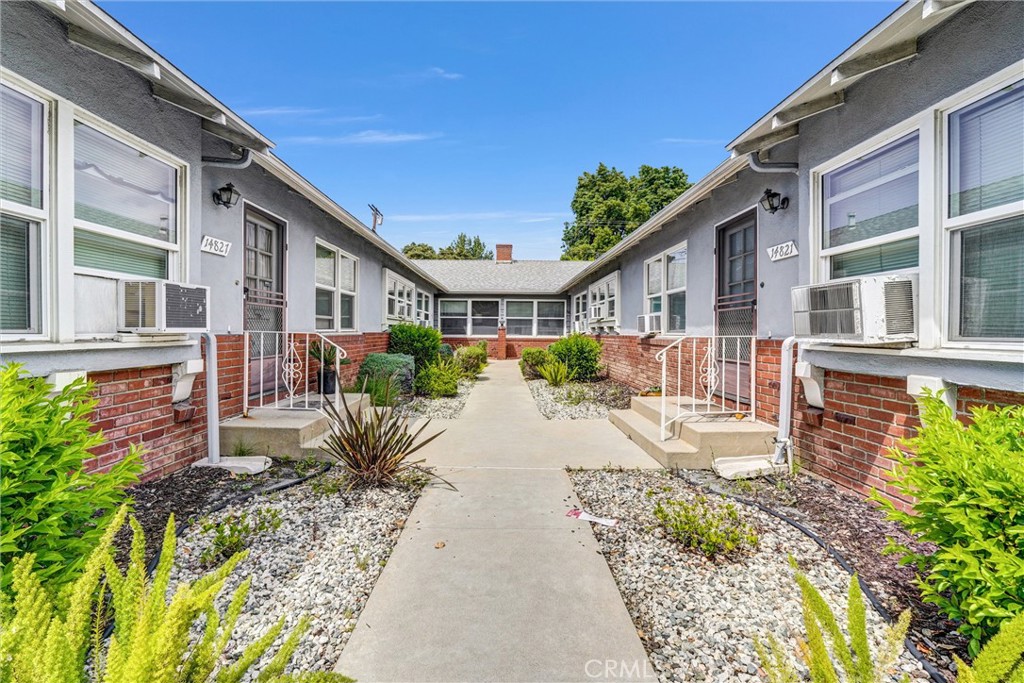
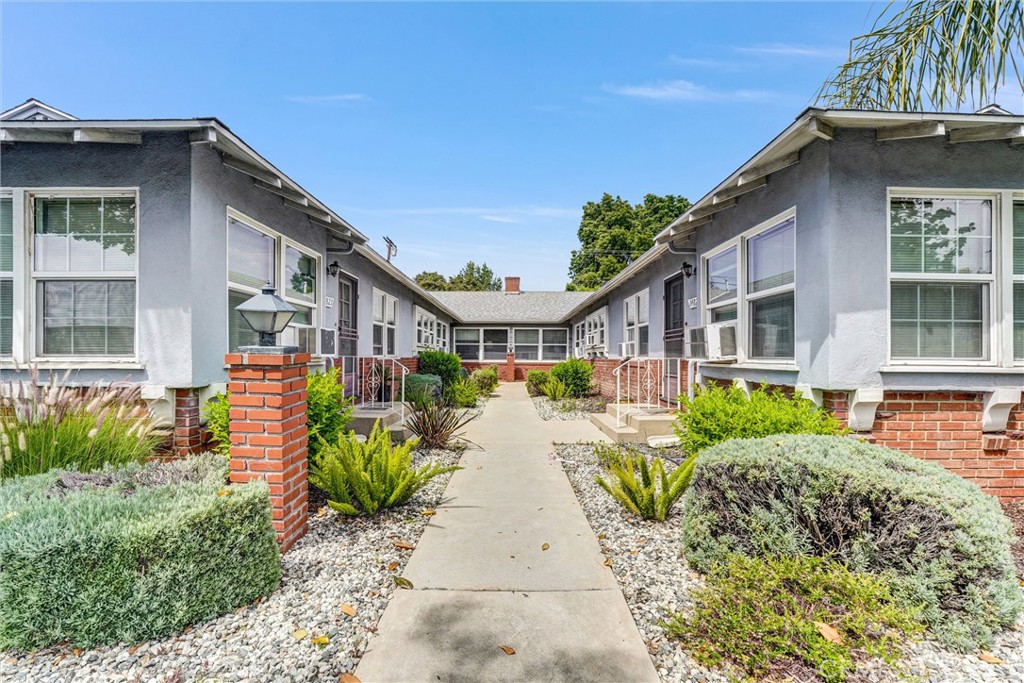
Walkway between two gray apartment buildings with brick lower walls and landscaped gravel beds.
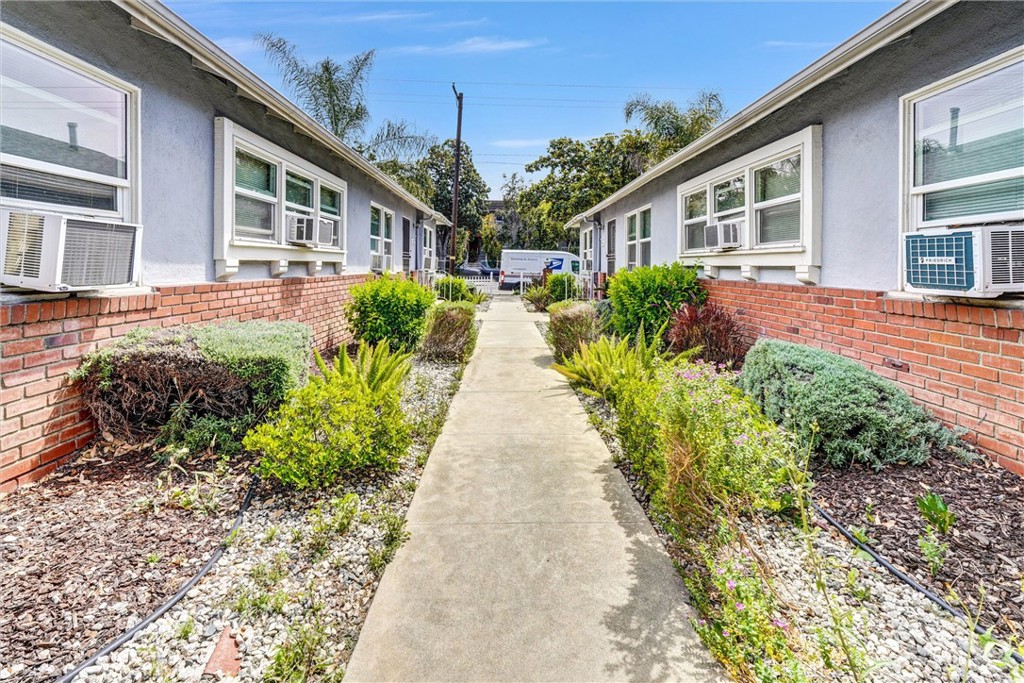
Walkway between low-rise buildings, lined with landscaped beds and windows with air conditioners.
Shared courtyard walkway between two wings of a low-rise apartment building.
Apartment buildings flank a landscaped central walkway leading to the rear courtyard.
Gray single-story home with a white gate, gravel landscaping, and palm trees.
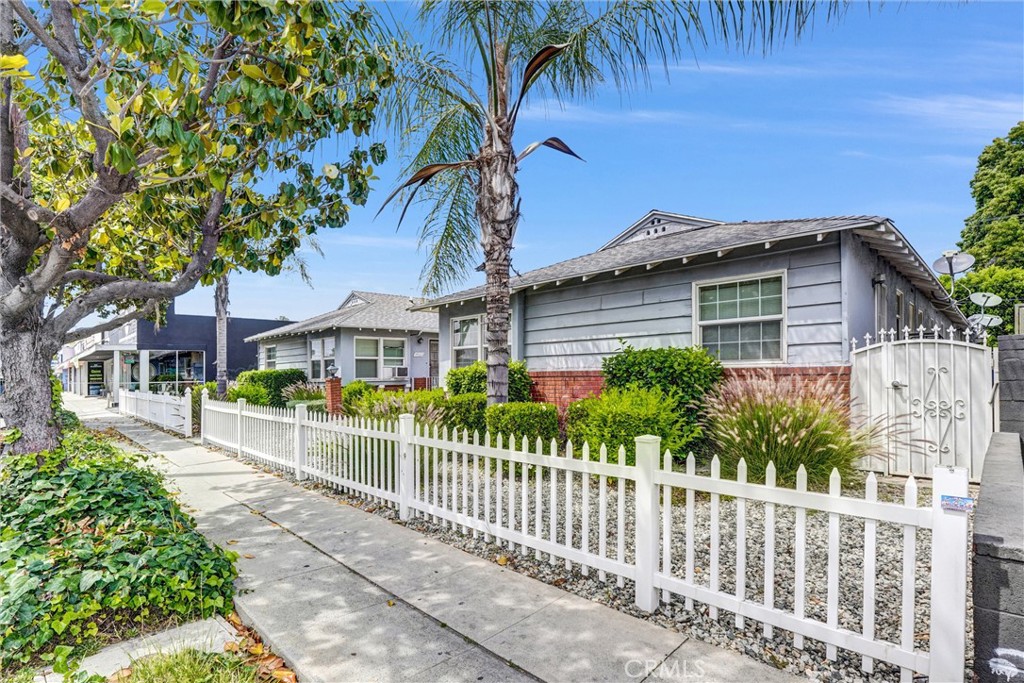
Gray-sided home behind a white picket fence, with a palm tree beside the sidewalk.
Multi-unit building with a central walkway, white picket fence, and landscaped entrance.
Gray single-story residence behind a white picket fence, with a landscaped yard and driveway.
Single-story gray residence with a white picket fence, mature trees, and a paved driveway.
SEE ALL PHOTOS
Street-facing view of a single-story gray building behind a white picket fence.
Property exterior with a row of garage doors along a paved alley.
Long gray garage building with multiple white doors along a cracked alley.
Side exterior with garage doors opening onto a leaf-strewn alley.
Gray single-story building beside a concrete walkway lined with potted plants and outdoor seating.
Laundry room with two top-loading machines, utility sink, and water heater.
Gray single-story home with a side entrance, concrete courtyard, and outdoor air-conditioning unit.
Side entrance beside a narrow concrete walkway, bordered by a block wall and low landscaping.
Gray-sided, single-story building with brick trim, gravel landscaping, and palm trees.
Home exterior with a gravel garden, palm tree, and white picket fence.
Walkway between two gray apartment buildings with brick lower walls and landscaped gravel beds.
Walkway between low-rise buildings, lined with landscaped beds and windows with air conditioners.
Shared courtyard walkway between two wings of a low-rise apartment building.
Apartment buildings flank a landscaped central walkway leading to the rear courtyard.
Gray single-story home with a white gate, gravel landscaping, and palm trees.
Gray-sided home behind a white picket fence, with a palm tree beside the sidewalk.
Multi-unit building with a central walkway, white picket fence, and landscaped entrance.
Gray single-story residence behind a white picket fence, with a landscaped yard and driveway.
Single-story gray residence with a white picket fence, mature trees, and a paved driveway.
Listed by David White CA DRE# 01311443 with Element RE, Inc 818-371-3969
For Sale

14821 Burbank

14821 Burbank, Van Nuys, CA 91411

$1,700,000
Positioned within the highly desirable Sherman Oaks submarket, this six-unit multifamily property combines stability with long-term investment appeal. Consisting of approximately 4,844 square feet on a 10,665-square-foot lot, the property offers a favorable unit mix and on-site parking with own enclosed garage. Built in 1953, the property carries potential for value-add renovations while maintaining solid fundamentals, supported by a historically low vacancy area.
Located along Burbank Boulevard--one of the San Fernando Valley's prominent east-west thoroughfares--the asset benefits from close proximity to major employment centers, retail corridors, and regional connectivity. Quick access to I-405 and US-101 positions the property within minutes of the greater Los Angeles network, including major business districts in Sherman Oaks, Encino, and Studio City. With strong local demographics and continued rental demand, this property presents both immediate income and long-term upside.

Studio

4,844 Sq.Ft. LIVING AREA

10,668 Sq.Ft. lot

Dave White

Dave White

Features & Amenities

Interior

  • total bedrooms0
  • Laundry room Common Area

Area & Lot

  • Status For Sale
  • Living Area4,844 Sq.Ft.
  • Total Area4,844 Sq.Ft.
  • Lot Area10,668 Sq.Ft.
  • MLS® IDSR26244804
  • TypeCondo
  • YEAR BUILT1953

Exterior

  • STORIES1
  • Garage Space6.0
  • water SourcePublic
  • PoolNone
  • lot features6-10 Units/Acre
  • sewerPublic Sewer

Financial

  • Sales Price$1,700,000
Property exterior with a row of garage doors along a paved alley.

Schedule a Showing

We would love to show you our beautiful property. Please select your preferred date and time below. An agent will be in touch shortly to confirm your appointment.

Schedule a Showing

We would love to show you our beautiful property. Please select your preferred date and time below. An agent will be in touch shortly to confirm your appointment.

Thank you for your interest in 14821 Burbank, Van Nuys, CA 91411. We are reviewing your request and will be in touch shortly!

Mortgage Calculator

Estimate your monthly mortgage payment, including the principal and interest, property taxes, and HOA. Adjust the values to generate a more accurate rate.

All estimates are provided for informational purposes only. Actual amounts may vary.
$0,000 Your Payment 20 15 65
$0,000 Your Payment

Work With Us

Our team will set you up for success so you are familiar with the different steps involved in the process. From understanding financing options to negotiating with sellers or their agents, inspections, and resources, we’re here to support you every step of the way.

Follow Us on Instagram