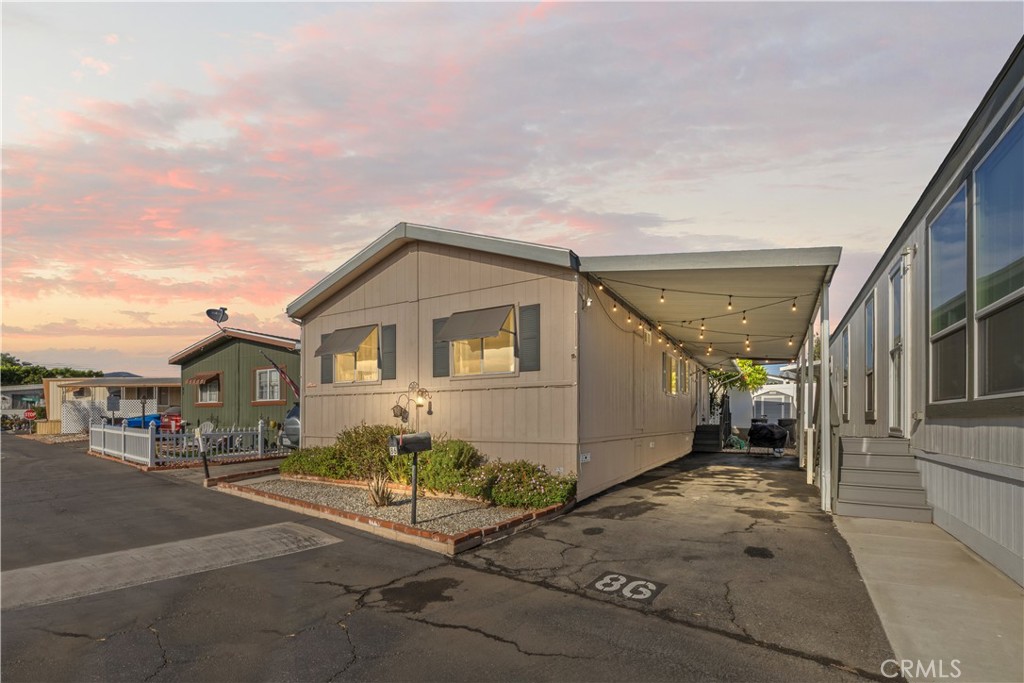
Beige manufactured home with a covered carport, string lights, and a landscaped front garden at sunset.
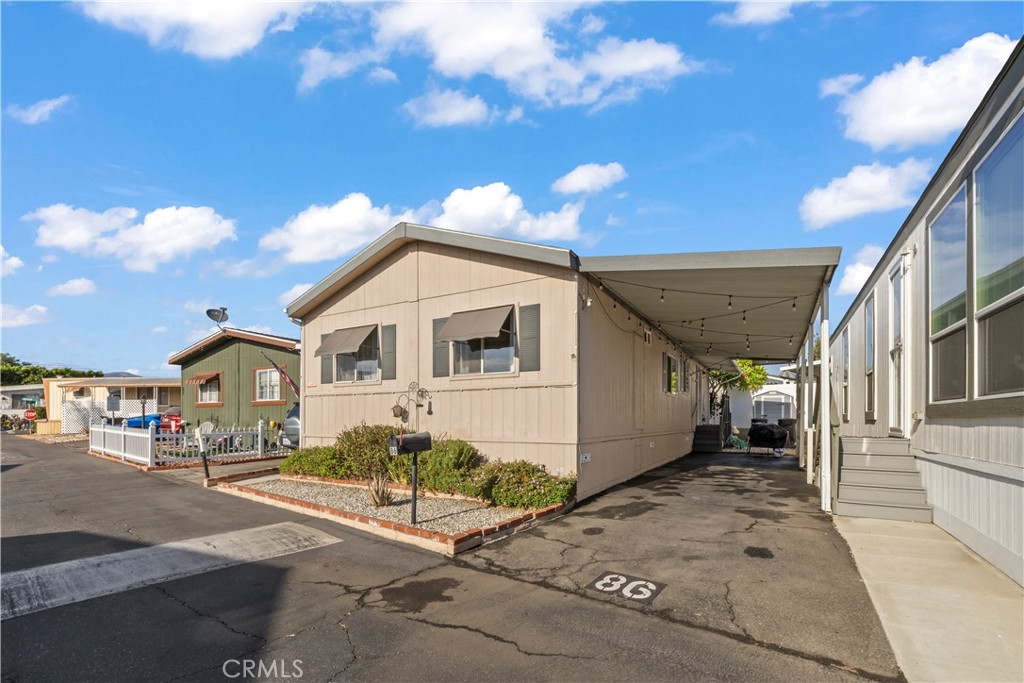
Beige manufactured home with a covered carport and gravel landscaping in a residential community.
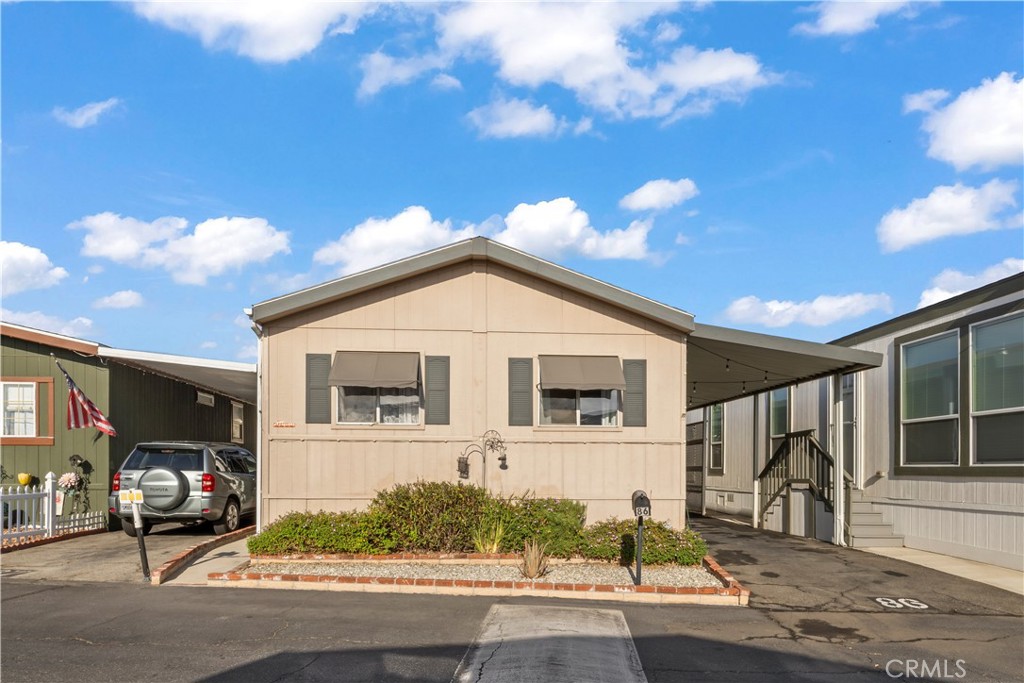
Beige manufactured home with front window awnings and a brick-edged garden in a sunny community.
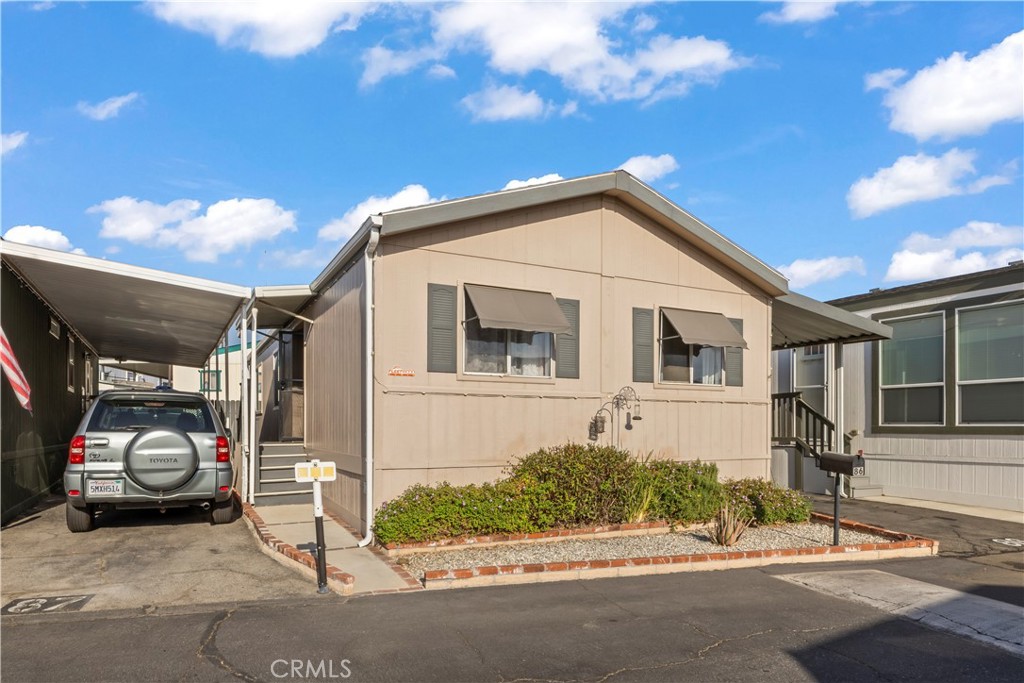
Beige manufactured home with window awnings, a covered carport, and a landscaped front garden.
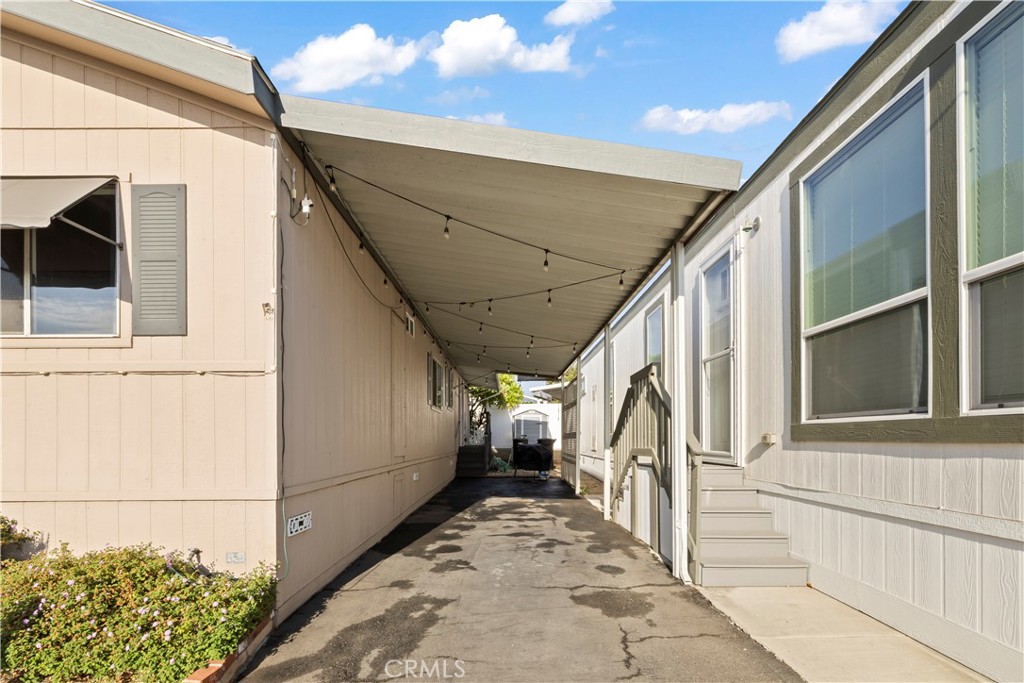
Covered passage between two homes with string lights, concrete paving, and steps to the right-hand home.
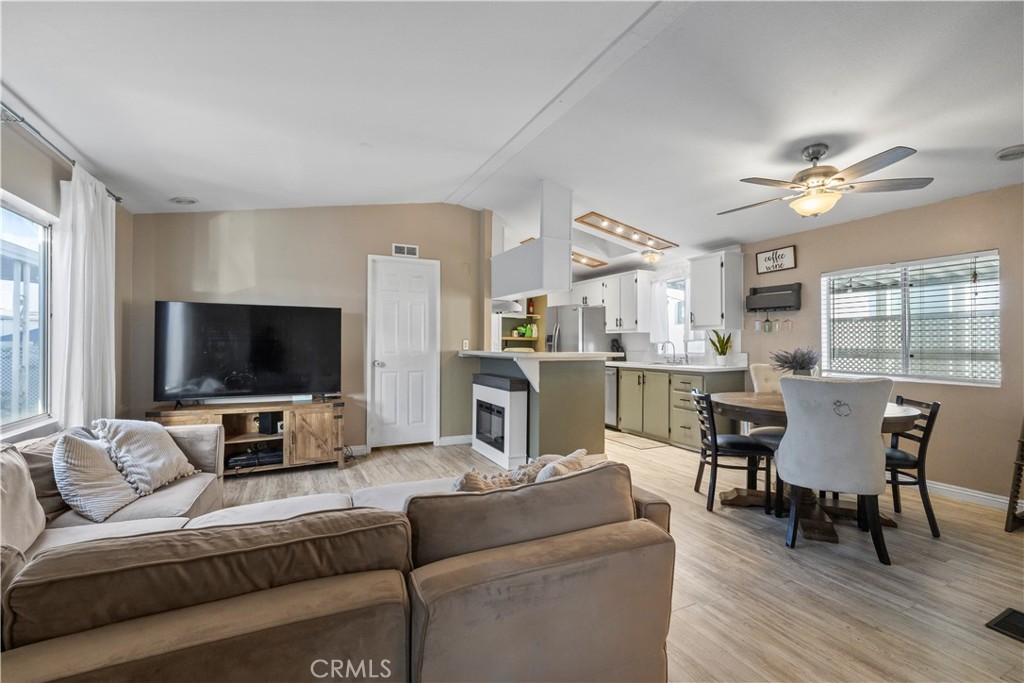
Open-plan living room and kitchen with beige sofas, a dining table, and light wood-look flooring.
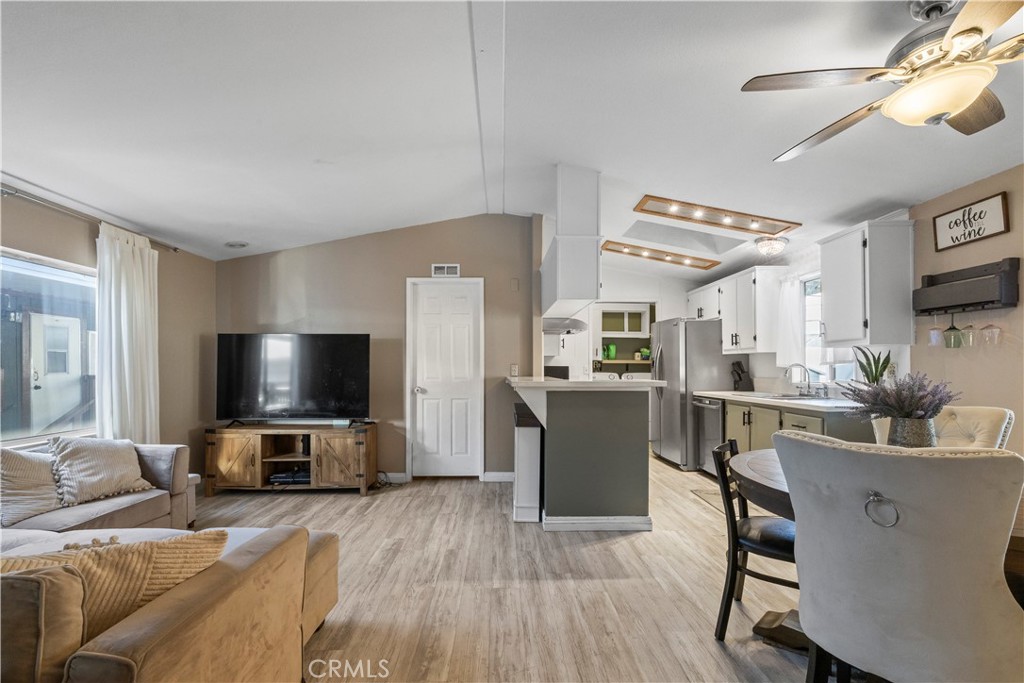
Open-plan living room and kitchen with a central island, dining area, and ceiling fan.
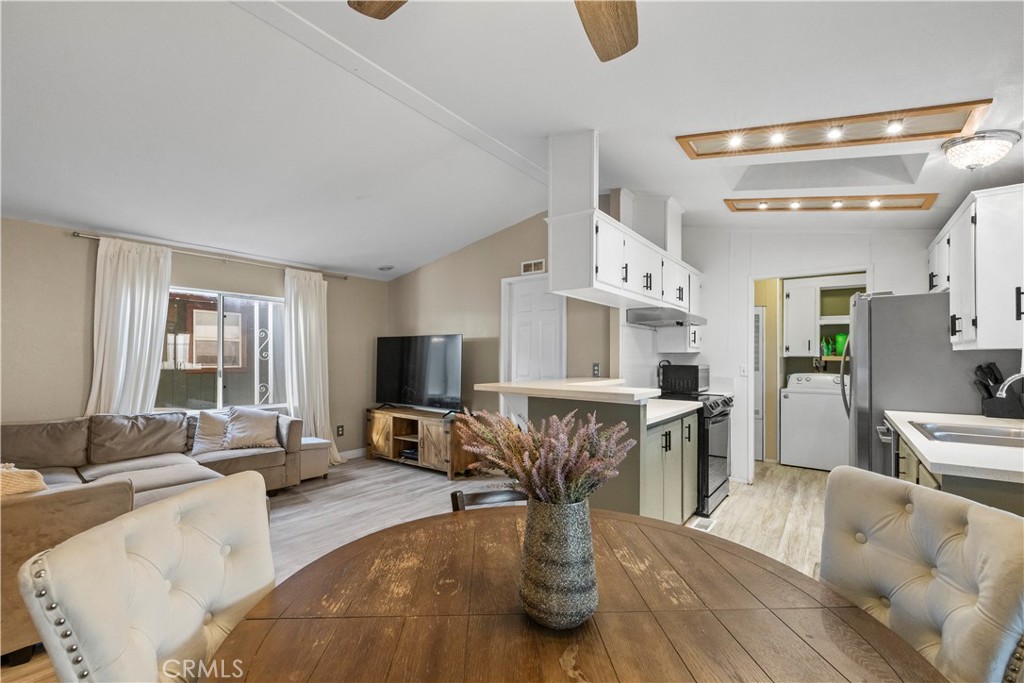
Open-plan kitchen and living area with white cabinets, a sectional sofa, and round wooden dining table.
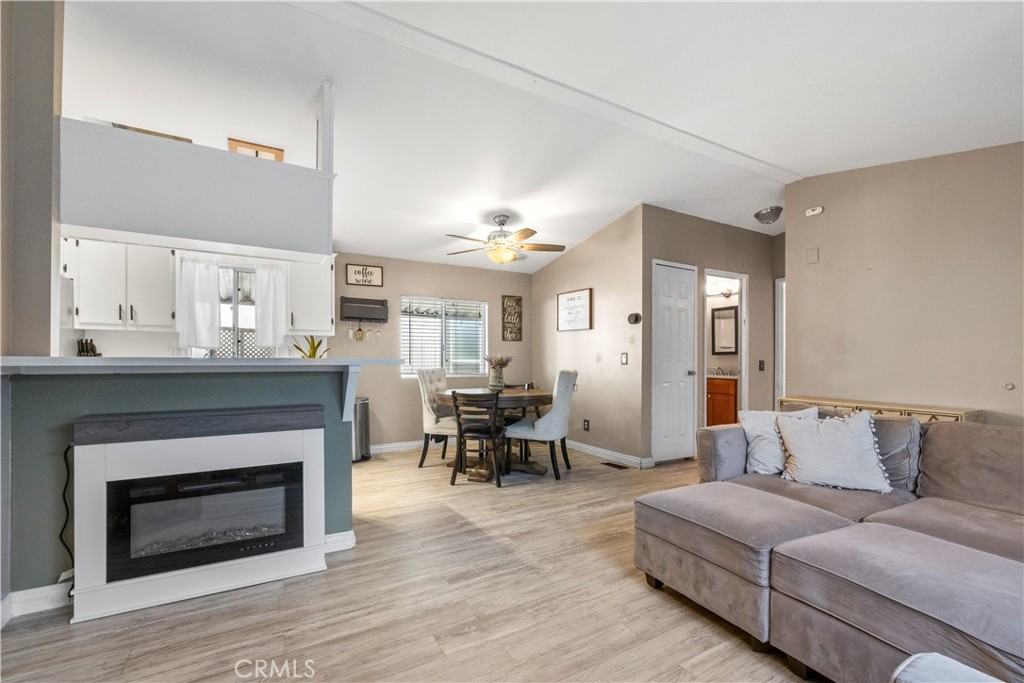
Open-plan living room with gray sectional, fireplace, and dining area beside the kitchen.
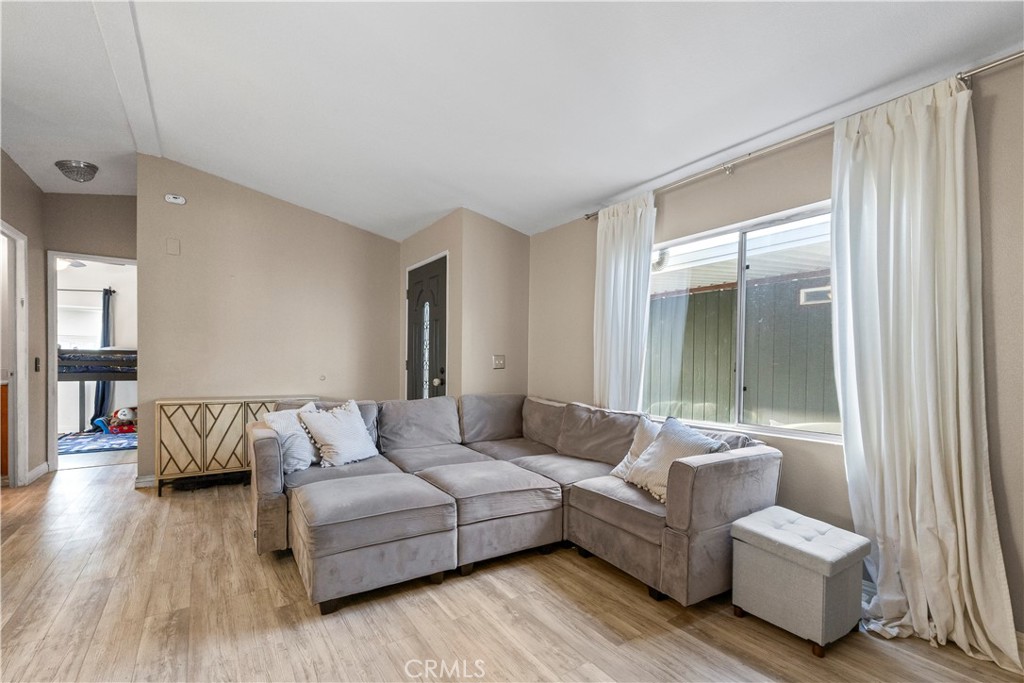
Living room with a gray sectional sofa, white curtains, and light wood-look flooring.
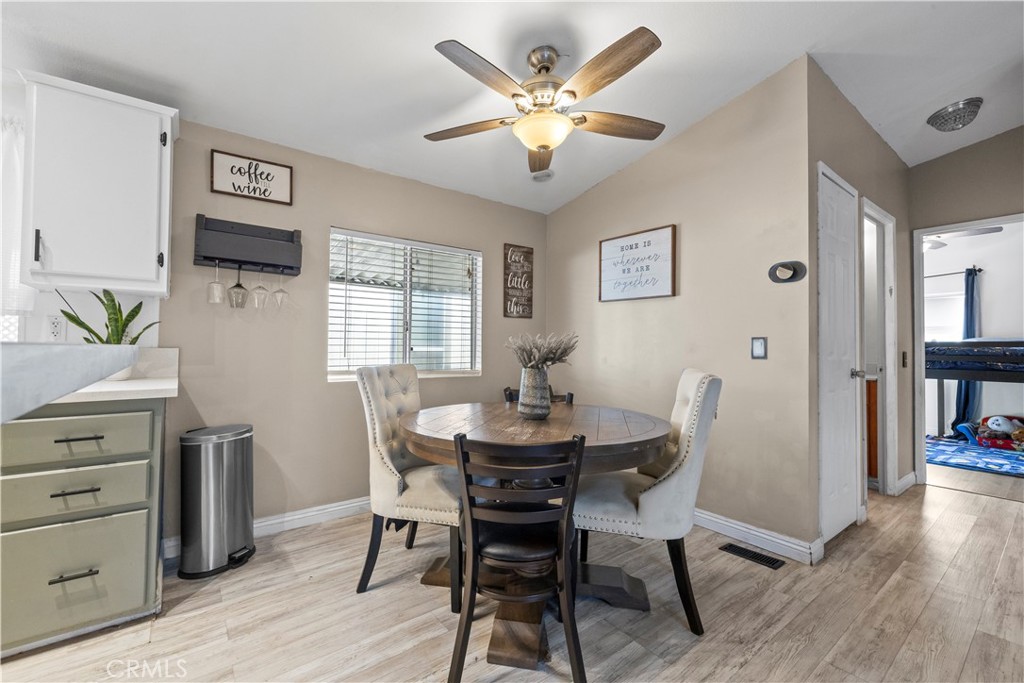
Dining area with a round wooden table, upholstered chairs, ceiling fan, and bedroom visible through the doorway.
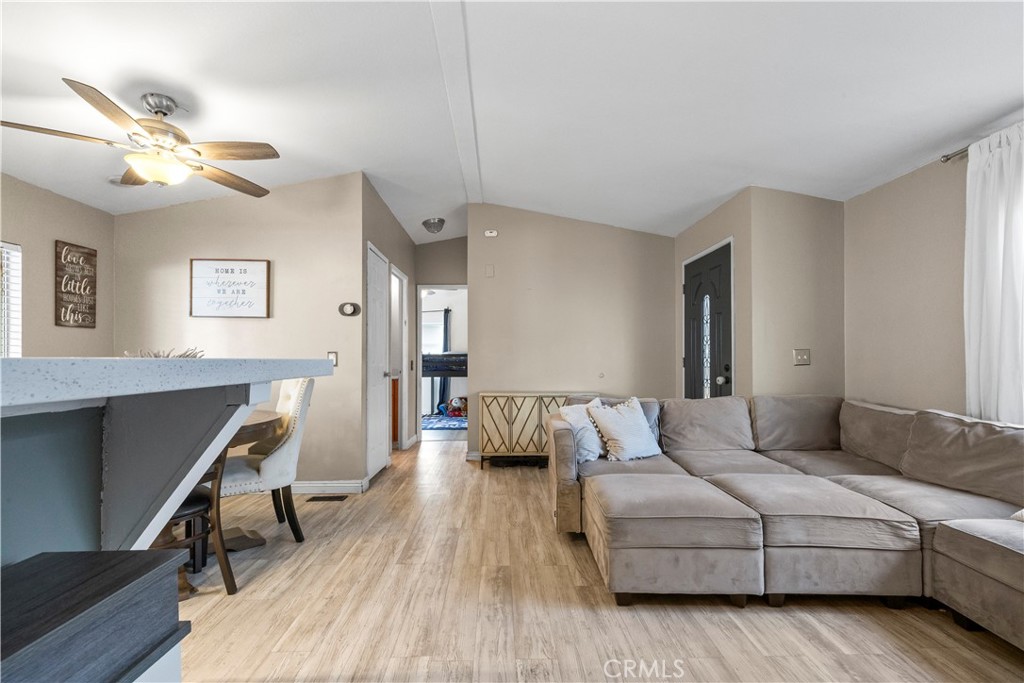
Living room with a beige sectional, breakfast bar, and wood-look flooring.
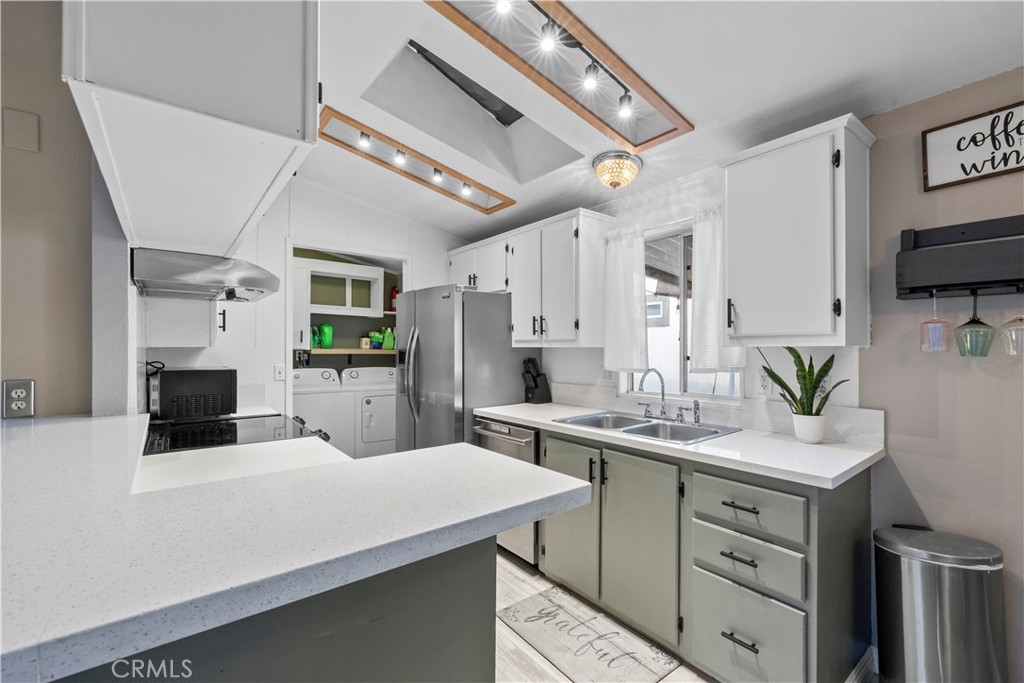
Kitchen with white cabinetry, a broad peninsula, stainless steel appliances, and a washer and dryer nearby.
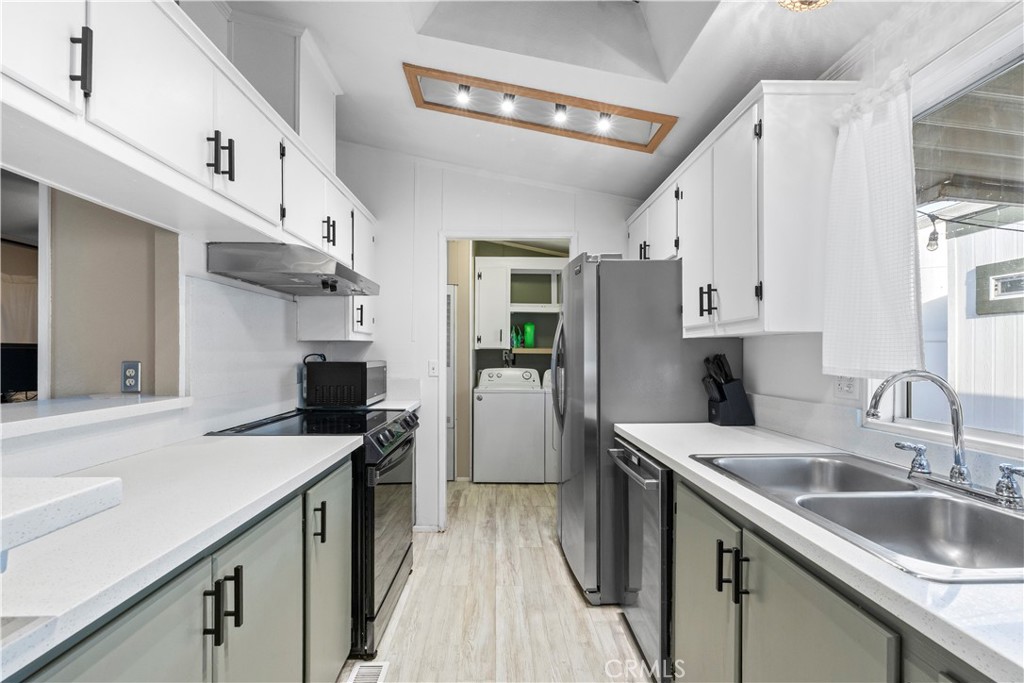
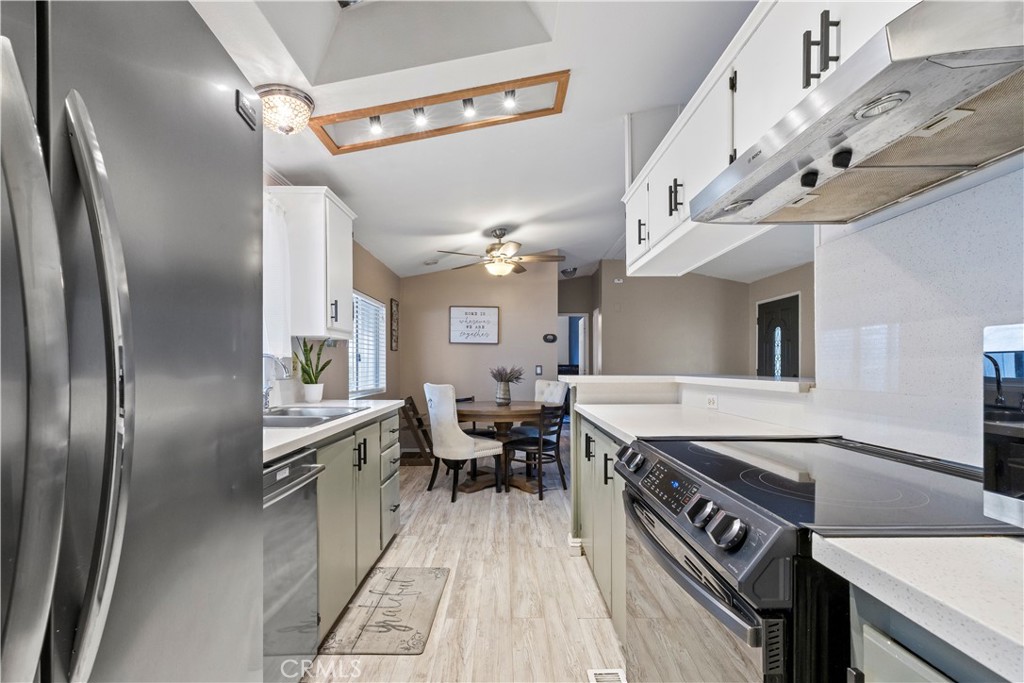
Galley kitchen with white cabinets, stainless steel appliances, and a washer and dryer at the far end.
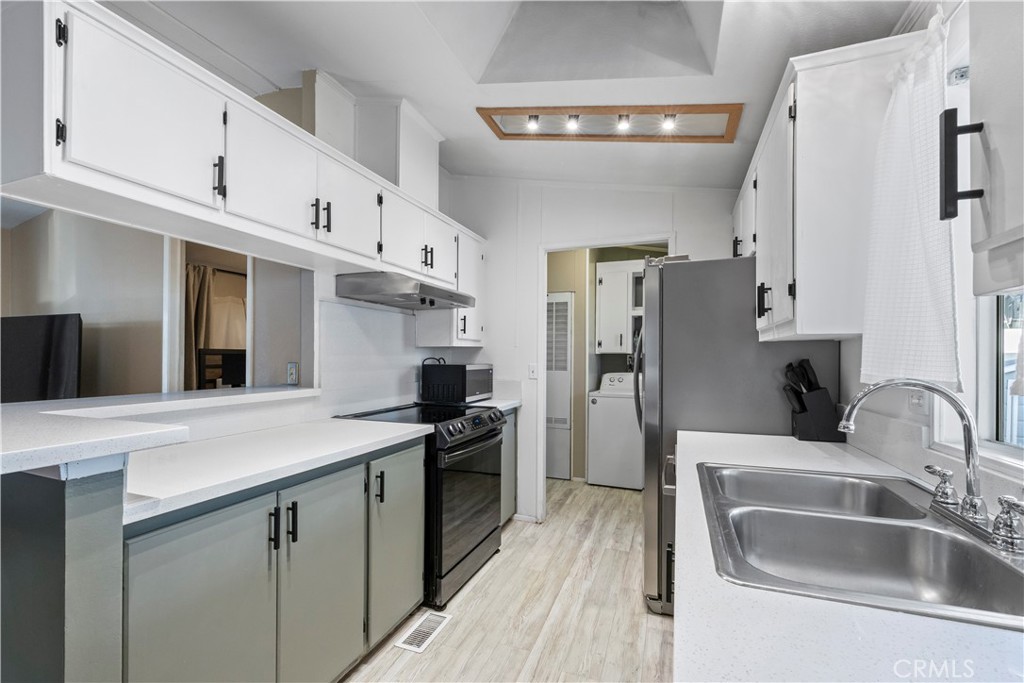
Kitchen with gray lower cabinets, stainless appliances, double sink, and adjoining washer-and-dryer nook.
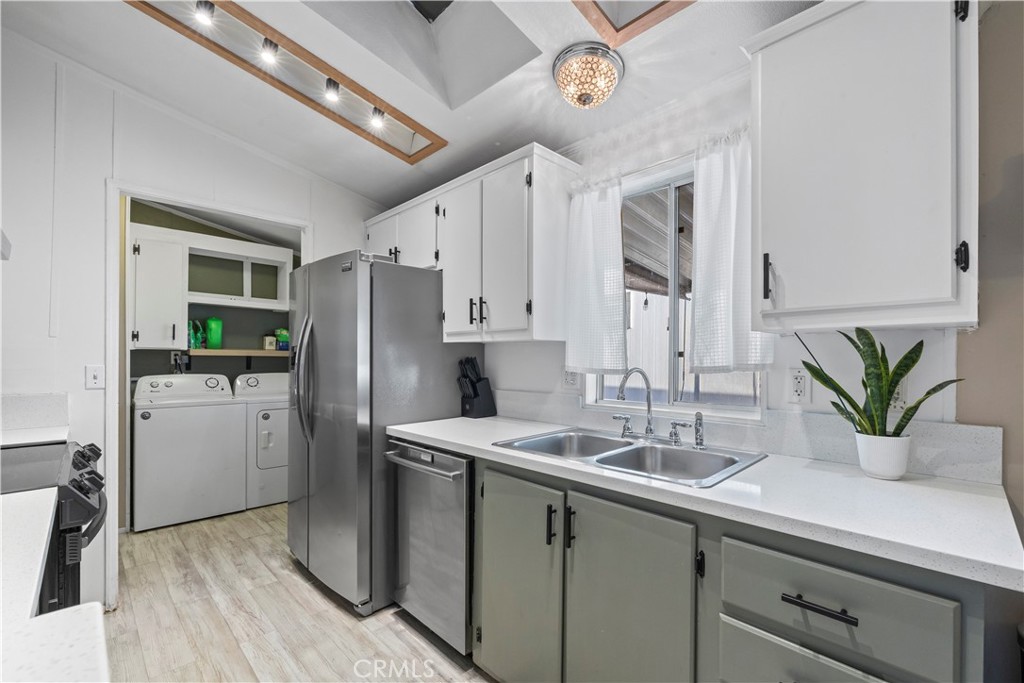
Bright kitchen with white cabinets, stainless appliances, and a double-basin sink by the window.
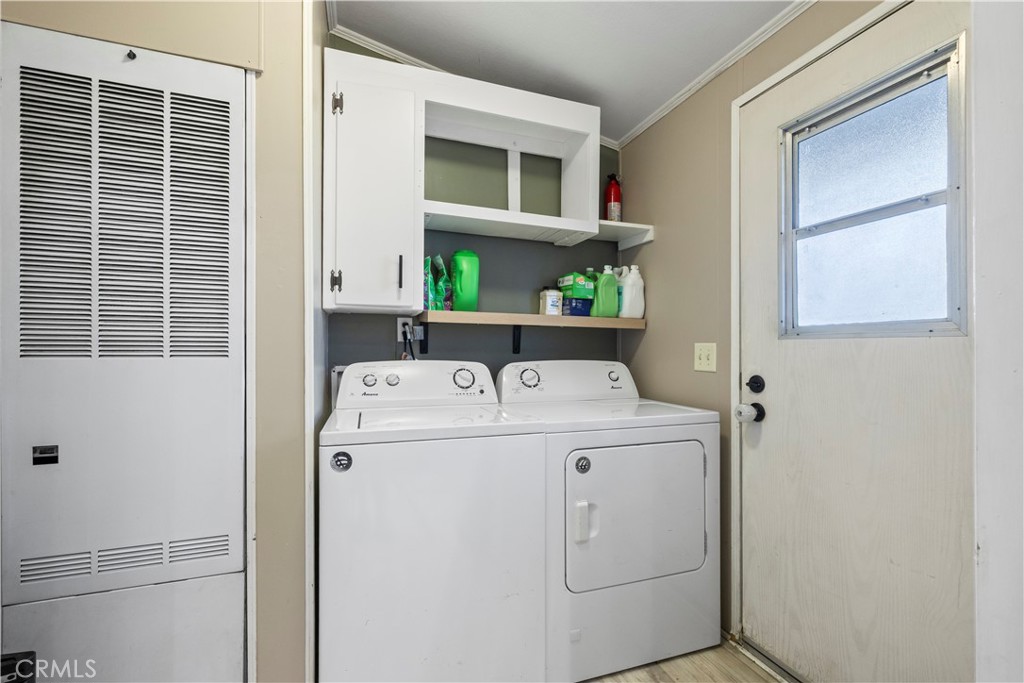
Laundry room with a white washer and dryer, open supply shelves, and a windowed door.
Kitchen with white cabinets, stainless steel appliances, and a dining nook at the far end.
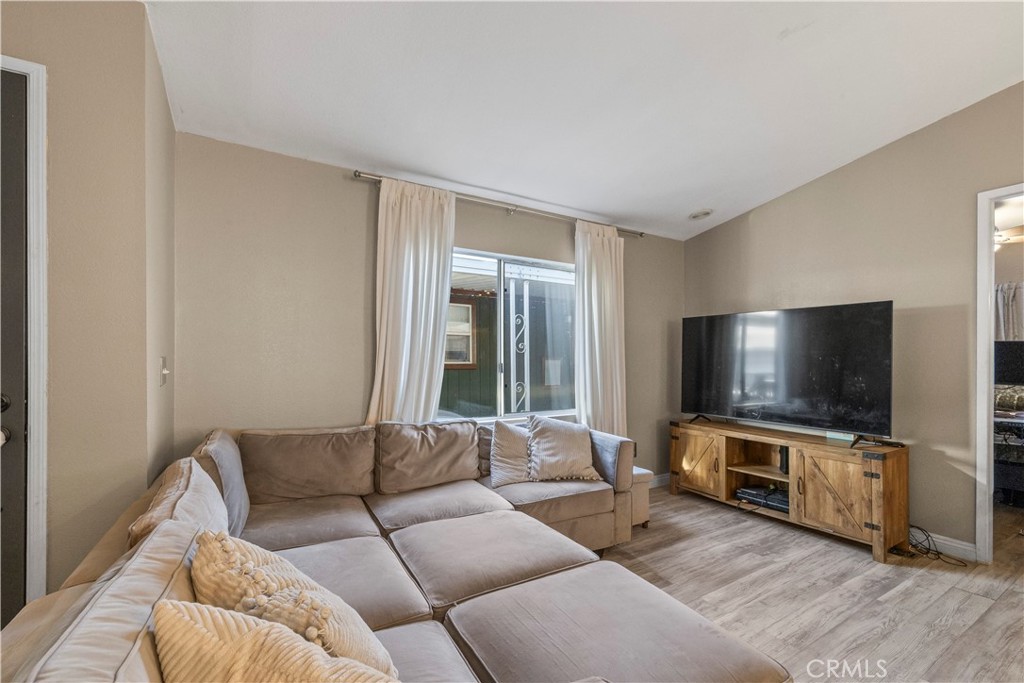
Living room with a large tan sectional, wood television console, and curtained sliding glass door.
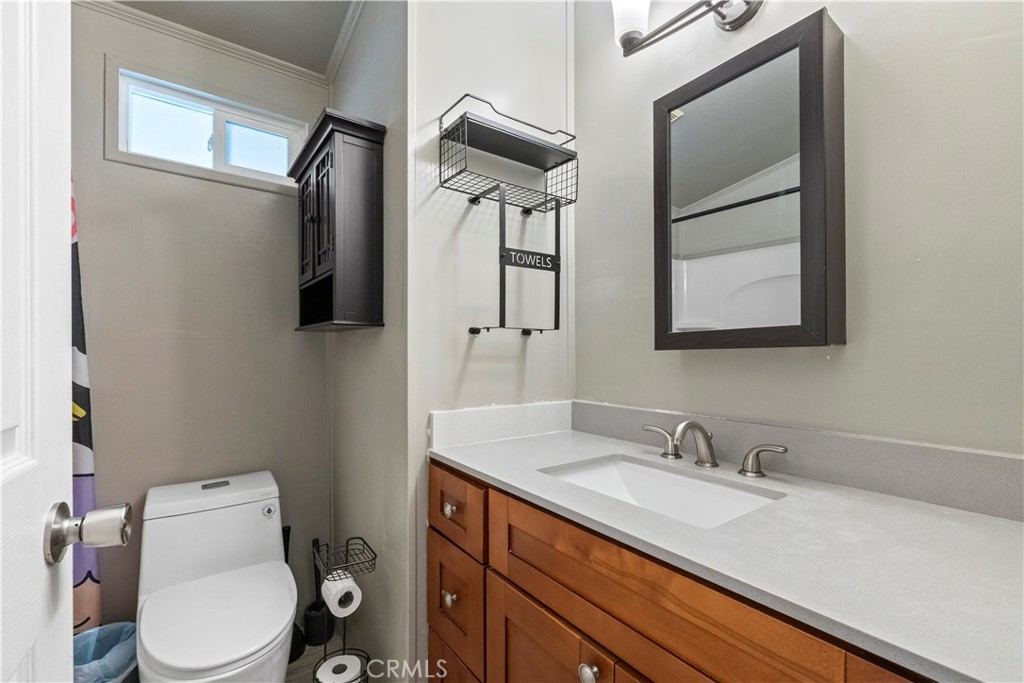
Bathroom with a long wood vanity, white sink, dark-framed mirror, and toilet beneath a high window.
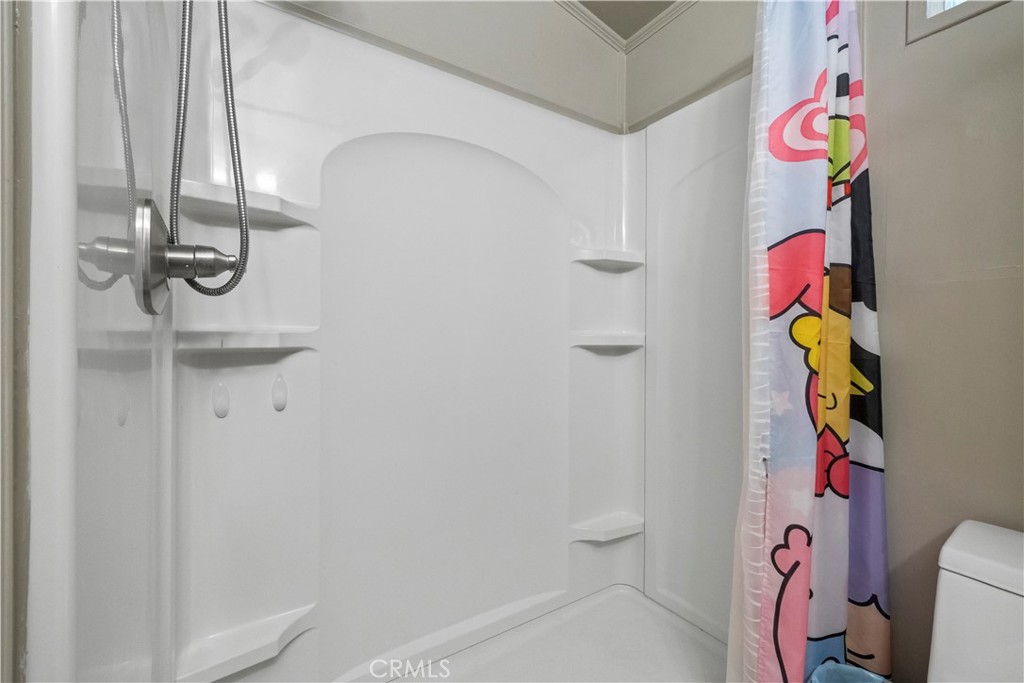
Bathroom shower with built-in shelves and a colorful patterned curtain.
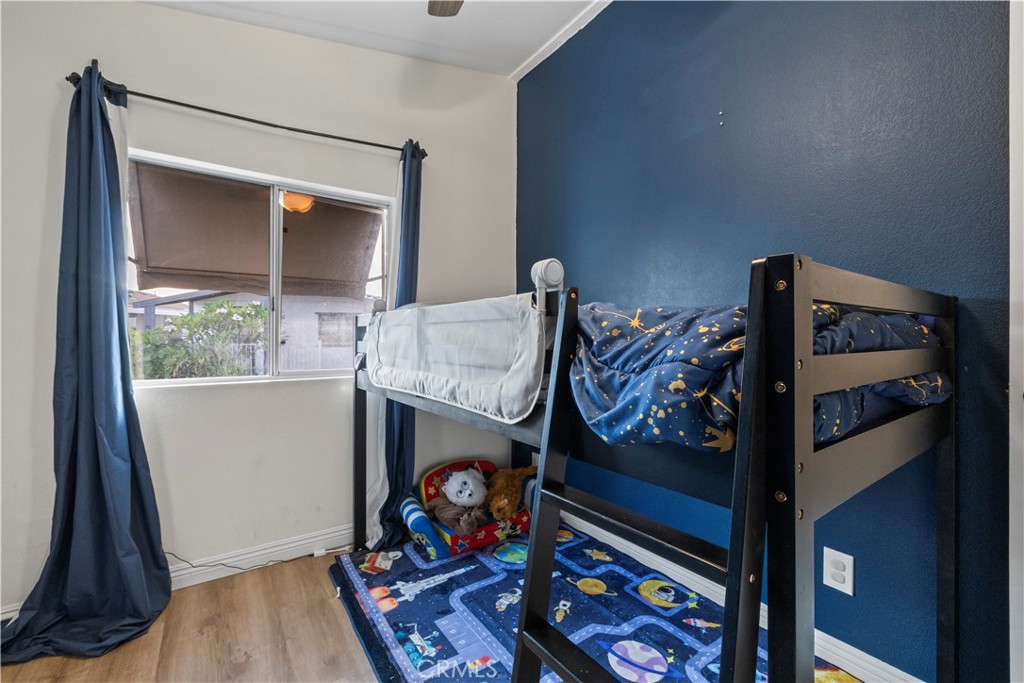
Bedroom with a black bunk bed, space-themed bedding, toys, and a dark blue accent wall.
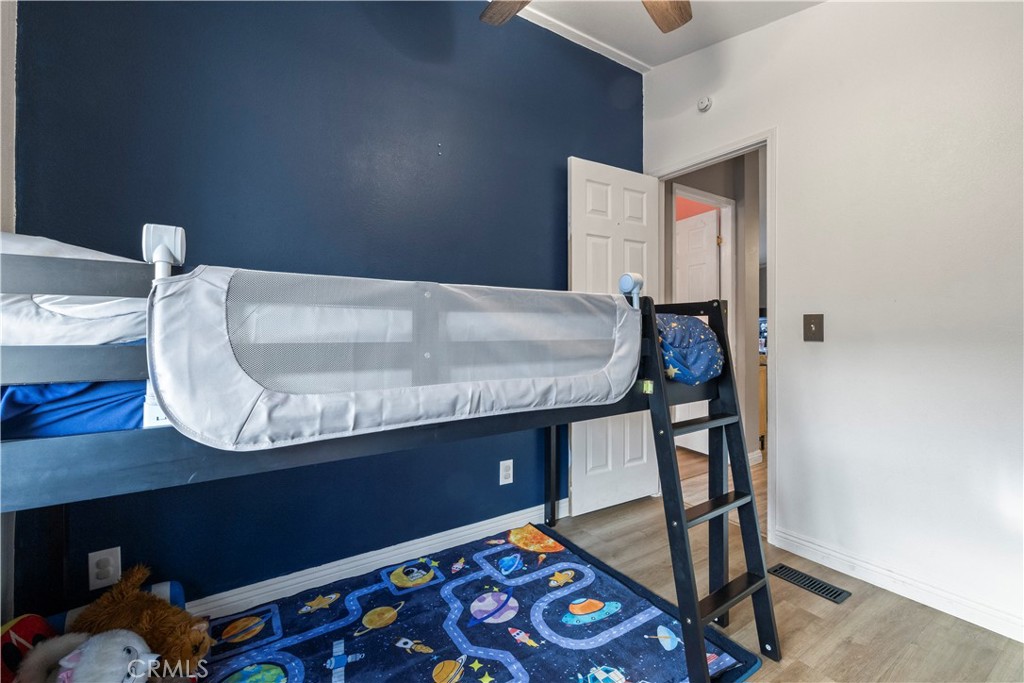
Bedroom with a black bunk bed, safety rail, and space-themed rug against a dark blue wall.
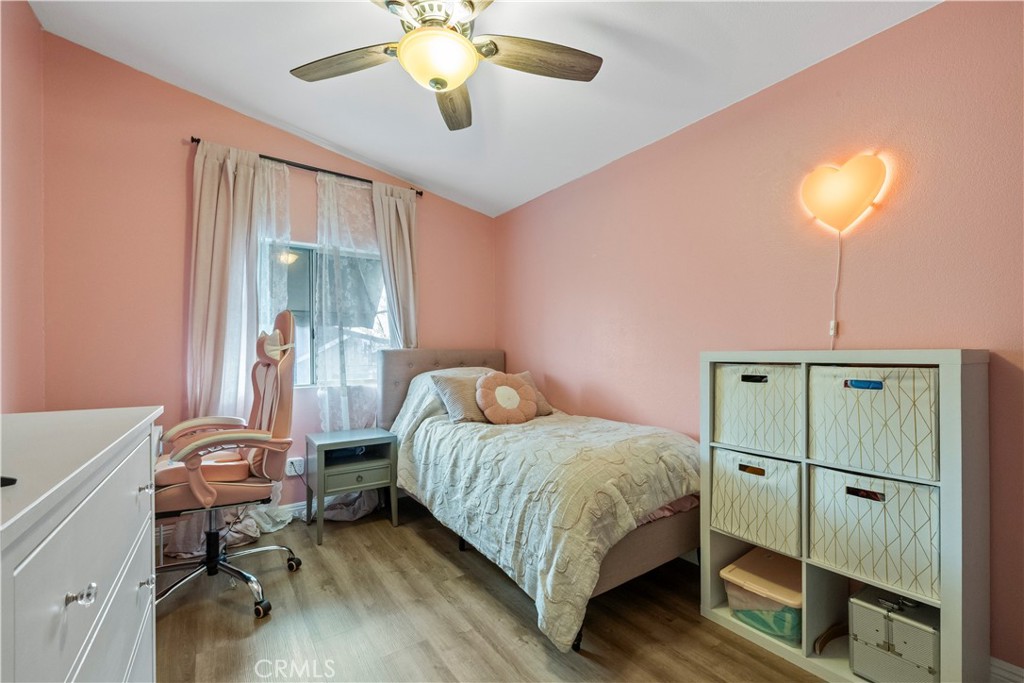
Pink bedroom with a bed, glowing heart-shaped wall light, ceiling fan, and desk chair.
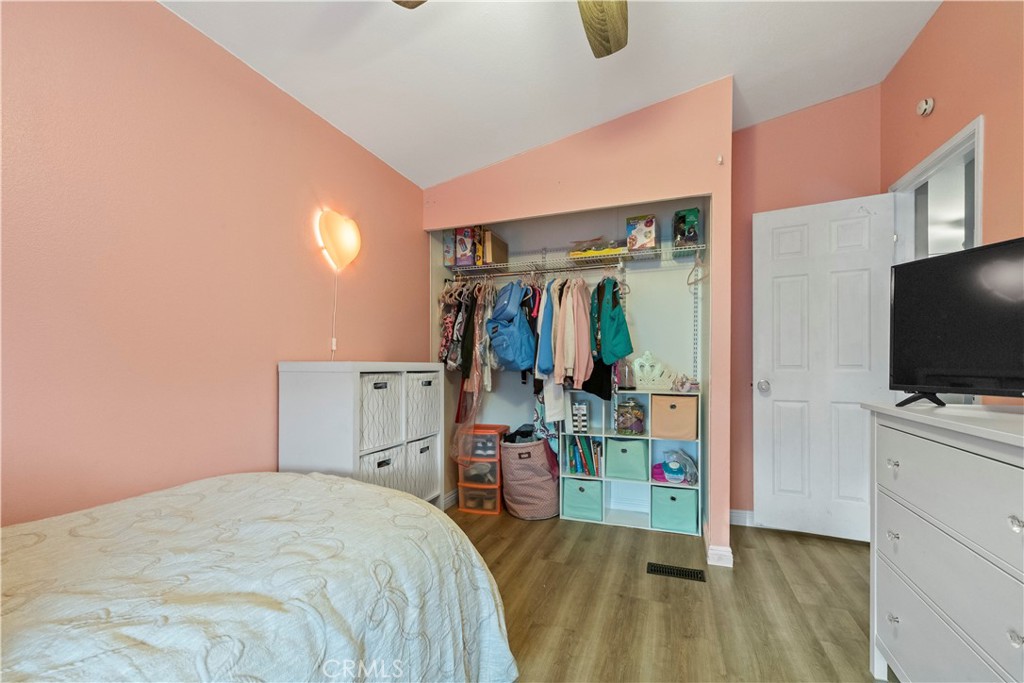
Bedroom with pink walls, an open clothes closet, a bed, and a white dresser.
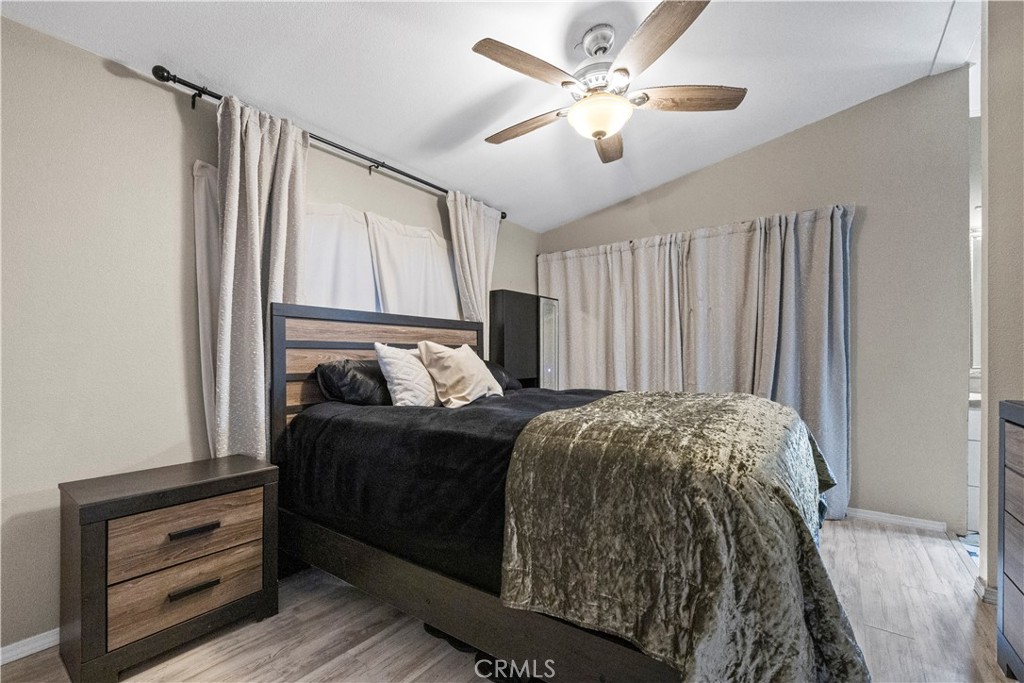
Bedroom with a dark bed, patterned blanket, floor-length curtains, and a ceiling fan.
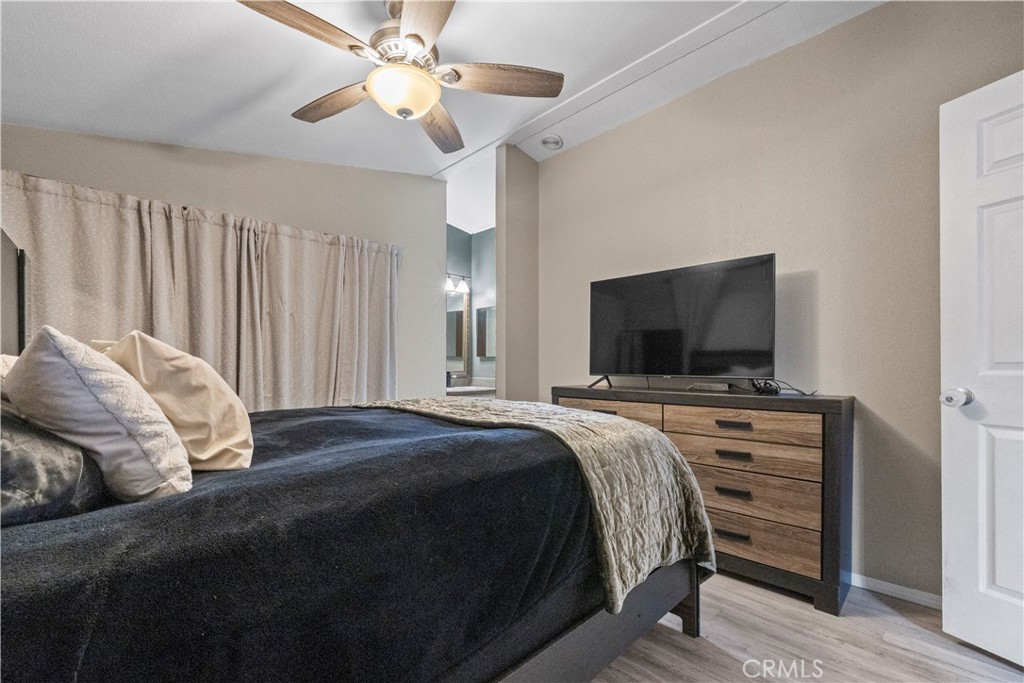
Bedroom with a dark bed, ceiling fan, and television on a wood dresser.
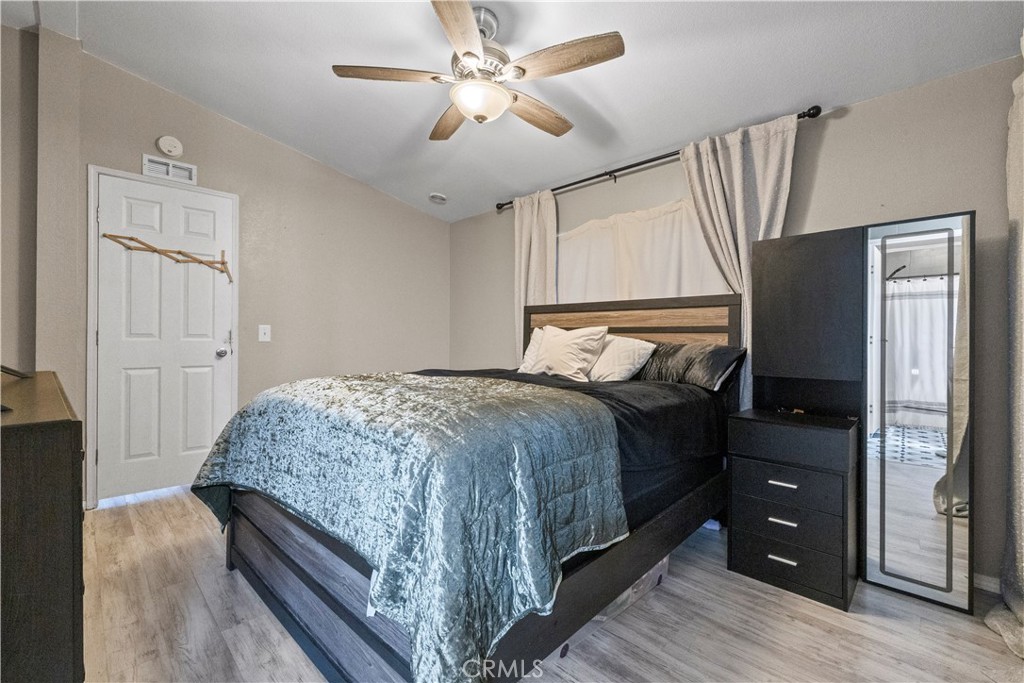
Bedroom with silver bedding, a ceiling fan, and a full-length mirror.
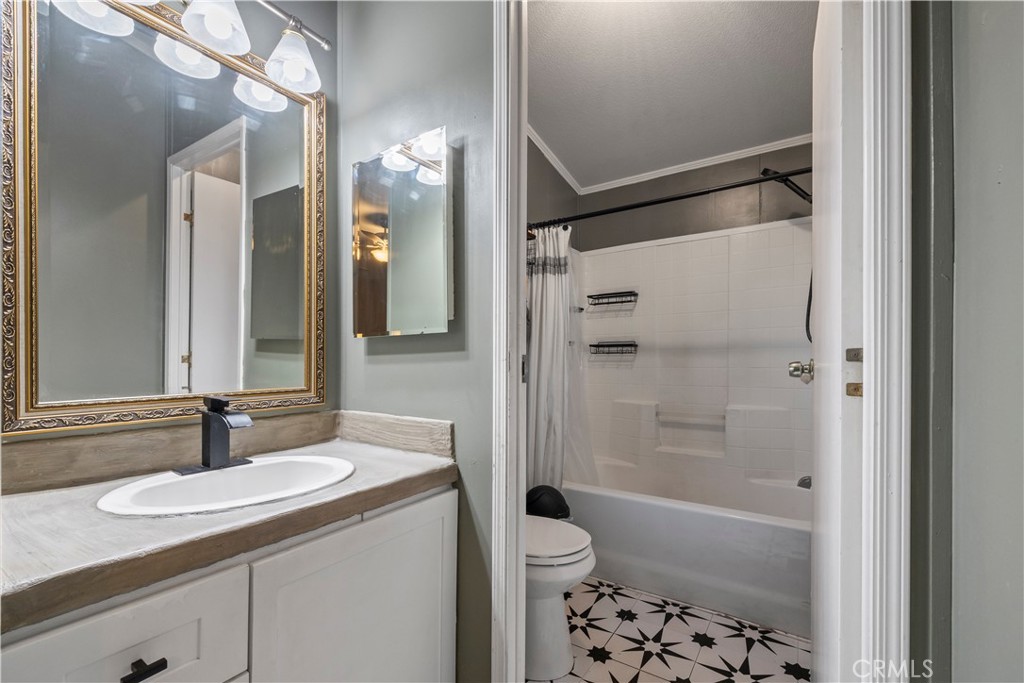
Bathroom with an ornate gold-framed mirror, white vanity, tub and shower, and geometric tile floor.
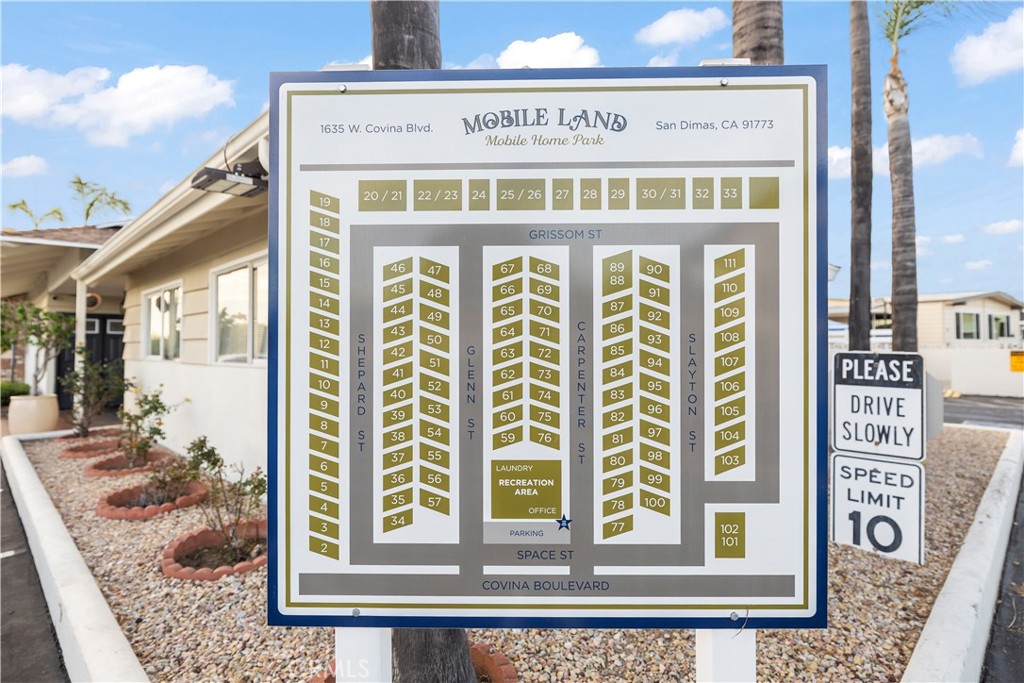
Mobile home park directory sign with numbered spaces beside a home and 10 mph speed-limit sign.
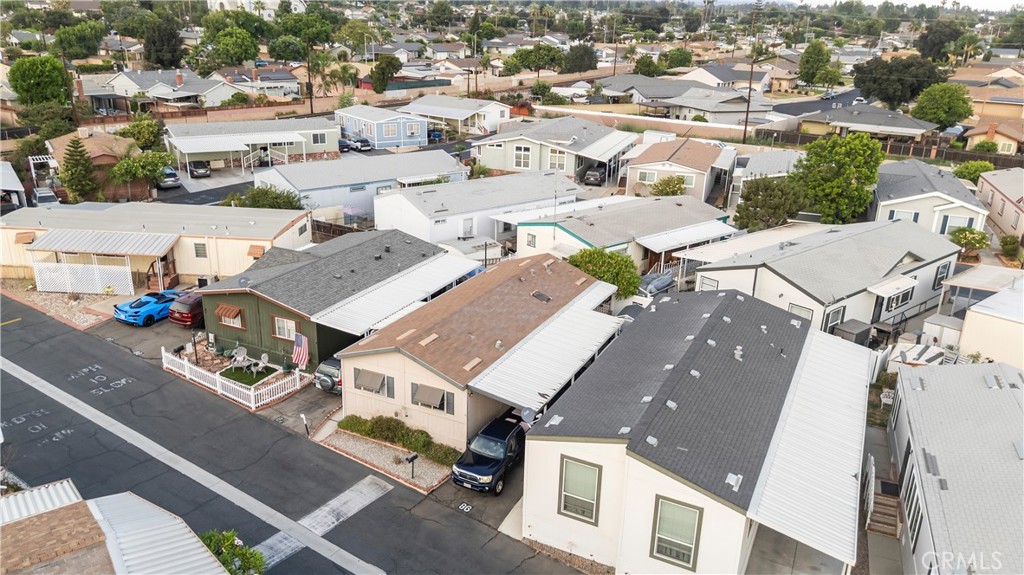
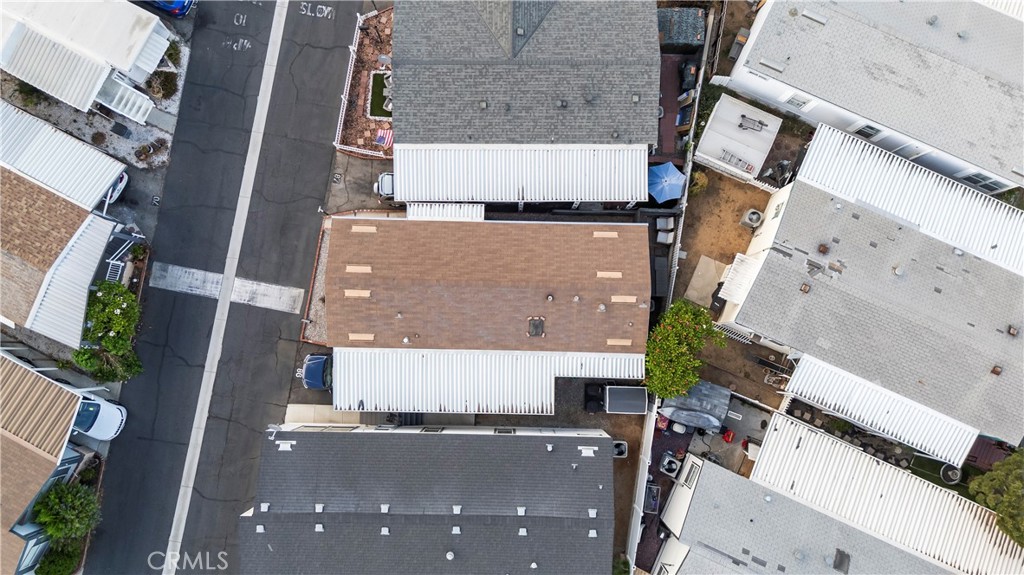
Aerial view of a manufactured home beside the community lane, with neighboring homes and parked cars.
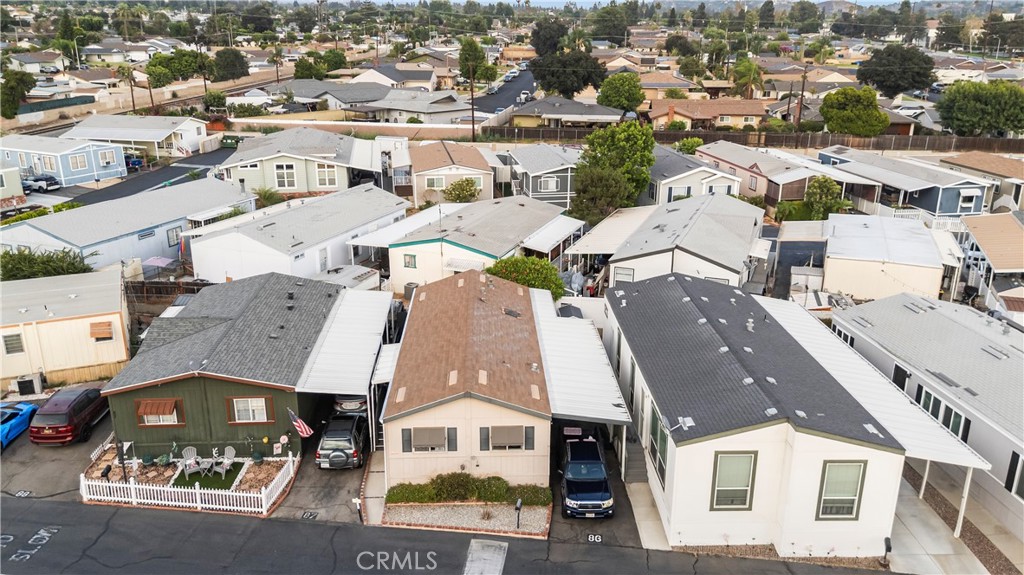
Aerial view of closely spaced mobile homes and driveways in a residential community.
Aerial view of closely spaced residences with varied rooftops beside a narrow paved lane.
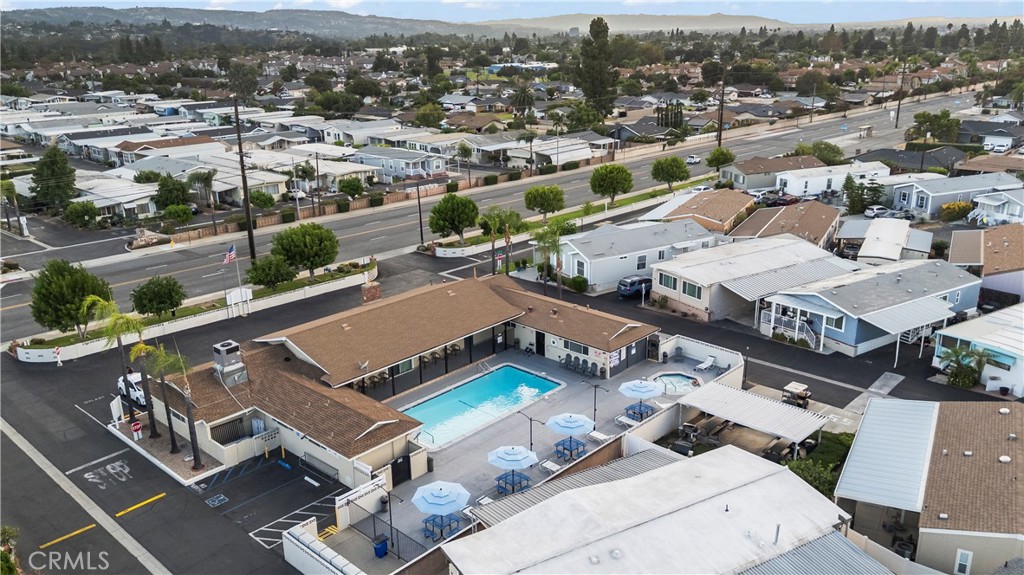
Aerial view of a manufactured home community with a central swimming pool and surrounding homes.
Aerial view of a manufactured-home community pool, surrounded by homes and distant hills.
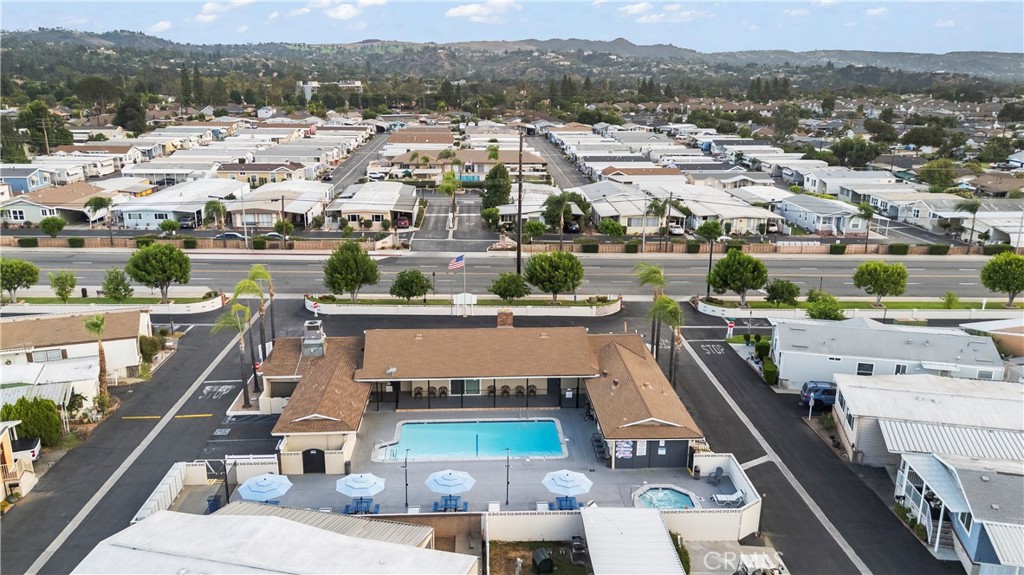
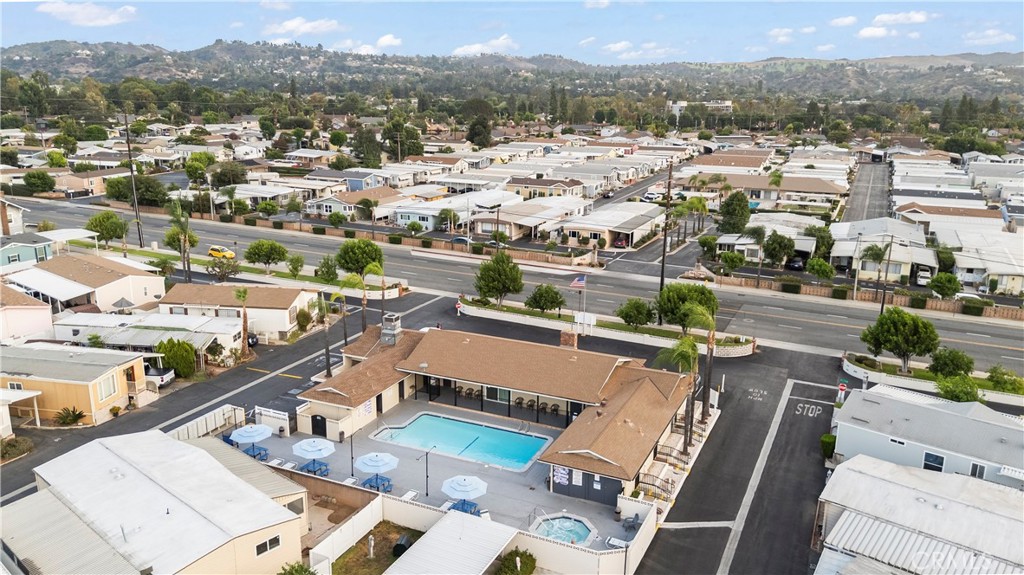
Manufactured home community with a central swimming pool and hills in the distance.
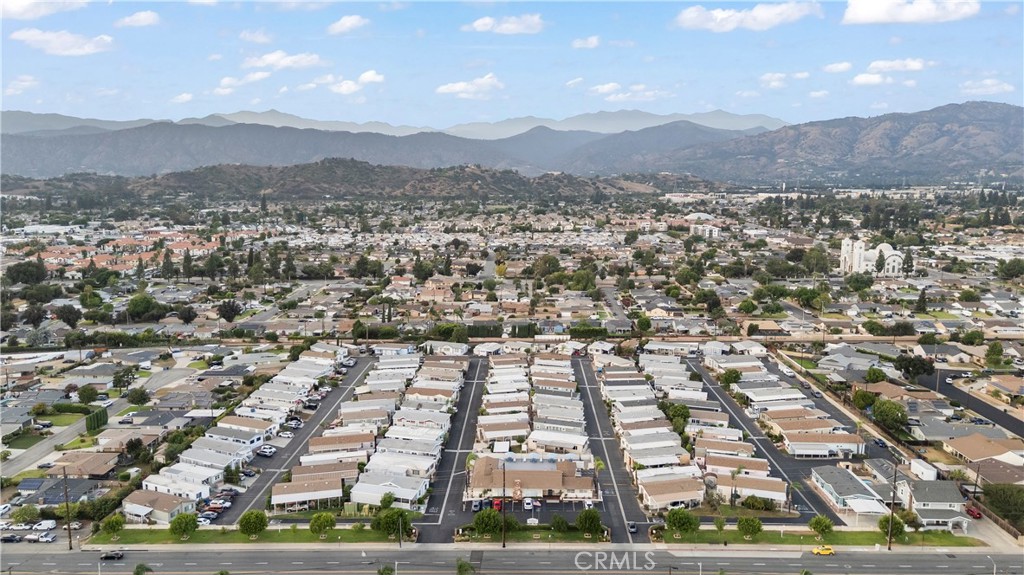
Aerial view of a manufactured-home community with rows of homes, surrounding city, and mountain backdrop.
SEE ALL PHOTOS
Beige manufactured home with a covered carport, string lights, and a landscaped front garden at sunset.
Beige manufactured home with a covered carport and gravel landscaping in a residential community.
Beige manufactured home with front window awnings and a brick-edged garden in a sunny community.
Beige manufactured home with window awnings, a covered carport, and a landscaped front garden.
Covered passage between two homes with string lights, concrete paving, and steps to the right-hand home.
Open-plan living room and kitchen with beige sofas, a dining table, and light wood-look flooring.
Open-plan living room and kitchen with a central island, dining area, and ceiling fan.
Open-plan kitchen and living area with white cabinets, a sectional sofa, and round wooden dining table.
Open-plan living room with gray sectional, fireplace, and dining area beside the kitchen.
Living room with a gray sectional sofa, white curtains, and light wood-look flooring.
Dining area with a round wooden table, upholstered chairs, ceiling fan, and bedroom visible through the doorway.
Living room with a beige sectional, breakfast bar, and wood-look flooring.
Kitchen with white cabinetry, a broad peninsula, stainless steel appliances, and a washer and dryer nearby.
Galley kitchen with white cabinets, stainless steel appliances, and a washer and dryer at the far end.
Kitchen with gray lower cabinets, stainless appliances, double sink, and adjoining washer-and-dryer nook.
Bright kitchen with white cabinets, stainless appliances, and a double-basin sink by the window.
Laundry room with a white washer and dryer, open supply shelves, and a windowed door.
Kitchen with white cabinets, stainless steel appliances, and a dining nook at the far end.
Living room with a large tan sectional, wood television console, and curtained sliding glass door.
Bathroom with a long wood vanity, white sink, dark-framed mirror, and toilet beneath a high window.
Bathroom shower with built-in shelves and a colorful patterned curtain.
Bedroom with a black bunk bed, space-themed bedding, toys, and a dark blue accent wall.
Bedroom with a black bunk bed, safety rail, and space-themed rug against a dark blue wall.
Pink bedroom with a bed, glowing heart-shaped wall light, ceiling fan, and desk chair.
Bedroom with pink walls, an open clothes closet, a bed, and a white dresser.
Bedroom with a dark bed, patterned blanket, floor-length curtains, and a ceiling fan.
Bedroom with a dark bed, ceiling fan, and television on a wood dresser.
Bedroom with silver bedding, a ceiling fan, and a full-length mirror.
Bathroom with an ornate gold-framed mirror, white vanity, tub and shower, and geometric tile floor.
Mobile home park directory sign with numbered spaces beside a home and 10 mph speed-limit sign.
Aerial view of a manufactured home beside the community lane, with neighboring homes and parked cars.
Aerial view of closely spaced mobile homes and driveways in a residential community.
Aerial view of closely spaced residences with varied rooftops beside a narrow paved lane.
Aerial view of a manufactured home community with a central swimming pool and surrounding homes.
Aerial view of a manufactured-home community pool, surrounded by homes and distant hills.
Manufactured home community with a central swimming pool and hills in the distance.
Aerial view of a manufactured-home community with rows of homes, surrounding city, and mountain backdrop.
Listed by Elise Monaco CA DRE# 02240163 with ELEMENT RE INC 909-228-9284
For Sale

1635 W Covina Boulevard 86

1635 W Covina Boulevard 86, San Dimas, CA 91773

$178,000
Welcome home to this spacious 3-bedroom, 2-bath double-wide located in an all-ages San Dimas community. Built in 2000, this inviting home features vaulted ceilings that create an open, airy feel throughout the main living areas. The kitchen offers quartz countertops, plenty of cabinet space, and a reverse-osmosis water system, while a separate laundry room adds everyday convenience. The comfortable floor plan provides plenty of room to relax, entertain, or work from home. Enjoy community amenities including a refreshing pool, all in a convenient San Dimas location close to shopping, dining, schools, and freeway access.

3
beds

2
baths

946 Sq.Ft. LIVING AREA

Elise Monaco

Elise Monaco

Features & Amenities

Interior

  • total bedrooms3
  • Total bathrooms2
  • full bathrooms2
  • Laundry room Inside, Laundry Room
  • APPLIANCES Dishwasher, Free-Standing Range, Microwave
  • other interior Features Ceiling Fan(s), Open Floorplan, Unfurnished, All Bedrooms Down, Bedroom on Main Level, Main Level Primary

Area & Lot

  • Status For Sale
  • Living Area946 Sq.Ft.
  • MLS® IDCV26178241
  • TypeManufactured-Mobile
  • YEAR BUILT2000
  • Elementary SchoolGlen Oak
  • Middle SchoolRoyal Oak
  • High SchoolCharter Oak
  • School DistrictCharter Oak Unified

Exterior

  • STORIES1
  • water SourcePublic
  • PoolCommunity
  • lot featuresClose to Clubhouse, Level
  • parkingAttached Carport, Covered, Carport
  • AIR CONDITIONINGCentral Air
  • sewerPublic Sewer
  • other exterior FeaturesRain Gutters

Financial

  • Sales Price$178,000
Beige manufactured home with a covered carport and gravel landscaping in a residential community.

Schedule a Showing

We would love to show you our beautiful property. Please select your preferred date and time below. An agent will be in touch shortly to confirm your appointment.

Schedule a Showing

We would love to show you our beautiful property. Please select your preferred date and time below. An agent will be in touch shortly to confirm your appointment.

Thank you for your interest in 1635 W Covina Boulevard 86, San Dimas, CA 91773. We are reviewing your request and will be in touch shortly!

Mortgage Calculator

Estimate your monthly mortgage payment, including the principal and interest, property taxes, and HOA. Adjust the values to generate a more accurate rate.

All estimates are provided for informational purposes only. Actual amounts may vary.
$0,000 Your Payment 20 15 65
$0,000 Your Payment

Work With Us

Our team will set you up for success so you are familiar with the different steps involved in the process. From understanding financing options to negotiating with sellers or their agents, inspections, and resources, we’re here to support you every step of the way.

Follow Us on Instagram