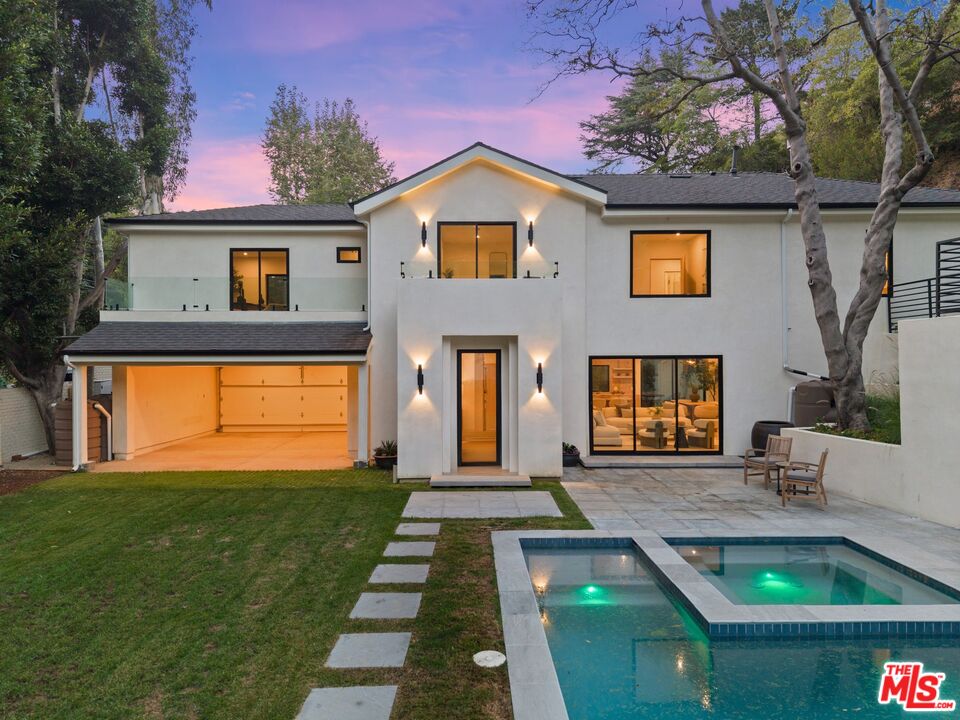
Modern two-story white home at dusk with a swimming pool and stepping-stone path.
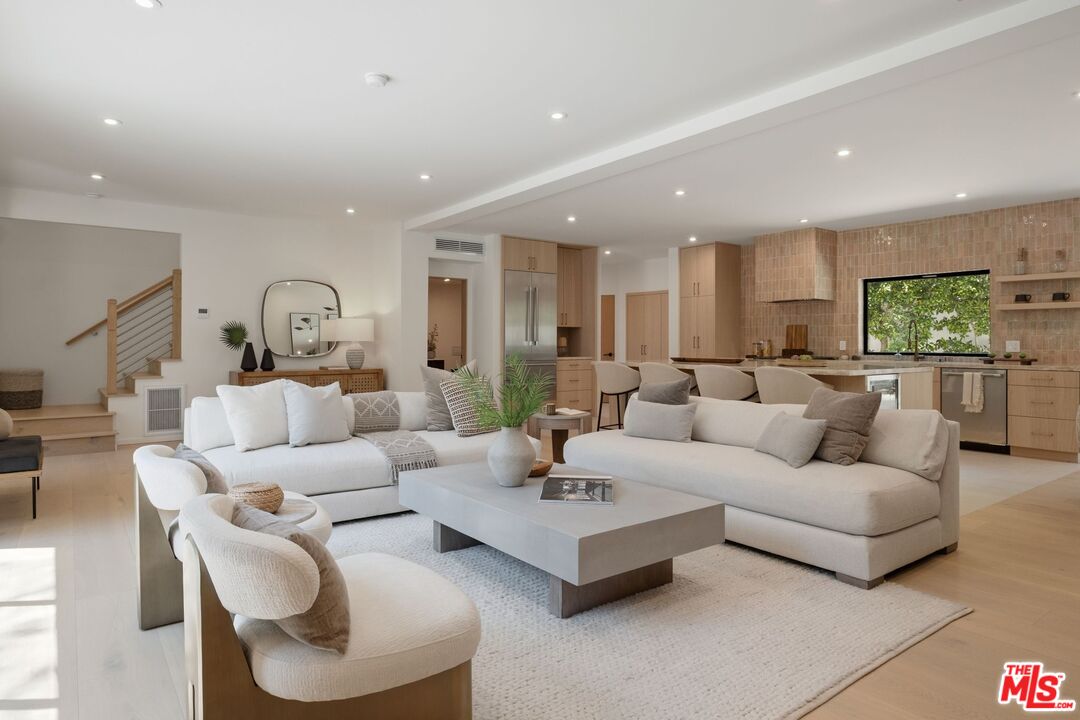
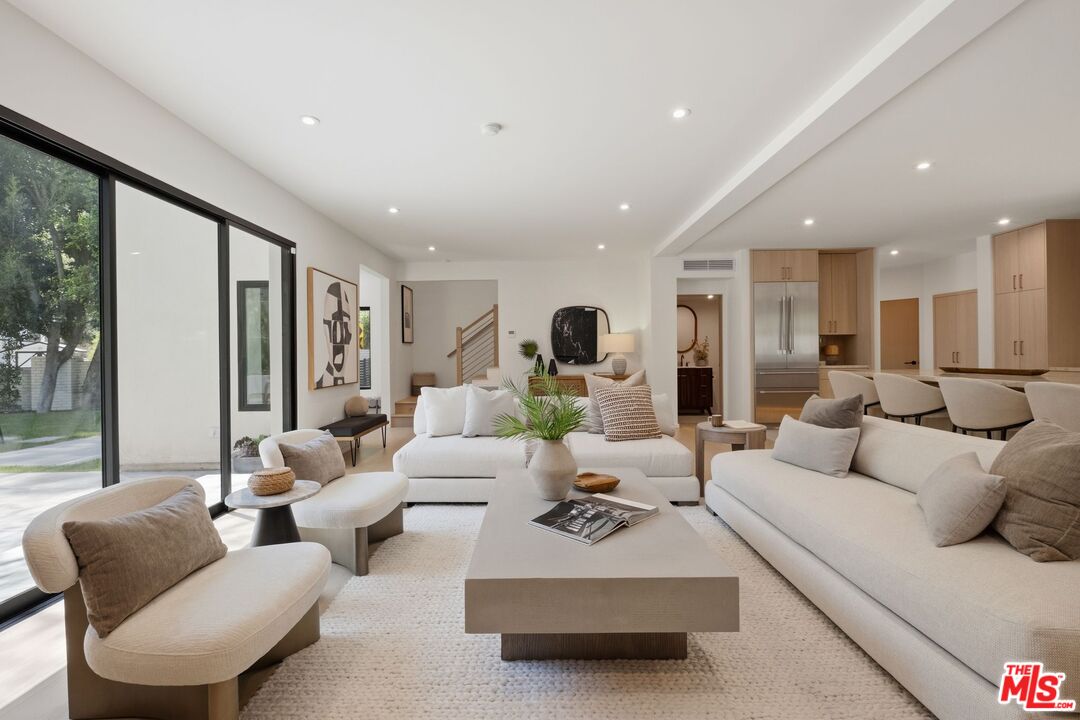
Open-plan living room with white sofas, sculptural chairs, and a light wood kitchen.
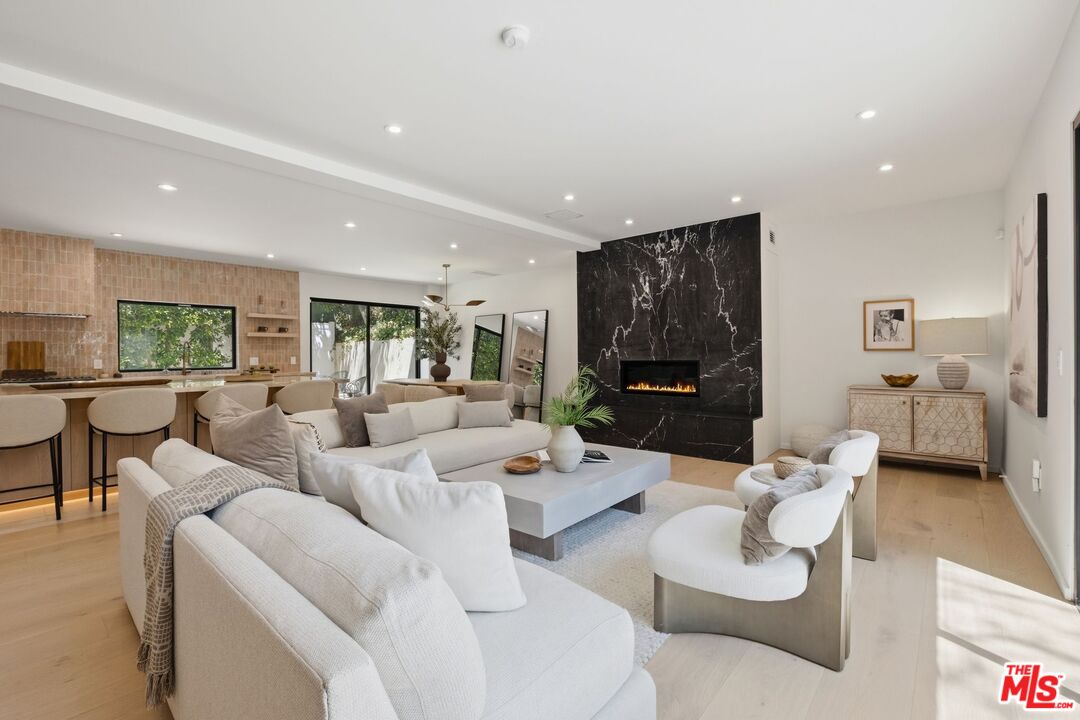
Open-plan living room with white seating, black marble fireplace, and kitchen island.
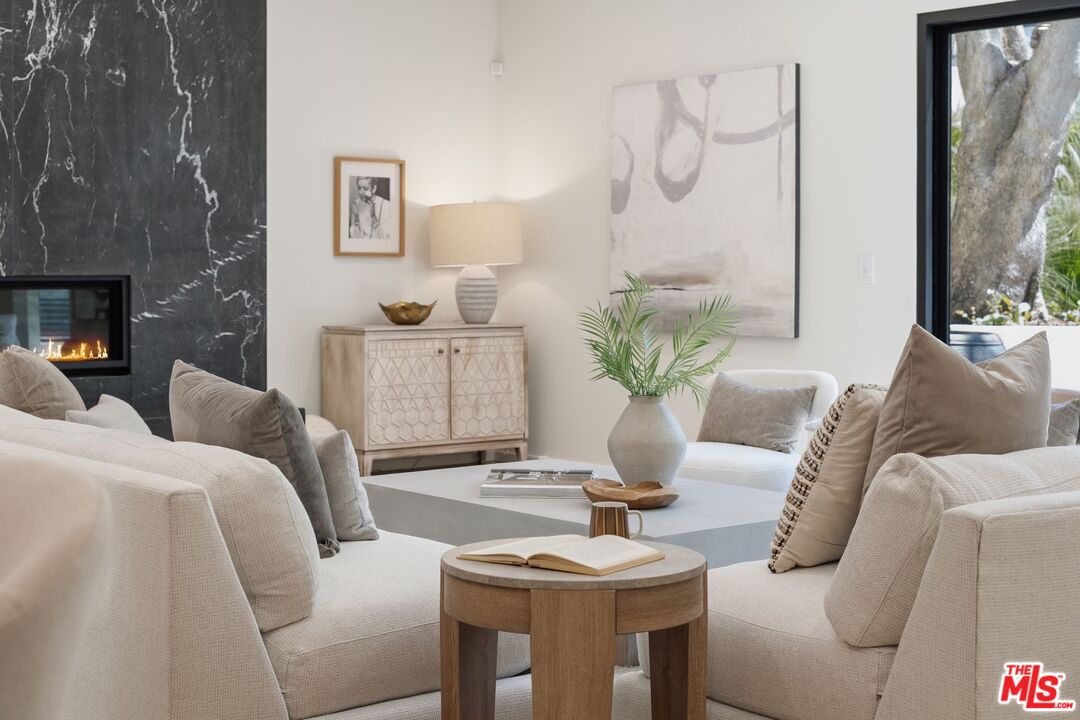
Staged living room with cream sofas, a black marble fireplace, and a large window overlooking trees.
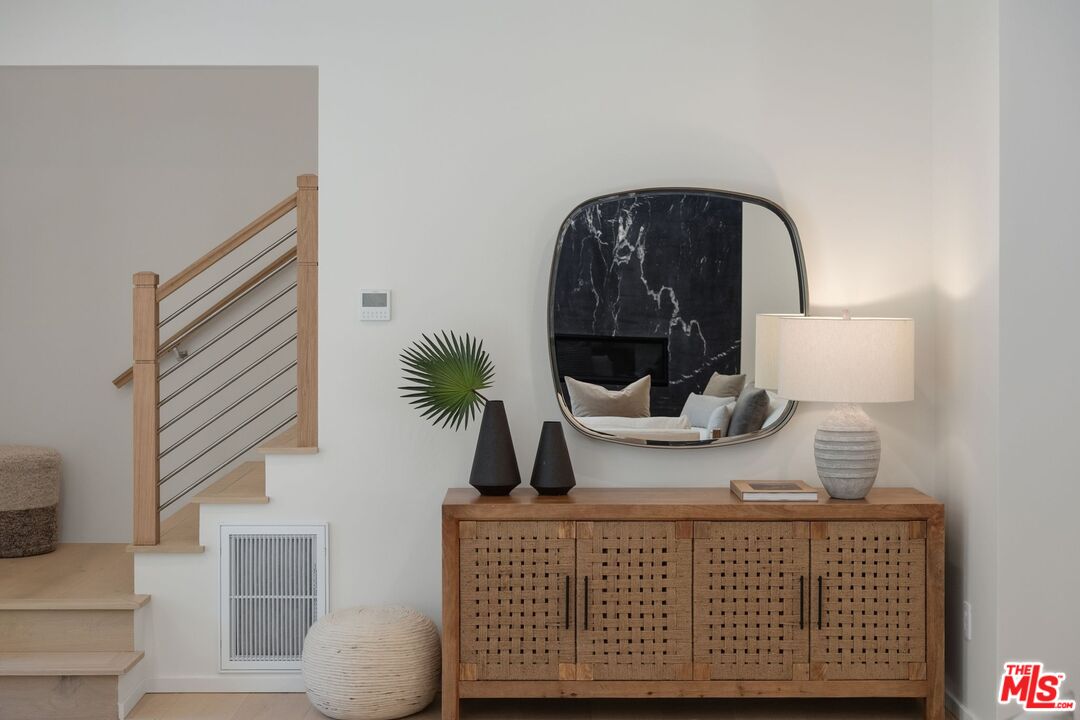
Entryway with a light wood staircase, woven-front console, and large rounded mirror.
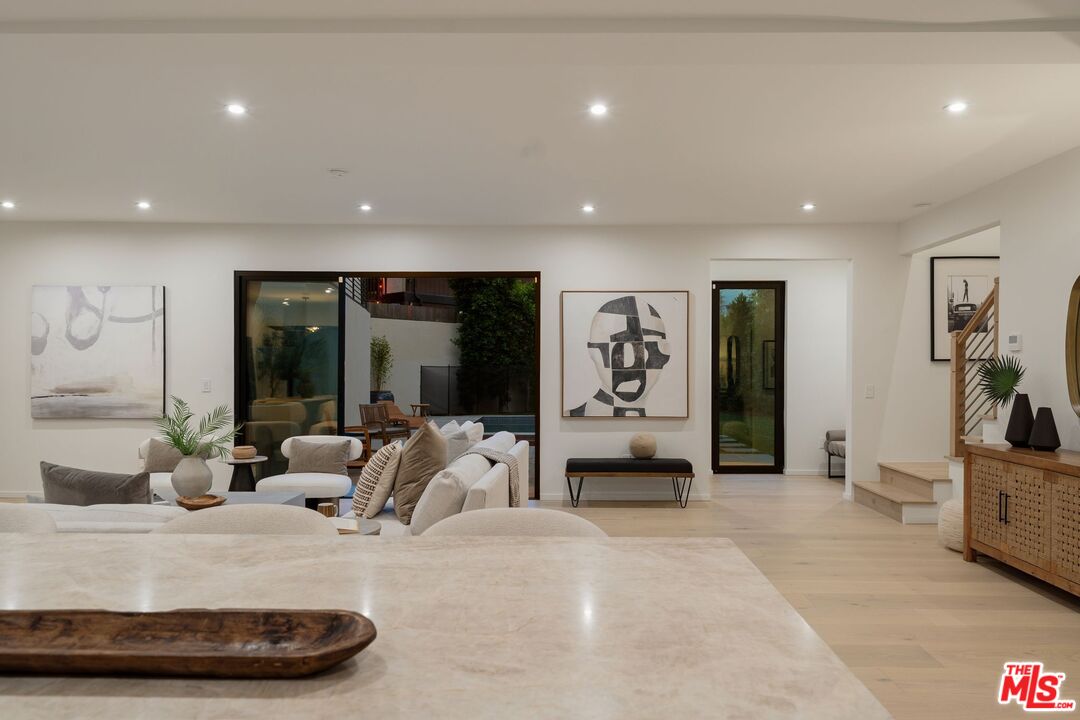
Open-plan living room with cream sofas, sliding glass doors, and the kitchen and dining area beyond.
Modern living room with cream sofas, pale wood floors, and a wide glass opening to a courtyard.
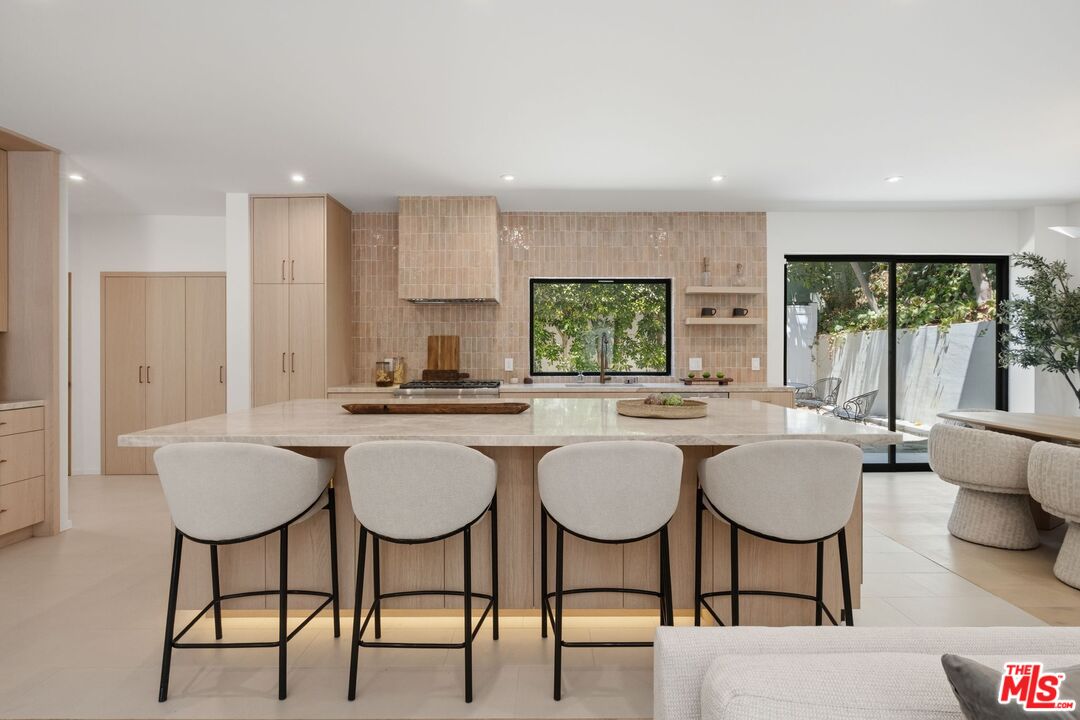
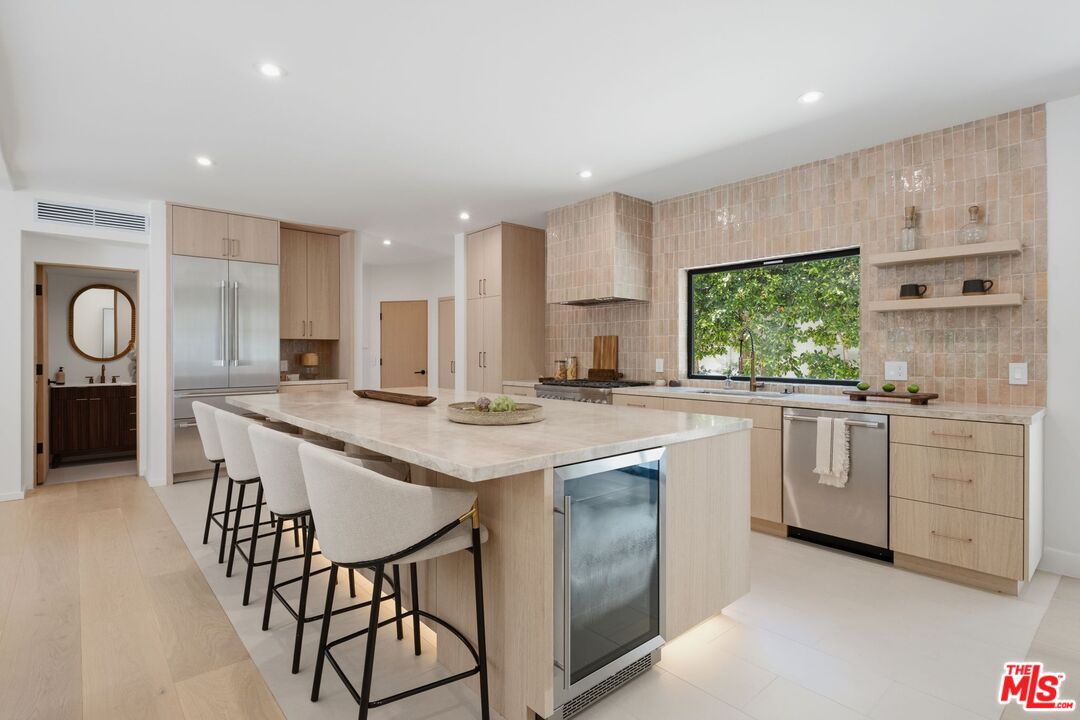
Modern kitchen with a large stone island, four stools, pale wood cabinetry, and leafy patio views.
Modern kitchen with a large marble island, white bar stools, and a window overlooking greenery.
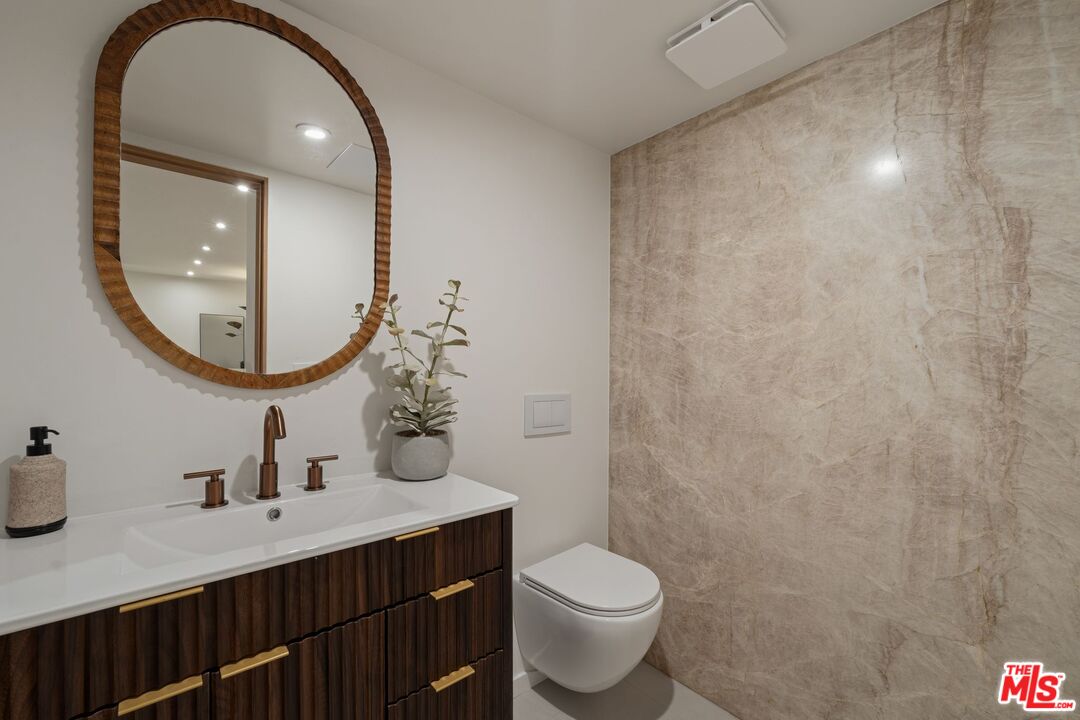
Bathroom with a dark wood vanity, round wood-framed mirror, and beige stone wall.
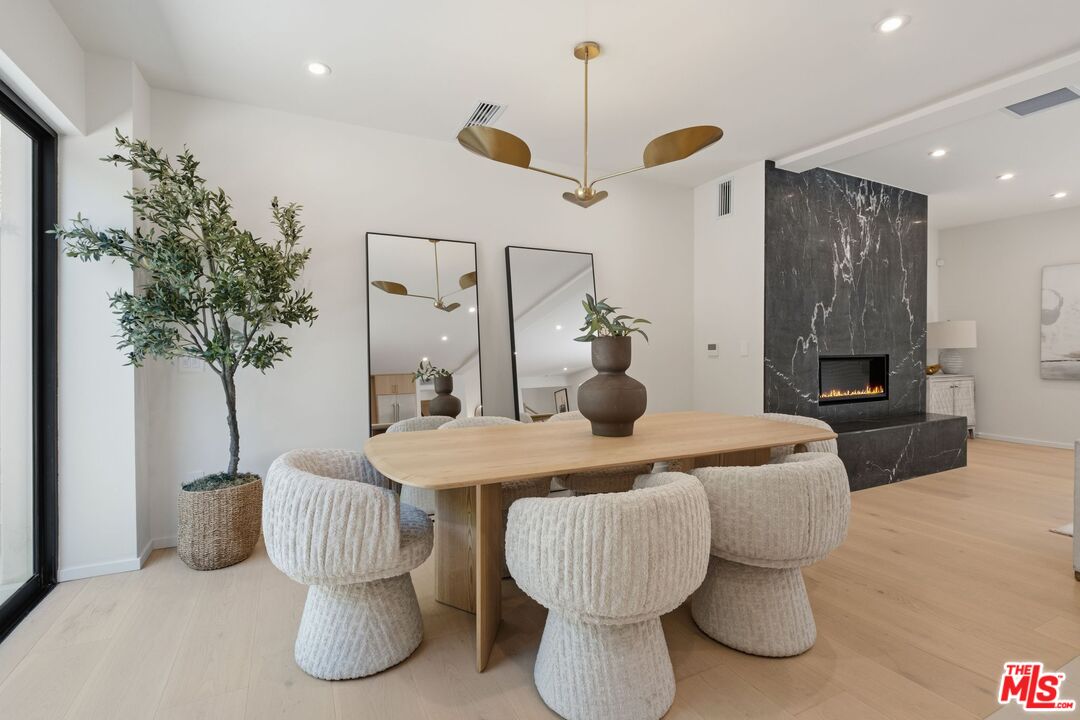
Dining area with a light wood table, plush cream chairs, and a black marble fireplace.
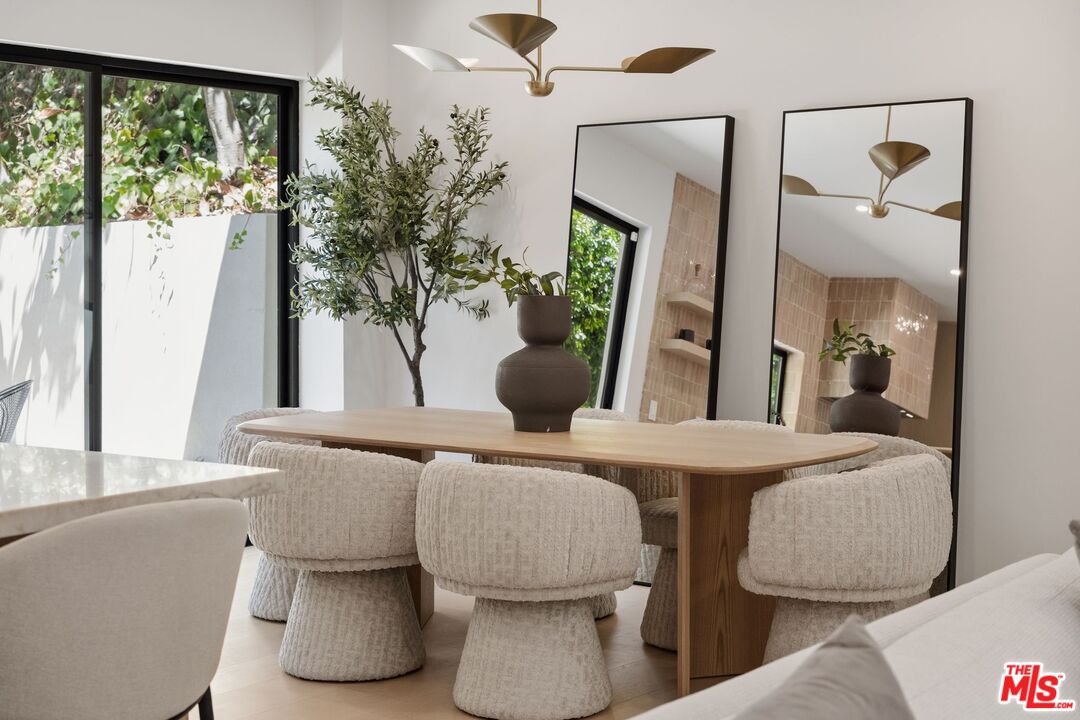
Dining area with a wood table, textured chairs, full-length mirrors, and a leafy indoor tree.
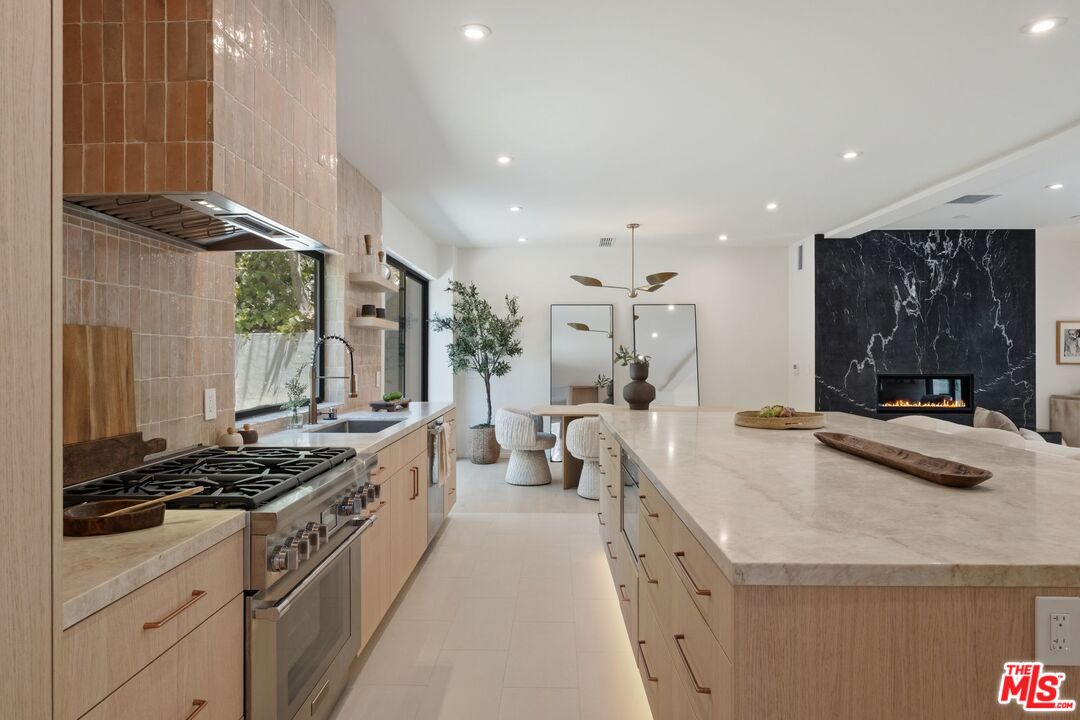
Modern kitchen with a large stone island, range, and view into a living area.
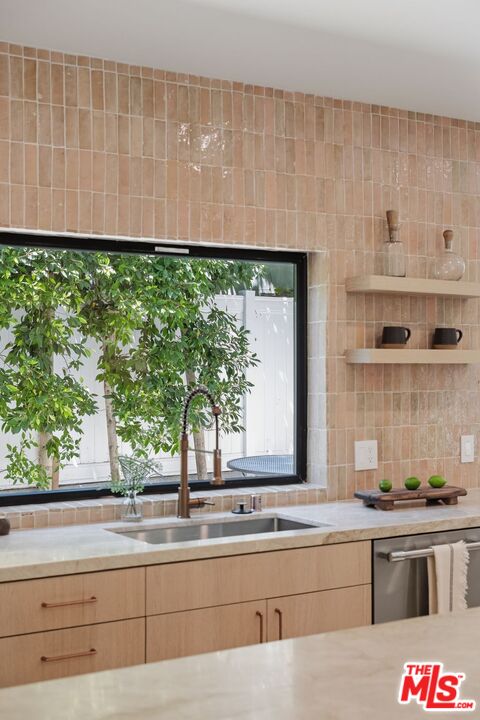
Kitchen with wood cabinets, peach tile backsplash, and a sink beneath a window overlooking greenery.
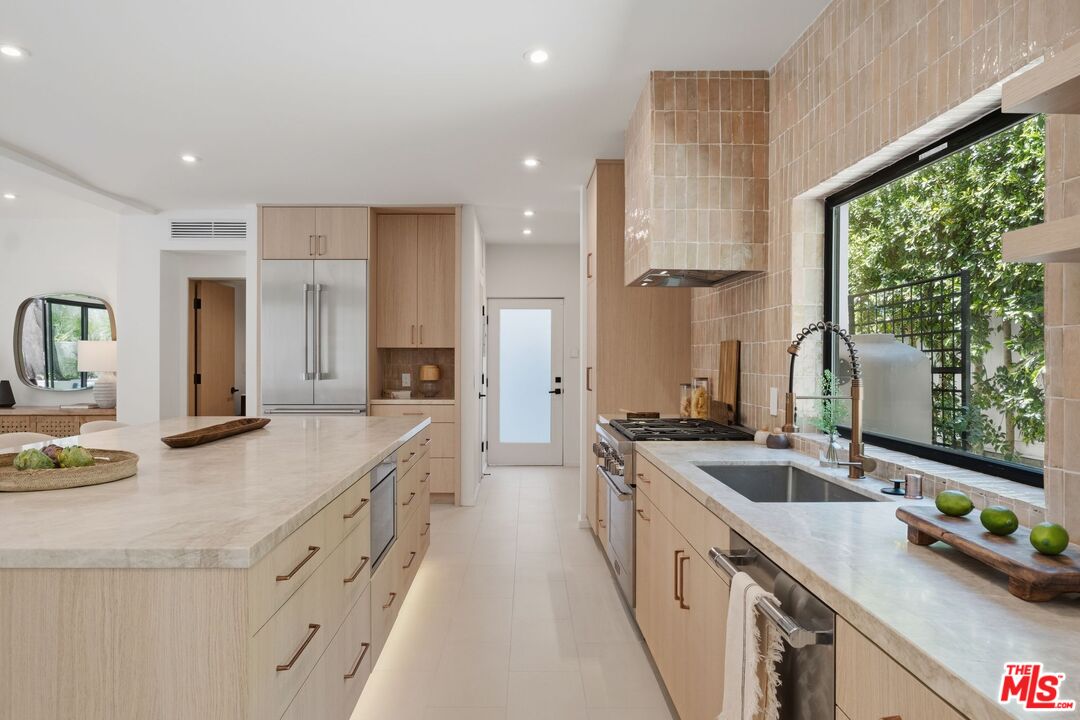
Modern kitchen with a large stone island, light wood cabinets, and a wide window overlooking greenery.
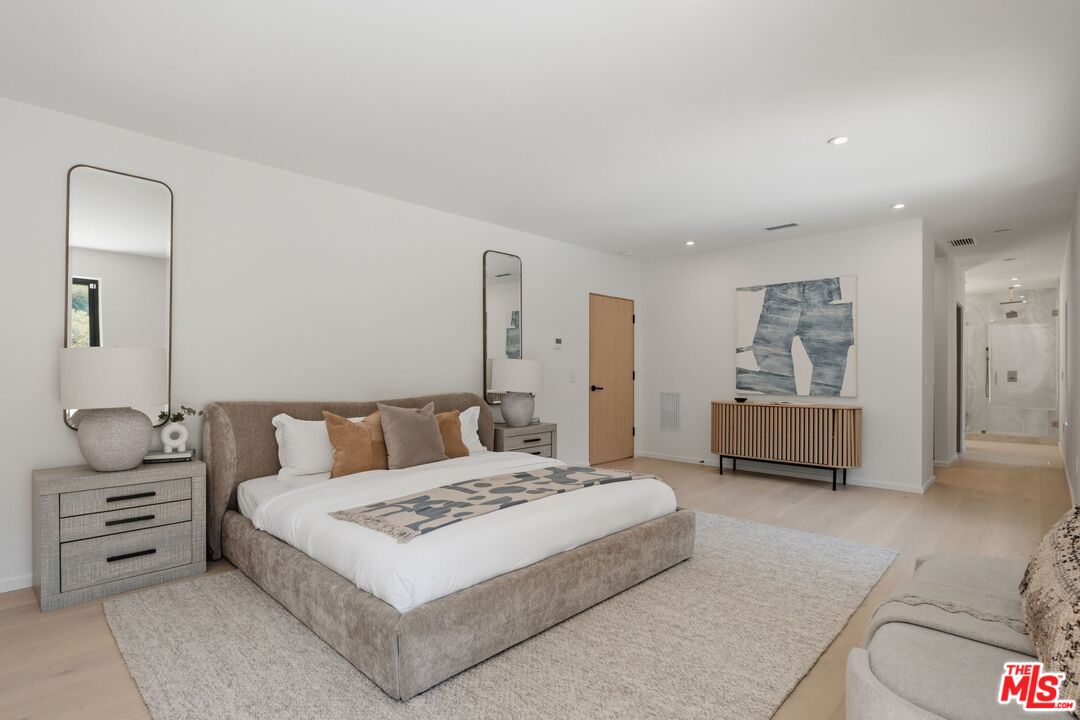
Staged bedroom with an upholstered bed, abstract artwork, and a bathroom visible through the doorway.
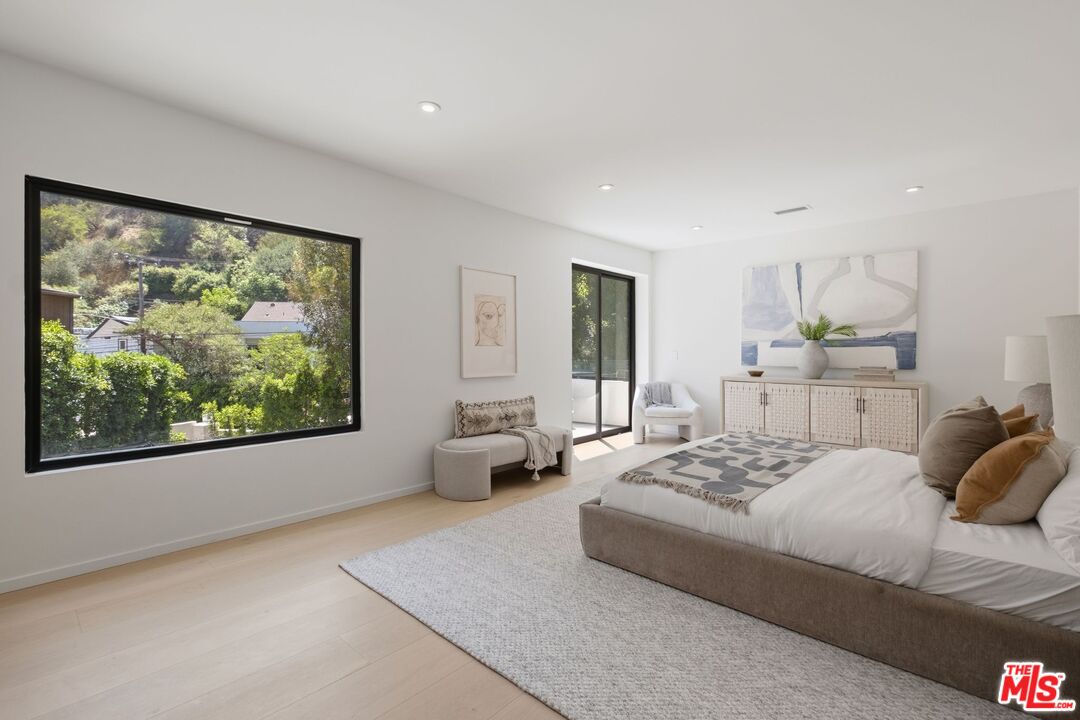
Staged bedroom with a large bed and black-framed windows overlooking leafy greenery.
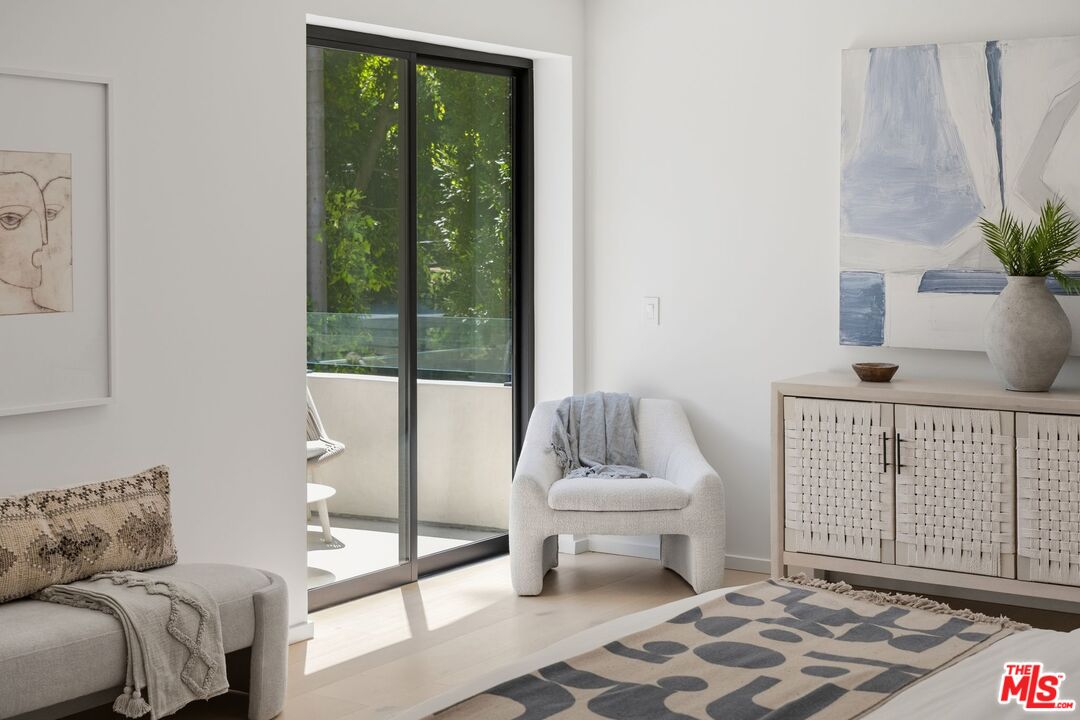
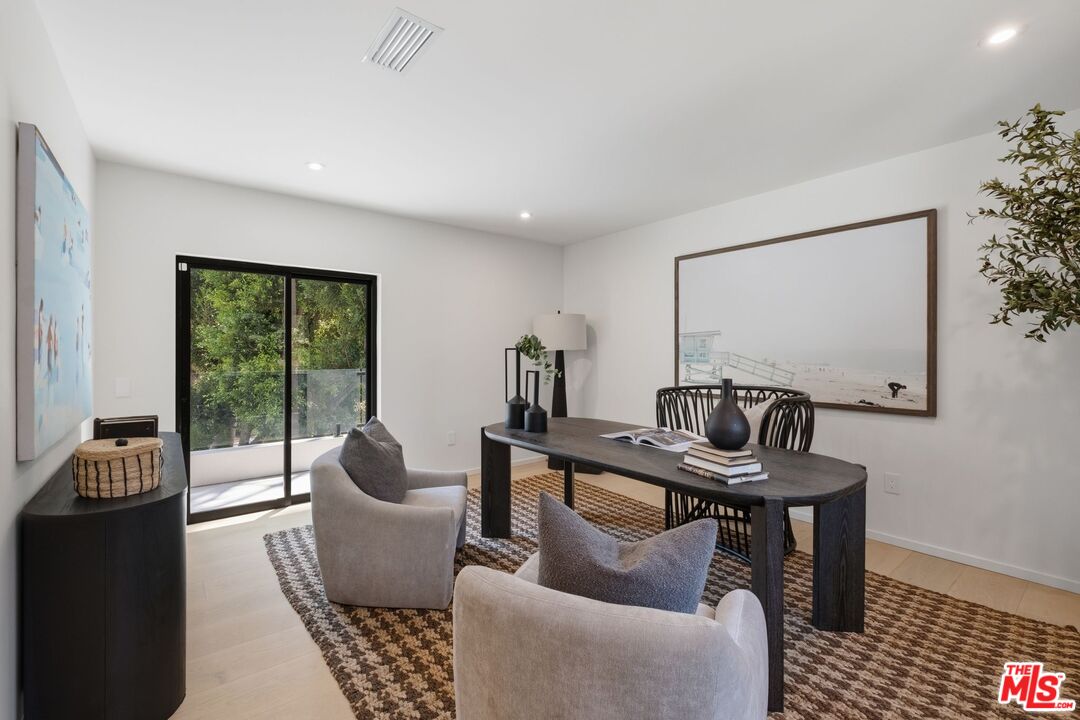
Bright living room with neutral seating, abstract art, and sliding doors to a green balcony.
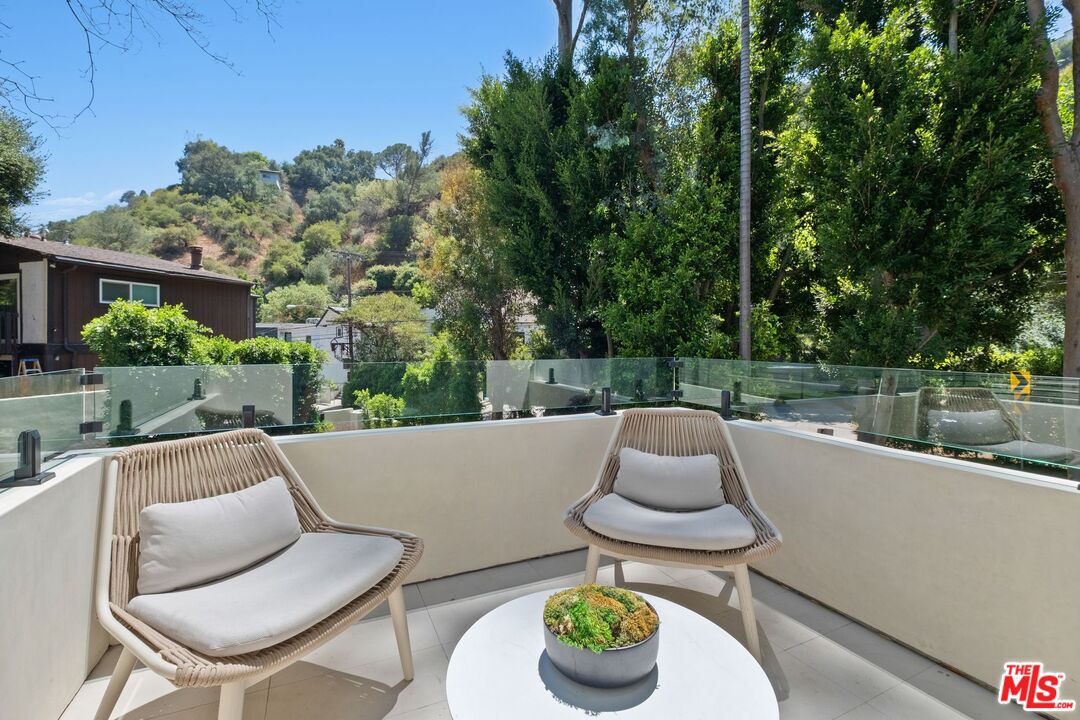
Outdoor terrace with woven lounge chairs and glass railings overlooking a green hillside.
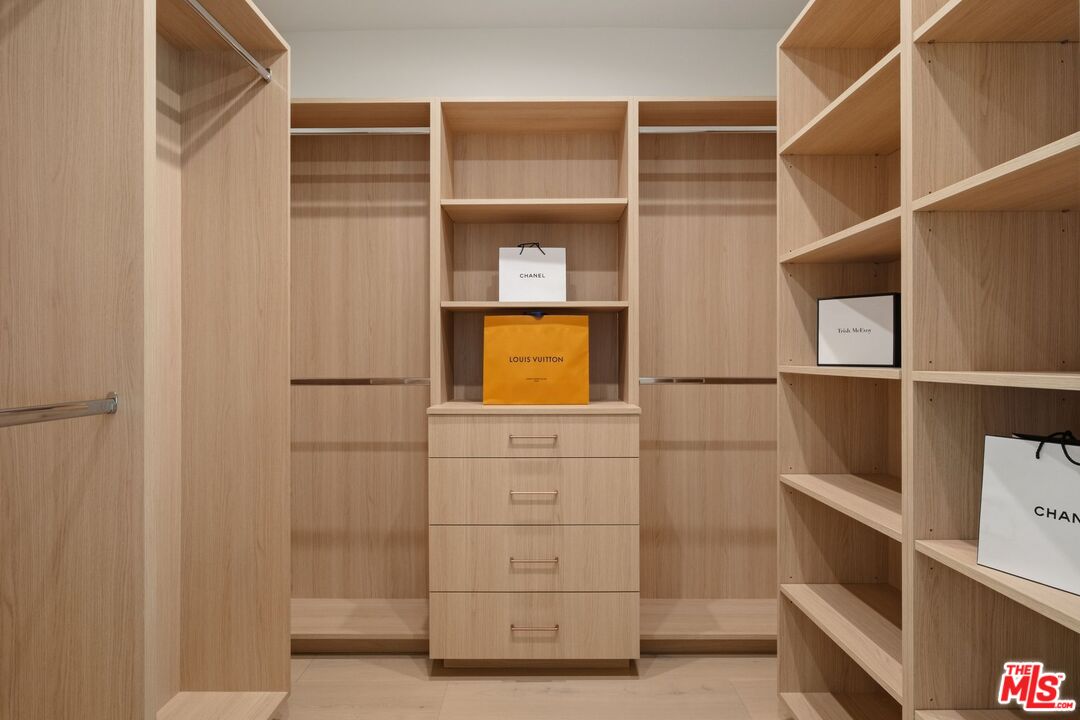
Walk-in closet with light wood built-ins, open shelving, central drawers, and designer shopping bags.
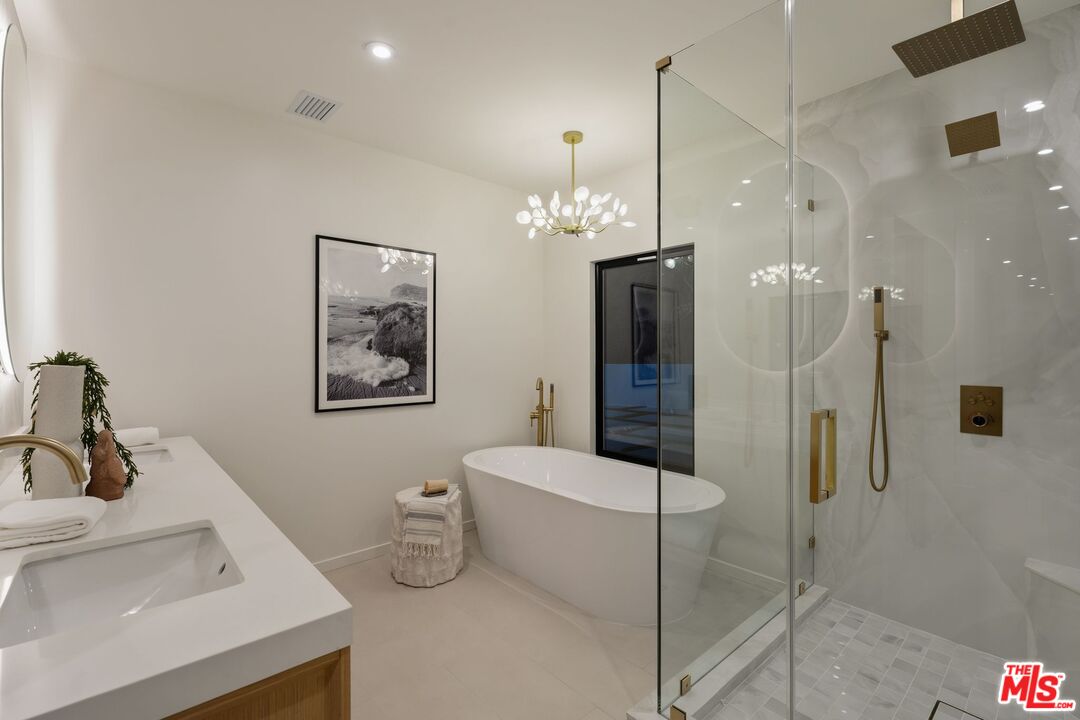
Modern bathroom with a freestanding tub, glass shower, brass fixtures, and white vanity.
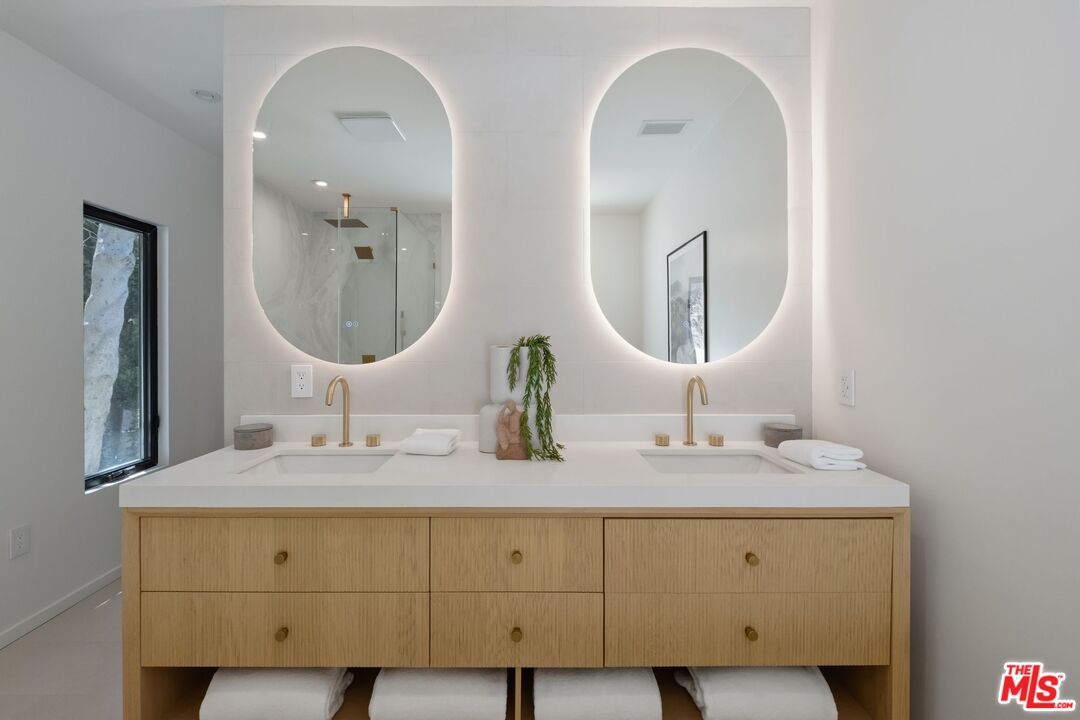
Modern bathroom with a light-wood double vanity, gold faucets, and backlit arched mirrors.
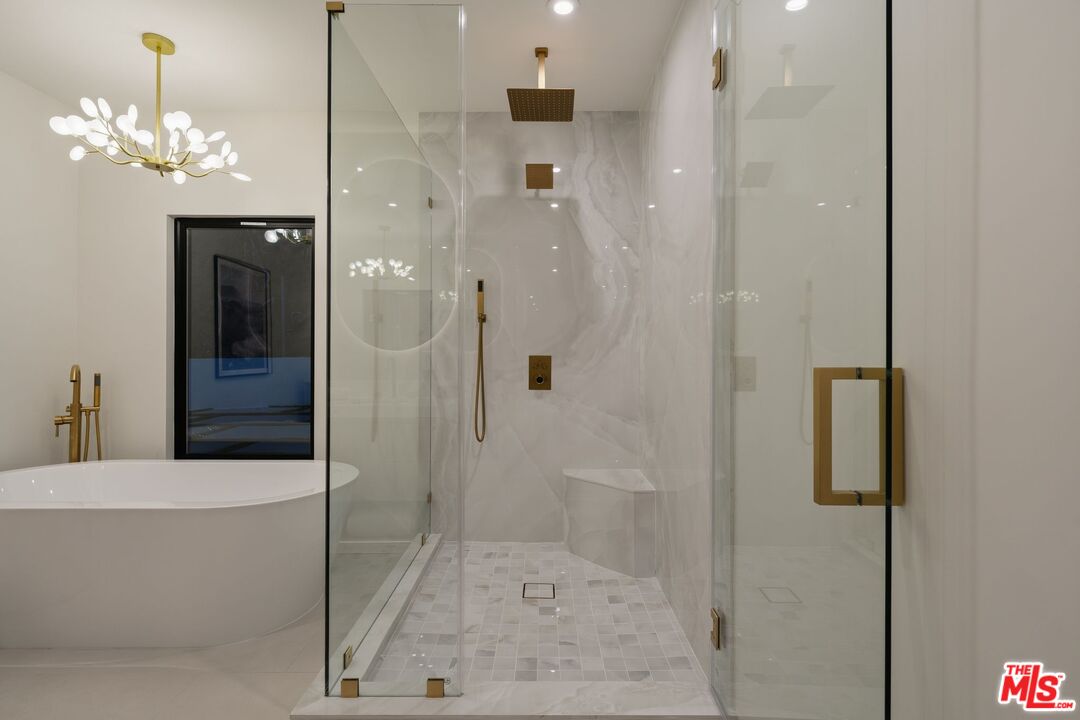
Modern bathroom with a freestanding tub, glass-enclosed marble shower, and gold-toned fixtures.
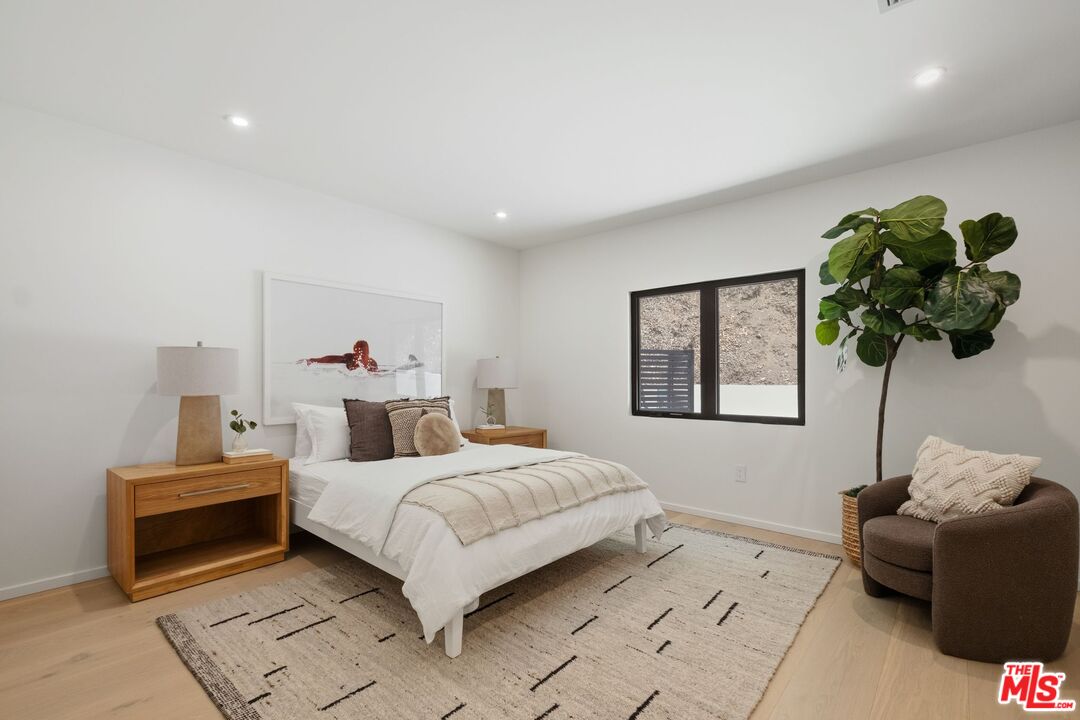
Staged bedroom with a white bed, patterned rug, and armchair beside a potted tree.
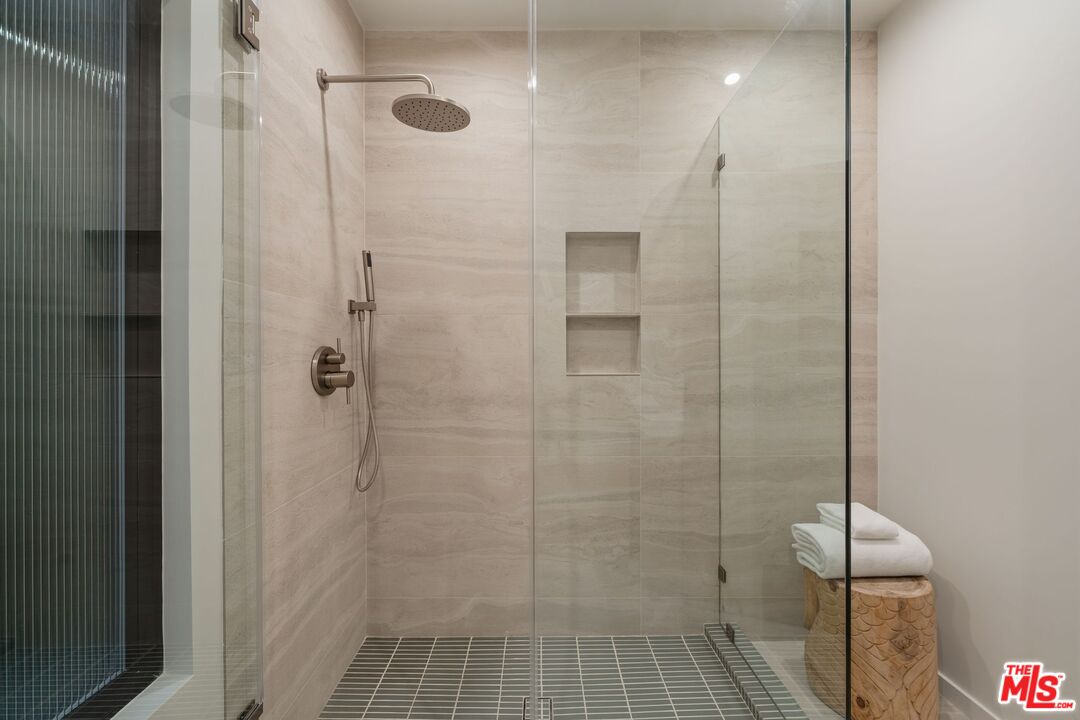
Glass-enclosed walk-in shower with pale stone-look walls, dark tiled floor, and rainfall showerhead.
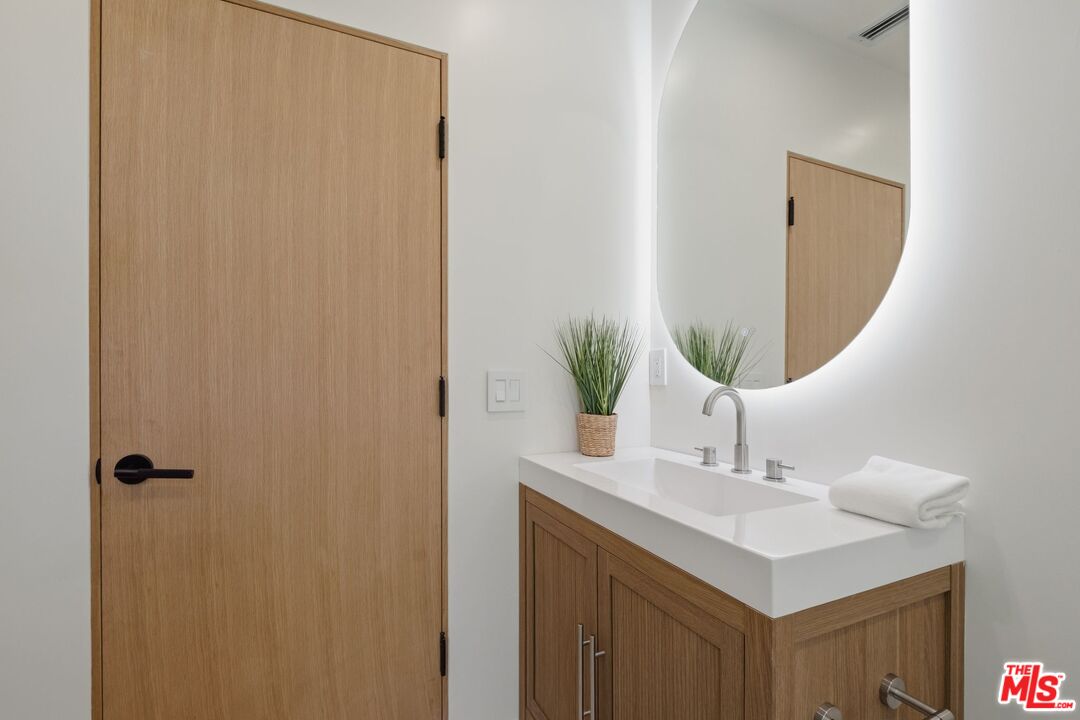
Bathroom vanity with wood cabinetry, white sink, and backlit round mirror.
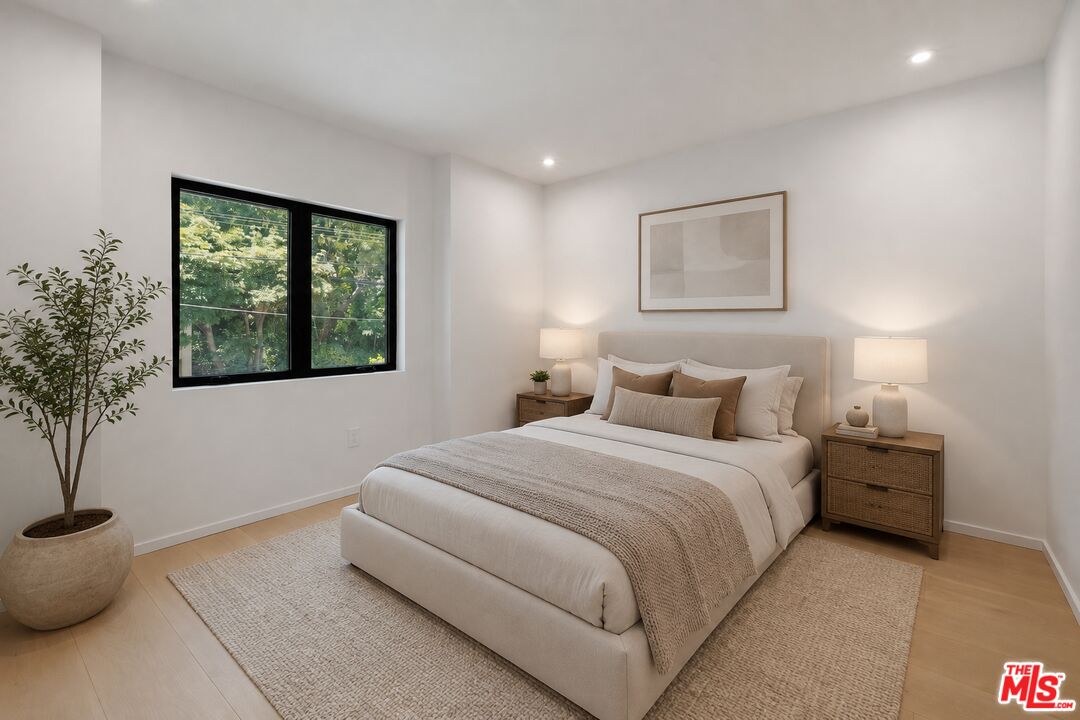
Staged bedroom with a neutral king bed, matching nightstands, and a window overlooking leafy trees.
Dining room with a dark wood table, upholstered armchairs, and sliding glass doors overlooking greenery.
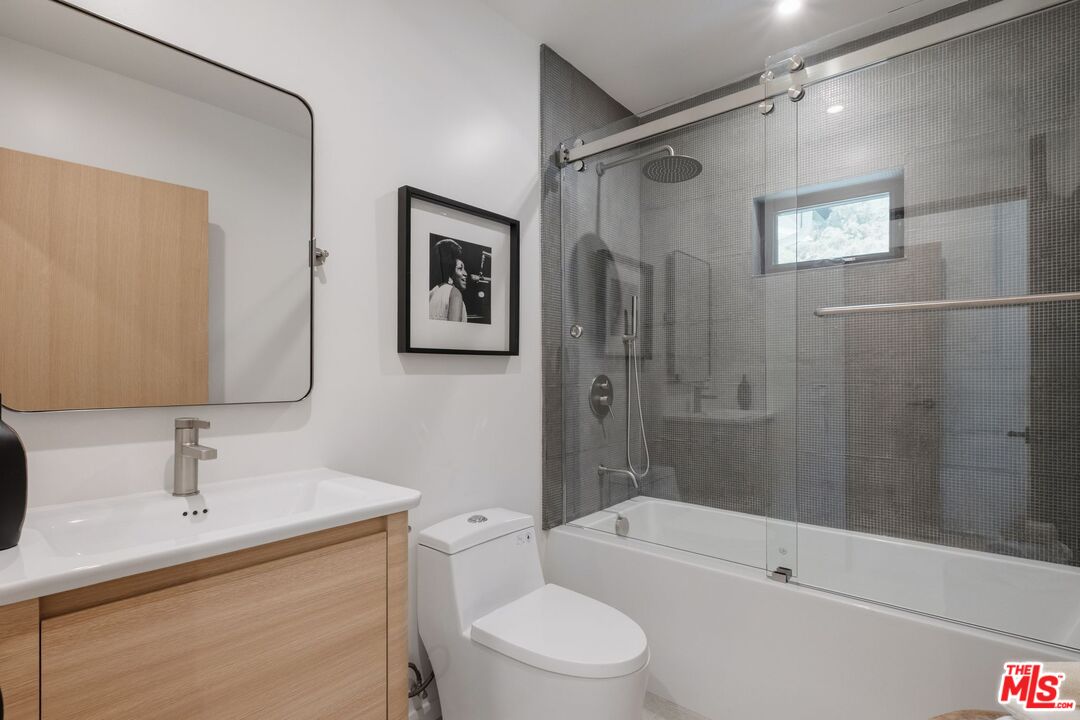
Modern bathroom with a wood vanity, toilet, and glass-enclosed tub and shower.
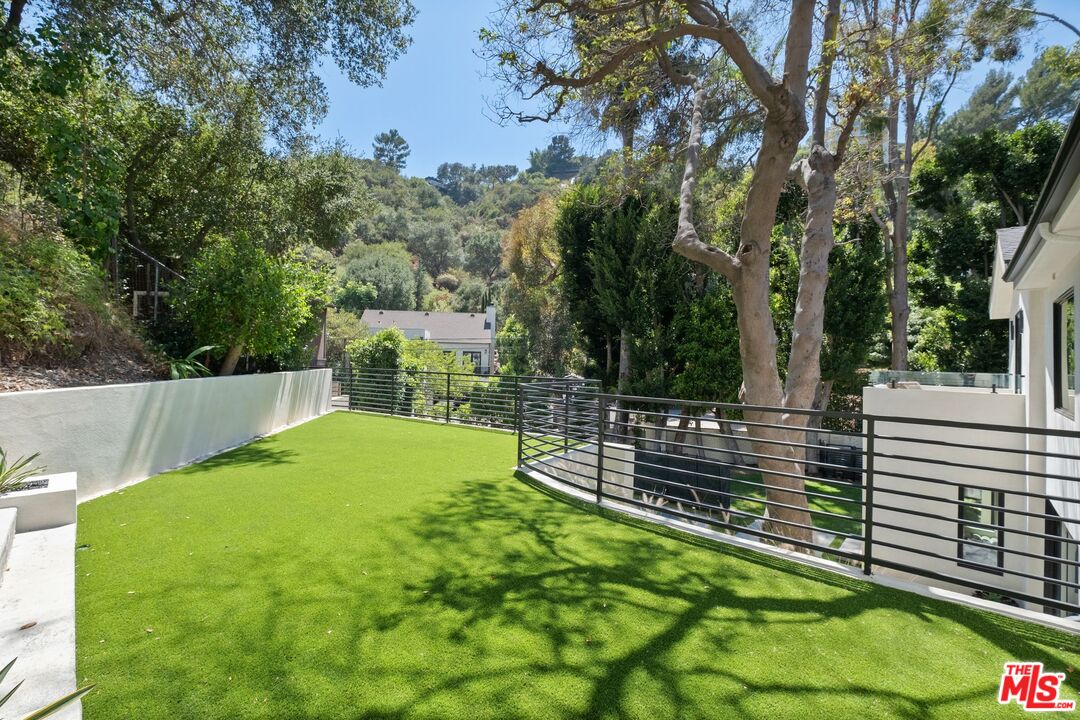
Backyard with artificial turf, black metal railings, and mature trees.
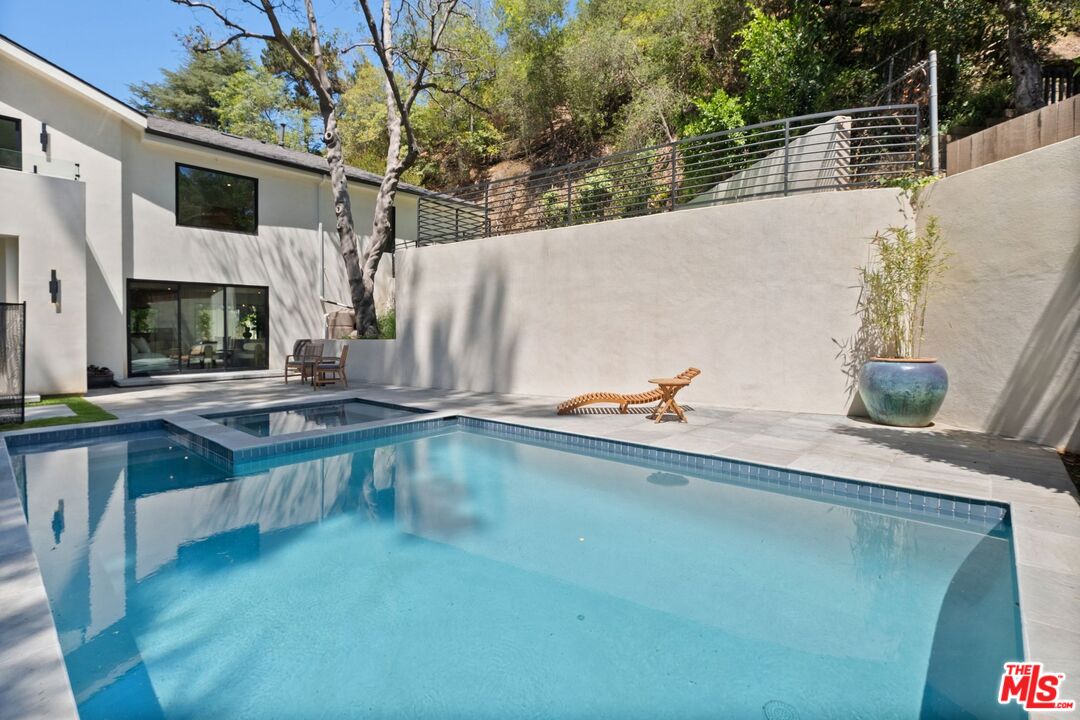
Modern home’s blue swimming pool and raised spa beside a stone patio and outdoor chairs.
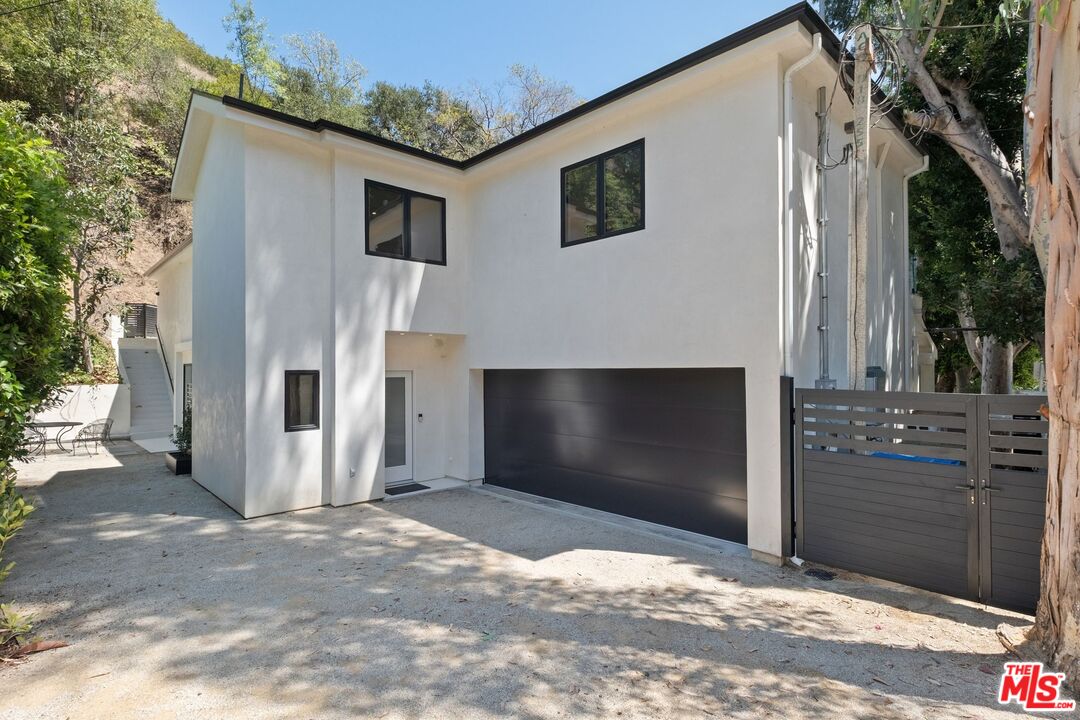
Modern white two-story house with a dark garage door and gated driveway, surrounded by trees.
SEE ALL PHOTOS
Modern two-story white home at dusk with a swimming pool and stepping-stone path.
Open-plan living room with white sofas, sculptural chairs, and a light wood kitchen.
Open-plan living room with white seating, black marble fireplace, and kitchen island.
Staged living room with cream sofas, a black marble fireplace, and a large window overlooking trees.
Entryway with a light wood staircase, woven-front console, and large rounded mirror.
Open-plan living room with cream sofas, sliding glass doors, and the kitchen and dining area beyond.
Modern living room with cream sofas, pale wood floors, and a wide glass opening to a courtyard.
Modern kitchen with a large stone island, four stools, pale wood cabinetry, and leafy patio views.
Modern kitchen with a large marble island, white bar stools, and a window overlooking greenery.
Bathroom with a dark wood vanity, round wood-framed mirror, and beige stone wall.
Dining area with a light wood table, plush cream chairs, and a black marble fireplace.
Dining area with a wood table, textured chairs, full-length mirrors, and a leafy indoor tree.
Modern kitchen with a large stone island, range, and view into a living area.
Kitchen with wood cabinets, peach tile backsplash, and a sink beneath a window overlooking greenery.
Modern kitchen with a large stone island, light wood cabinets, and a wide window overlooking greenery.
Staged bedroom with an upholstered bed, abstract artwork, and a bathroom visible through the doorway.
Staged bedroom with a large bed and black-framed windows overlooking leafy greenery.
Bright living room with neutral seating, abstract art, and sliding doors to a green balcony.
Outdoor terrace with woven lounge chairs and glass railings overlooking a green hillside.
Walk-in closet with light wood built-ins, open shelving, central drawers, and designer shopping bags.
Modern bathroom with a freestanding tub, glass shower, brass fixtures, and white vanity.
Modern bathroom with a light-wood double vanity, gold faucets, and backlit arched mirrors.
Modern bathroom with a freestanding tub, glass-enclosed marble shower, and gold-toned fixtures.
Staged bedroom with a white bed, patterned rug, and armchair beside a potted tree.
Glass-enclosed walk-in shower with pale stone-look walls, dark tiled floor, and rainfall showerhead.
Bathroom vanity with wood cabinetry, white sink, and backlit round mirror.
Staged bedroom with a neutral king bed, matching nightstands, and a window overlooking leafy trees.
Dining room with a dark wood table, upholstered armchairs, and sliding glass doors overlooking greenery.
Modern bathroom with a wood vanity, toilet, and glass-enclosed tub and shower.
Backyard with artificial turf, black metal railings, and mature trees.
Modern home’s blue swimming pool and raised spa beside a stone patio and outdoor chairs.
Modern white two-story house with a dark garage door and gated driveway, surrounded by trees.
For Lease

1712 N Beverly Glen Blvd

1712 N Beverly Glen Blvd, Los Angeles, CA 90077

$16,500/month
Masterful craftsmanship meets modern design in this fully updated residence, located in prestigious Bel-Air. Expanded and meticulously renovated, this 5-bedroom, 4-bath home offers 3,834 square feet of elevated California living, designed for both daily life and entertaining. Curated thoughtfully with designer finishes, the magnificent chef's kitchen features exquisite quartzite countertops and premium 2025 high-end appliances. The open, light-filled floor plan allows for a seamless indoor-outdoor flow, making it ideal for entertaining. The grand Nero marble fireplace serves as a focal point while the newly constructed pool and jacuzzi transcends the living area into a tranquil retreat. A private terrace overlooks the pool and outdoor spaces, providing a peaceful escape surrounded by mature old-growth trees and serene hillside views. Not only is this property close to highly desirable schools within the district, such as Warner Elementary, but is conveniently located near world-class dining and shopping. This exceptional turnkey residence presents a rare opportunity to live in a luxury home in one of Los Angeles' most prominent neighborhoods.

10/18/2026 1:00PM - 4:00PM PDT

5
beds

4
baths

3,834 Sq.Ft. LIVING AREA

0.28 Acres lot

Neal Morse

Neal Morse

Zaynah Sitab

Zaynah Sitab

Features & Amenities

Interior

  • total bedrooms5
  • Total bathrooms4
  • full bathrooms3
  • half bathroom1
  • Laundry room Room
  • Flooring Engineered Hardwood, Tile
  • Fireplace Gas, Living Room
  • APPLIANCES Built-Ins, Garbage Disposal, Range/Oven, Refrigerator, Freezer, Microwave, Dishwasher, Dryer, Washer, Alarm System
  • other interior Features Built-Ins, Detached/No Common Walls, High Ceilings (9 Feet), Open Floor Plan, Pull Down Stairs to Attic, Turnkey

Area & Lot

  • Status For Lease
  • OPEN HOUSE

    10/18/2026 1:00PM - 4:00PM PDT

  • Living Area3,834 Sq.Ft.
  • Lot Area0.28 Acres
  • MLS® ID26989397
  • TypeResidential
  • YEAR BUILT1935
  • Architecture StylesContemporary
  • View DescriptionHills
  • School DistrictLos Angeles Unified

Exterior

  • STORIES2
  • water SourceMeter on Property
  • PoolIn Ground, Heated with Gas, Filtered, Private
  • roofAsphalt
  • lot featuresLawn, Yard, Utilities Underground, Gutters, Front Yard, Lot Shape-Rectangular, Lot-Level/Flat
  • parkingPorte-Cochere, Parking Space, Door Opener, Covered Parking, Garage Is Attached, Carport, Private, Private Garage
  • HEAT TYPECentral
  • AIR CONDITIONINGCentral
  • sewerIn Street
  • SubstructureConcrete Slab
  • security FeaturesOther

Financial

  • Lease Price$16,500/mo
  • Zoning LARE15
Open-plan living room with white sofas, sculptural chairs, and a light wood kitchen.

Schedule a Showing

We would love to show you our beautiful property. Please select your preferred date and time below. An agent will be in touch shortly to confirm your appointment.

Schedule a Showing

We would love to show you our beautiful property. Please select your preferred date and time below. An agent will be in touch shortly to confirm your appointment.

Thank you for your interest in 1712 N Beverly Glen Blvd, Los Angeles, CA 90077. We are reviewing your request and will be in touch shortly!

Work With Us

Our team will set you up for success so you are familiar with the different steps involved in the process. From understanding financing options to negotiating with sellers or their agents, inspections, and resources, we’re here to support you every step of the way.

Follow Us on Instagram