1712 Partridge Avenue
Bought with Stacie Crumbaker with ELEMENT RE INC and Listed by SHARON LEE CA DRE# 01921282 with BERKSHIRE HATHAWAY HOMESERVICES CALIFORNIA PROPERTIES 909-706-0297
Sold

1712 Partridge Avenue

1712 Partridge Avenue, Upland, CA 91784

$1,115,000
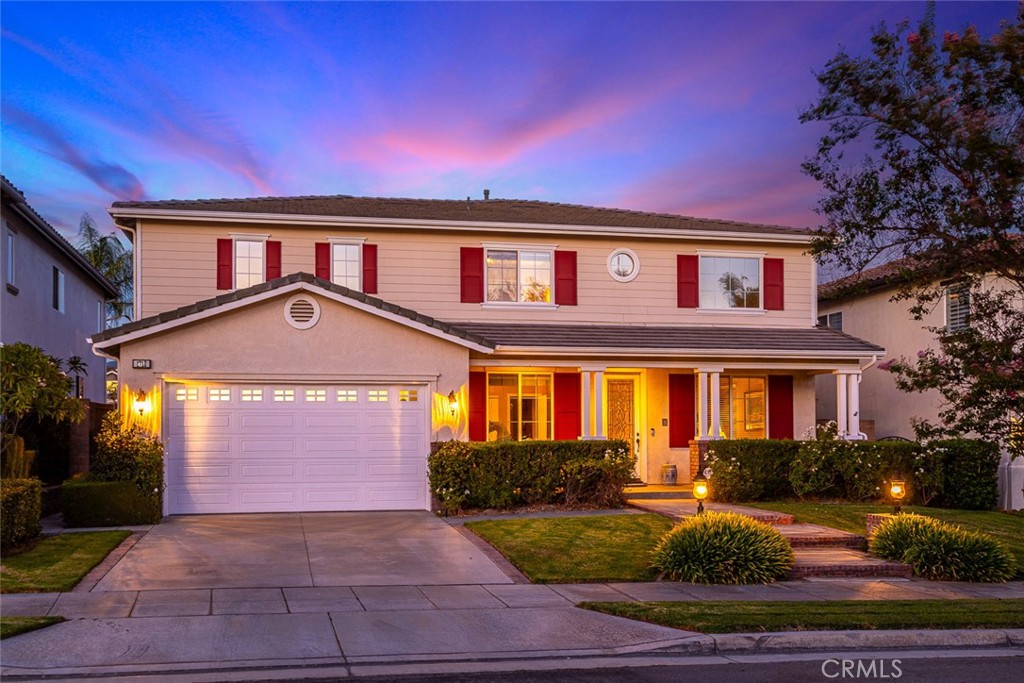
Welcome to 1712 Partridge Avenue. This freshly painted, 5 bedroom, 3 bathroom home boasts an open concept floor plan and numerous upgrades. The front yard is attractively landscaped with a brick lined walkway and post lights. The inviting front porch is perfect for socializing or relaxing. Enter the home through the gorgeous, custom decorative-glass front door. High ceilings and large windows provide ample natural light to the formal living room which opens up to the dining room. The home is conveniently equipped with a desirable main floor bedroom and 3/4 bathroom, as well as with a spacious closet under the staircase. The kitchen and family room are adjoined with a granite breakfast bar. The kitchen is equipped with countless cherrywood cabinets, dual ovens, a pantry, additional storage closet, granite counters, elegant black appliances and sliding glass door access to the backyard. Unwind in the family room with its brick gas-starter fireplace and built-in entertainment cabinet. Upstairs, a loft overlooks the formal living room, offering an additional recreational space. A spacious primary bedroom suite offers a beautiful and energy-efficient ceiling fan and french-doored access to the balcony with a breathtaking view of the San Gabriel Mountains. Walk down the hall past two generously sized walk-in closets to the luxurious primary bathroom with dual sinks, a relaxing, jetted soaking tub, large walk-in shower, built-in linen closet, and separate toilet room. The second floor also boasts additional storage in upper and lower cherrywood cabinets along with a built-in office space. Three additional bedrooms share a full bathroom featuring dual sinks, with the toilet and bathtub enclosed behind a separate door for added privacy. The tastefully landscaped back yard can also be accessed through the attractive decorative glass back door. The back yard offers fruitful citrus trees, two fountains, a covered patio and bonus patio off of the kitchen. The home is thoughtfully enhanced with a convenient three-car tandem garage, laundry room with sink and still more storage cabinets, a central vacuum system and fully paid-off Tesla solar panels, delivering convenience, exceptional energy efficiency and long-term value. Enjoy ultimate privacy with no rear neighbors, while being ideally situated near premier shopping, dining, and convenient access to the 210 Freeway.

5
beds

3
baths

3,364 Sq.Ft. LIVING AREA

6,504 Sq.Ft. lot

Stacie Crumbaker

Stacie Crumbaker

Features & Amenities

Interior

  • total bedrooms5
  • Total bathrooms3
  • full bathrooms2
  • three quarter bathroom1
  • Laundry room Washer Hookup, Gas Dryer Hookup, Inside, Laundry Room
  • Flooring Carpet, Tile
  • Fireplace Family Room, Gas Starter, Great Room
  • APPLIANCES Double Oven, Dishwasher, Gas Cooktop, Disposal, Microwave, Trash Compactor
  • other interior Features Breakfast Bar, Built-in Features, Ceiling Fan(s), Crown Molding, Separate/Formal Dining Room, Eat-in Kitchen, Granite Counters, High Ceilings, Intercom, Open Floorplan, Pantry, Recessed Lighting, Tile Counters, Bedroom on Main Level, Jack and Jill Bath, Loft, Primary Suite, Walk-In Closet(s)

Area & Lot

  • Status Sold
  • Date Sold October 26, 2026
  • Living Area3,364 Sq.Ft.
  • Lot Area6,504 Sq.Ft.
  • MLS® IDIV26198190
  • TypeResidential
  • YEAR BUILT2003
  • NeighborhoodUpland
  • View DescriptionMountain(s), Neighborhood
  • High SchoolUpland
  • School DistrictUpland

Exterior

  • STORIES2
  • Garage Space3.0
  • water SourcePublic
  • utilitiesElectricity Connected, Natural Gas Connected, Phone Connected, Sewer Connected, Water Connected
  • PoolNone
  • lot features0-1 Unit/Acre, Back Yard, Drip Irrigation/Bubblers, Front Yard, Sprinklers In Rear, Sprinklers In Front, Landscaped, Rectangular Lot, Sprinklers Timer, Sprinkler System
  • parkingDirect Access, Door-Single, Driveway, Garage Faces Front, Garage, Garage Door Opener
  • HEAT TYPECentral, Fireplace(s)
  • AIR CONDITIONINGCentral Air, Dual
  • sewerPublic Sewer
  • SubstructureSlab
  • Disability FeaturesSafe Emergency Egress from Home, Accessible Doors
  • HOA AmenitiesMaintenance Grounds, Picnic Area, Security, Trail(s)
  • security FeaturesPrewired, Security System, Carbon Monoxide Detector(s), Smoke Detector(s)
  • other exterior FeaturesLighting, Rain Gutters

Financial

  • Sales Price$1,115,000
  • HOA $120/mo
View Virtual Tour

Upland

Upland is a private and leisurely town within the foothills of San Bernardino County.

Explore

Work With Us

Our team will set you up for success so you are familiar with the different steps involved in the process. From understanding financing options to negotiating with sellers or their agents, inspections, and resources, we’re here to support you every step of the way.

Follow Us on Instagram