1856 Plainfield
Bought with Stacie Crumbaker with ELEMENT RE INC and Listed by Keisha Hosea CA DRE# 01489340 with KASI Homes 909-261-6377
Sold

1856 Plainfield

1856 Plainfield, Corona, CA 92883

$950,000
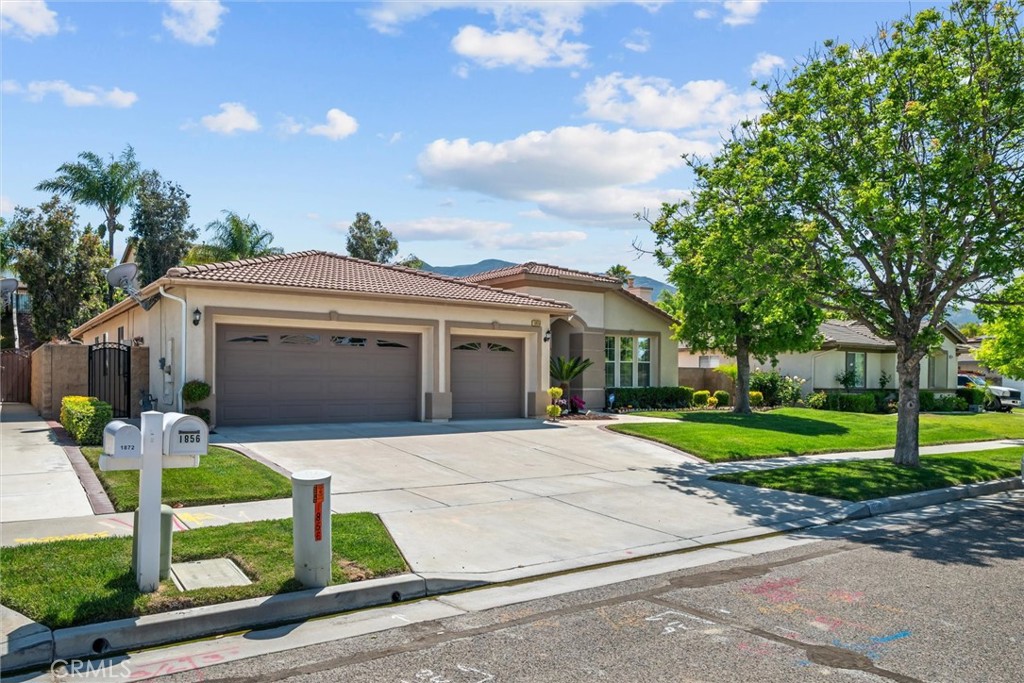
A rare Eagle Glen combination: single story, 4 bedrooms, 3-car garage and an approximately 10,000 sq. ft. lot. The impressive curb appeal features manicured landscaping, mature trees, and an oversized 3-car garage. Inside, the open floor plan is filled with natural light and enhanced by warm wood flooring, crown molding, plantation shutters, and generously sized living spaces designed for both entertaining and everyday comfort.

The open kitchen delivers granite countertops, newer cabinetry, recessed lighting, stainless steel appliances, abundant storage, and a breakfast bar that flows into an inviting great room with a cozy fireplace; one of two fireplaces in the home, with the second warming the primary suite. Large windows throughout create a bright, comfortable atmosphere. The primary suite includes direct backyard access and a true retreat feel.
The backyard offers a covered patio with a built-in drainage system channeling water away from the home's foundation, an elevated deck with park-like lighting, and beautifully designed hillside landscaping that provides both privacy and character.

Residents of Eagle Glen enjoy proximity to the Eagle Glen golf course, shopping, dining, parks, top-rated schools, and major commuter routes. This is a rare opportunity to own a thoughtfully cared-for single-story home in one of Corona's most desirable communities. Solar system will be paid in full by Seller with an accepted full-price offer.

4
beds

3
baths

2,617 Sq.Ft. LIVING AREA

10,019 Sq.Ft. lot

Stacie Crumbaker

Stacie Crumbaker

Features & Amenities

Interior

  • total bedrooms4
  • Total bathrooms3
  • full bathrooms2
  • half bathroom1
  • Laundry room Laundry Room
  • Flooring Carpet, Tile, Wood
  • Fireplace Family Room, Living Room
  • APPLIANCES Built-In Range, Dishwasher, Disposal, Gas Range, Gas Water Heater
  • other interior Features Breakfast Bar, Breakfast Area, Ceiling Fan(s), Crown Molding, Separate/Formal Dining Room, Granite Counters, Open Floorplan, Recessed Lighting, All Bedrooms Down, Bedroom on Main Level, Main Level Primary, Primary Suite, Walk-In Closet(s)

Area & Lot

  • Status Sold
  • Date Sold November 16, 2026
  • Living Area2,617 Sq.Ft.
  • Lot Area10,019 Sq.Ft.
  • MLS® IDIG26111612
  • TypeResidential
  • YEAR BUILT2001
  • Architecture StylesTraditional
  • View DescriptionNone
  • School DistrictCorona-Norco Unified

Exterior

  • STORIES1
  • Garage Space3.0
  • water SourcePublic
  • utilitiesCable Available, Electricity Available, Natural Gas Available, Phone Available, Sewer Connected, Underground Utilities, Water Connected
  • PoolNone
  • lot featuresBack Yard, Lawn, Landscaped
  • parkingConcrete, Direct Access, Driveway, Garage Faces Front, Garage
  • HEAT TYPECentral, Fireplace(s), Natural Gas, Solar
  • AIR CONDITIONINGCentral Air
  • sewerPublic Sewer
  • SubstructureNone
  • Disability FeaturesNone
  • HOA AmenitiesClubhouse
  • security FeaturesCarbon Monoxide Detector(s), Smoke Detector(s)
  • Green featuresSolar
  • other exterior FeaturesLighting

Financial

  • Sales Price$950,000
  • HOA $115/mo

Work With Us

Our team will set you up for success so you are familiar with the different steps involved in the process. From understanding financing options to negotiating with sellers or their agents, inspections, and resources, we’re here to support you every step of the way.

Follow Us on Instagram