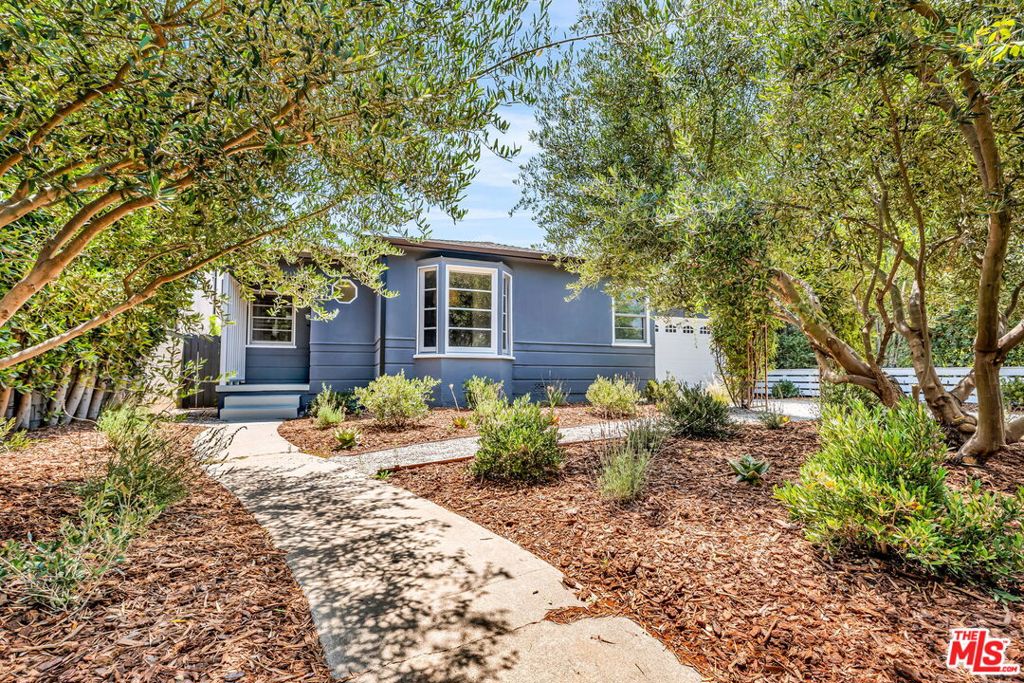
Blue-gray single-story house with a bay window, framed by mature trees and a curved garden walkway.
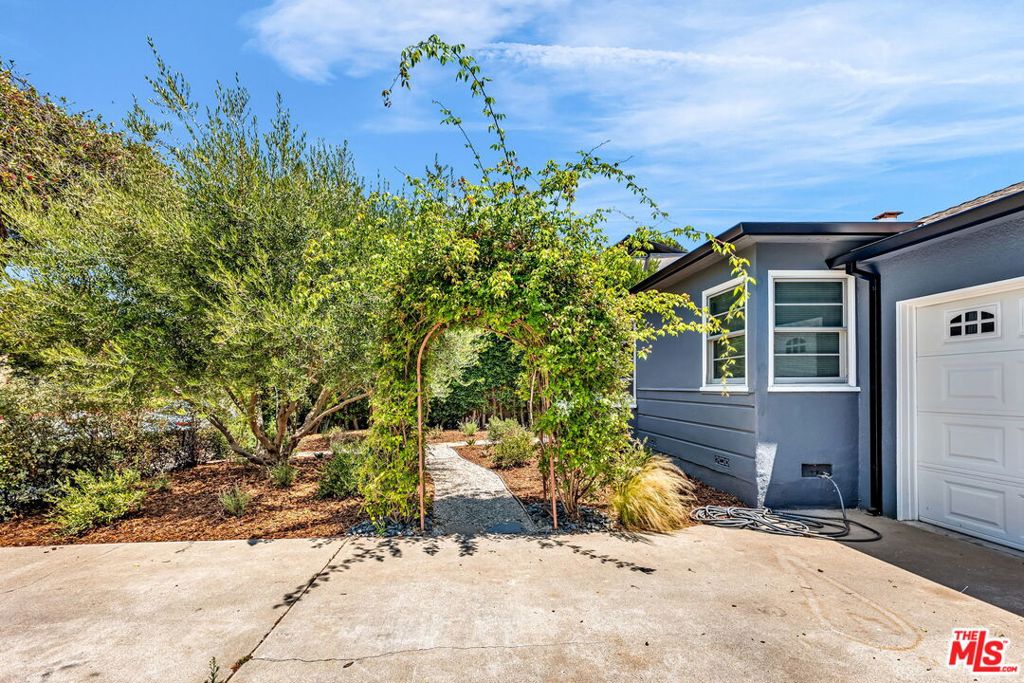
Blue-gray house and white garage beside a landscaped garden with a vine-covered archway.
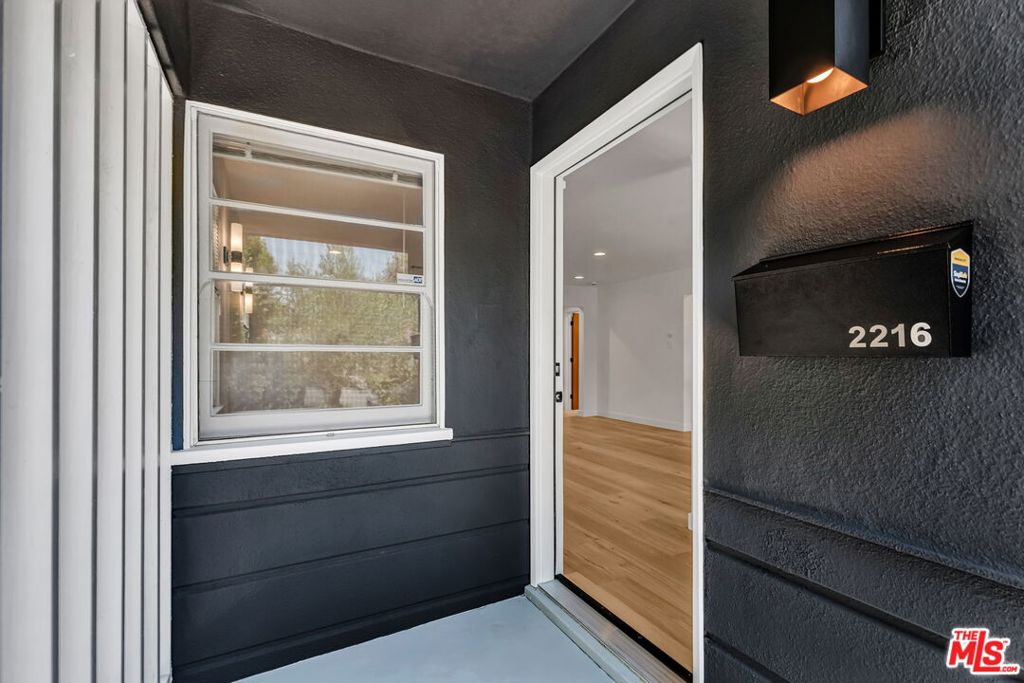
Home entrance with dark siding, white-trimmed window, open doorway, and mailbox marked 2216.
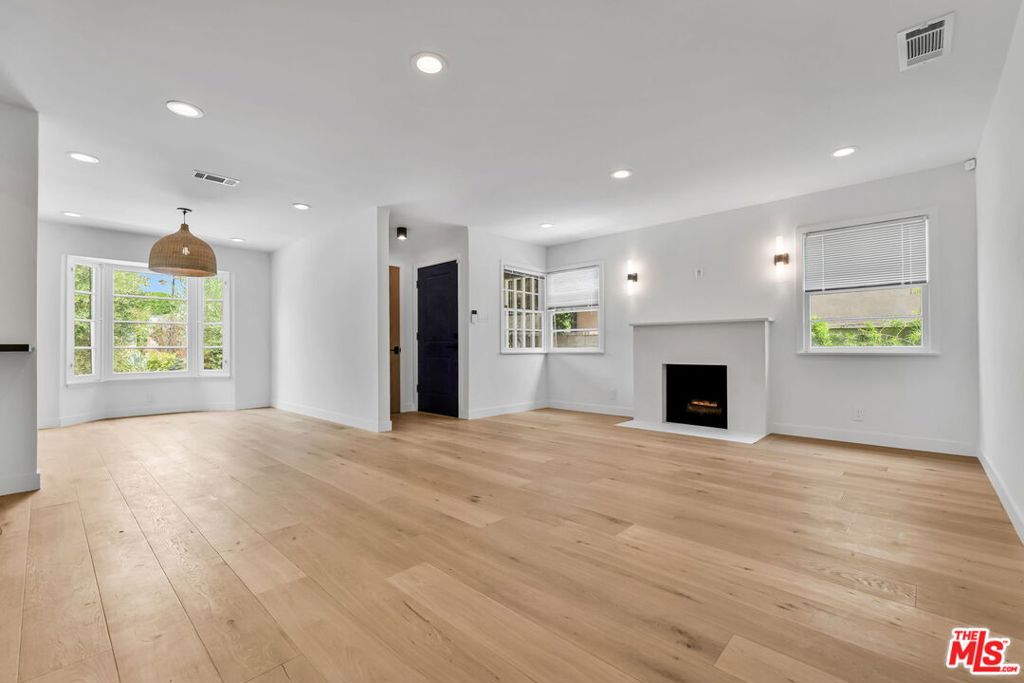
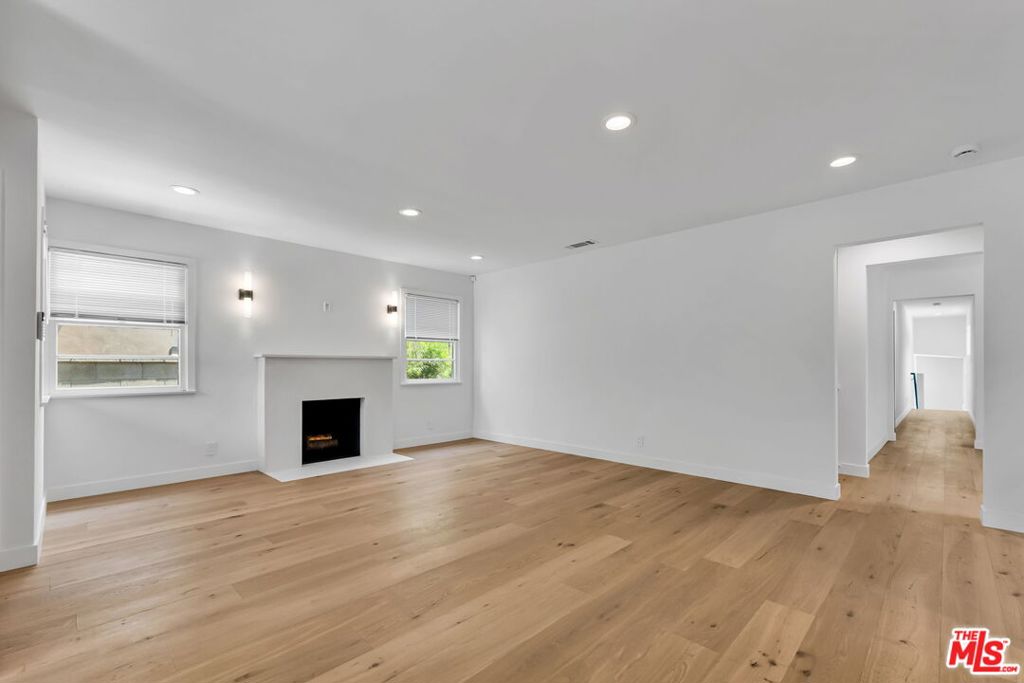
Unfurnished living room with light wood floors, a fireplace, and windows overlooking greenery.
Empty living room with light hardwood floors, a fireplace, and a hallway opening to the right.
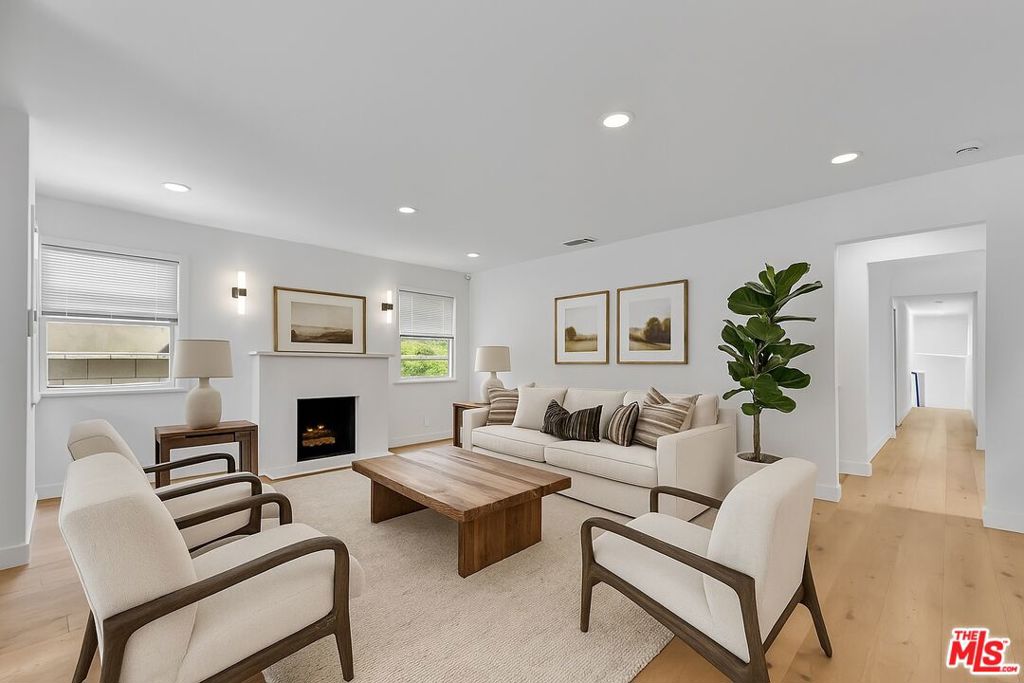
Staged living room with a fireplace, white seating, wooden coffee table, and tall potted plant.
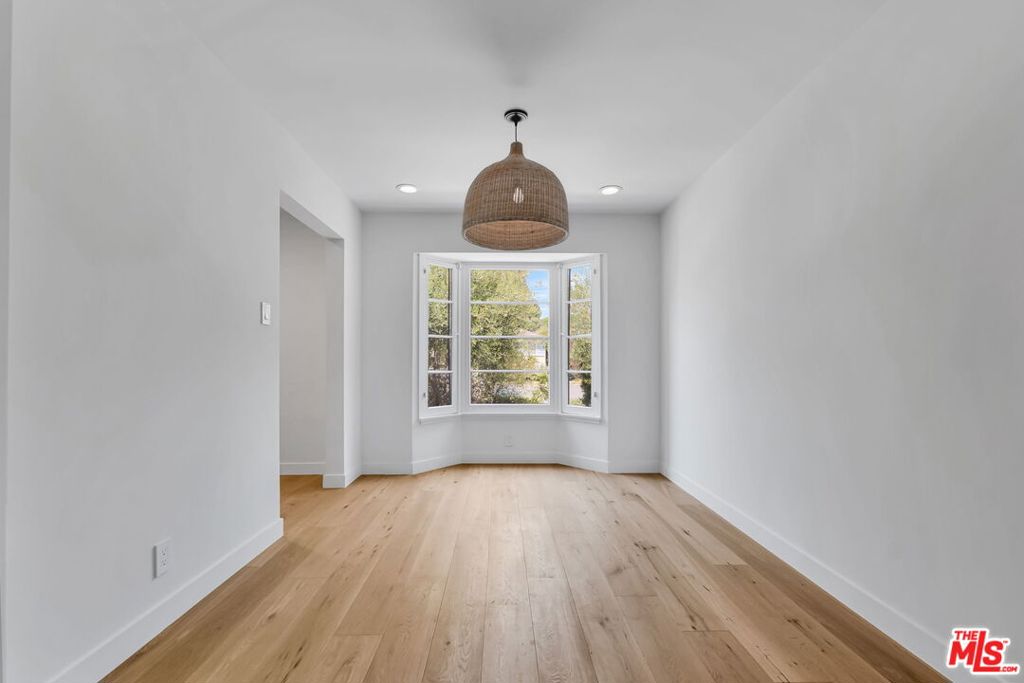
Empty room with light hardwood floors, a woven pendant, and a bay window overlooking trees.
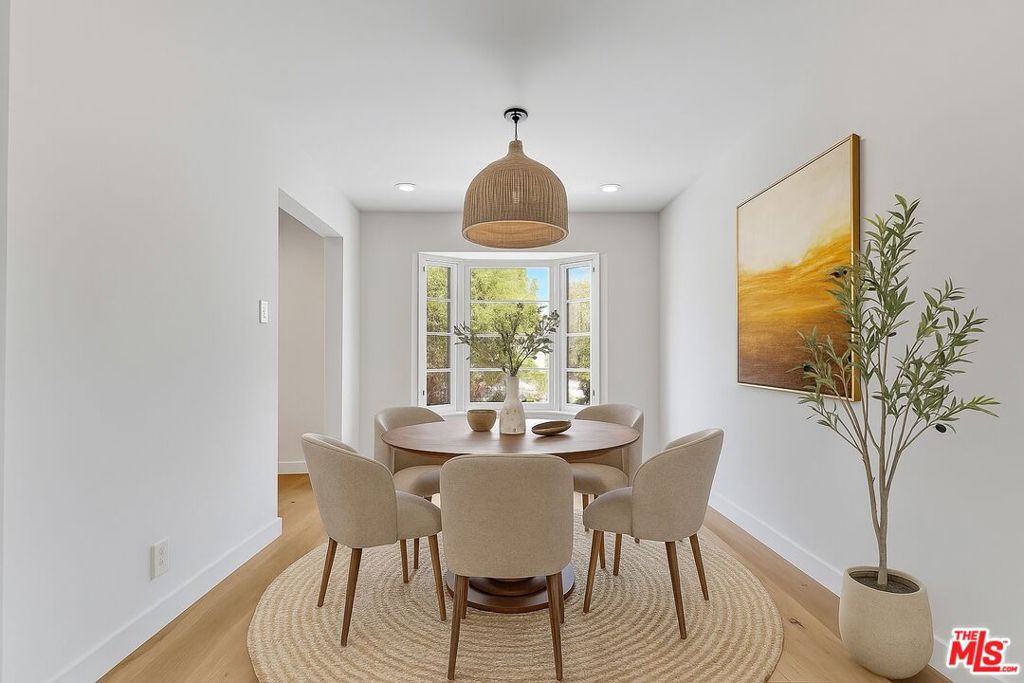
Dining room with a round table, upholstered chairs, bay window, and woven pendant light.
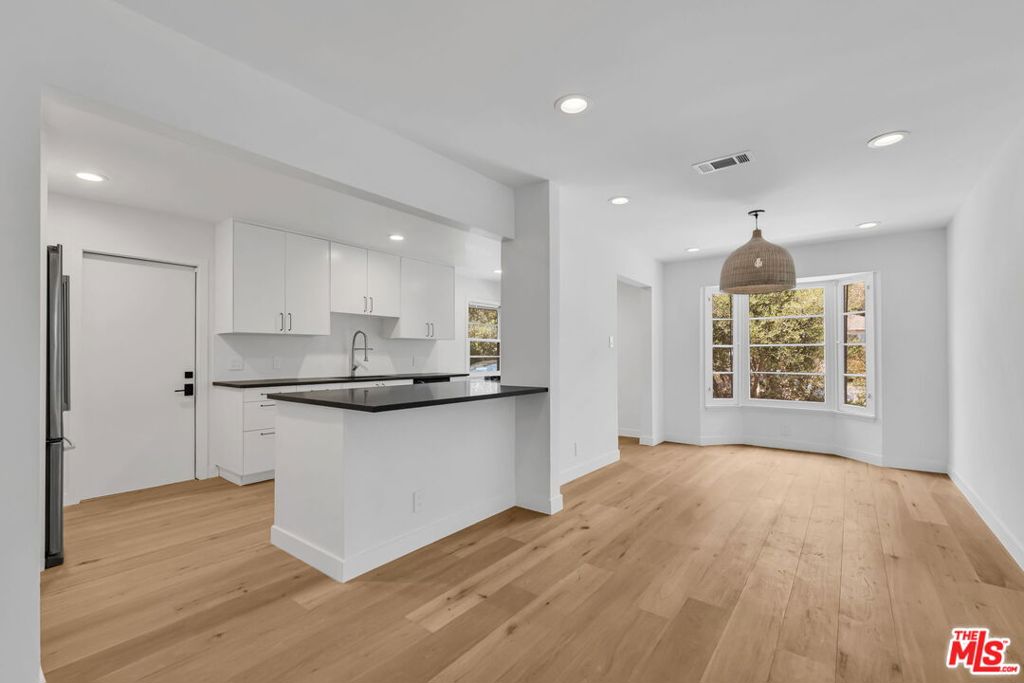
Open-plan kitchen and dining area with white cabinets, a dark peninsula, and light oak floors.
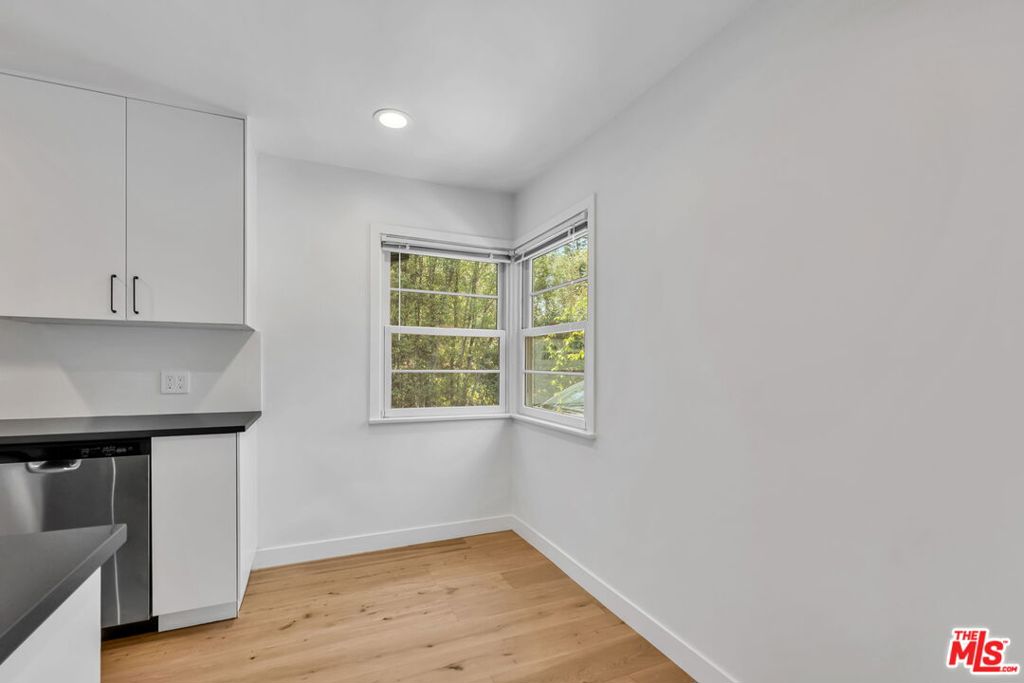
Unfurnished kitchen with white cabinets, a stainless-steel dishwasher, and a corner window overlooking greenery.
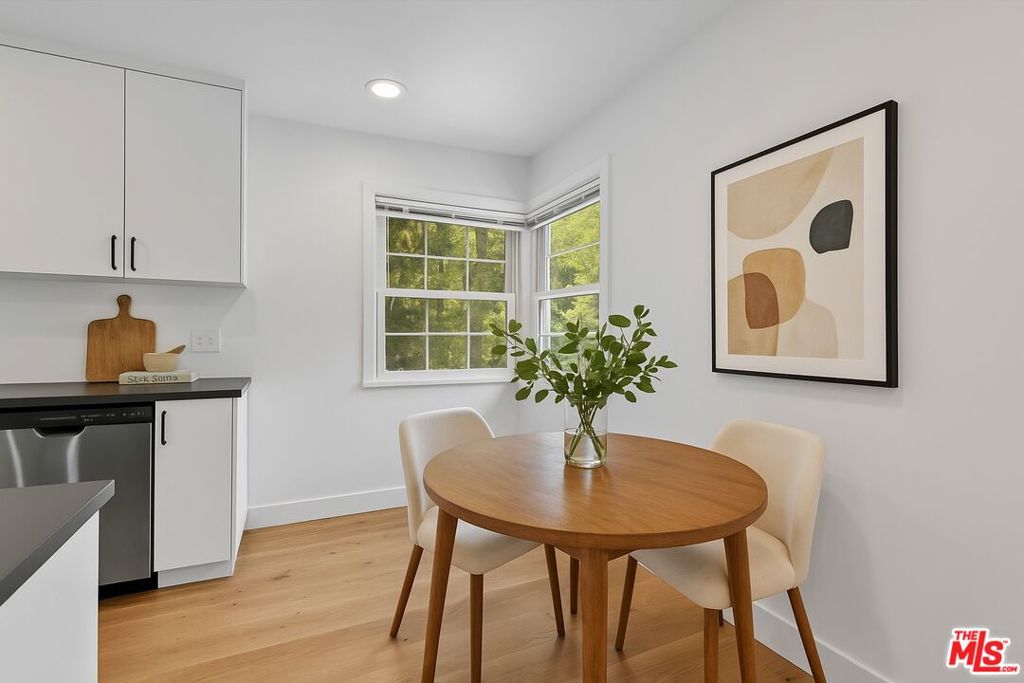
Dining nook with a round wooden table, cream chairs, and a corner window overlooking greenery.
Modern kitchen with white cabinets, black countertops, stainless steel appliances, and light wood floors.
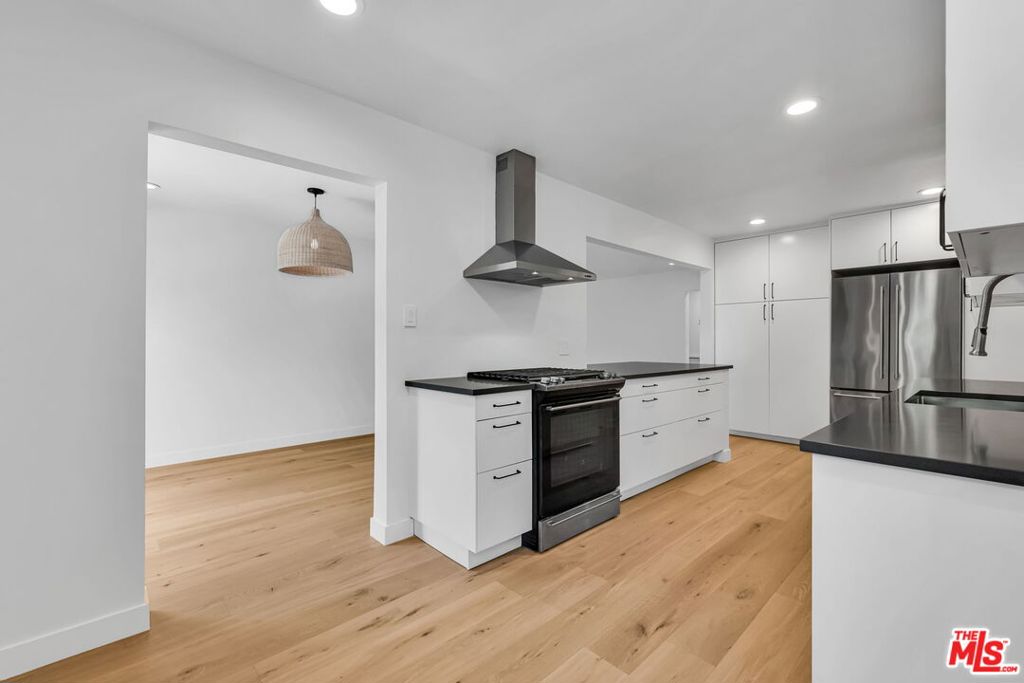
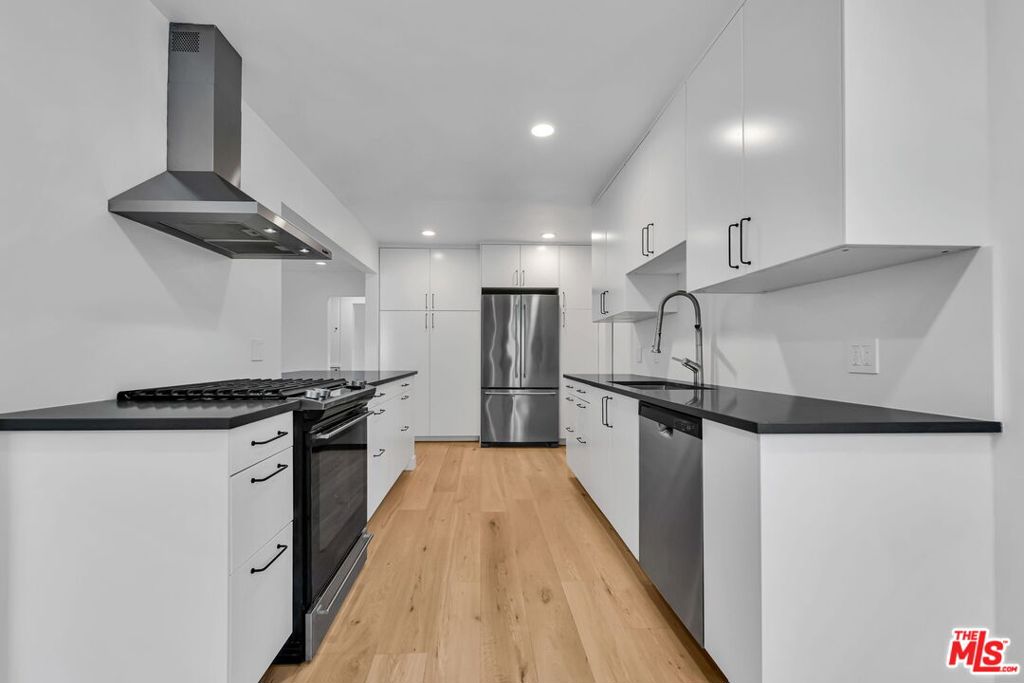
Modern galley kitchen with white cabinets, stainless steel appliances, and light wood flooring.
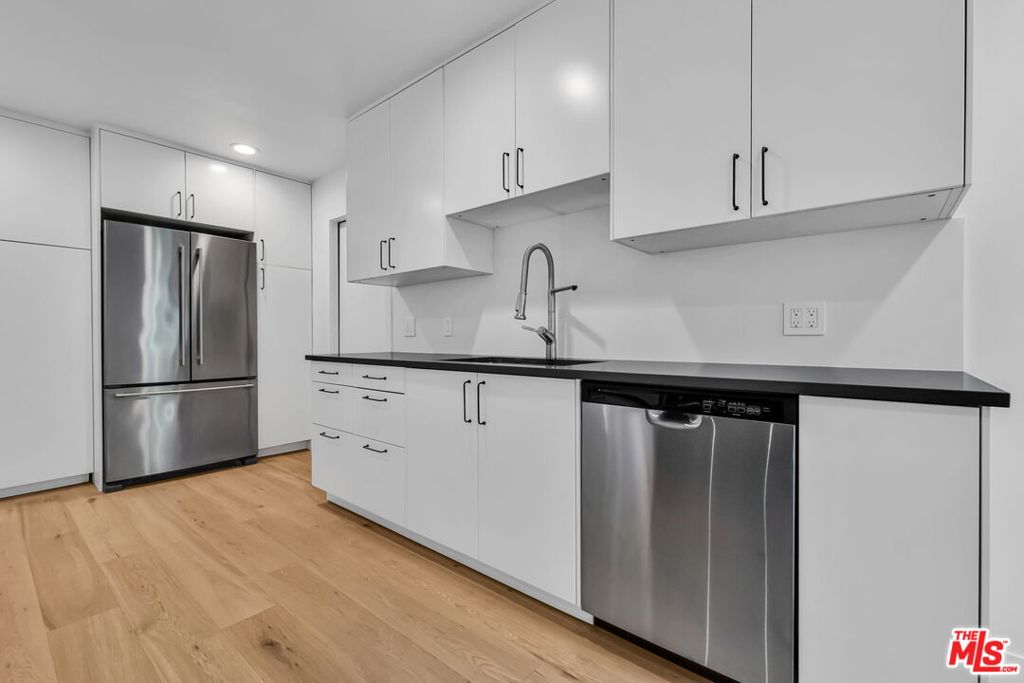
Modern kitchen with white cabinets, black countertops, stainless steel appliances, and light wood flooring.
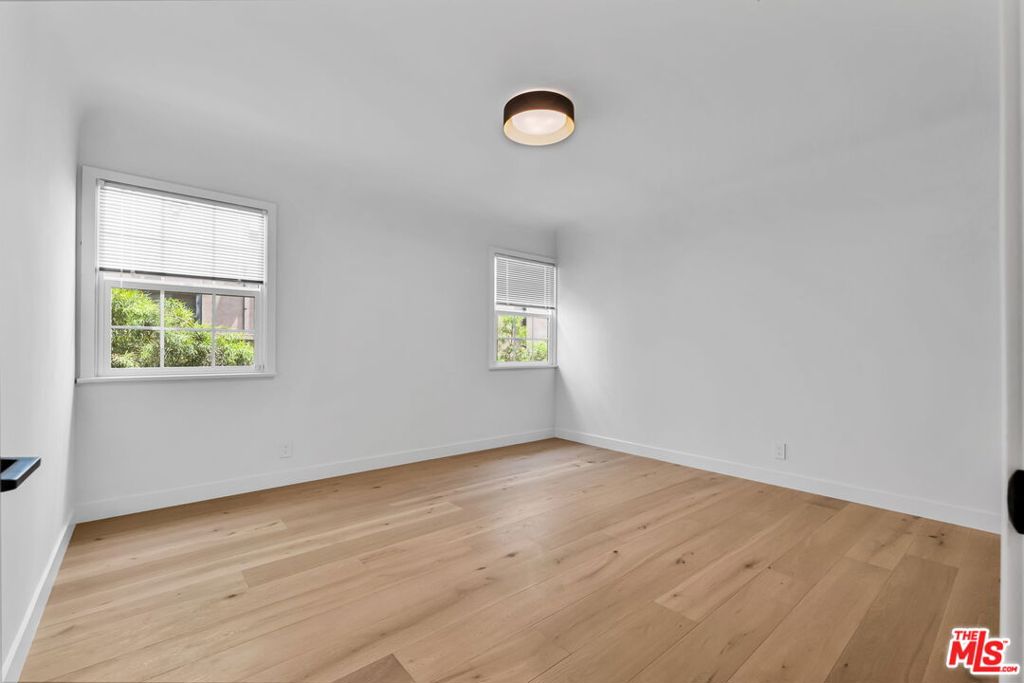
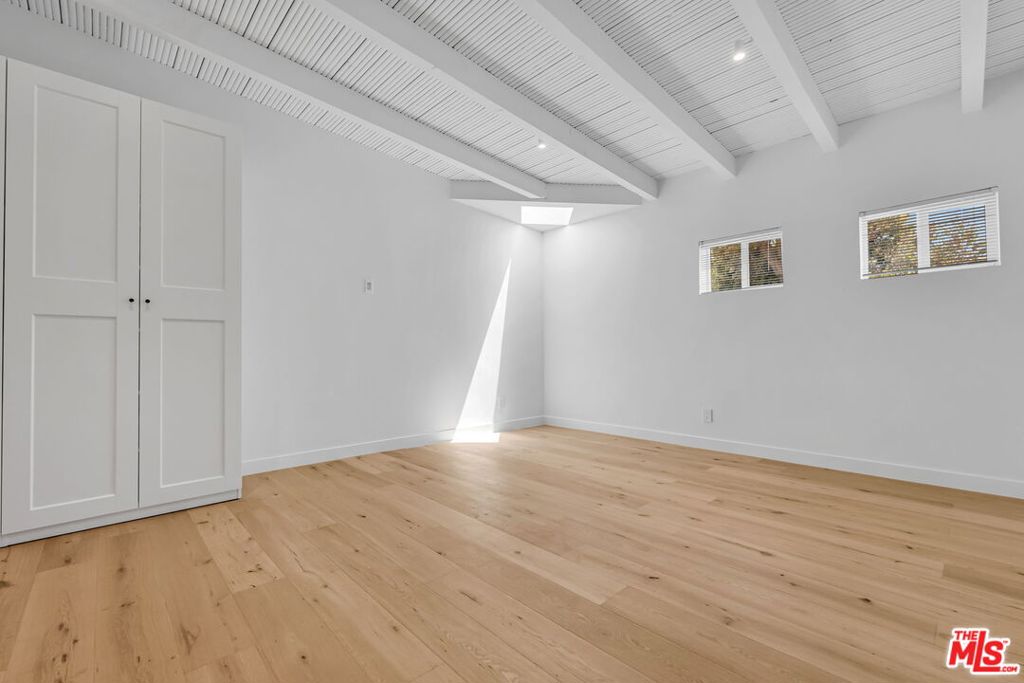
Empty room with light wood floors, white walls, and two windows with blinds.
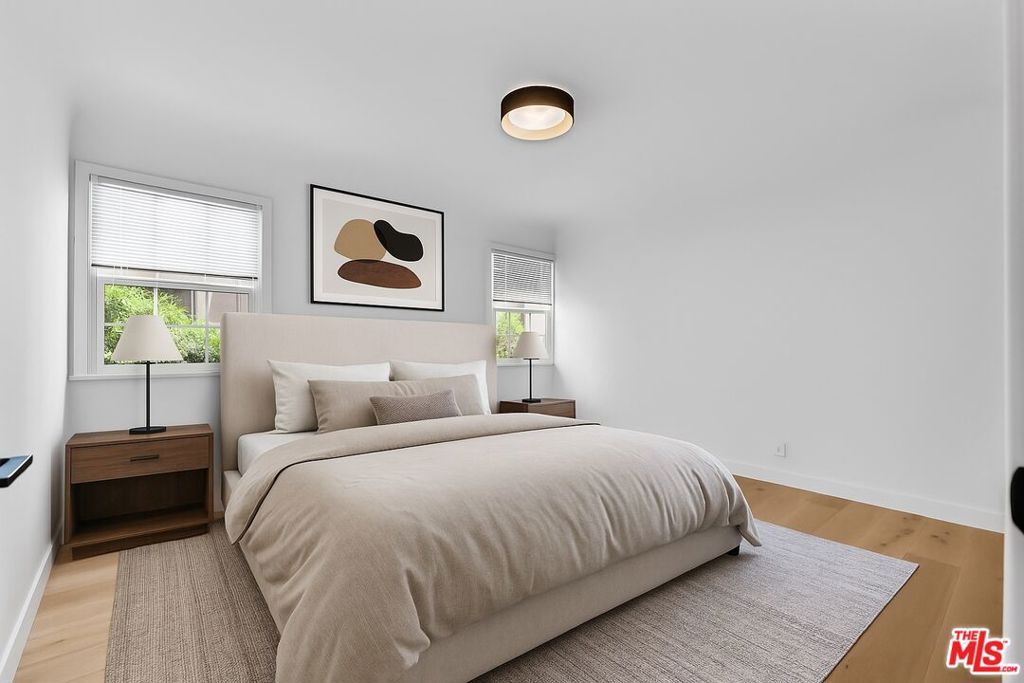
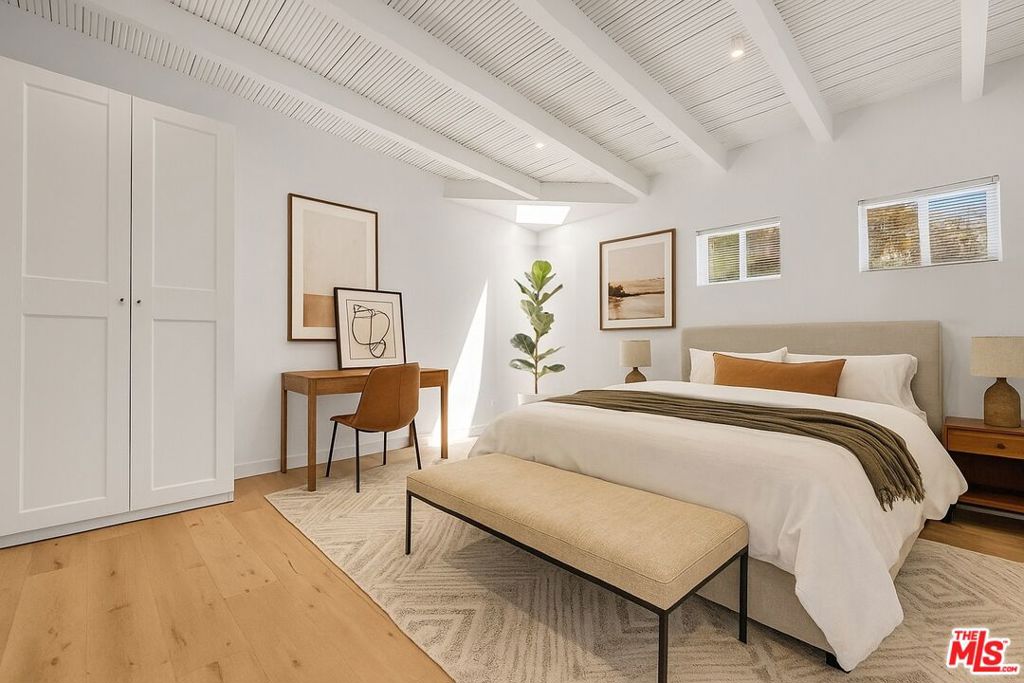
Staged bedroom with a neutral upholstered bed, matching nightstands, and two windows.
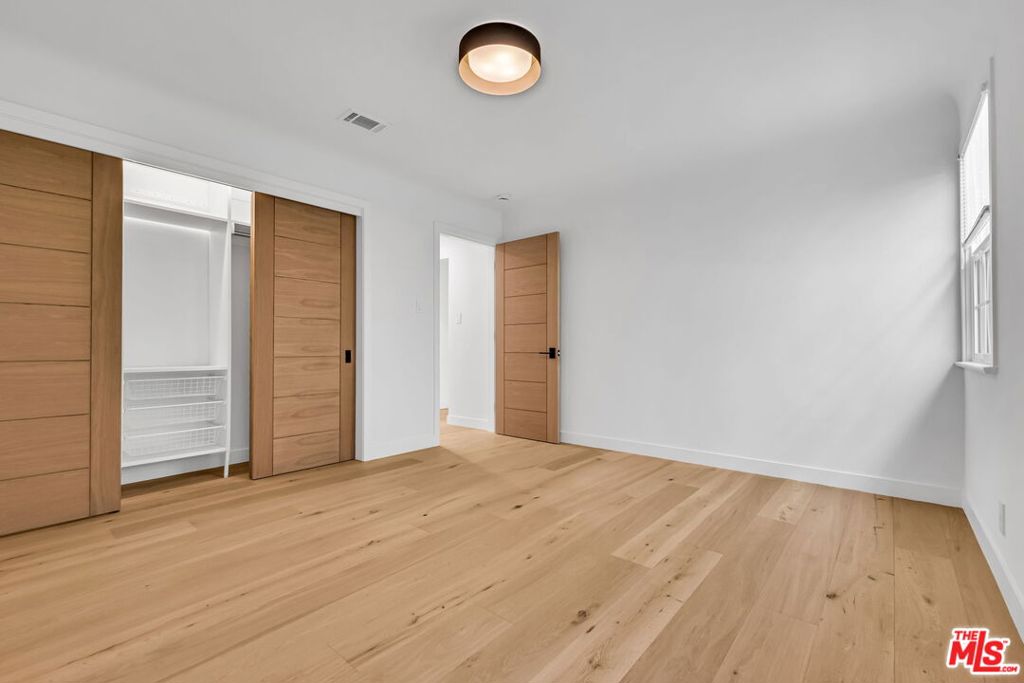
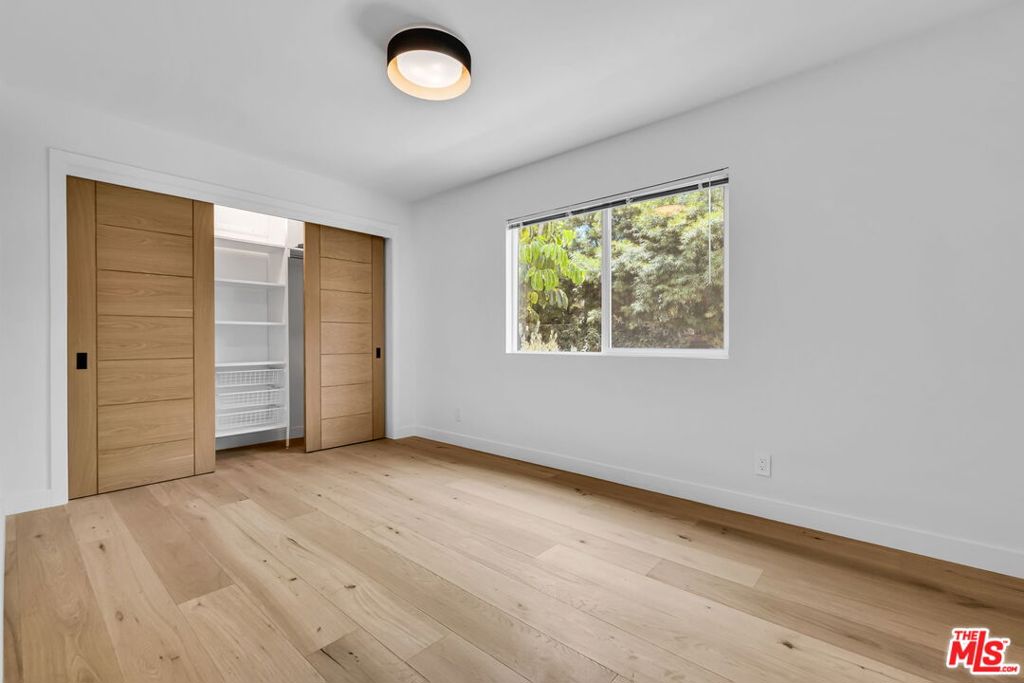
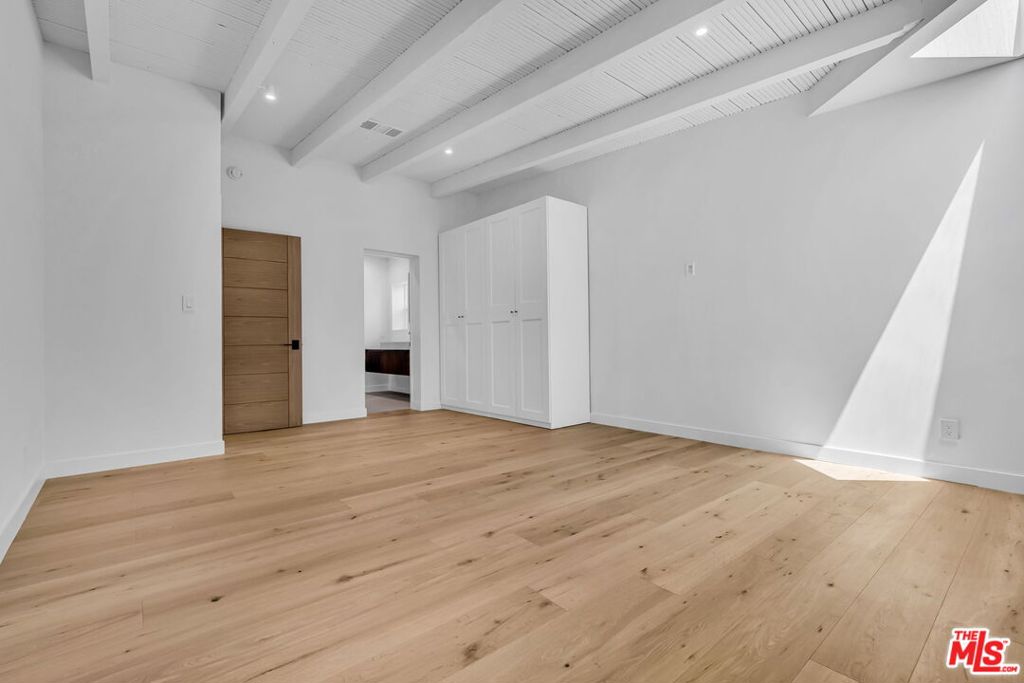
Vacant bedroom with light oak floors, a wood sliding-door closet, and a window.
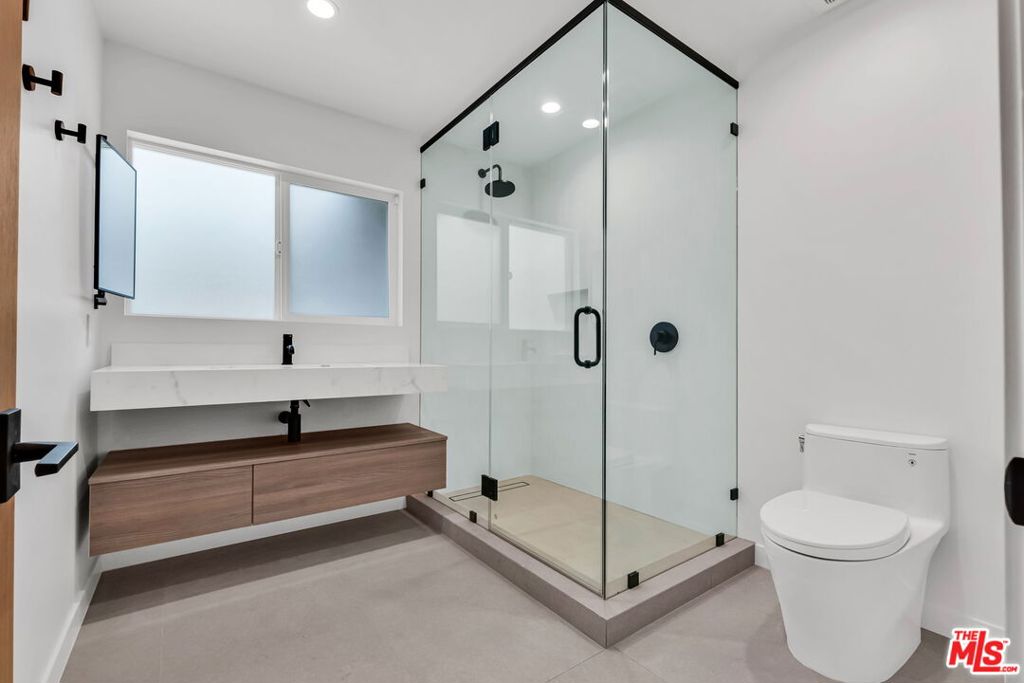
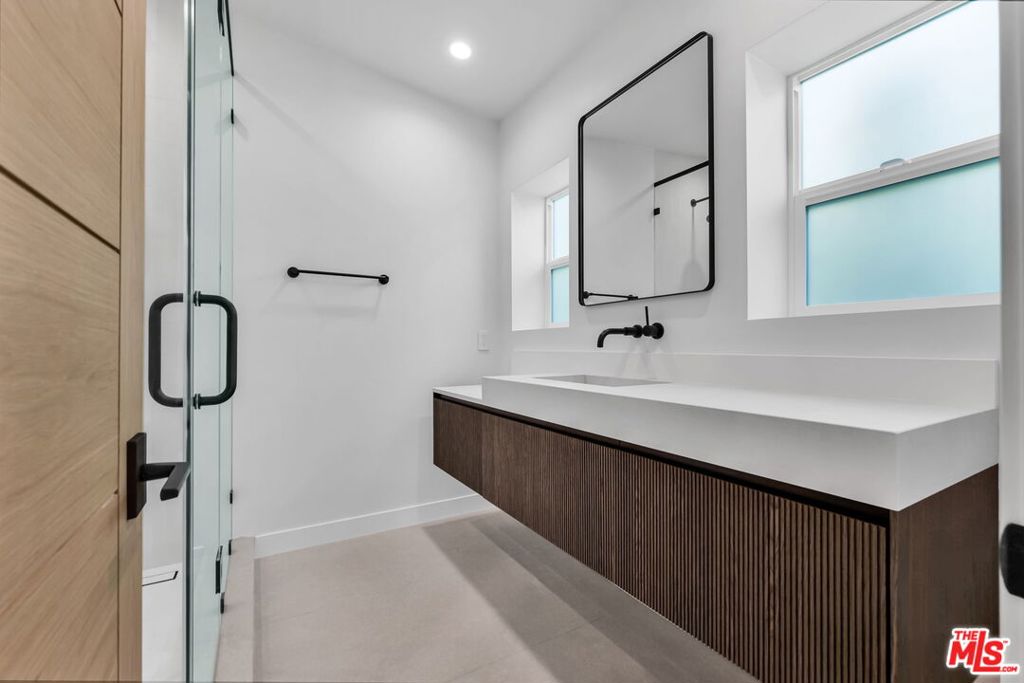
Modern bathroom with a floating wood vanity and glass-enclosed shower with black fixtures.
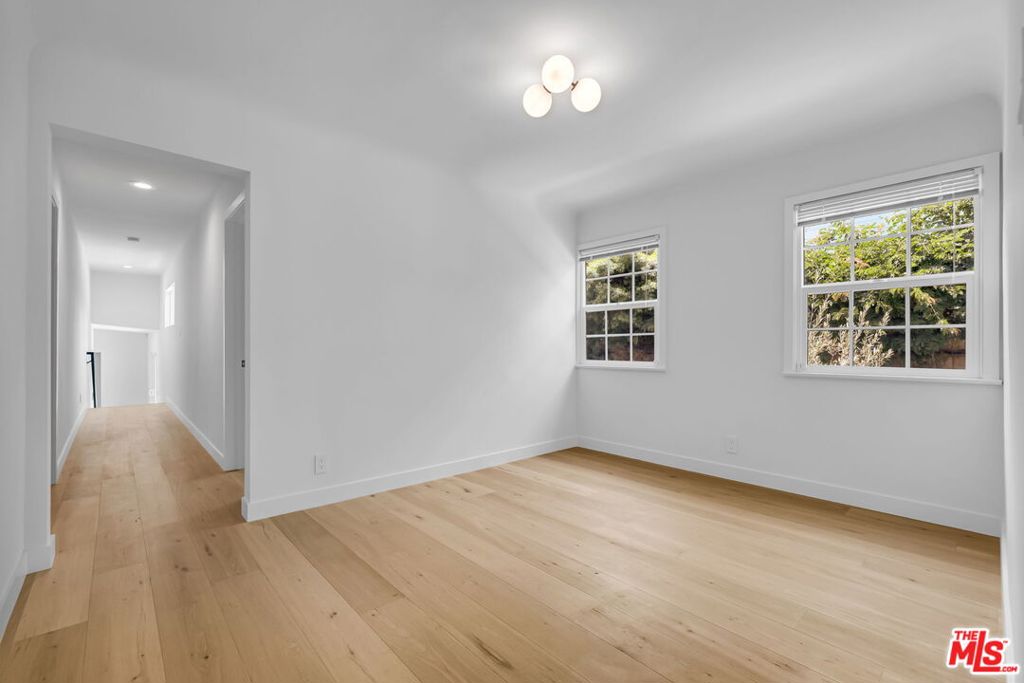
Empty room with light wood floors, two windows, and a hallway opening.
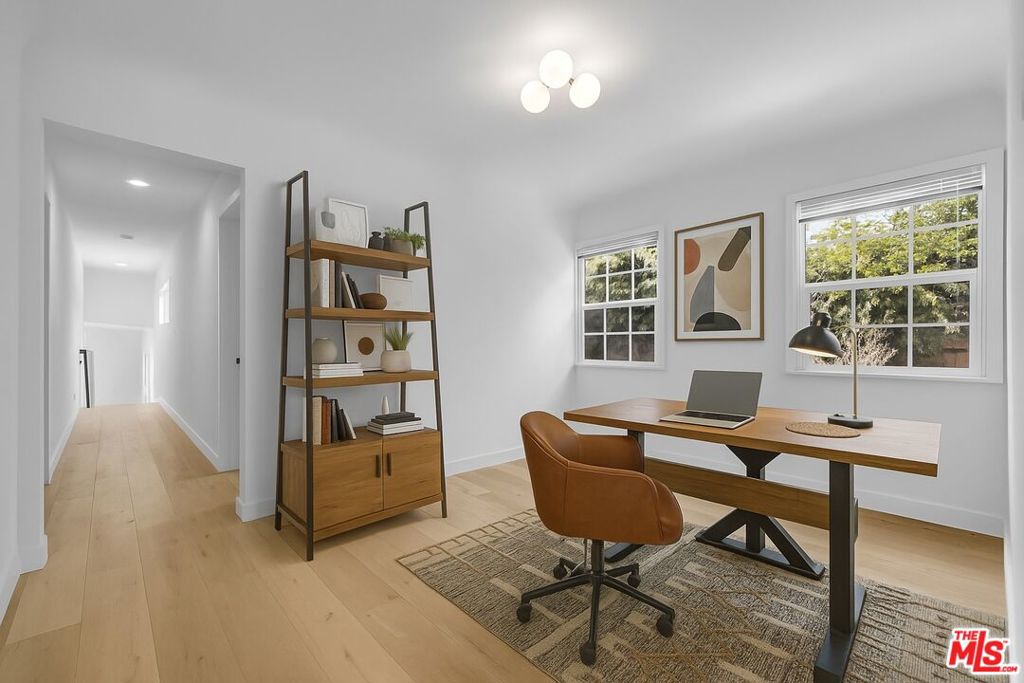
Furnished home office with a wooden desk, leather chair, and tall shelving beside two windows.
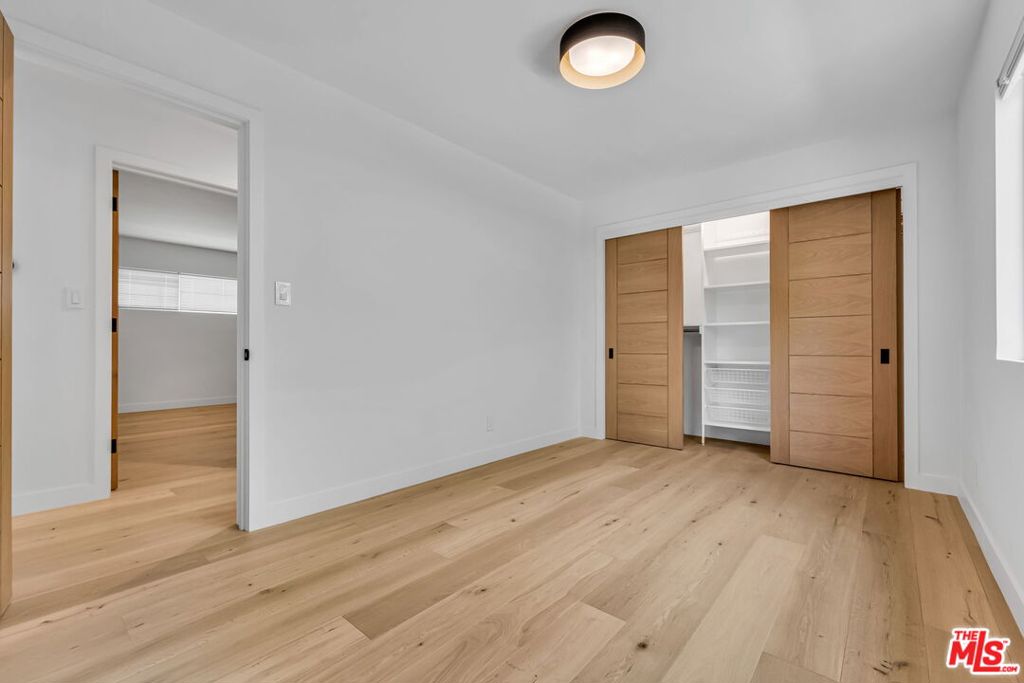
Vacant bedroom with light oak floors, sliding wood closet doors, and a window overlooking greenery.
Empty bedroom with oak floors and a built-in closet behind sliding wood doors.
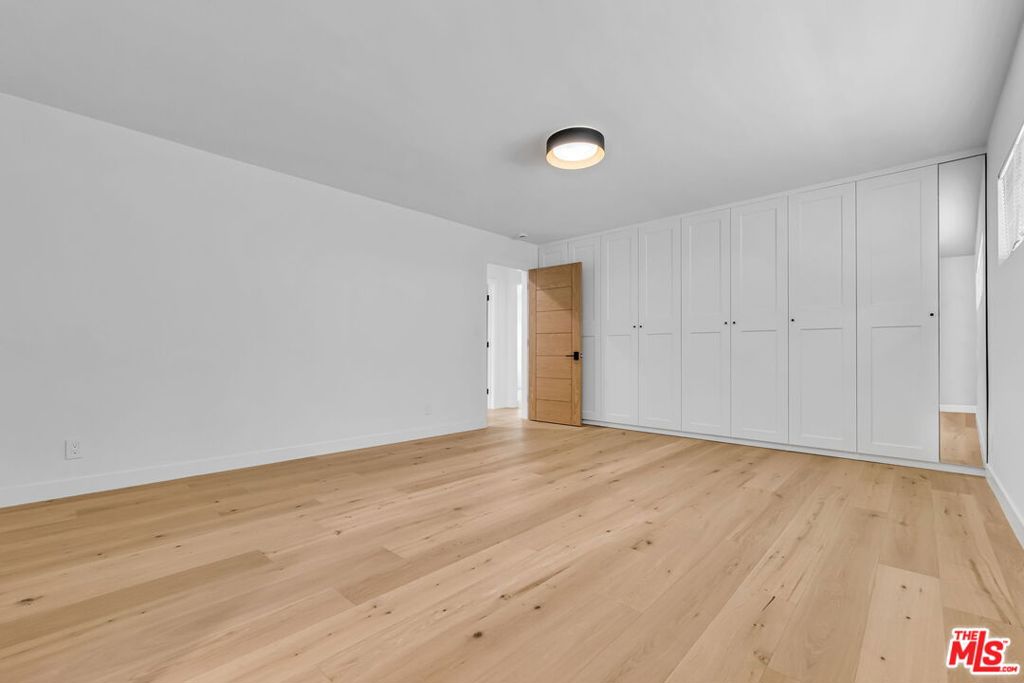
Empty bedroom with light oak floors and built-in white closets.
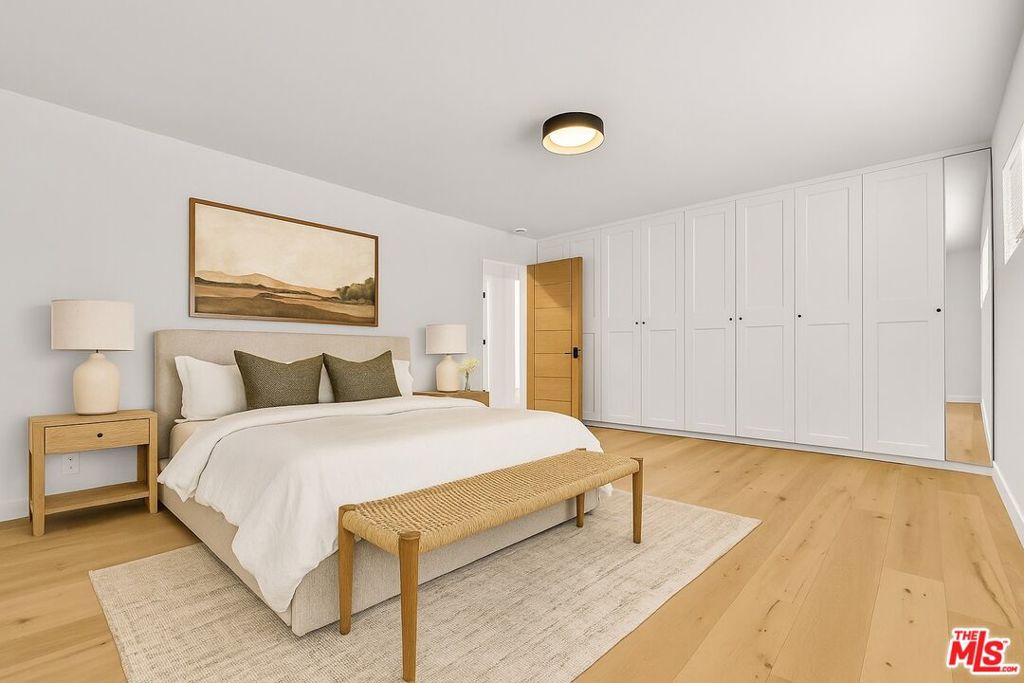
Bedroom with a large bed, woven bench, and wall of white paneled wardrobes.
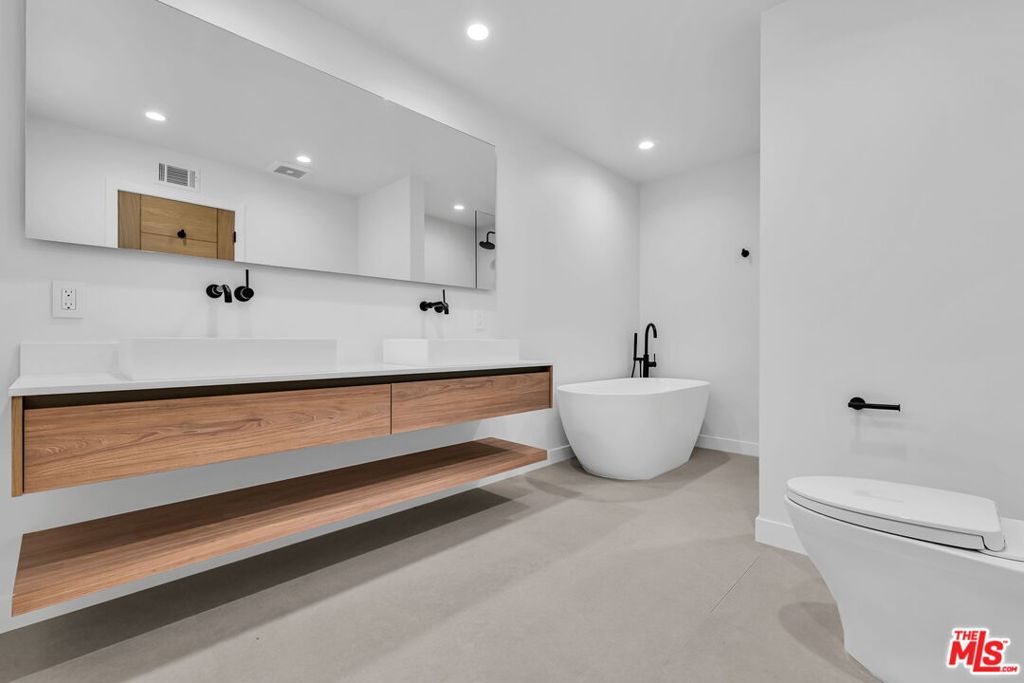
Modern bathroom with a floating wood double vanity, freestanding tub, and large mirror.
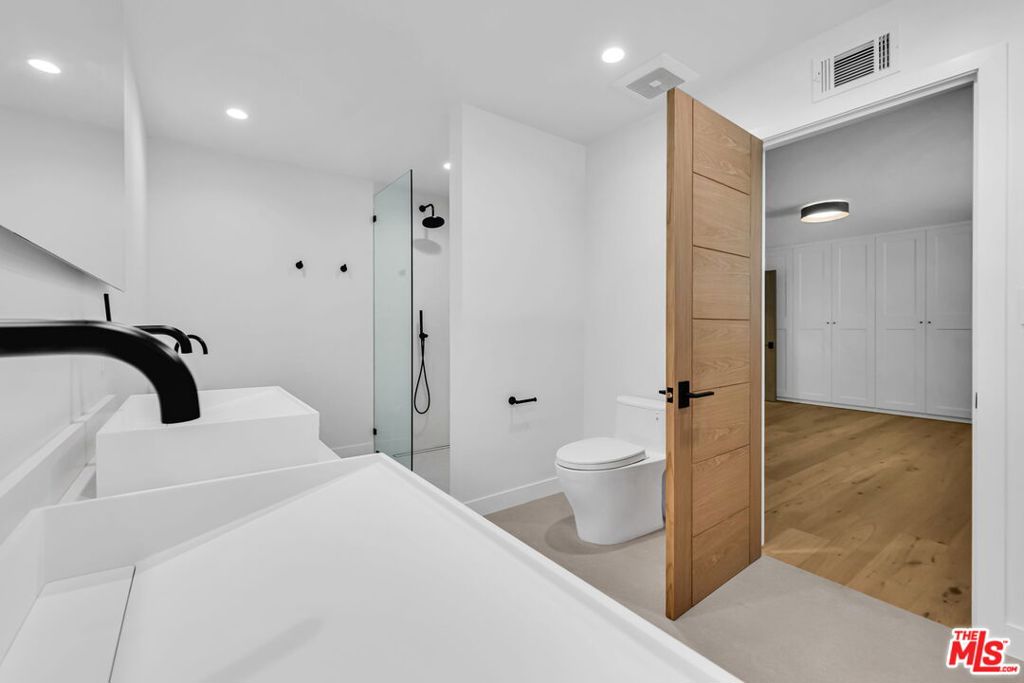
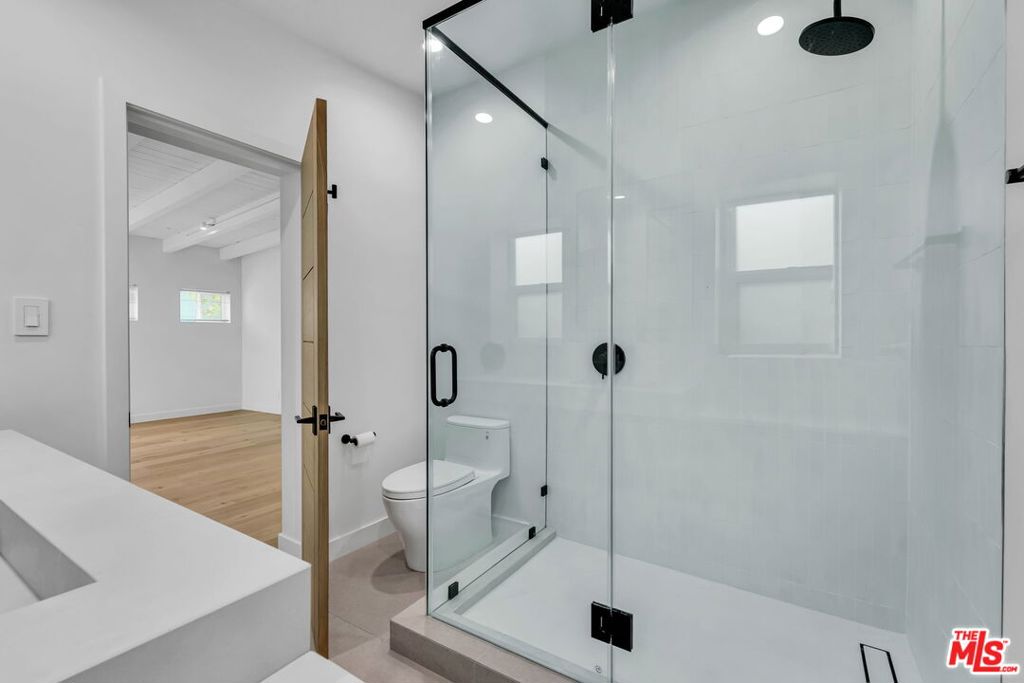
Modern bathroom with a large double vanity, glass shower, black fixtures, and an open wood door.
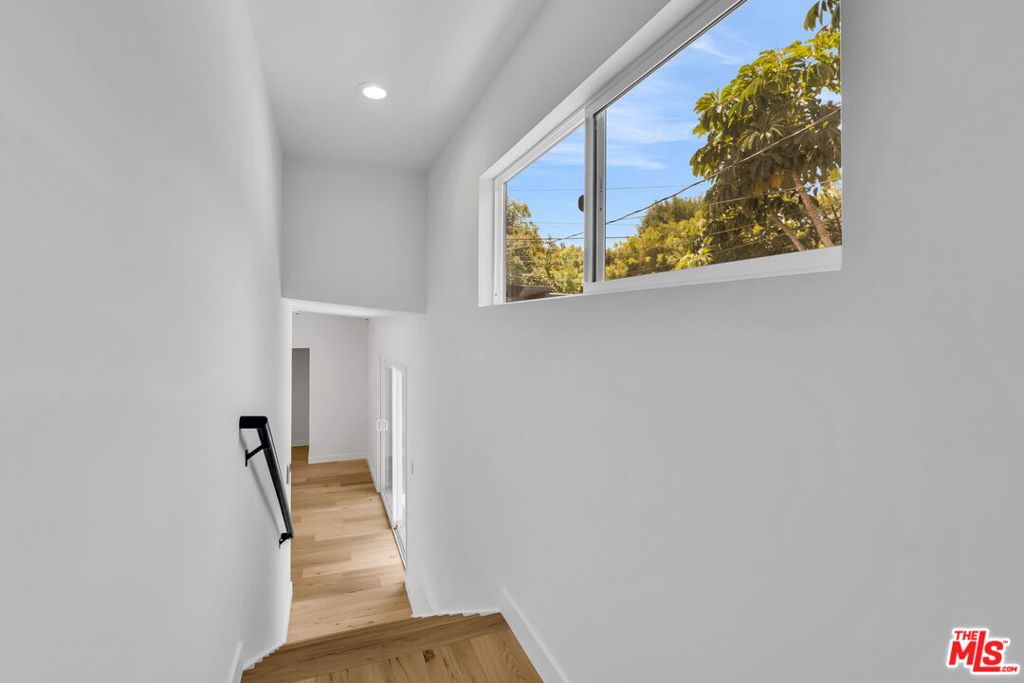
Wooden stairs descend into a bright white hallway beneath a high window.
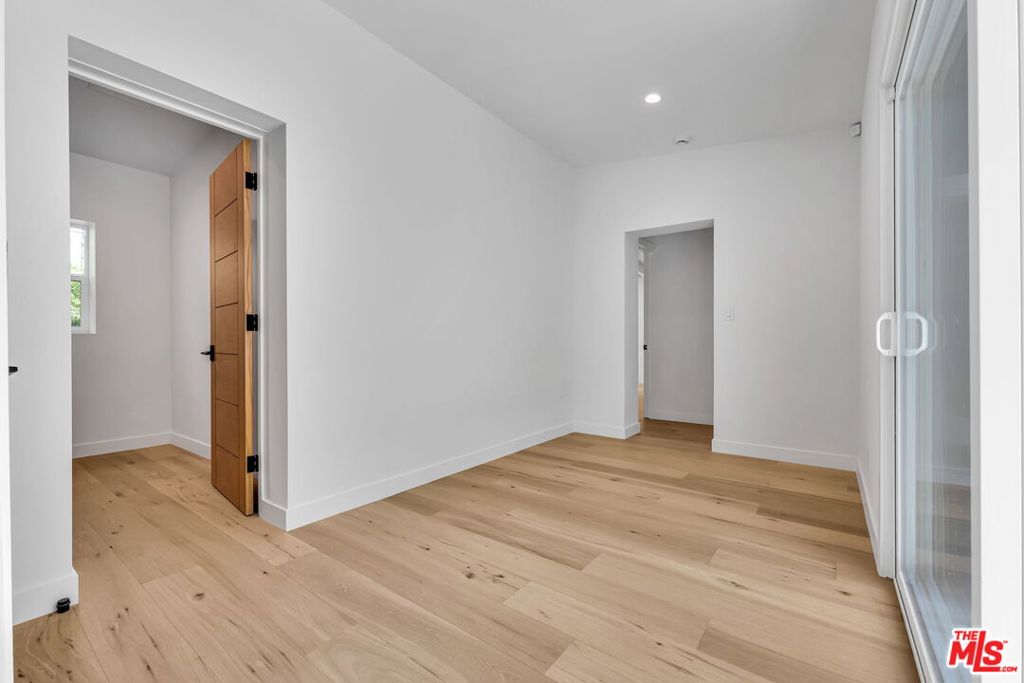
Vacant room with pale hardwood floors, white walls, and sliding glass doors.
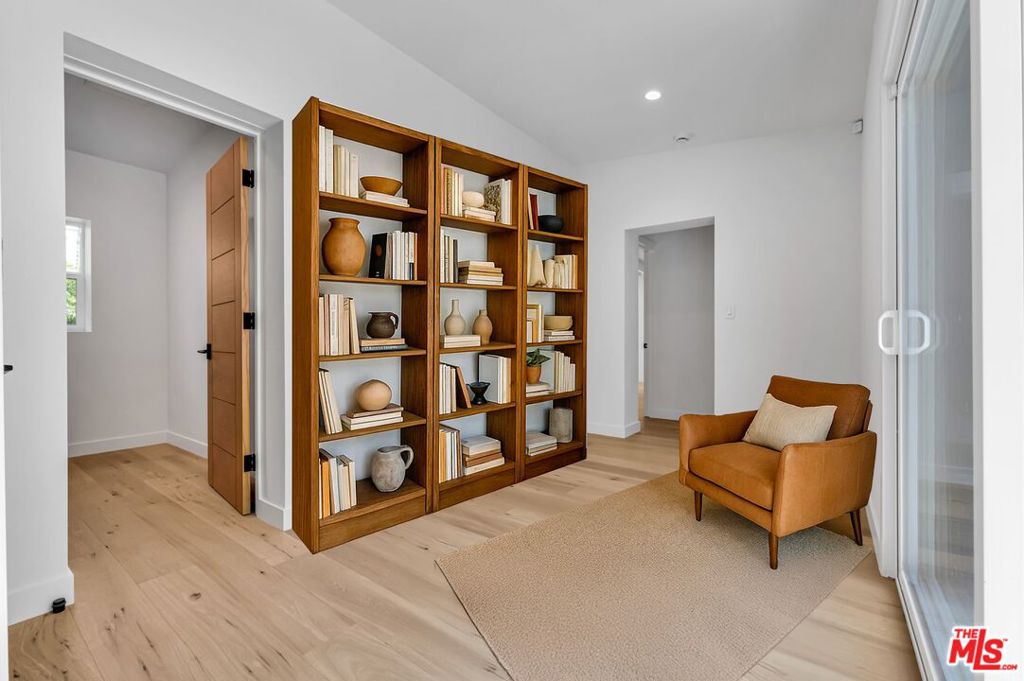
Study with wooden bookshelves, a tan armchair, and light oak floors.
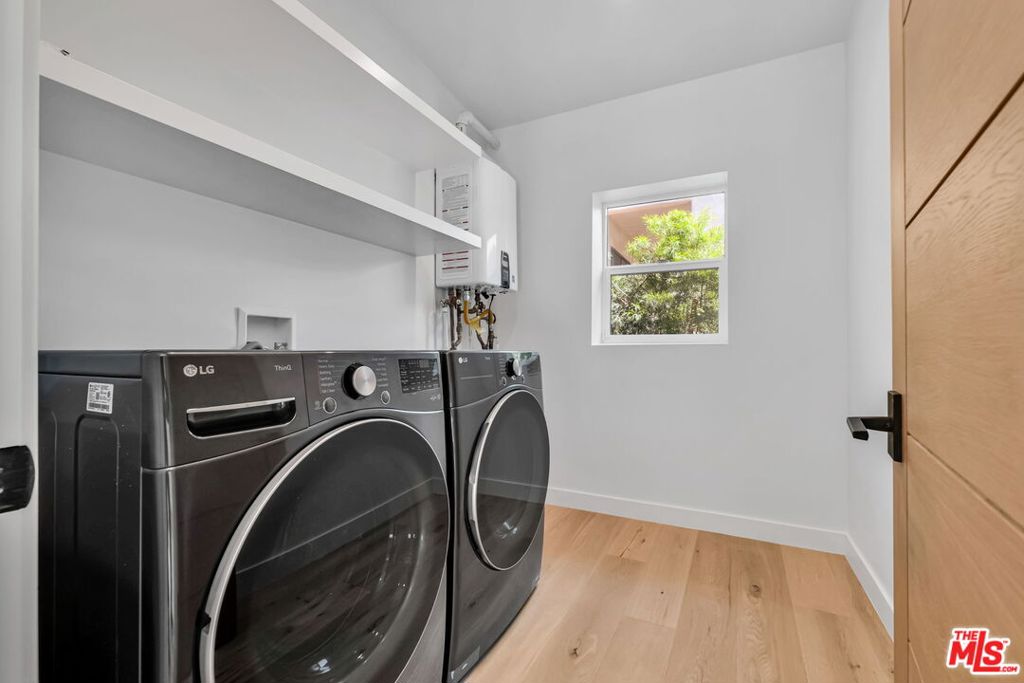
Laundry room with black front-loading washer and dryer, white shelves, and light wood flooring.
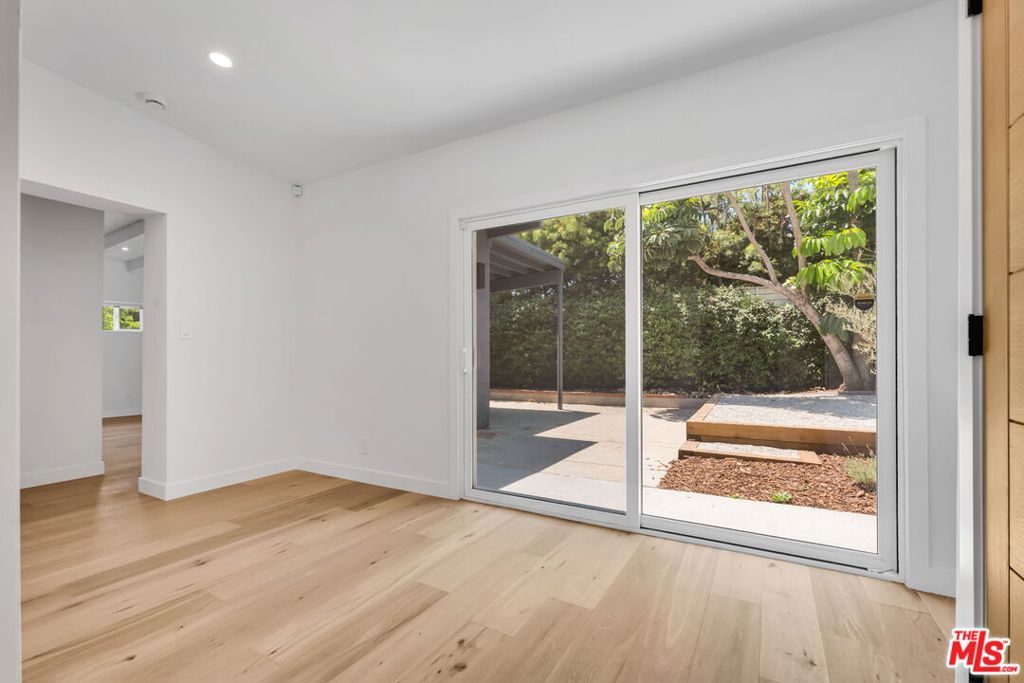
Vacant room with pale wood floors and sliding glass doors opening to a leafy patio.
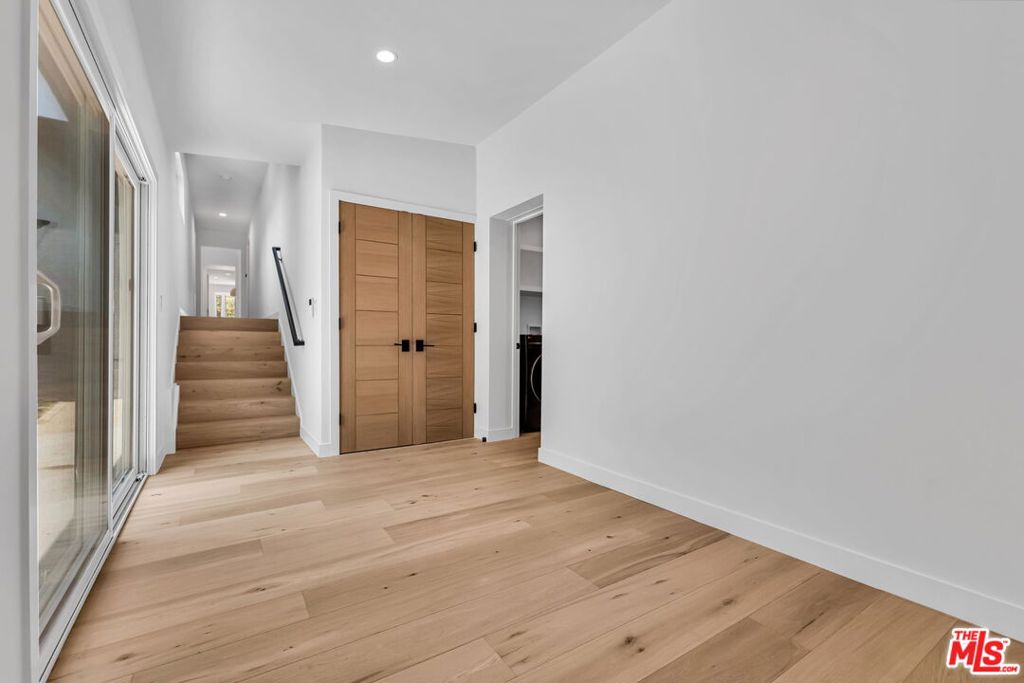
Entry hallway with light oak floors, sliding glass doors, wood double doors, and stairs.
Empty room with pale oak floors, white walls, and a high exposed-beam ceiling.
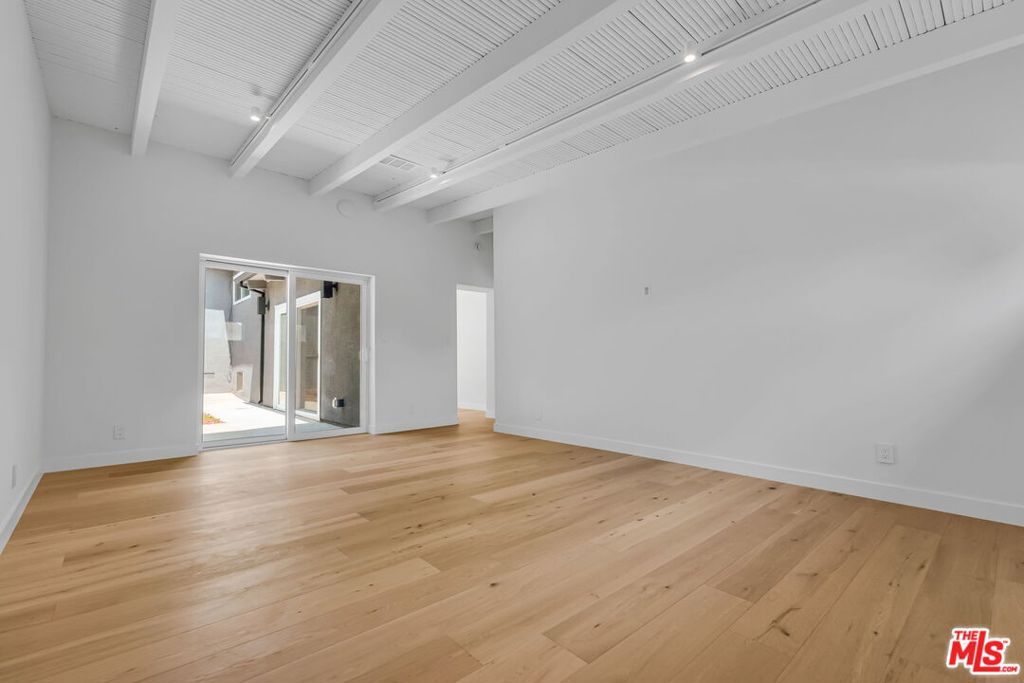
Empty living room with pale wood floors, an exposed white-beam ceiling, and sliding glass doors.
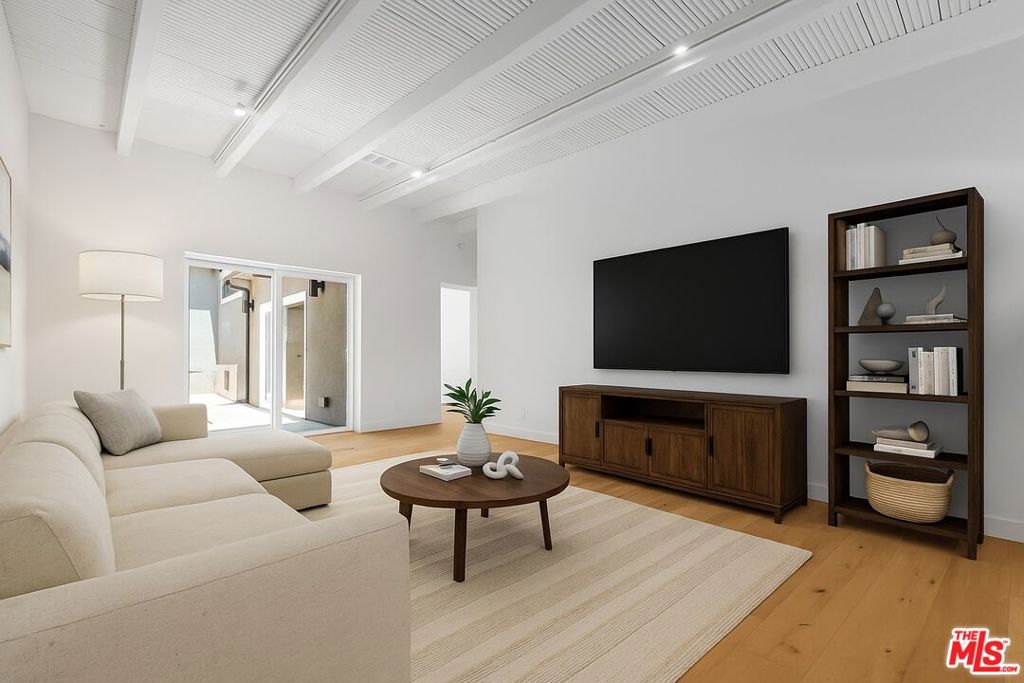
Living room with a white sectional, wood coffee table, and exposed-beam ceiling.
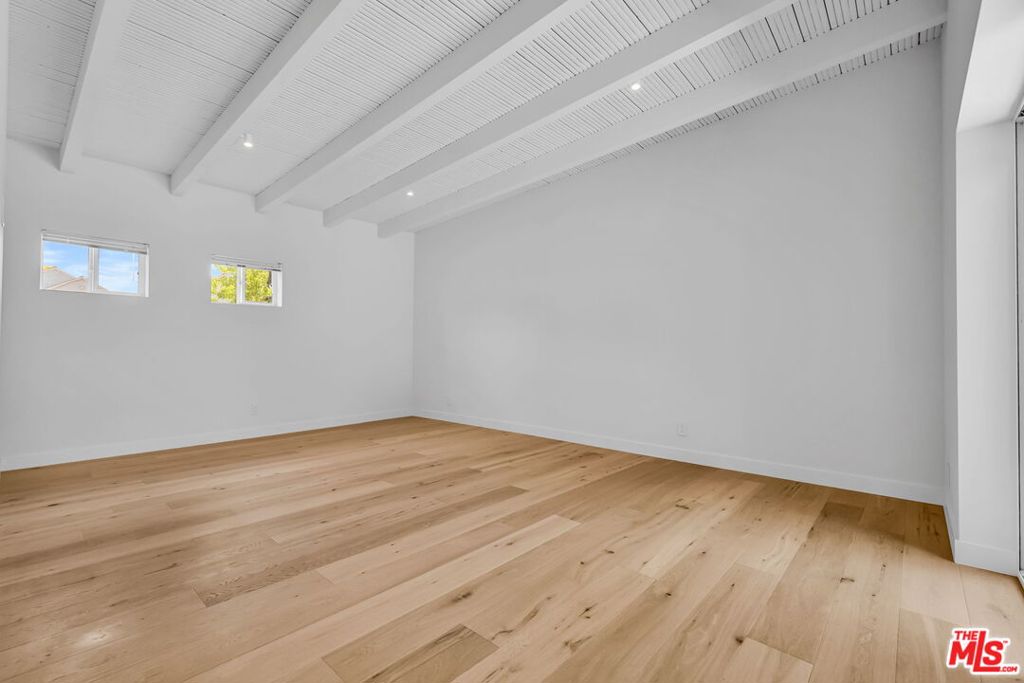
Vacant room with light hardwood floors, vaulted exposed-beam ceiling, and two high windows.
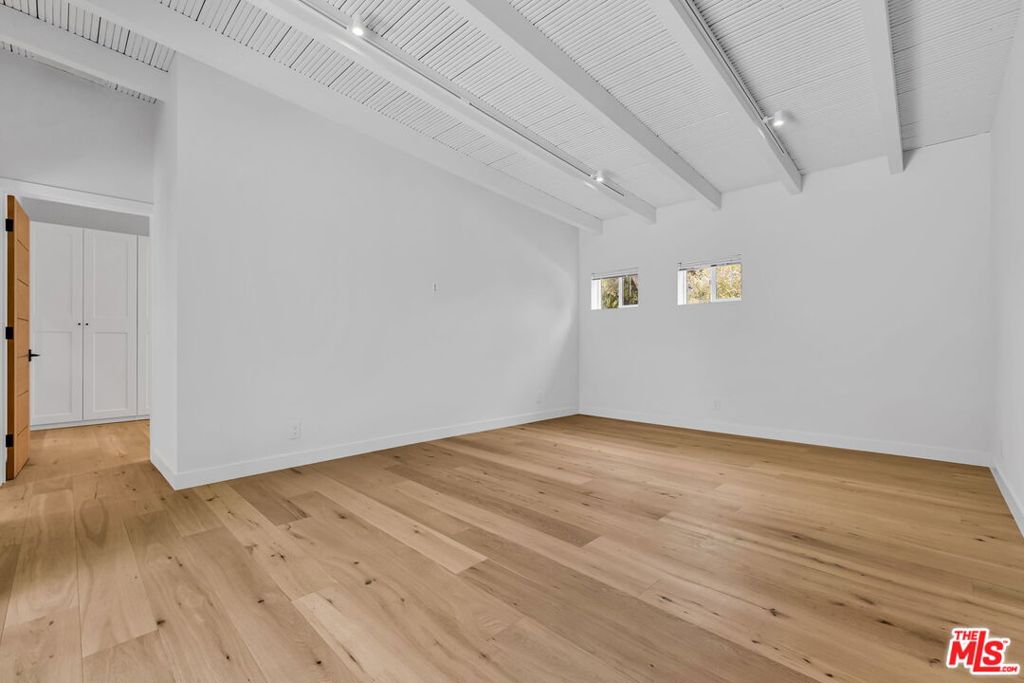
Empty room with pale hardwood floors, a vaulted beamed ceiling, built-in doors, and two small windows.
Staged bedroom with a vaulted white ceiling, a large bed, and a desk beside paneled closets.
Vacant bedroom with light wood floors, a vaulted beam ceiling, and built-in white closet.
Modern bathroom with a floating fluted wood vanity, white countertop, black fixtures, and glass shower.
Modern bathroom with a glass walk-in shower, black fixtures, and an open wood door to a light-floored room.
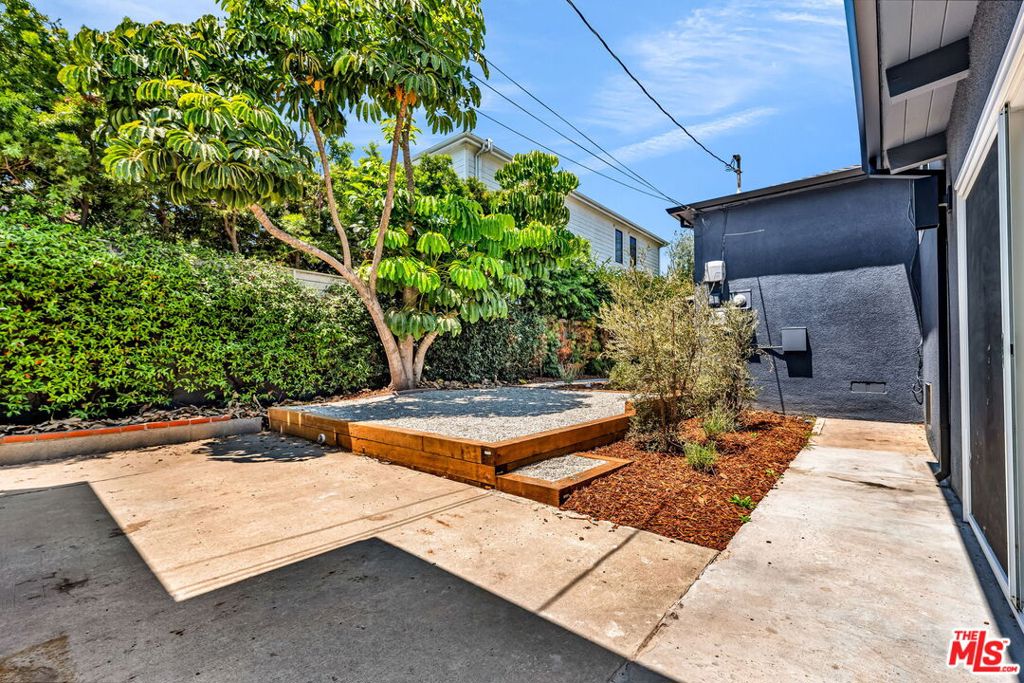
Backyard patio with a raised gravel bed, leafy landscaping, and a dark exterior wall.
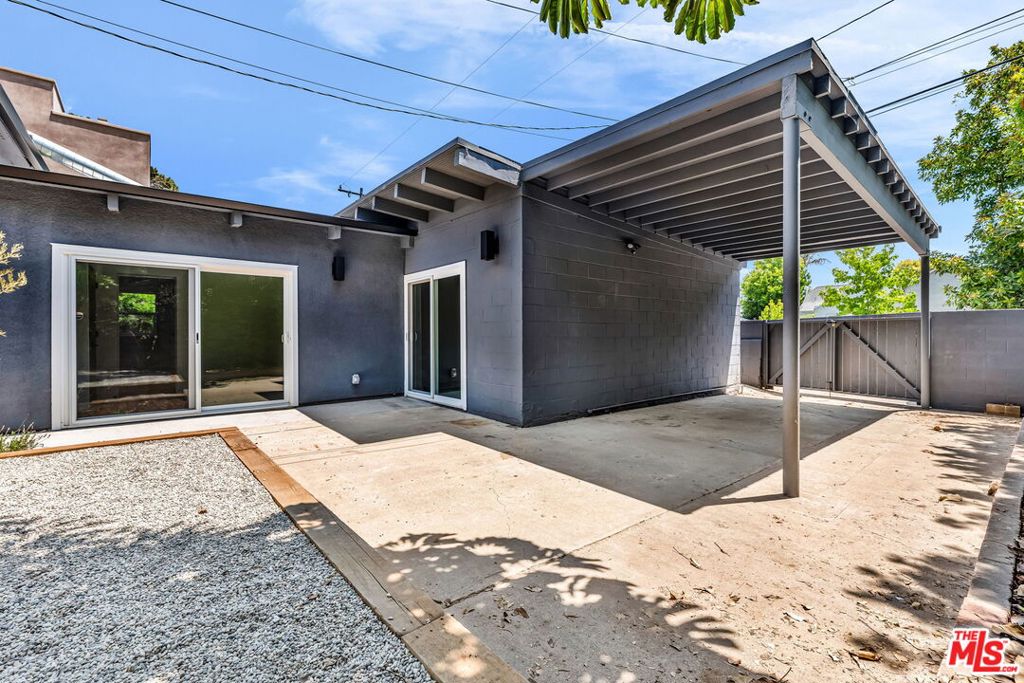
Backyard patio with gray walls, sliding glass doors, and a large slatted shade canopy.
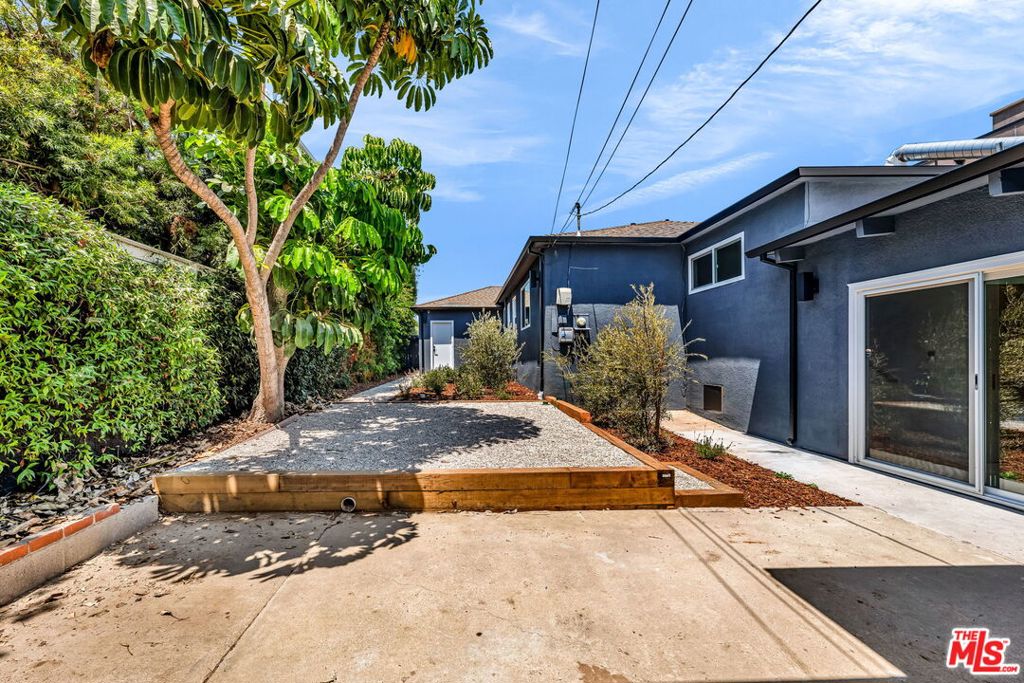
Side yard patio with a raised gravel bed, mature trees, and dark blue-gray house siding.
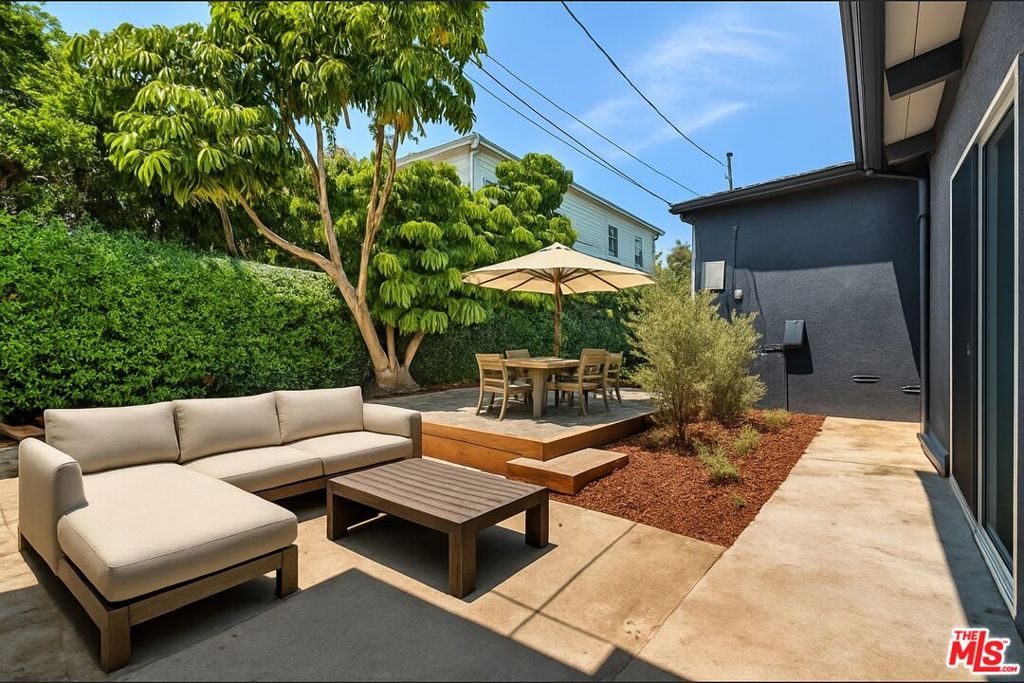
Backyard patio with a beige sectional and raised umbrella-shaded dining area.
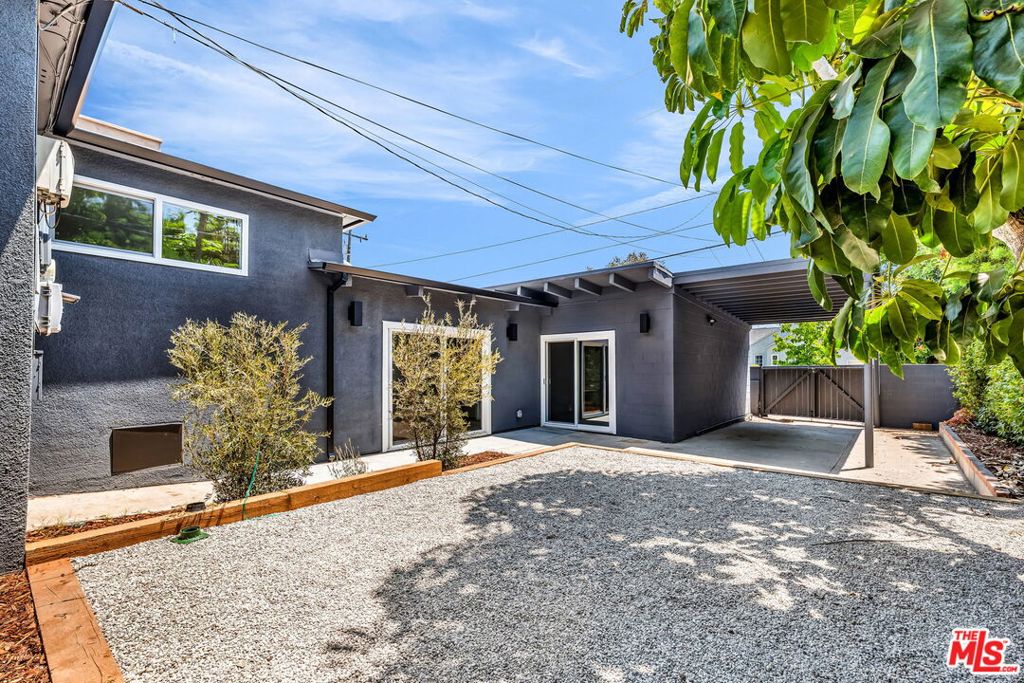
Modern dark-gray home with a gravel courtyard, covered patio, and leafy branches.
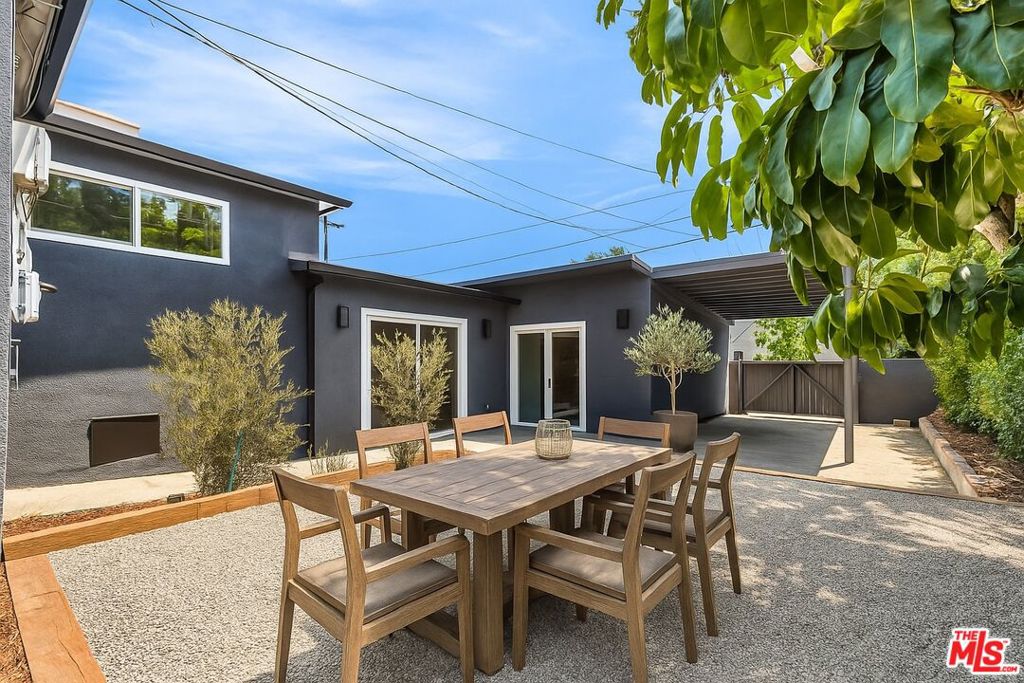
Modern dark-gray home with a gravel courtyard, wooden dining set, potted trees, and covered patio.
SEE ALL PHOTOS
Blue-gray single-story house with a bay window, framed by mature trees and a curved garden walkway.
Blue-gray house and white garage beside a landscaped garden with a vine-covered archway.
Home entrance with dark siding, white-trimmed window, open doorway, and mailbox marked 2216.
Unfurnished living room with light wood floors, a fireplace, and windows overlooking greenery.
Empty living room with light hardwood floors, a fireplace, and a hallway opening to the right.
Staged living room with a fireplace, white seating, wooden coffee table, and tall potted plant.
Empty room with light hardwood floors, a woven pendant, and a bay window overlooking trees.
Dining room with a round table, upholstered chairs, bay window, and woven pendant light.
Open-plan kitchen and dining area with white cabinets, a dark peninsula, and light oak floors.
Unfurnished kitchen with white cabinets, a stainless-steel dishwasher, and a corner window overlooking greenery.
Dining nook with a round wooden table, cream chairs, and a corner window overlooking greenery.
Modern kitchen with white cabinets, black countertops, stainless steel appliances, and light wood floors.
Modern galley kitchen with white cabinets, stainless steel appliances, and light wood flooring.
Modern kitchen with white cabinets, black countertops, stainless steel appliances, and light wood flooring.
Empty room with light wood floors, white walls, and two windows with blinds.
Staged bedroom with a neutral upholstered bed, matching nightstands, and two windows.
Vacant bedroom with light oak floors, a wood sliding-door closet, and a window.
Modern bathroom with a floating wood vanity and glass-enclosed shower with black fixtures.
Empty room with light wood floors, two windows, and a hallway opening.
Furnished home office with a wooden desk, leather chair, and tall shelving beside two windows.
Vacant bedroom with light oak floors, sliding wood closet doors, and a window overlooking greenery.
Empty bedroom with oak floors and a built-in closet behind sliding wood doors.
Empty bedroom with light oak floors and built-in white closets.
Bedroom with a large bed, woven bench, and wall of white paneled wardrobes.
Modern bathroom with a floating wood double vanity, freestanding tub, and large mirror.
Modern bathroom with a large double vanity, glass shower, black fixtures, and an open wood door.
Wooden stairs descend into a bright white hallway beneath a high window.
Vacant room with pale hardwood floors, white walls, and sliding glass doors.
Study with wooden bookshelves, a tan armchair, and light oak floors.
Laundry room with black front-loading washer and dryer, white shelves, and light wood flooring.
Vacant room with pale wood floors and sliding glass doors opening to a leafy patio.
Entry hallway with light oak floors, sliding glass doors, wood double doors, and stairs.
Empty room with pale oak floors, white walls, and a high exposed-beam ceiling.
Empty living room with pale wood floors, an exposed white-beam ceiling, and sliding glass doors.
Living room with a white sectional, wood coffee table, and exposed-beam ceiling.
Vacant room with light hardwood floors, vaulted exposed-beam ceiling, and two high windows.
Empty room with pale hardwood floors, a vaulted beamed ceiling, built-in doors, and two small windows.
Staged bedroom with a vaulted white ceiling, a large bed, and a desk beside paneled closets.
Vacant bedroom with light wood floors, a vaulted beam ceiling, and built-in white closet.
Modern bathroom with a floating fluted wood vanity, white countertop, black fixtures, and glass shower.
Modern bathroom with a glass walk-in shower, black fixtures, and an open wood door to a light-floored room.
Backyard patio with a raised gravel bed, leafy landscaping, and a dark exterior wall.
Backyard patio with gray walls, sliding glass doors, and a large slatted shade canopy.
Side yard patio with a raised gravel bed, mature trees, and dark blue-gray house siding.
Backyard patio with a beige sectional and raised umbrella-shaded dining area.
Modern dark-gray home with a gravel courtyard, covered patio, and leafy branches.
Modern dark-gray home with a gravel courtyard, wooden dining set, potted trees, and covered patio.
Bought with Sarina Amersi with Element RE, Inc and Listed by Sarina Amersi CA DRE# 02066768 with Element RE, Inc 310-948-9308
Leased

2216 Ashland Avenue

2216 Ashland Avenue, Santa Monica, CA 90405

$11,500/month
A rare lease opportunity in one of Santa Monica's most desirable neighborhoods, 2216 Ashland Ave is a fully remodeled 4-bedroom + den+office space, 3-bathroom home offering 2,740 square feet of interior space on a 7,028 sq ft lot in the heart of Sunset Park.The home features beautiful oak wood flooring, a bright open layout, and excellent natural light throughout. The living room includes oversized windows and a decorative fireplace, while the dining area is framed by a bay window and stylish lighting.The kitchen is fully updated with Caesarstone countertops, flat-panel cabinetry, and stainless steel appliances, designed for both everyday living and entertaining.Four spacious bedrooms offer flexibility and privacy, including two with en-suite bathrooms. All bedrooms feature custom finished closets, and each bathroom is thoughtfully renovated with floating vanities, glass-enclosed showers, and matte black fixtures.A sun-filled den opens directly to the patio and newly landscaped garden, creating seamless indoor-outdoor living. A separate bonus office space offers a dedicated workspace perfect for remote work, creative projects, or study.The private backyard is set up for entertaining, with defined areas for dining and lounging.Additional features include: Attached one-car garage Large driveway + permit street parking In-home laundry Smart thermostat High-performance Ubiquiti Wi-Fi system (tenant may transfer existing Frontier account) Simplisafe security system with window sensors, exterior cameras (front and back), and a movable interior camera (monitoring optional)Located just blocks from Clover Park, Grant Elementary, Whole Foods, and the Ocean Park Blvd's best restaurants and cafs, easy access to the beach, Santa Monica College, and major Westside destinations.

4
beds

3
baths

2,740 Sq.Ft. LIVING AREA

7,030 Sq.Ft. lot

Sarina Amersi

Sarina Amersi

Features & Amenities

Interior

  • total bedrooms4
  • Total bathrooms3
  • full bathrooms3
  • Laundry room Inside
  • Flooring Tile, Wood
  • Fireplace Living Room
  • APPLIANCES Convection Oven, Dishwasher, Gas Cooktop, Disposal, Refrigerator, Dryer, Washer
  • other interior Features Breakfast Bar, Separate/Formal Dining Room

Area & Lot

  • Status Leased
  • Date Leased September 1, 2025
  • Living Area2,740 Sq.Ft.
  • Total Area2,740 Sq.Ft.
  • Lot Area7,030 Sq.Ft.
  • MLS® ID25576051
  • TypeResidential
  • YEAR BUILT1940
  • Architecture StylesTraditional
  • View DescriptionNone

Exterior

  • STORIES1
  • Garage Space1.0
  • PoolNone
  • parkingDirect Access, Door-Single, Driveway, Garage
  • HEAT TYPECentral
  • AIR CONDITIONINGCentral Air

Financial

  • Lease Price$11,500/mo
  • Zoning SMR1*

Work With Us

Our team will set you up for success so you are familiar with the different steps involved in the process. From understanding financing options to negotiating with sellers or their agents, inspections, and resources, we’re here to support you every step of the way.

Follow Us on Instagram