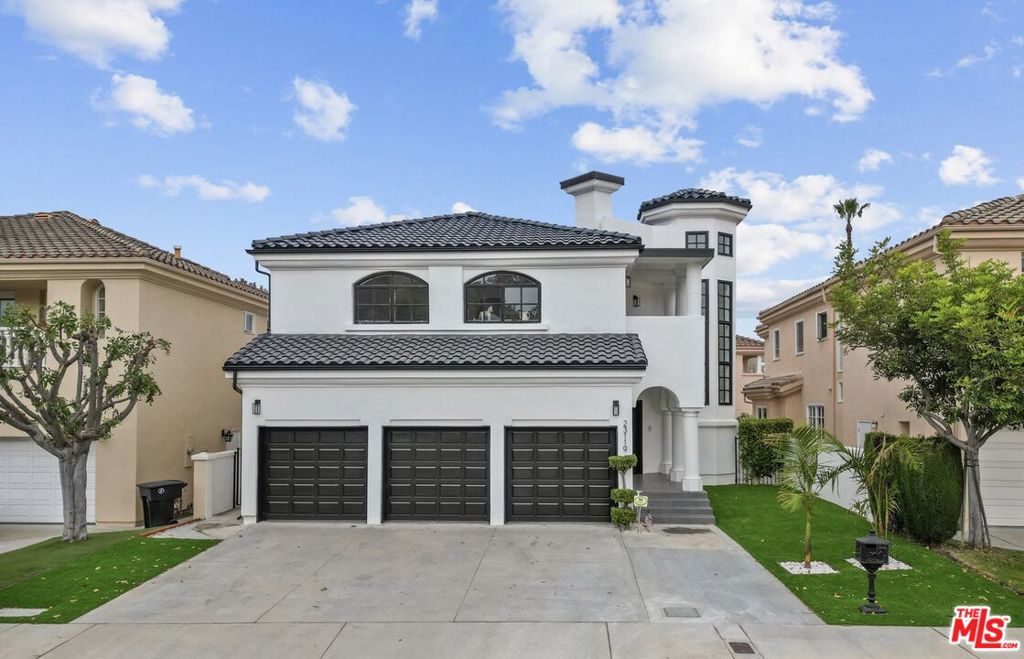
Two-story white stucco house with three black garage doors and an arched entry.

Two-story white stucco home with three black garage doors, arched windows, and a wide driveway.
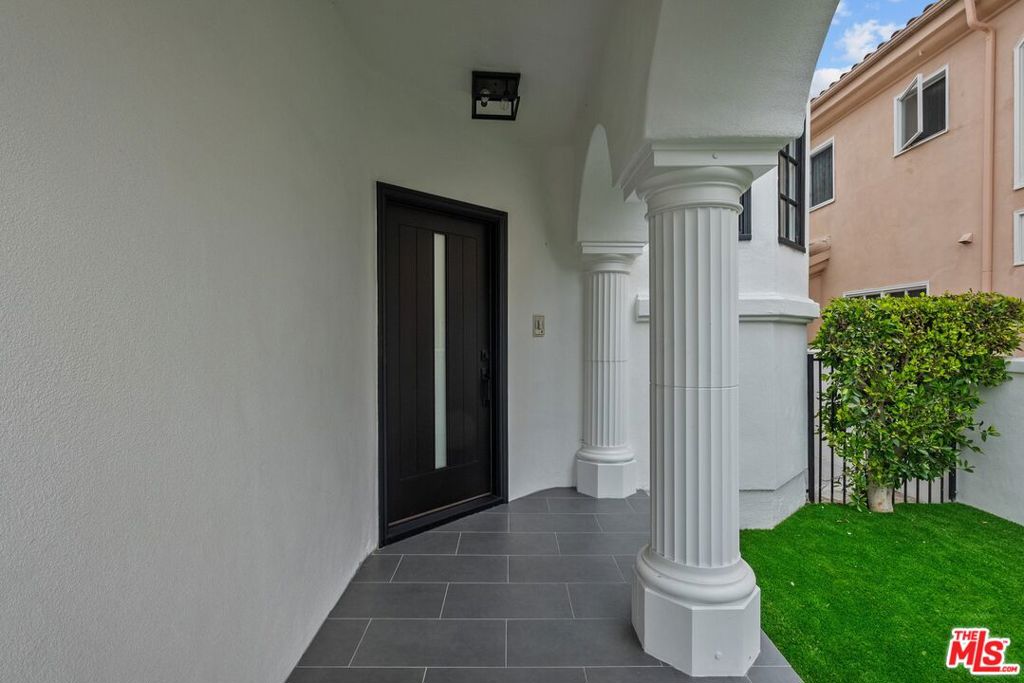
Covered front entry with a dark door, white fluted columns, and tiled porch.
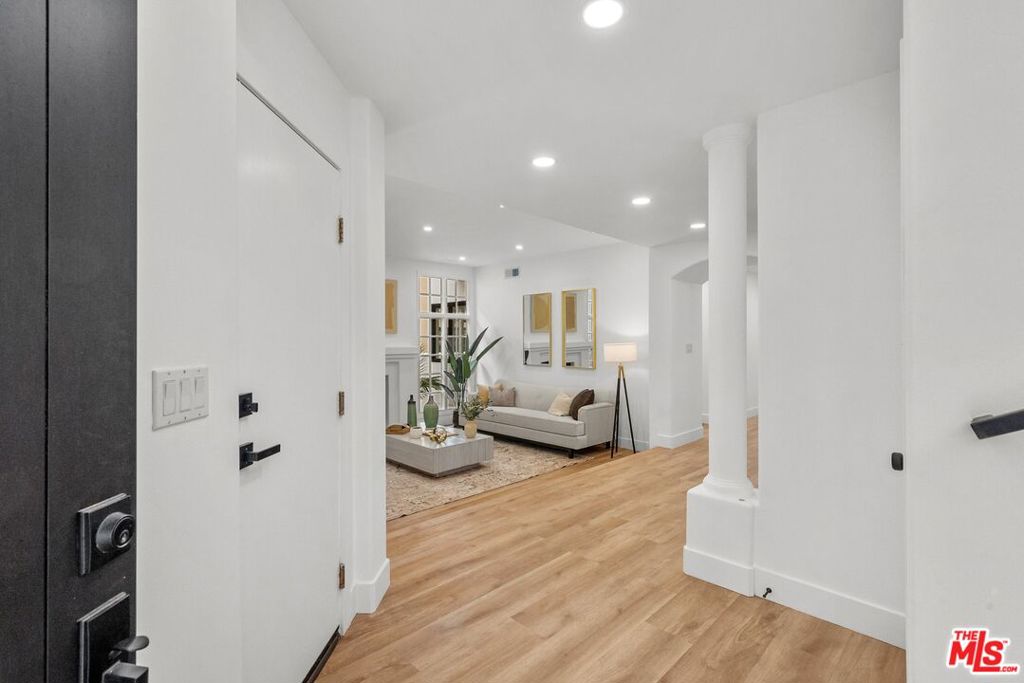
Entryway opens to a staged living room with a beige sofa and light wood floors.
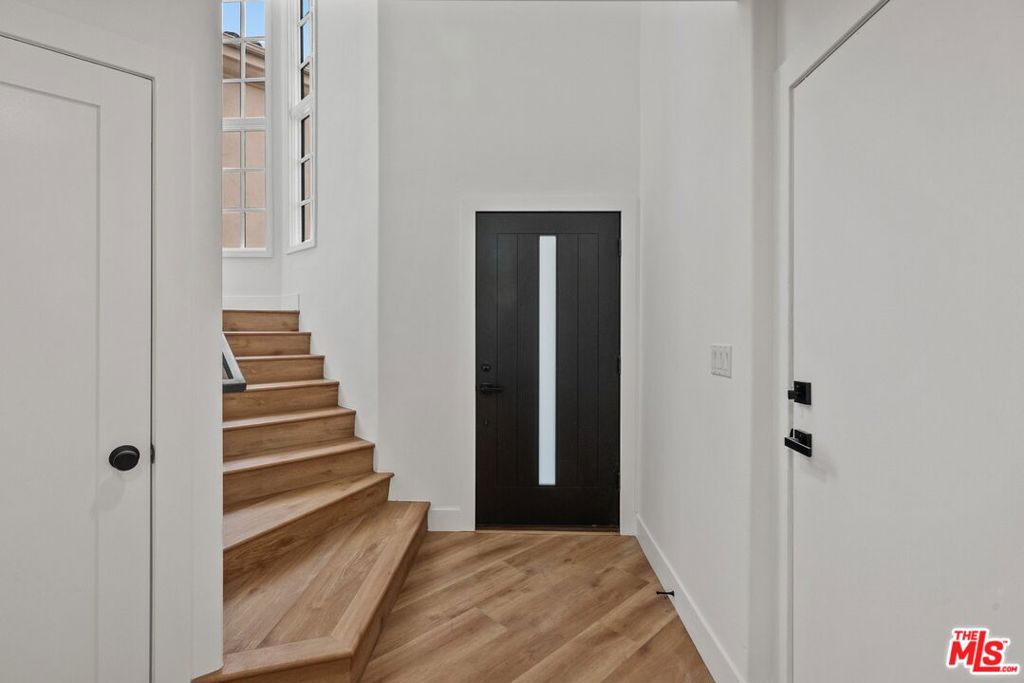
Entry foyer with wide wood stairs, tall windows, and a black front door with a glass panel.
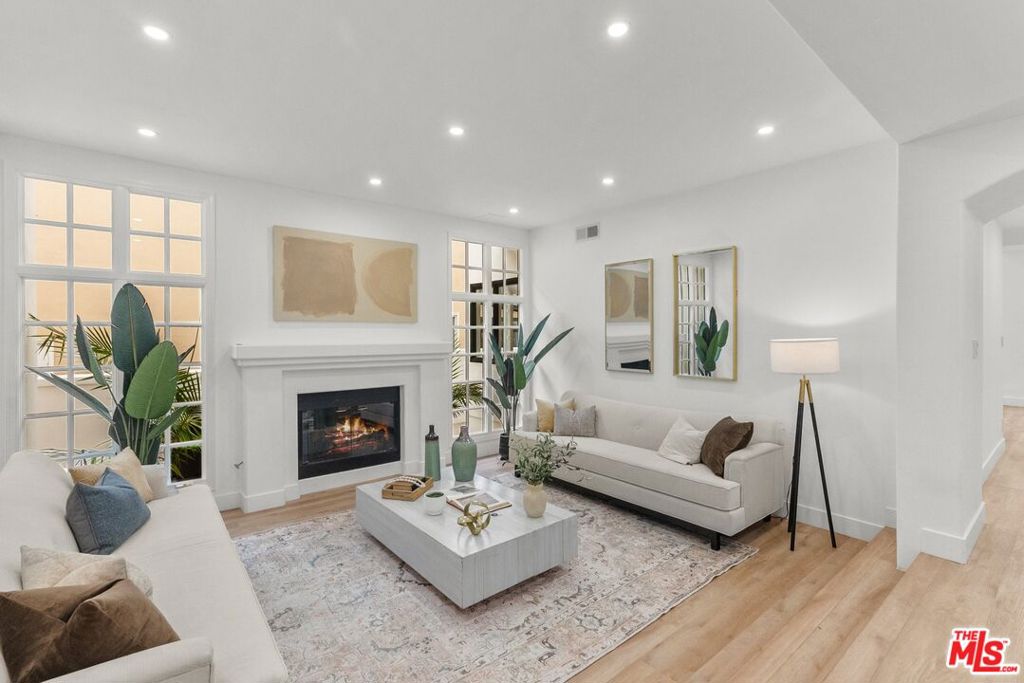
Staged living room with white sofas, a fireplace, tall windows, and light wood flooring.
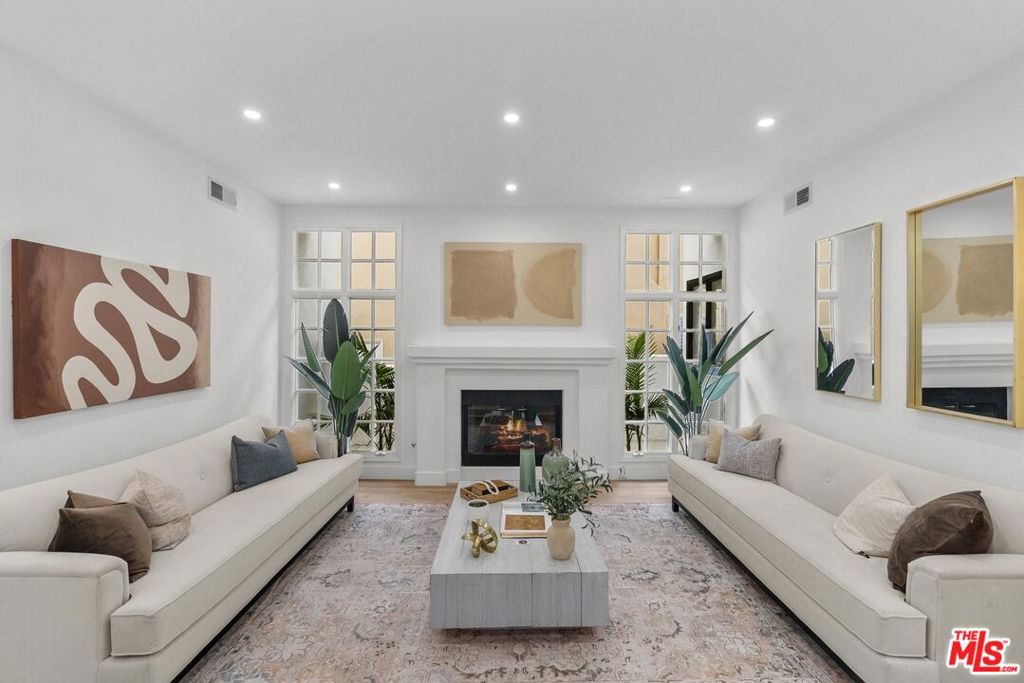
Staged living room with white sofas, a fireplace, tall windows, and a patterned rug.
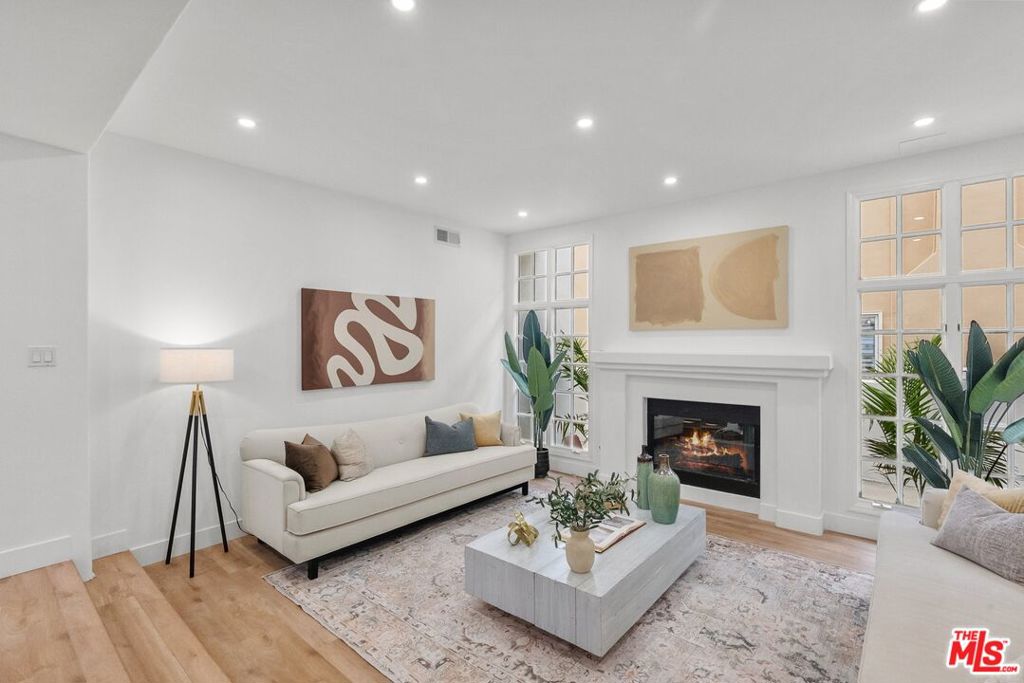
Staged living room with a white fireplace, sofa, light wood floors, and large divided-light windows.
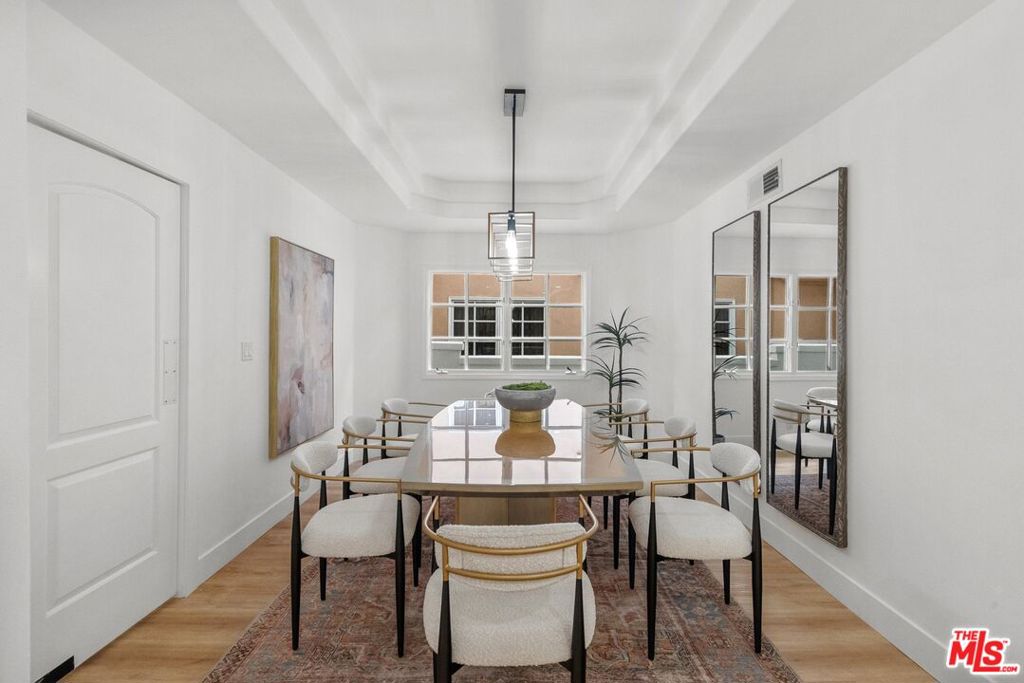
Staged dining room with a reflective table, upholstered chairs, and large wall mirrors.
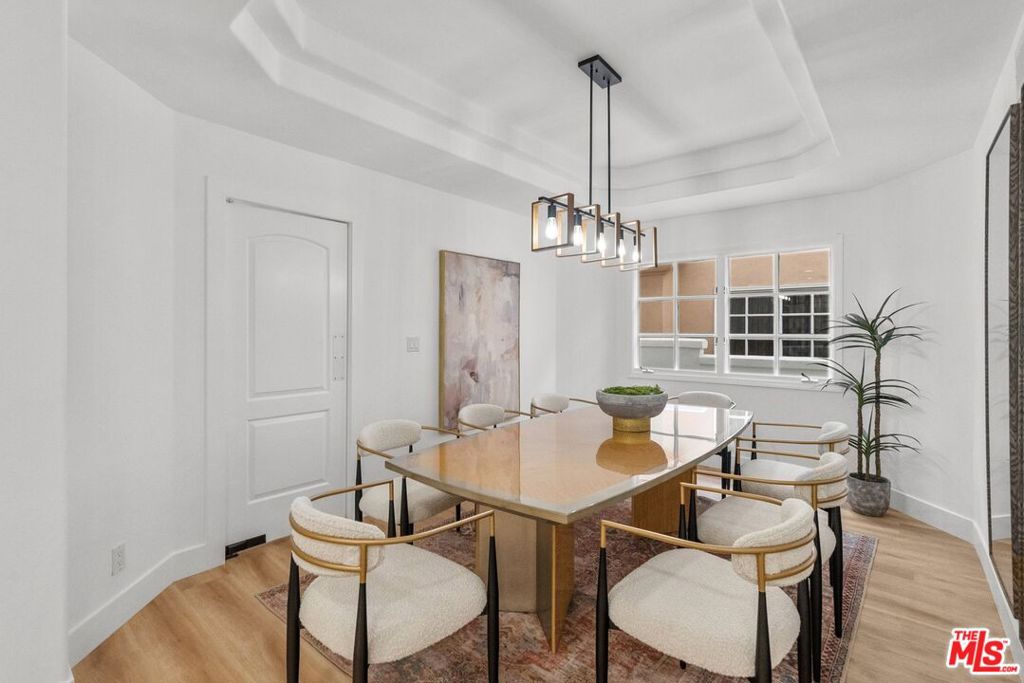
Dining room with a long table, upholstered chairs, and a modern pendant light.
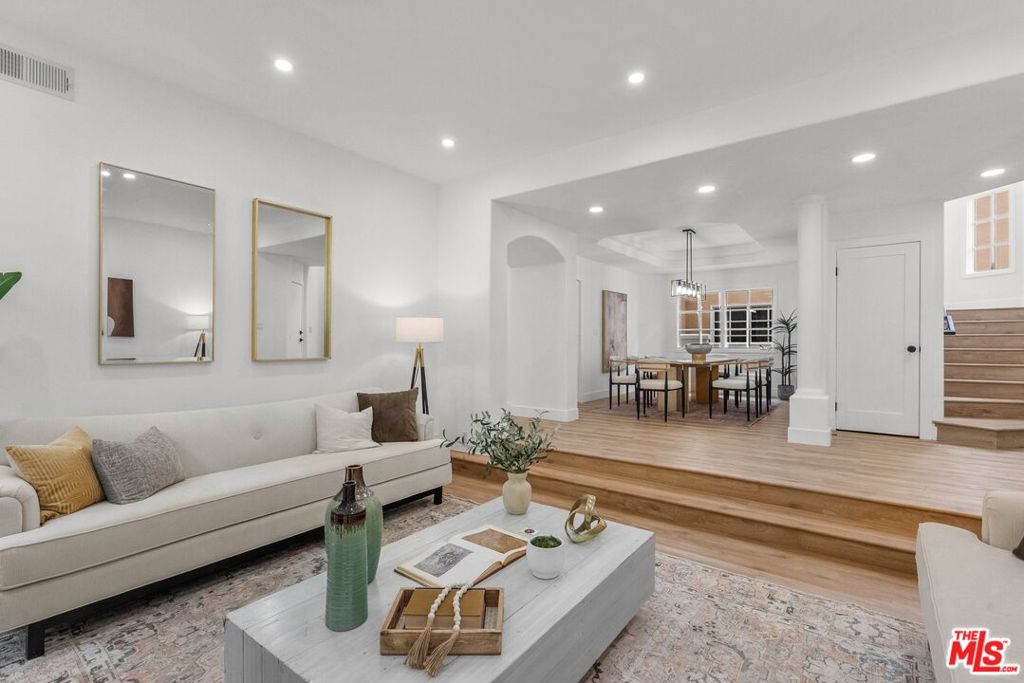
Staged living room opening to a dining area, with a light sofa and raised wood-floor transition.
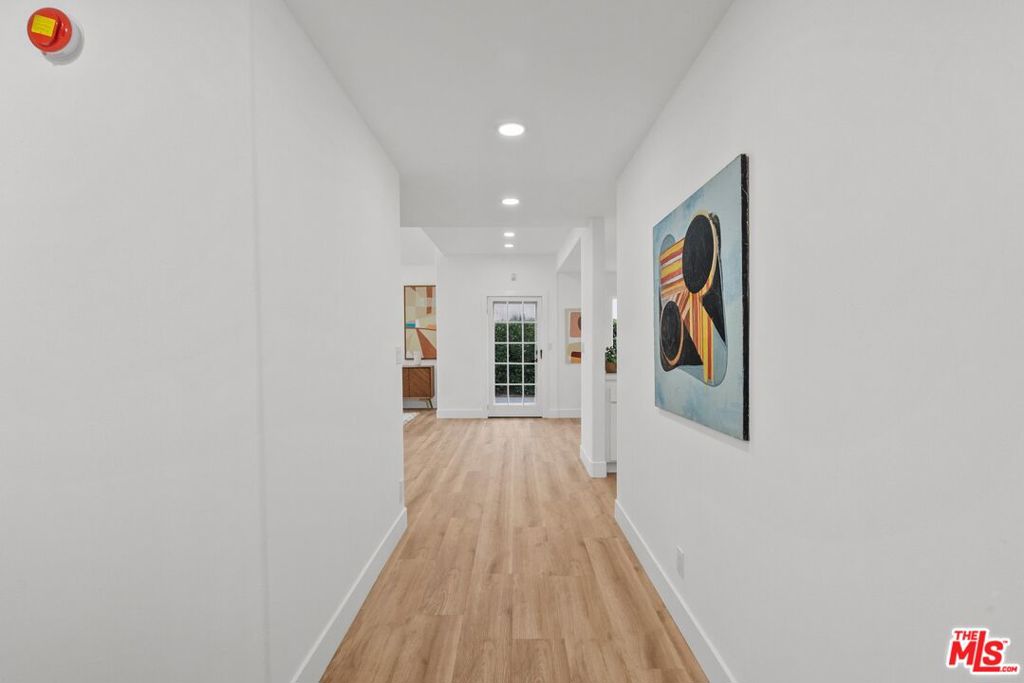
Bright hallway with light wood floors, recessed lights, and colorful abstract artwork.

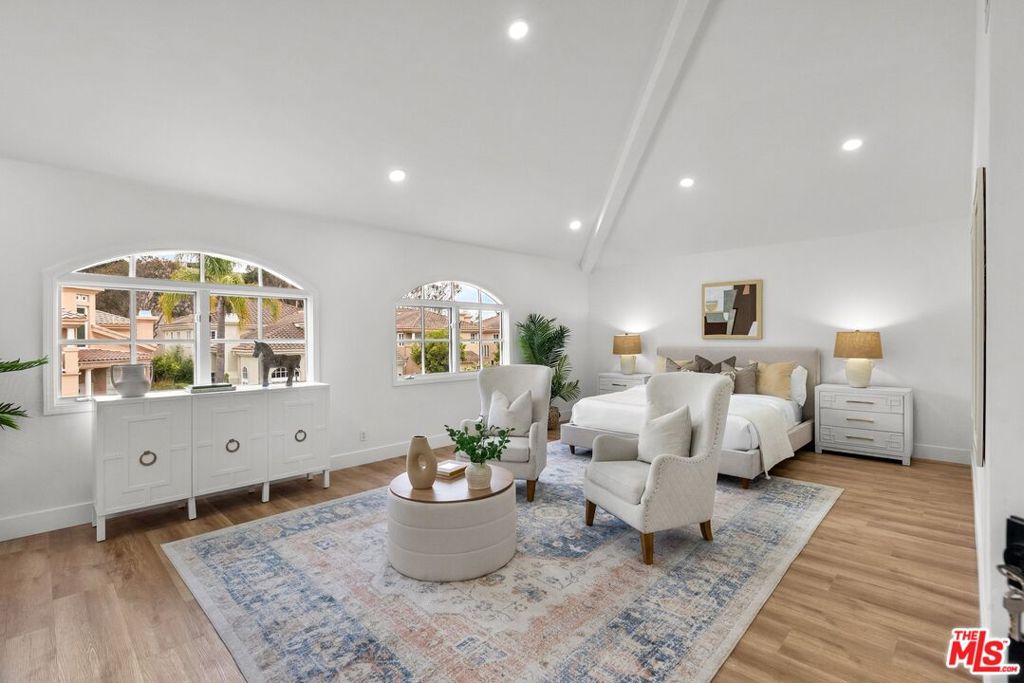
Staged bedroom with a white upholstered bed, matching nightstands, and a large patterned rug.

White bathroom with pedestal sink, toilet, and colorful abstract wall art.
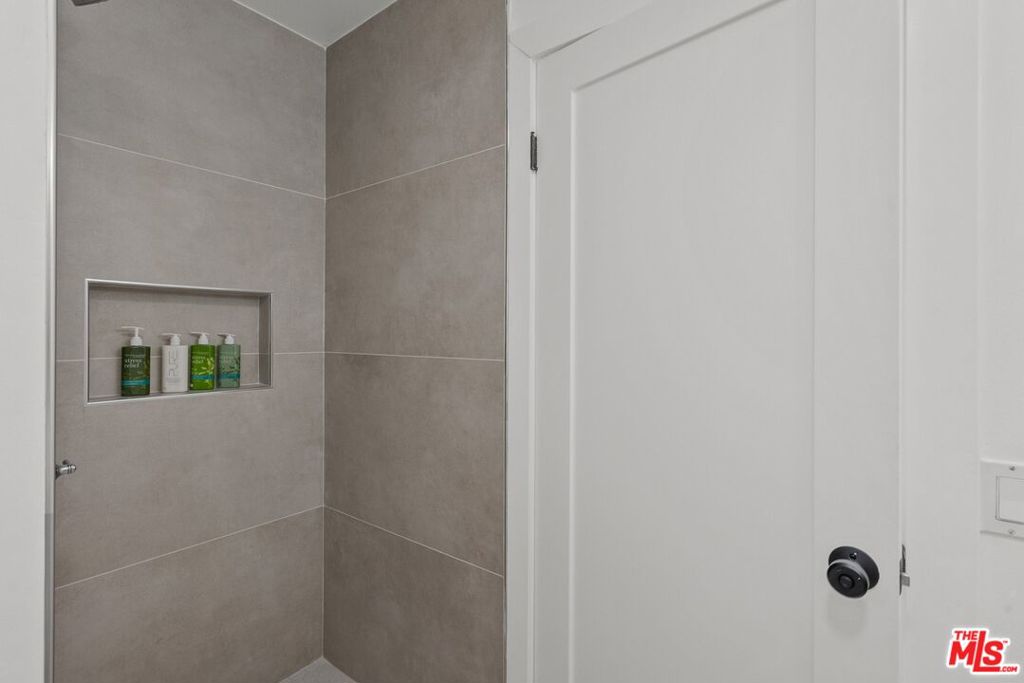
Tiled bathroom shower with a recessed niche holding toiletries beside a white door.

Staged living room with light wood floors, white seating, and French doors opening to a leafy garden.
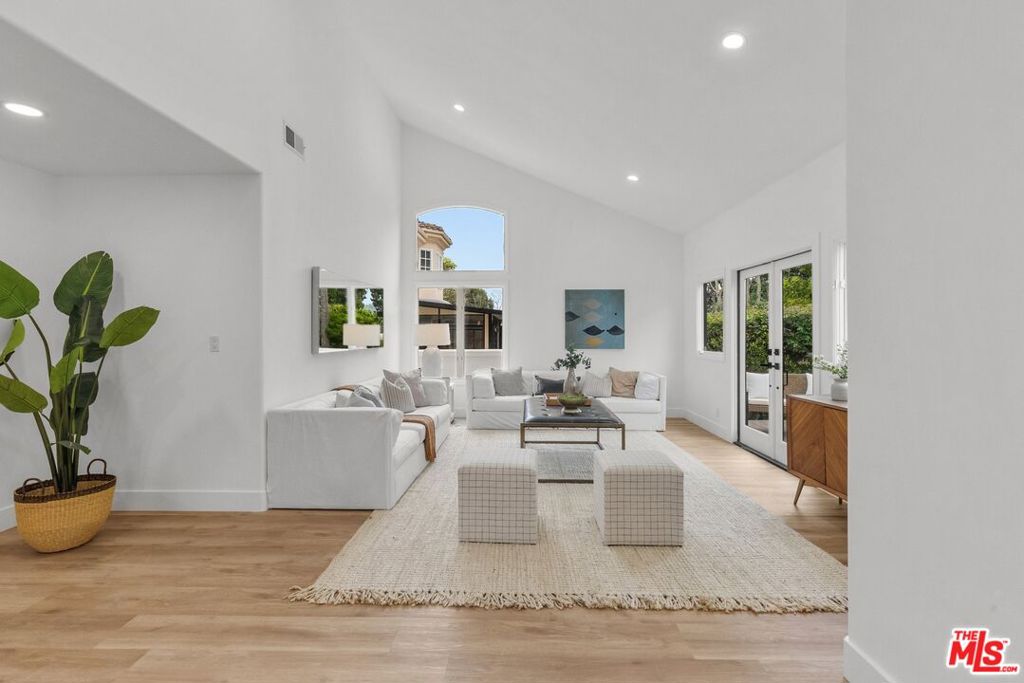
Staged living room with vaulted ceilings, white sofas, a large cream rug, and glass doors to a patio.
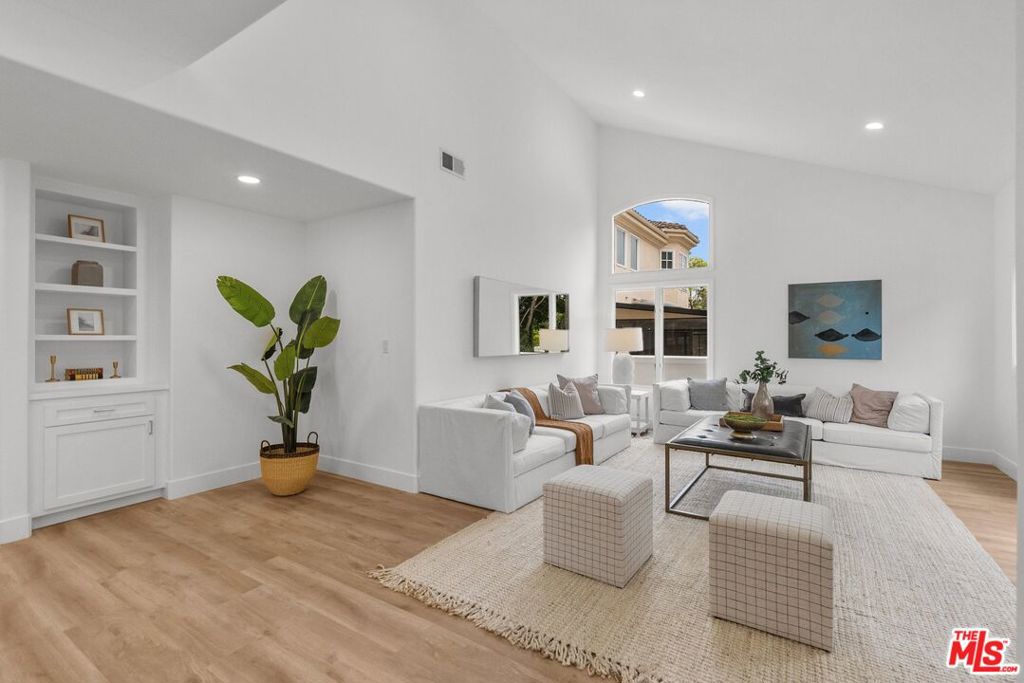
Staged living room with high ceilings, white sofas, built-in shelves, and tall windows.
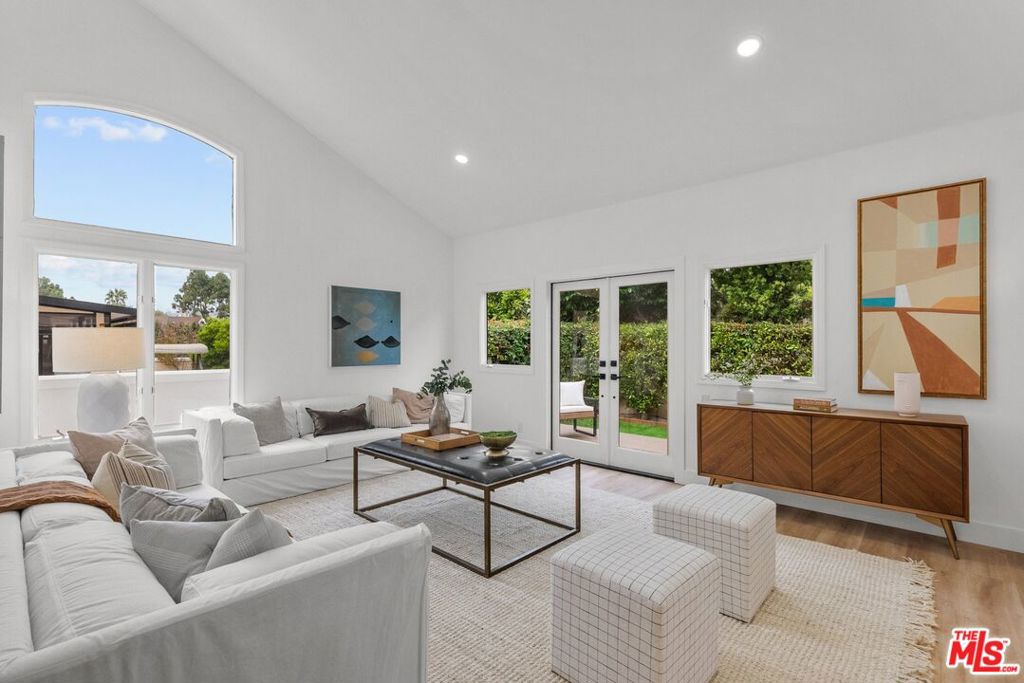
Bright living room with white sectional sofas, a black coffee table, and glass doors to the backyard.
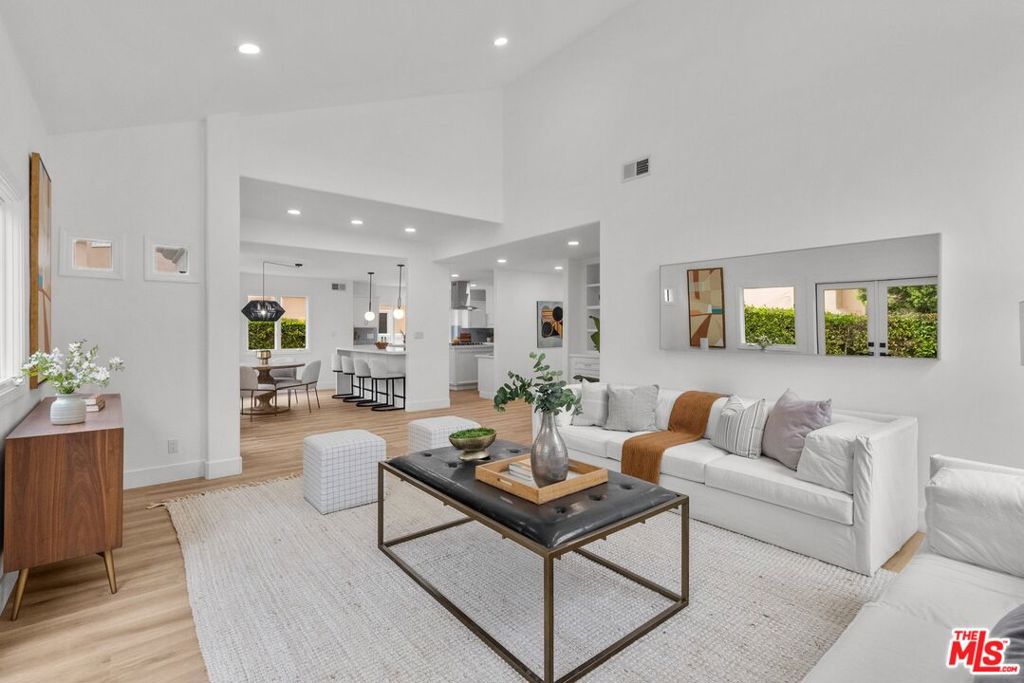
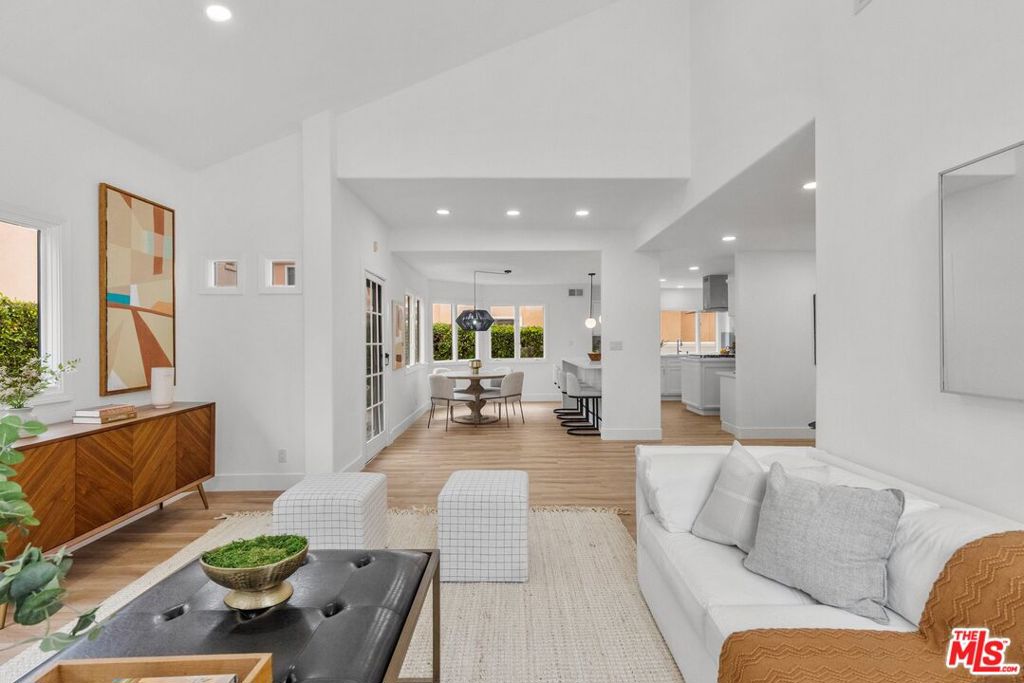
Open-plan living room with a white sofa, black coffee table, and dining area beyond.
Open-plan living room with a white sofa, wood cabinet, and dining area beyond.
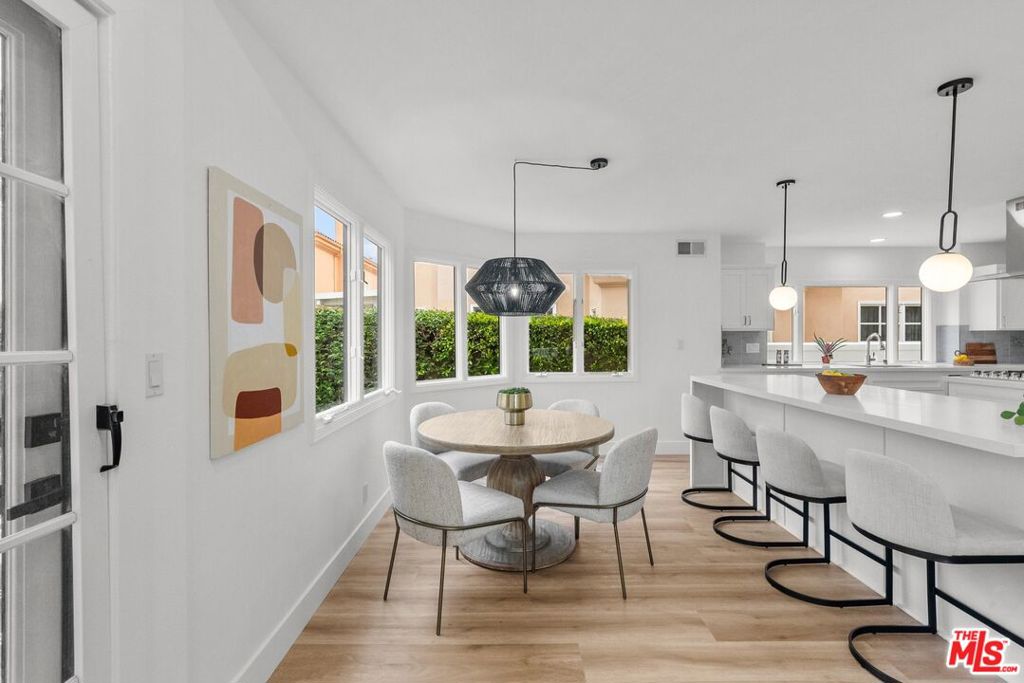
Dining area with a round table beside a bright white kitchen and large windows.
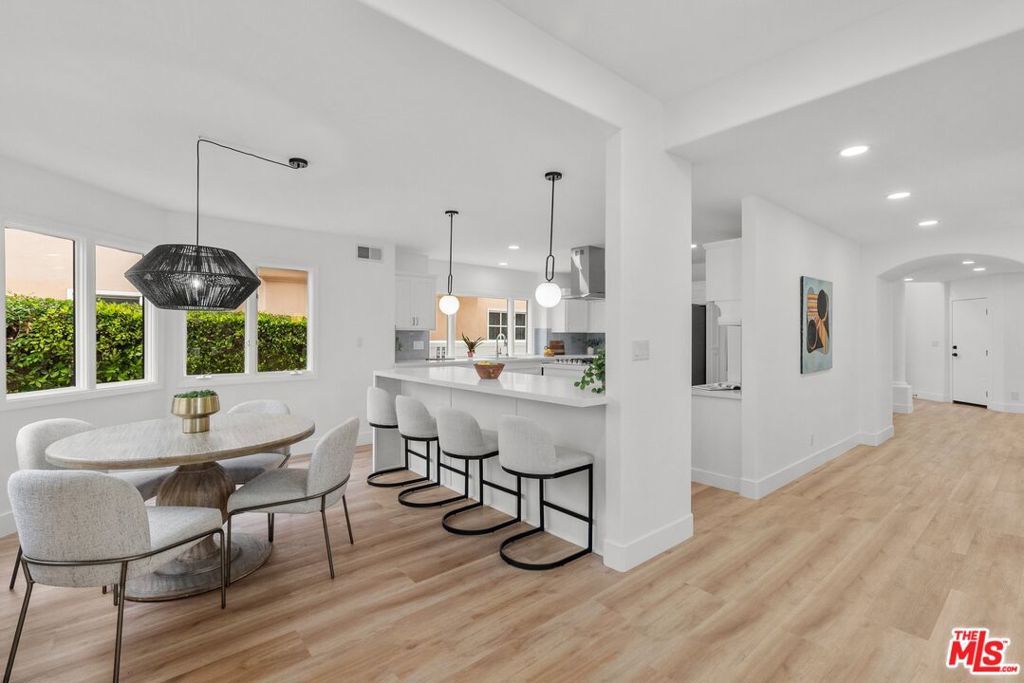
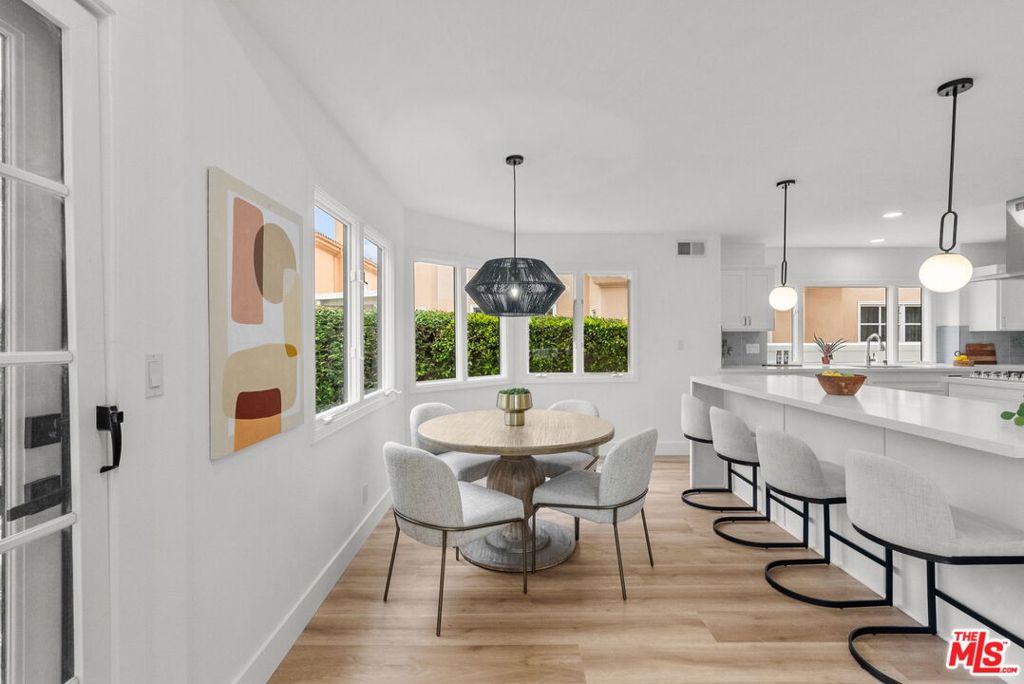
Open-plan dining area and kitchen with a round table, peninsula seating, and light wood floors.
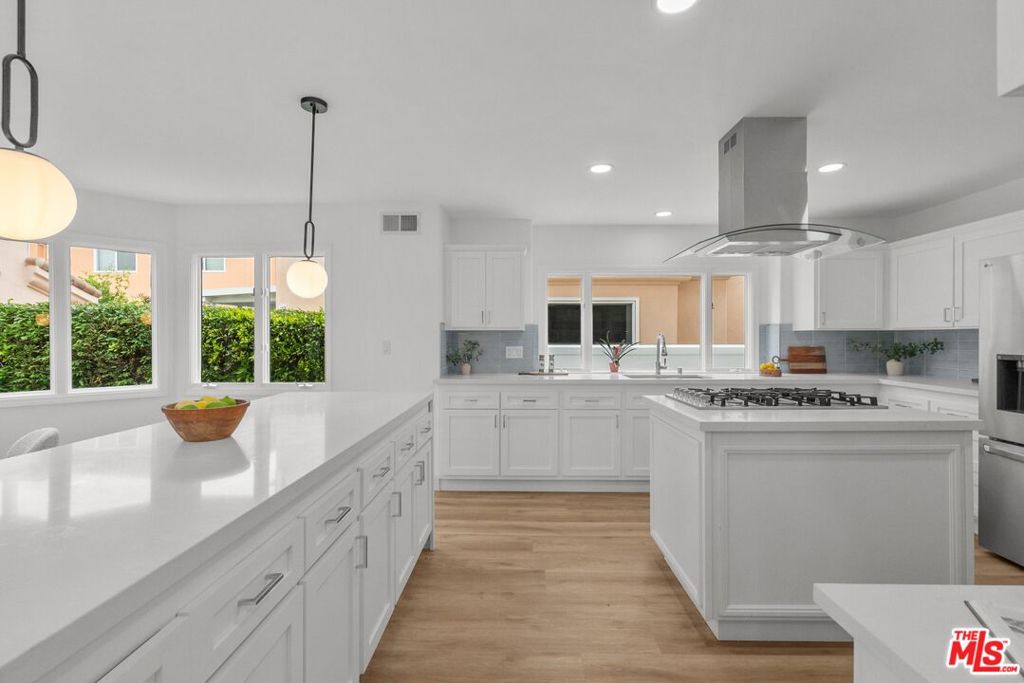
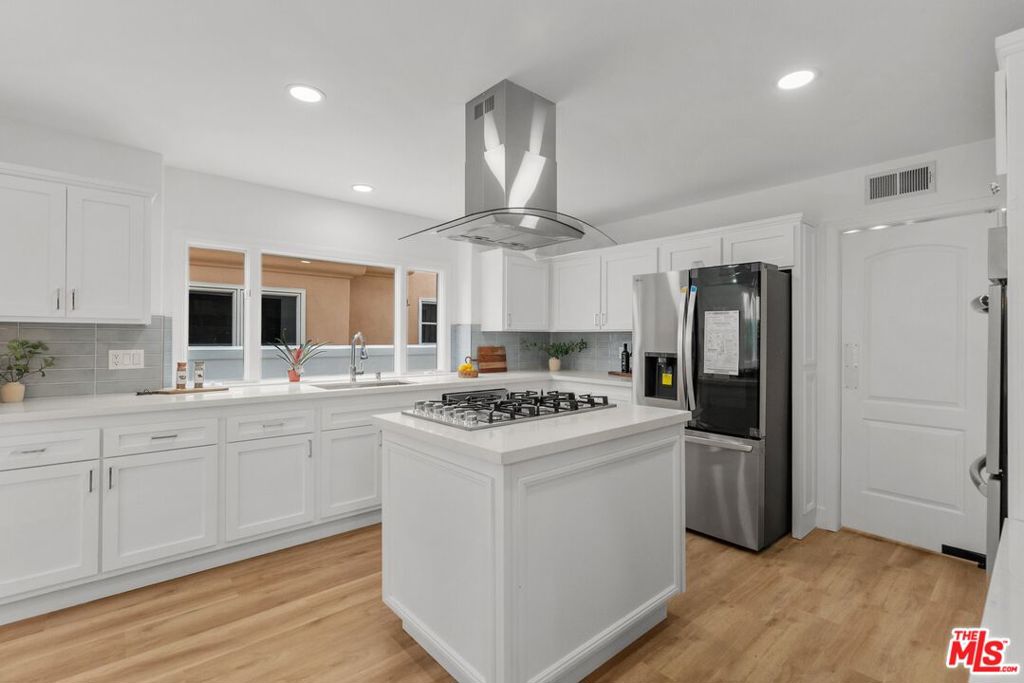
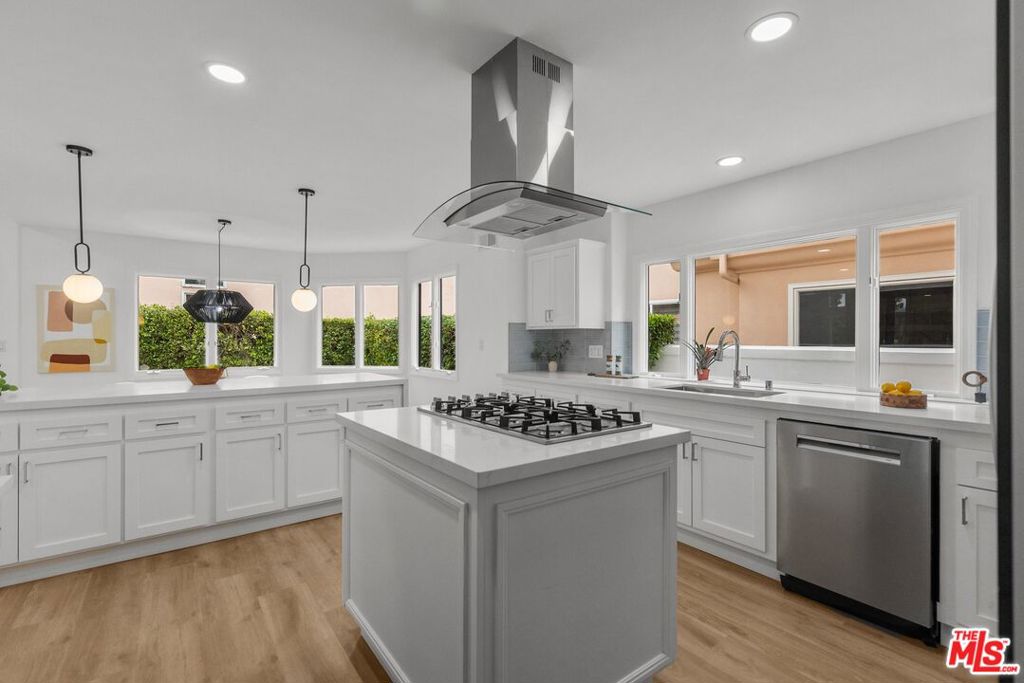
Bright white kitchen with a large cooktop island, quartz counters, and windows overlooking greenery.
Bright white kitchen with a gas cooktop island, stainless steel appliances, and wood-look flooring.
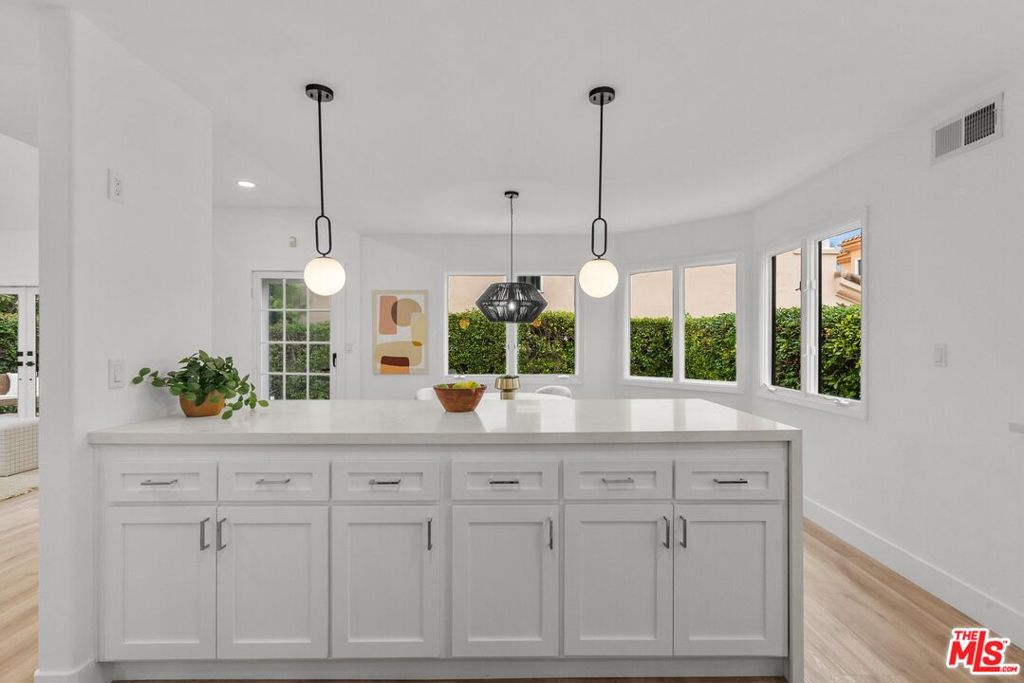
Bright kitchen with a large white island, three pendant lights, and windows overlooking a hedge.
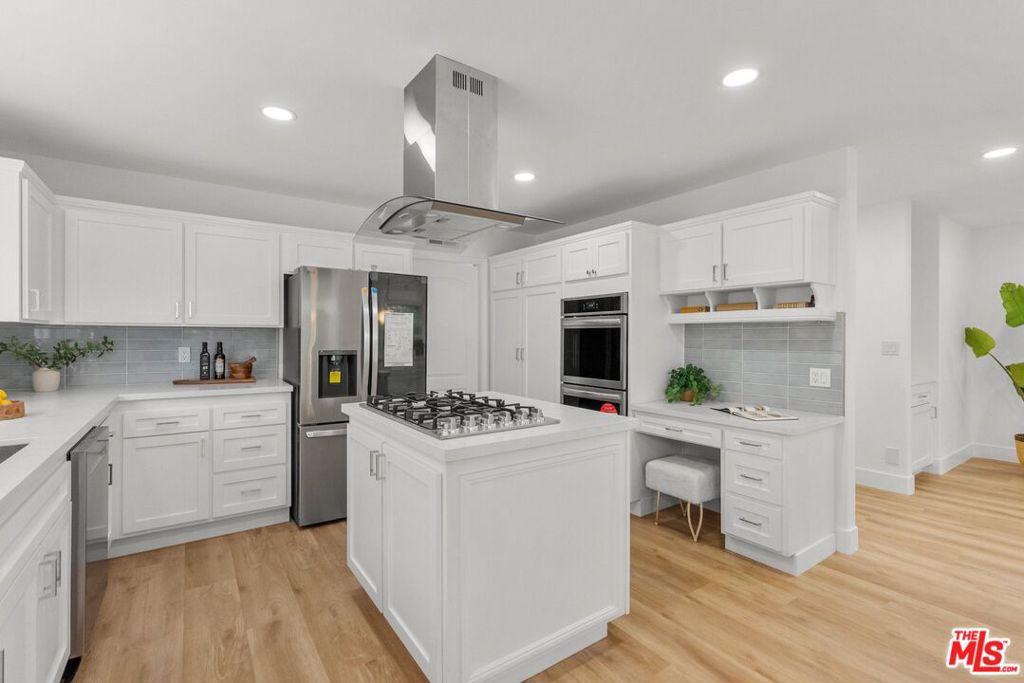
Renovated kitchen with white cabinets, stainless steel appliances, and a large island with a gas cooktop.
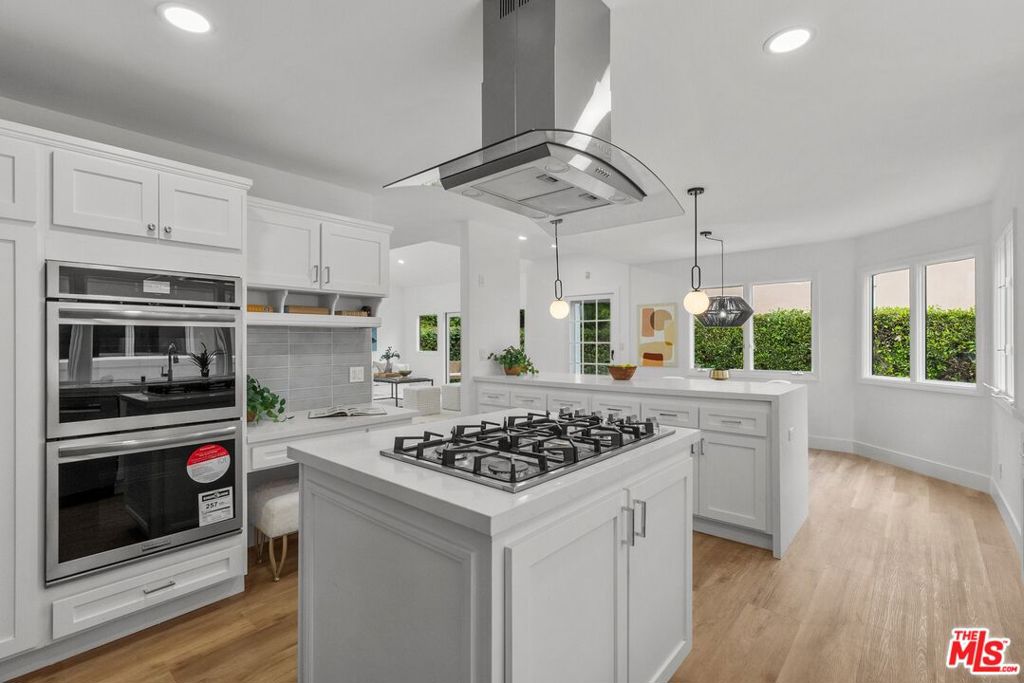
Bright white kitchen with a large cooktop island, double wall ovens, and windows overlooking a hedge.
Bright white kitchen with a large cooktop island, stainless steel hood, and windows along the counters.

Open-plan kitchen with white cabinetry, stainless steel appliances, and a long breakfast bar overlooking the living area.
Dining area with a round table beside large windows, opening onto a kitchen with a white island.
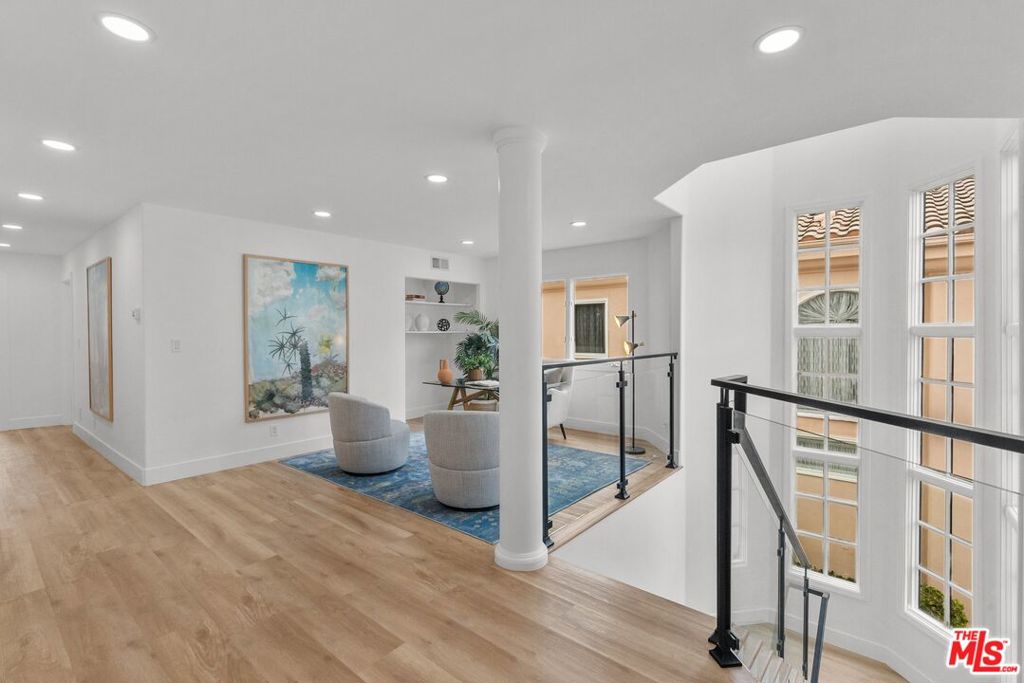
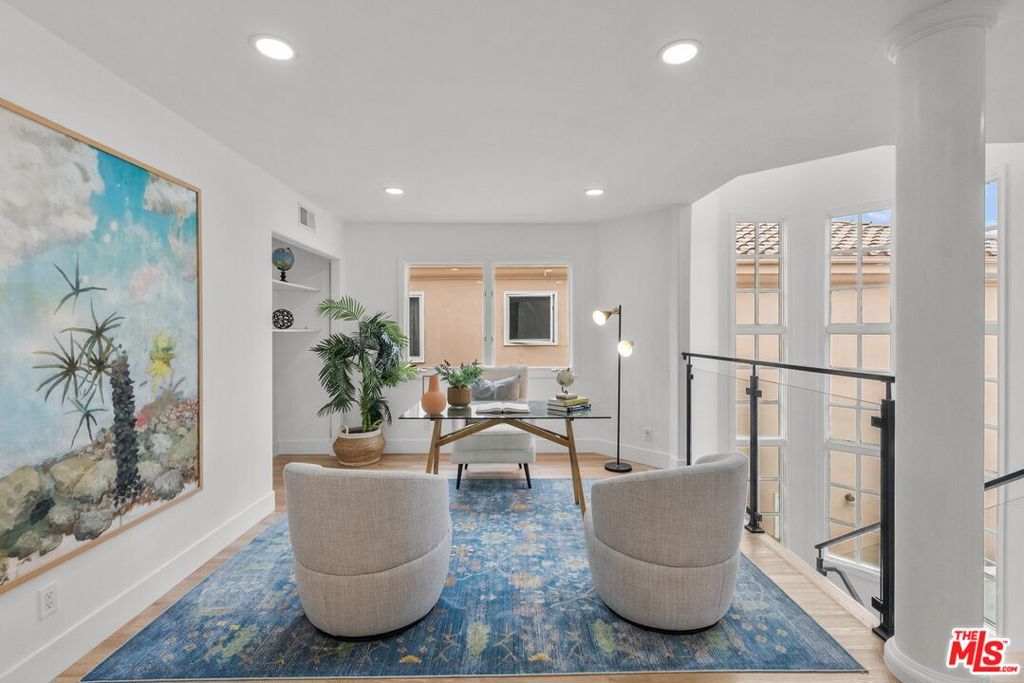
Upstairs sitting area with two chairs on a blue rug beside tall windows and a glass stair railing.
Upstairs sitting area with two chairs, a blue rug, botanical artwork, and tall windows.

Staged living area with a glass-top table beside an open stairwell and tall windows.
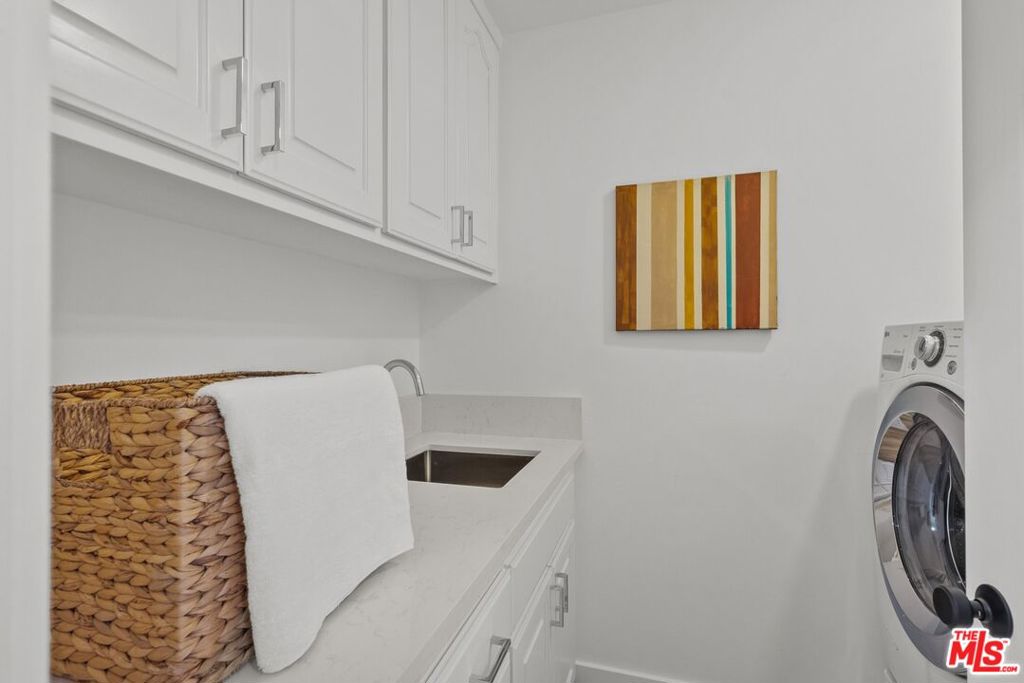
Laundry room with white cabinetry, utility sink, front-loading washer, and woven basket with towel.
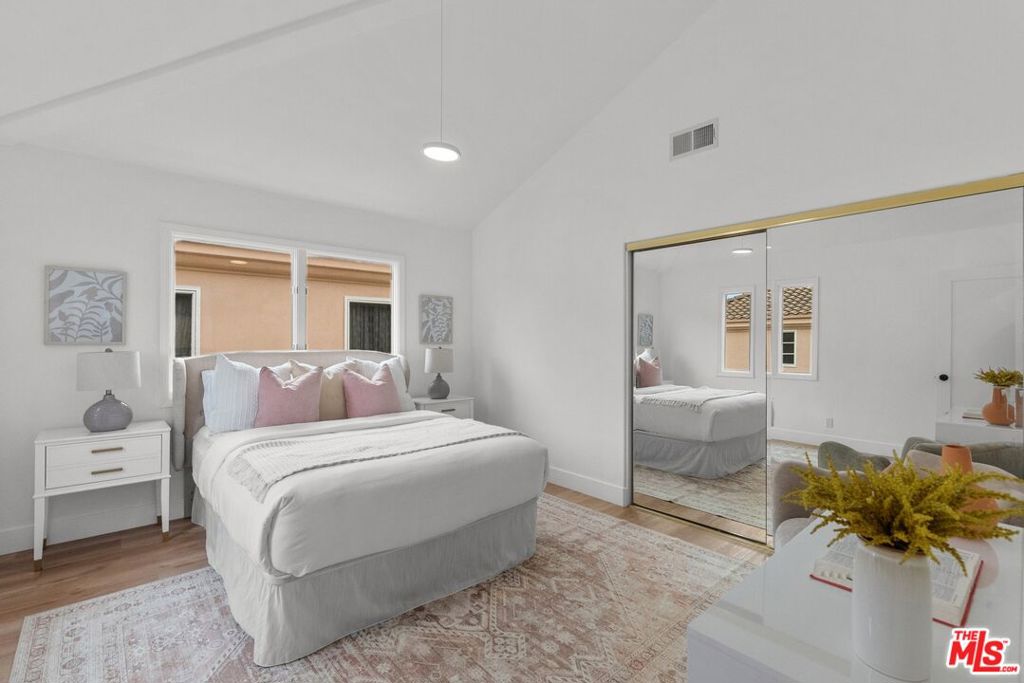
Staged bedroom with a white bed, pink pillows, patterned rug, and mirrored closet doors.
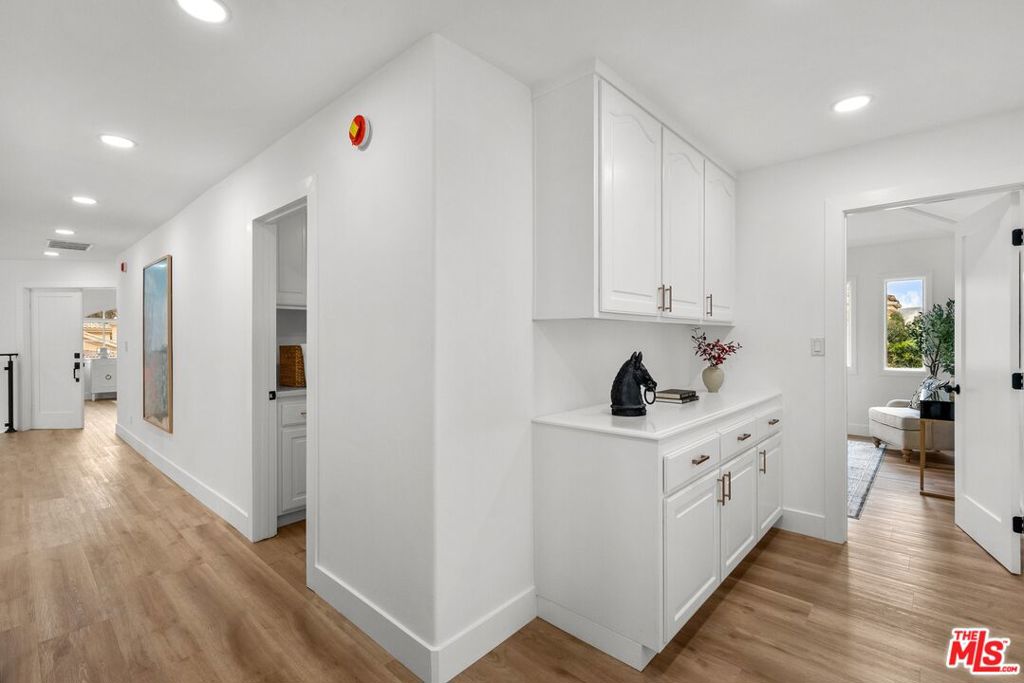
Bright hallway with built-in white cabinetry, light wood floors, and a doorway to a sitting area.
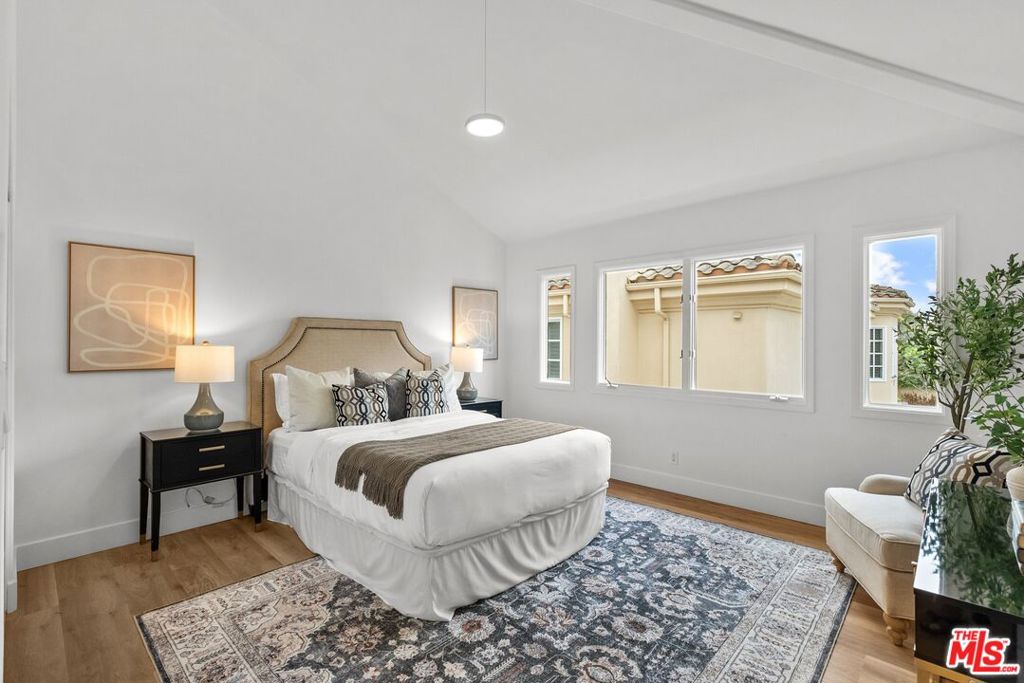
Staged bedroom with a king bed, patterned rug, and large windows.
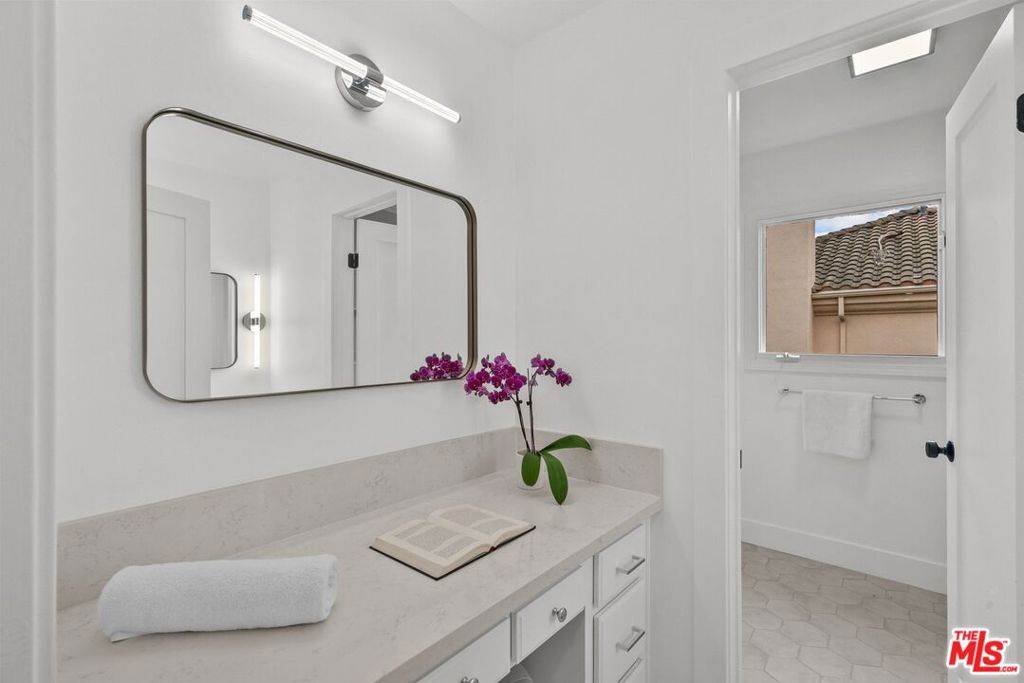
Modern bathroom vanity with a dark-framed mirror, pale stone counter, and purple orchid.
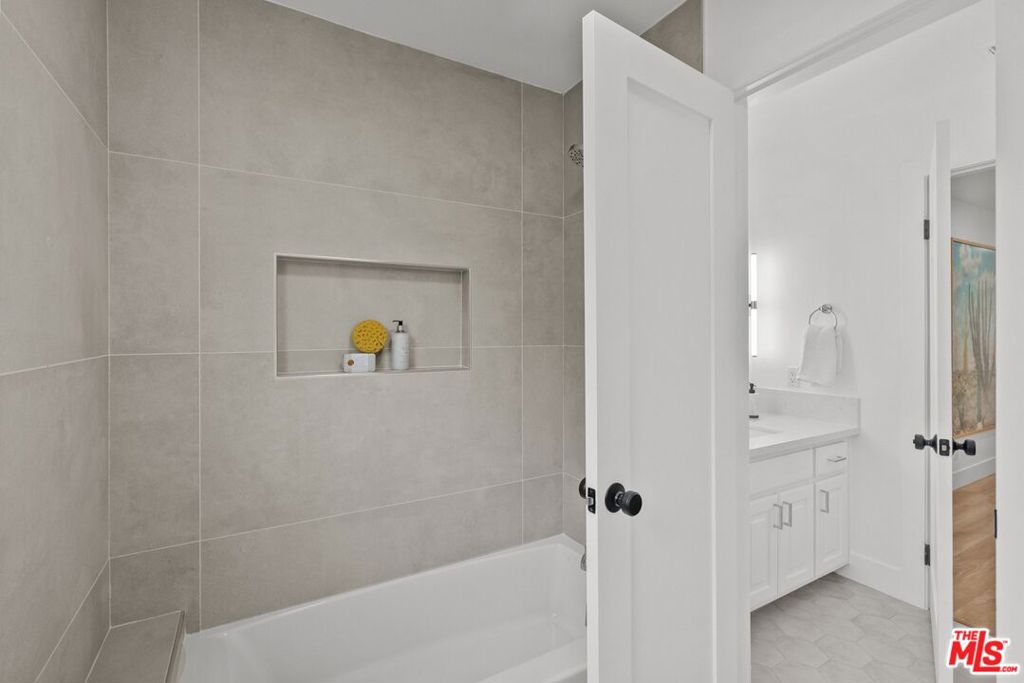
Bathroom with a white tub, large gray wall tiles, recessed shower niche, and white vanity.
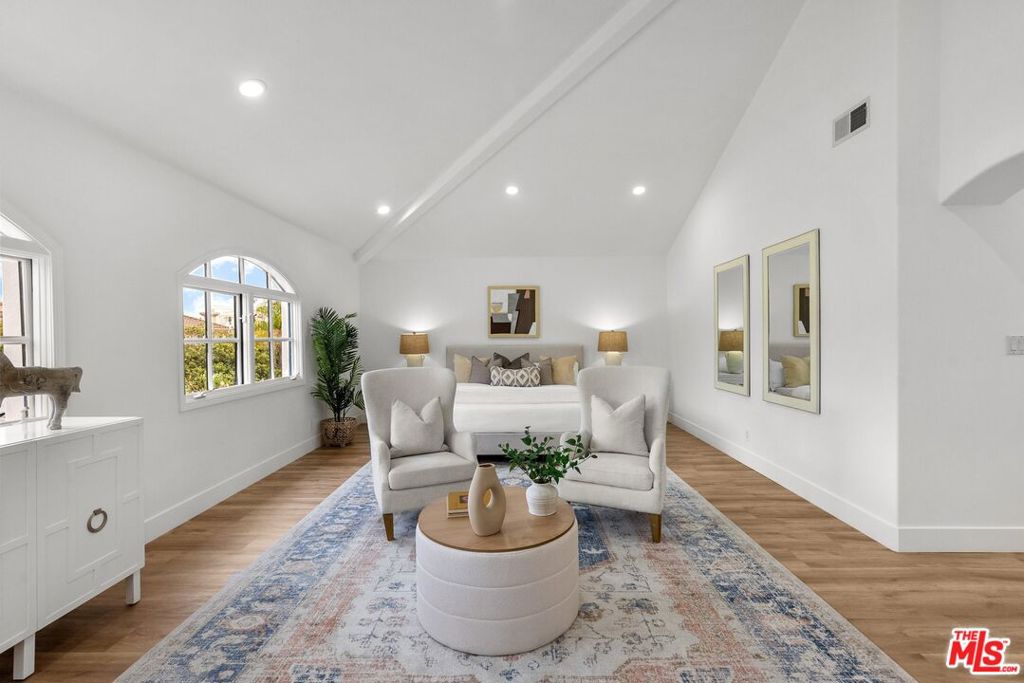
Staged bedroom with a white bed, arched windows, and two upholstered armchairs.
Staged living room with a vaulted ceiling, arched window, white seating, and wood floors.

Staged bedroom with a vaulted ceiling, hardwood floors, and a white seating area.
Living room with a white fireplace, glass patio doors, and light wood floors.
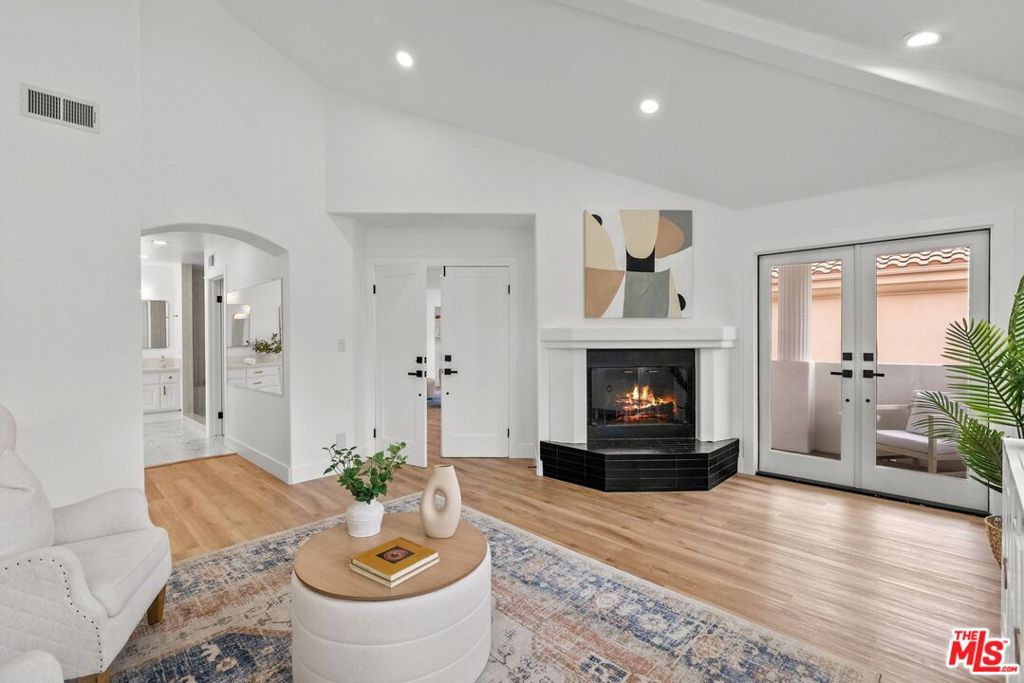
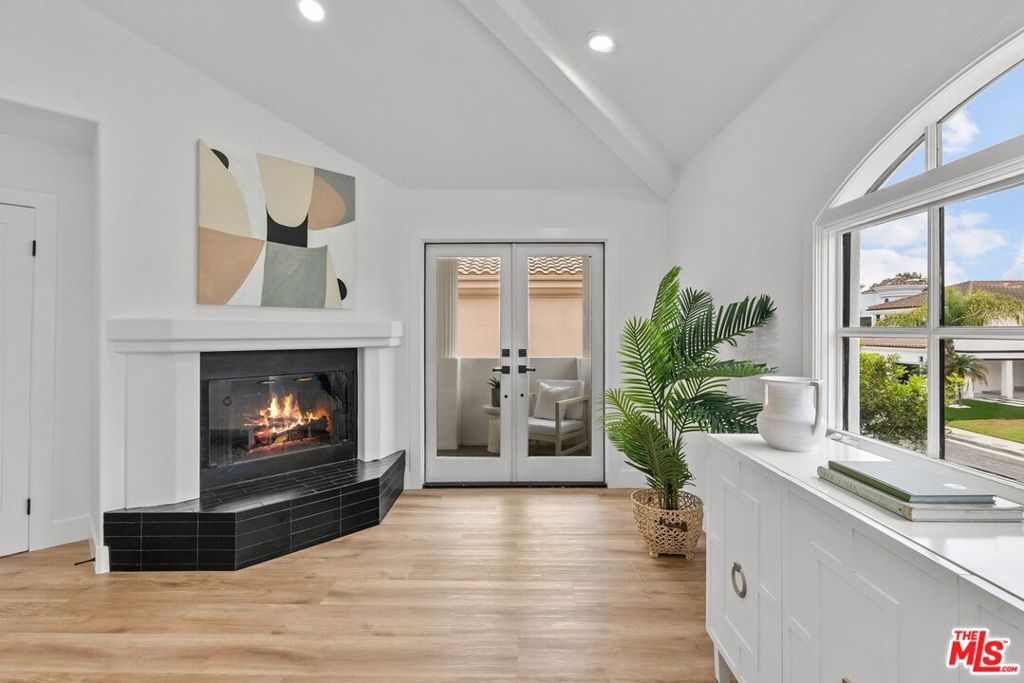
Living room with a vaulted ceiling, black-tiled fireplace, glass French doors, and large yard-facing window.
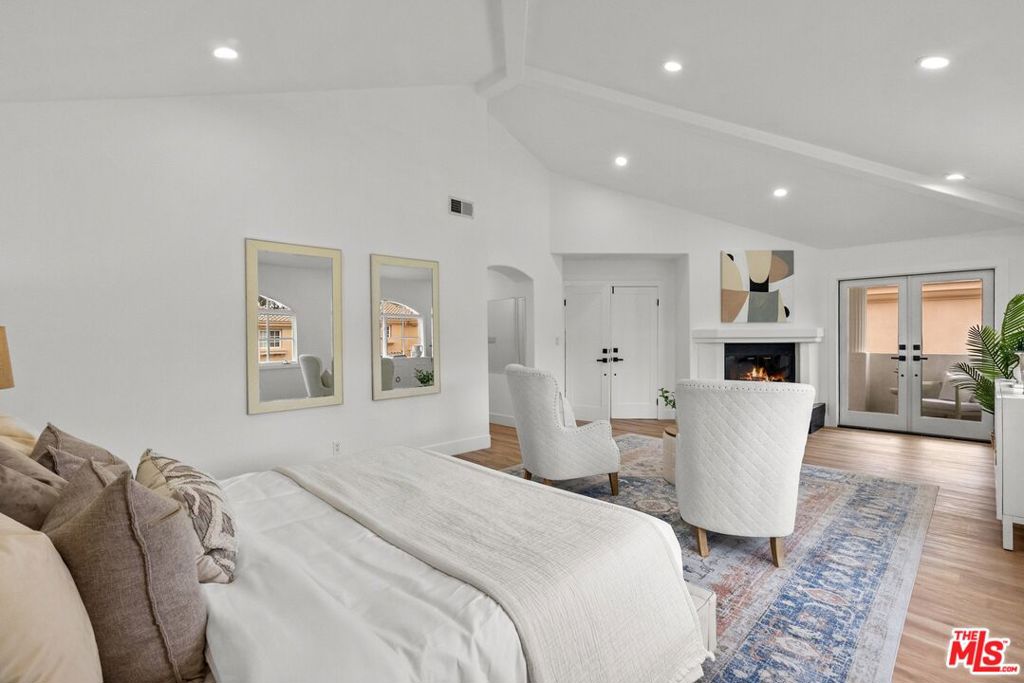
Staged bedroom with a large bed, fireplace, and two armchairs beneath a vaulted ceiling.
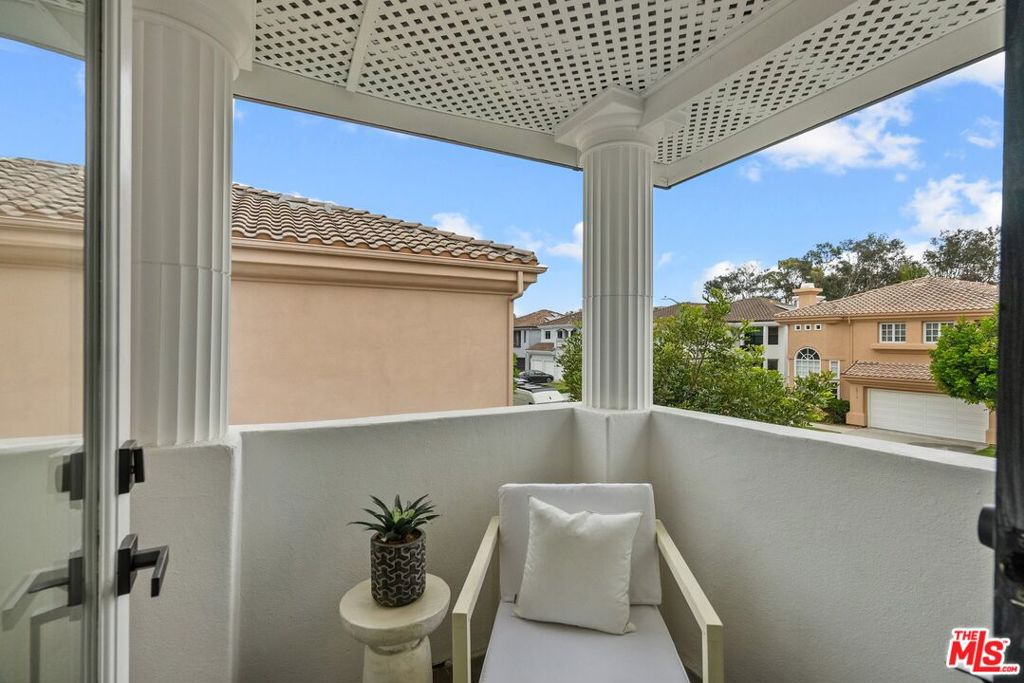
Covered balcony with a white-cushioned chair and potted plant overlooking neighboring homes.
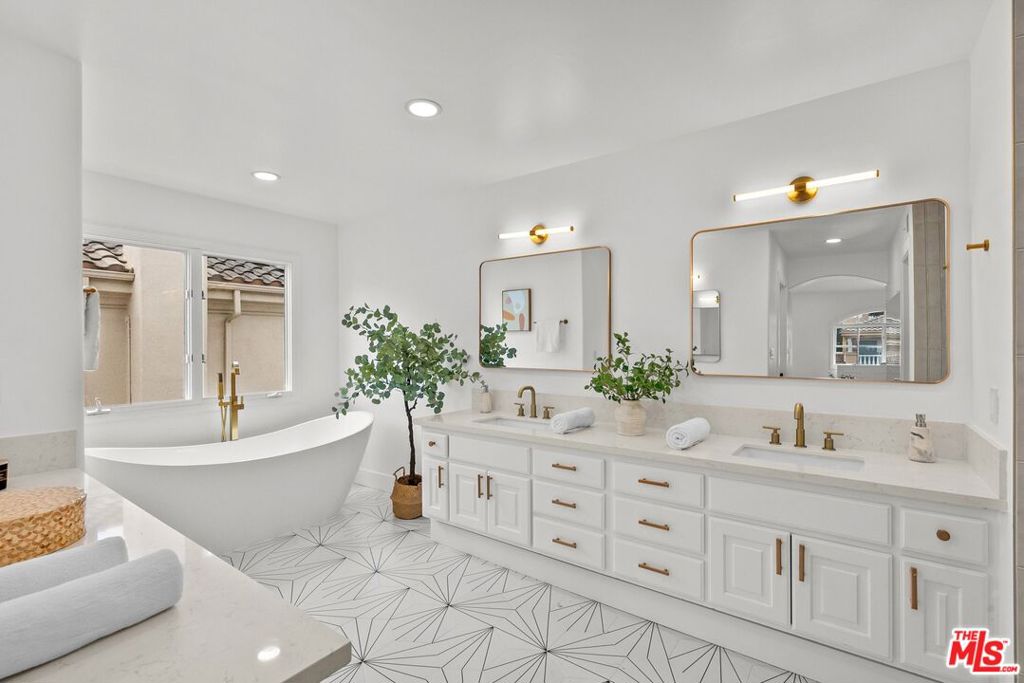
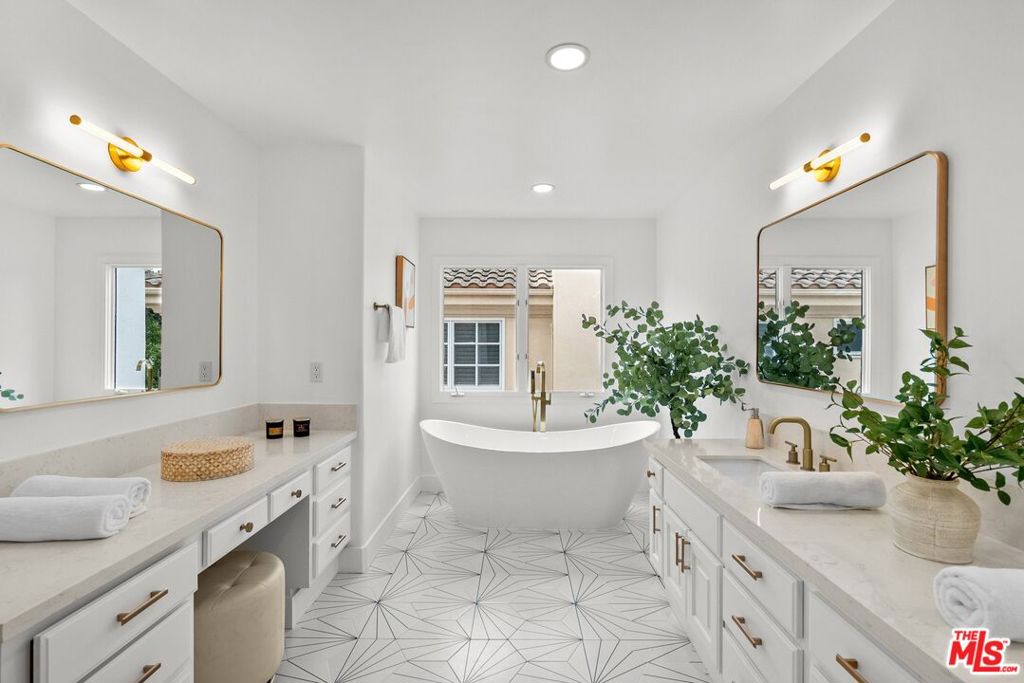
Primary bathroom with a freestanding tub, double vanity, brass fixtures, and geometric floor tile.
Bathroom with a freestanding tub, dual vanities, brass fixtures, and geometric tile flooring.
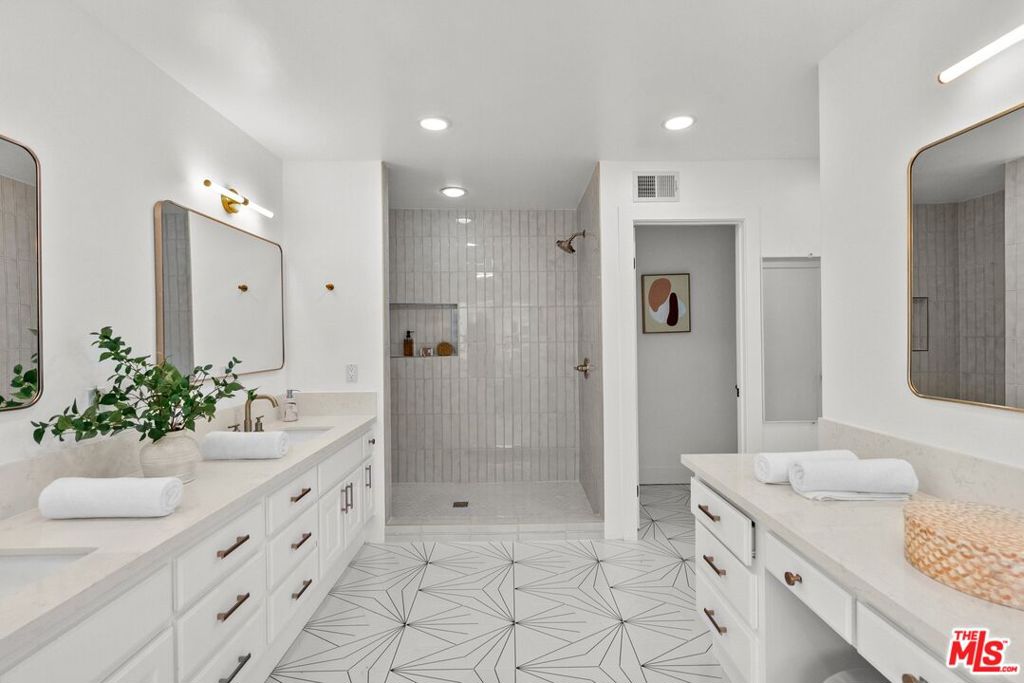
Bright bathroom with double vanities, geometric tile floor, and tiled walk-in shower.
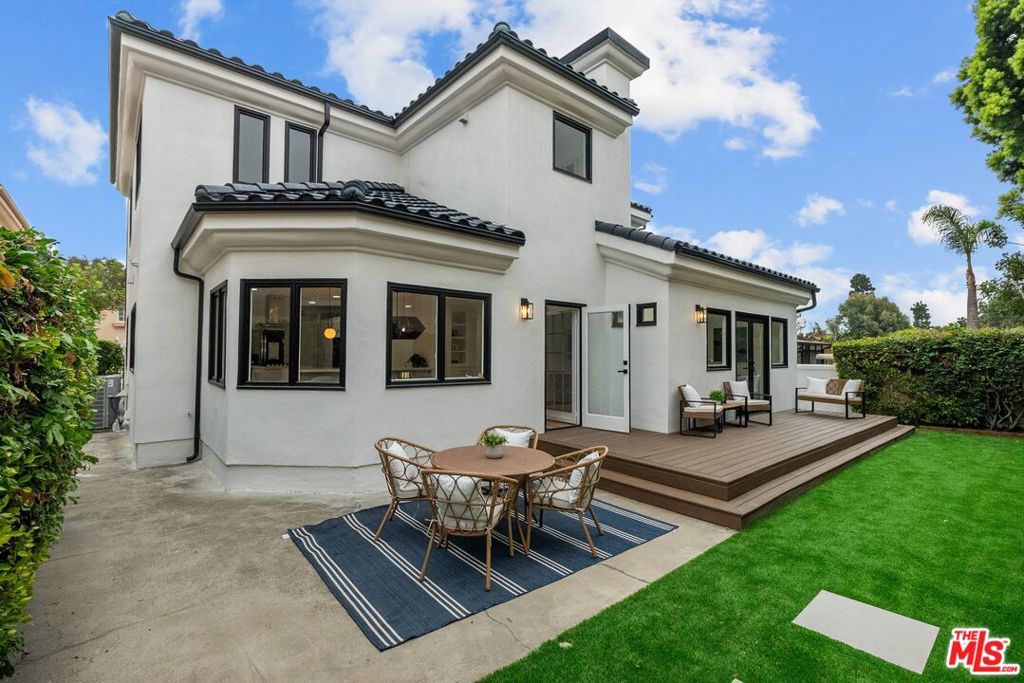
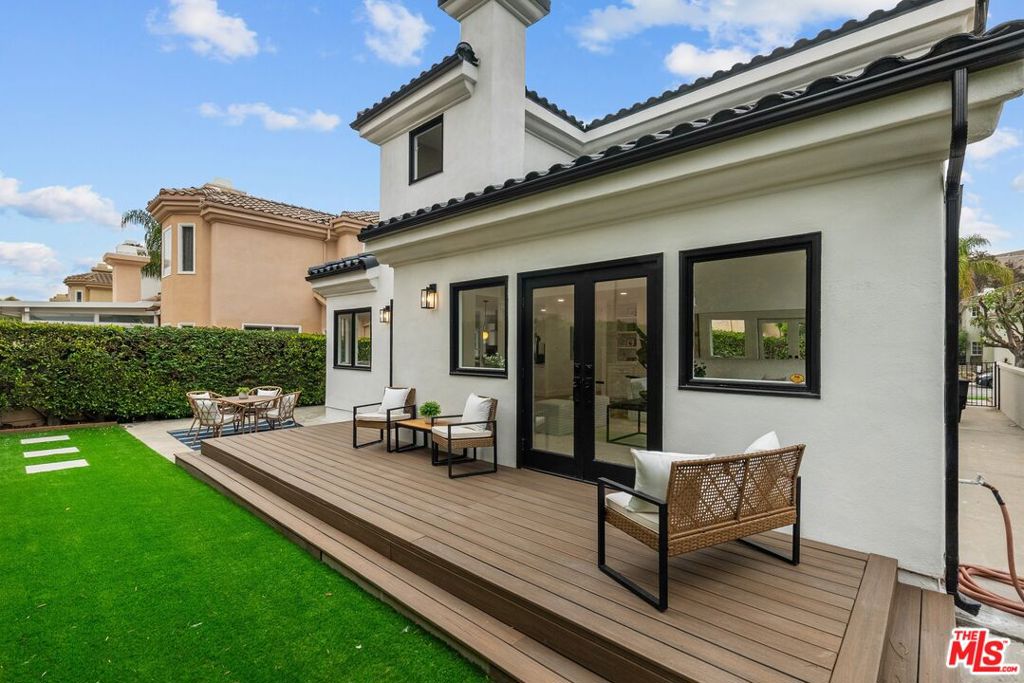
White two-story home with a raised deck, furnished patio, and green lawn.
White stucco home with a furnished raised deck, green lawn, and tall hedges.
Rear patio with raised wood deck, outdoor seating, and bright green lawn beside a white stucco house.
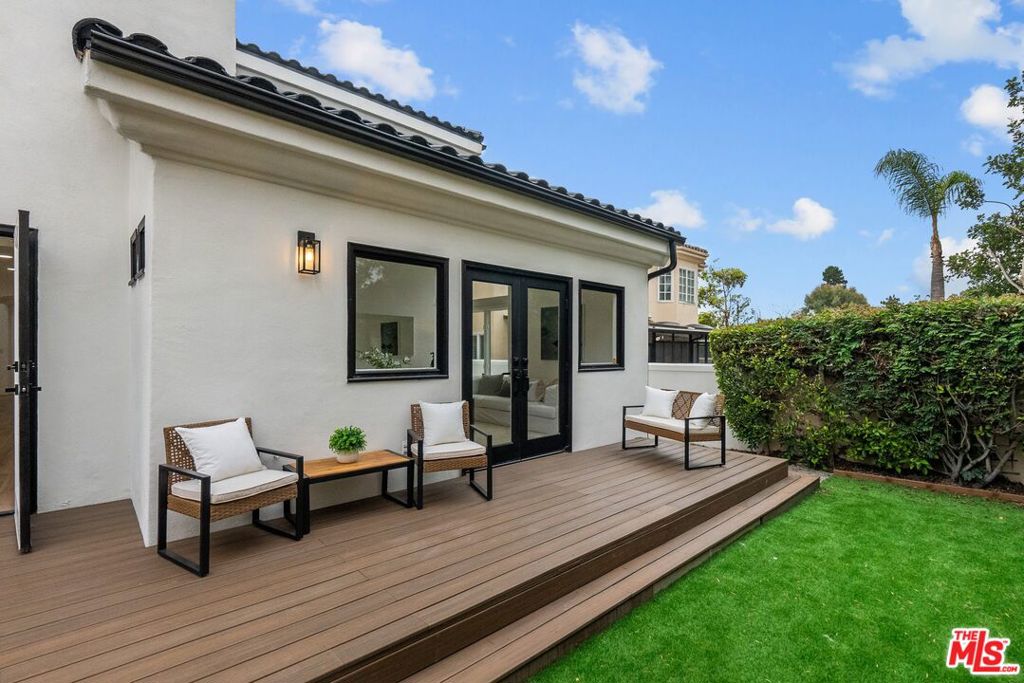
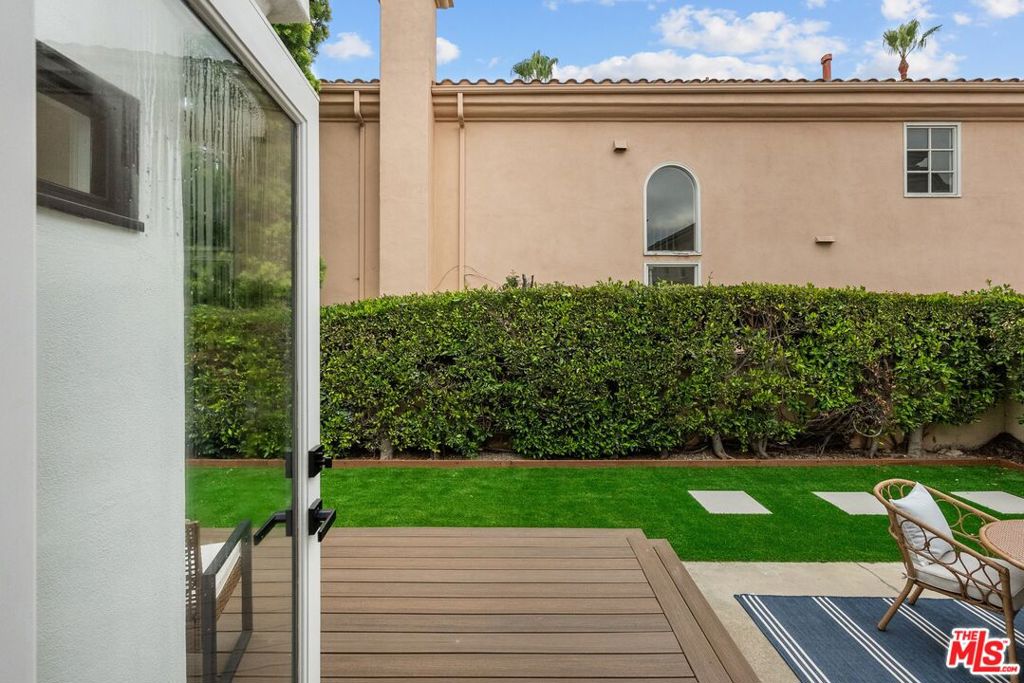
Backyard deck overlooking a green lawn, tall hedge, and patio seating.
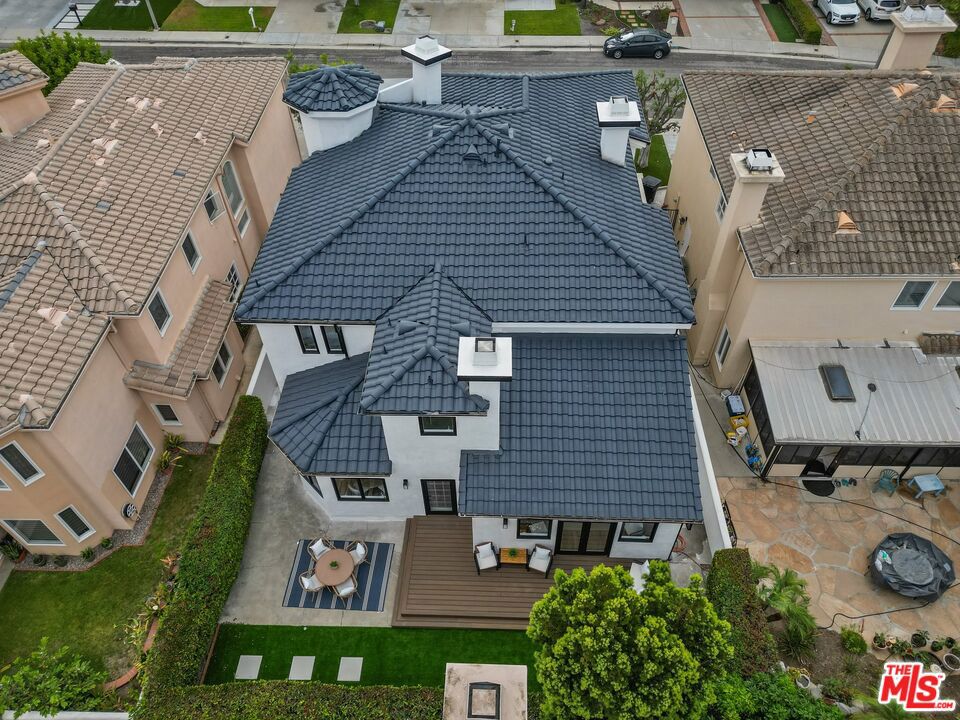
Aerial view of a house with a dark tiled roof and a rear deck overlooking a small lawn.
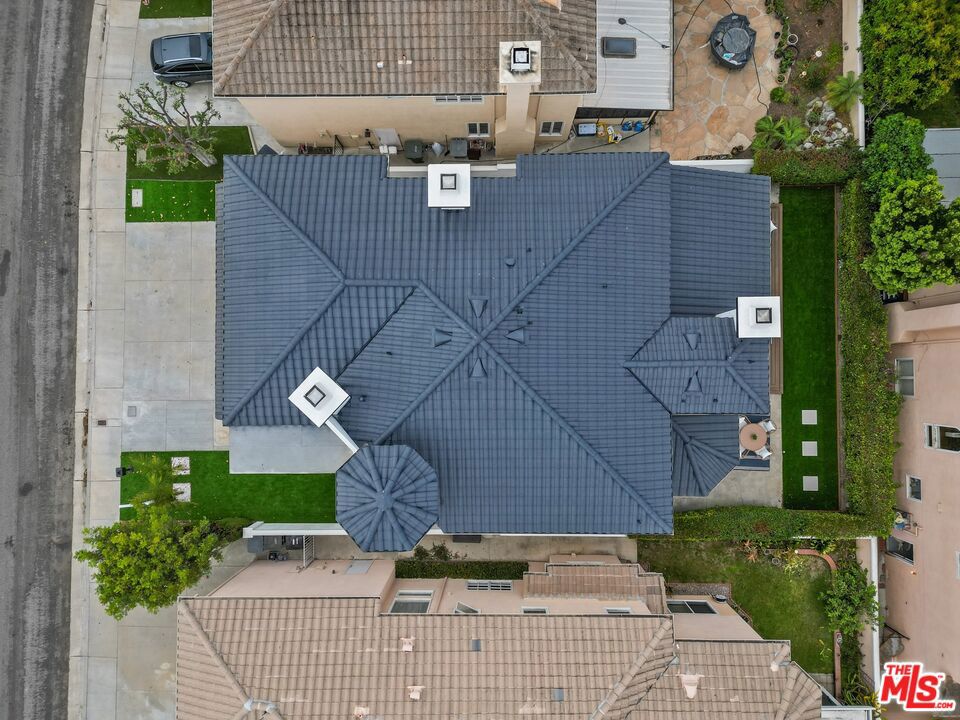
Aerial view of a home with a large blue-gray tiled roof and surrounding lawn.
SEE ALL PHOTOS
Two-story white stucco house with three black garage doors and an arched entry.
Two-story white stucco home with three black garage doors, arched windows, and a wide driveway.
Covered front entry with a dark door, white fluted columns, and tiled porch.
Entryway opens to a staged living room with a beige sofa and light wood floors.
Entry foyer with wide wood stairs, tall windows, and a black front door with a glass panel.
Staged living room with white sofas, a fireplace, tall windows, and light wood flooring.
Staged living room with white sofas, a fireplace, tall windows, and a patterned rug.
Staged living room with a white fireplace, sofa, light wood floors, and large divided-light windows.
Staged dining room with a reflective table, upholstered chairs, and large wall mirrors.
Dining room with a long table, upholstered chairs, and a modern pendant light.
Staged living room opening to a dining area, with a light sofa and raised wood-floor transition.
Bright hallway with light wood floors, recessed lights, and colorful abstract artwork.
Staged bedroom with a white upholstered bed, matching nightstands, and a large patterned rug.
White bathroom with pedestal sink, toilet, and colorful abstract wall art.
Tiled bathroom shower with a recessed niche holding toiletries beside a white door.
Staged living room with light wood floors, white seating, and French doors opening to a leafy garden.
Staged living room with vaulted ceilings, white sofas, a large cream rug, and glass doors to a patio.
Staged living room with high ceilings, white sofas, built-in shelves, and tall windows.
Bright living room with white sectional sofas, a black coffee table, and glass doors to the backyard.
Open-plan living room with a white sofa, black coffee table, and dining area beyond.
Open-plan living room with a white sofa, wood cabinet, and dining area beyond.
Dining area with a round table beside a bright white kitchen and large windows.
Open-plan dining area and kitchen with a round table, peninsula seating, and light wood floors.
Bright white kitchen with a large cooktop island, quartz counters, and windows overlooking greenery.
Bright white kitchen with a gas cooktop island, stainless steel appliances, and wood-look flooring.
Bright kitchen with a large white island, three pendant lights, and windows overlooking a hedge.
Renovated kitchen with white cabinets, stainless steel appliances, and a large island with a gas cooktop.
Bright white kitchen with a large cooktop island, double wall ovens, and windows overlooking a hedge.
Bright white kitchen with a large cooktop island, stainless steel hood, and windows along the counters.
Open-plan kitchen with white cabinetry, stainless steel appliances, and a long breakfast bar overlooking the living area.
Dining area with a round table beside large windows, opening onto a kitchen with a white island.
Upstairs sitting area with two chairs on a blue rug beside tall windows and a glass stair railing.
Upstairs sitting area with two chairs, a blue rug, botanical artwork, and tall windows.
Staged living area with a glass-top table beside an open stairwell and tall windows.
Laundry room with white cabinetry, utility sink, front-loading washer, and woven basket with towel.
Staged bedroom with a white bed, pink pillows, patterned rug, and mirrored closet doors.
Bright hallway with built-in white cabinetry, light wood floors, and a doorway to a sitting area.
Staged bedroom with a king bed, patterned rug, and large windows.
Modern bathroom vanity with a dark-framed mirror, pale stone counter, and purple orchid.
Bathroom with a white tub, large gray wall tiles, recessed shower niche, and white vanity.
Staged bedroom with a white bed, arched windows, and two upholstered armchairs.
Staged living room with a vaulted ceiling, arched window, white seating, and wood floors.
Staged bedroom with a vaulted ceiling, hardwood floors, and a white seating area.
Living room with a white fireplace, glass patio doors, and light wood floors.
Living room with a vaulted ceiling, black-tiled fireplace, glass French doors, and large yard-facing window.
Staged bedroom with a large bed, fireplace, and two armchairs beneath a vaulted ceiling.
Covered balcony with a white-cushioned chair and potted plant overlooking neighboring homes.
Primary bathroom with a freestanding tub, double vanity, brass fixtures, and geometric floor tile.
Bathroom with a freestanding tub, dual vanities, brass fixtures, and geometric tile flooring.
Bright bathroom with double vanities, geometric tile floor, and tiled walk-in shower.
White two-story home with a raised deck, furnished patio, and green lawn.
White stucco home with a furnished raised deck, green lawn, and tall hedges.
Rear patio with raised wood deck, outdoor seating, and bright green lawn beside a white stucco house.
Backyard deck overlooking a green lawn, tall hedge, and patio seating.
Aerial view of a house with a dark tiled roof and a rear deck overlooking a small lawn.
Aerial view of a home with a large blue-gray tiled roof and surrounding lawn.
Bought with Kim Doner with Compass and Listed by Sarina Amersi CA DRE# 02066768 with Element RE, Inc 310-948-9308
Sold

23119 Los Codona Avenue

23119 Los Codona Avenue, Torrance, CA 90505

$2,125,000
Welcome to this stunning, remodeled, and updated home in Southwood Riviera, boasting modern amenities and turnkey condition. Step inside to an open floor plan with plenty of natural light, ideal for entertaining. Spanning 3,342 square feet, this residence features four bedrooms and three bathrooms, offering ample space for comfortable living. The expansive primary bedroom is a true retreat, complete with a cozy fireplace, raised hearth, vaulted ceilings, walk in closet(s), and a double-door entry enhancing its grandeur. Double doors open to a covered balcony, providing a private outdoor space to unwind. The en suite primary bath is luxurious, featuring double sinks, a soaking tub, a vanity area, and a walk-in shower. The living room is perfect for gatherings, featuring a welcoming fireplace and an adjacent dining room for formal meals. The family room, with its vaulted ceilings and built-in bookcase, is a versatile space for relaxation or entertainment. It opens to the backyard through french doors, blending indoor and outdoor living seamlessly. The modern kitchen is a chef's dream, equipped with High End brand new appliances, including a built-in stove with eye catching ventilation hood, a refrigerator, double oven, and dishwasher. The breakfast bar and breakfast area provide casual dining options, while the formal dining room is ideal for special occasions. A separate downstairs bedroom with a walk-in shower offers convenience and privacy. Upstairs, an abundant-sized loft can easily be converted into an additional bedroom. Another upstairs bedroom features an en suite bath with a vanity area and a tub-over-shower combination. The upstairs laundry room is thoughtfully designed with a sink and built-in amenities, making laundry chores a breeze. Throughout the home, you'll find recessed lighting, mirrored wardrobe doors, and built-ins for linens, enhancing both function and style. Enjoy the beautifully landscaped back yard for outdoor dining and relaxation featuring a beautiful wood deck accessible from the family room's double doors. It's ideal for outdoor dining, entertaining, or simply relaxing. The property also includes rain gutters and a concrete tile roof, ensuring durability and low maintenance. The three-car garage provides ample parking and storage space. The home is in pristine, turnkey condition, ready for its next owner to enjoy. Don't miss the opportunity to make this immaculate, modern home your own. With its spacious layout, luxurious amenities, and thoughtful updates, it offers a lifestyle of comfort and elegance. Located in a fantastic neighborhood, close to top-rated schools, parks, and shopping. Come see this beautiful South Torrance home today and make it yours!

4
beds

3
baths

3,342 Sq.Ft. LIVING AREA

5,202 Sq.Ft. lot

Sarina Amersi

Sarina Amersi

Features & Amenities

Interior

  • total bedrooms4
  • Total bathrooms3
  • full bathrooms3
  • Laundry room Inside, Laundry Room, Upper Level
  • Fireplace Living Room
  • APPLIANCES Double Oven, Dishwasher, Gas Cooktop, Disposal, Microwave, Oven, Range, Refrigerator, Range Hood
  • other interior Features Breakfast Bar, Coffered Ceiling(s), Separate/Formal Dining Room, High Ceilings, Open Floorplan, Recessed Lighting, Loft

Area & Lot

  • Status Sold
  • Date Sold September 3, 2025
  • Living Area3,342 Sq.Ft.
  • Total Area3,342 Sq.Ft.
  • Lot Area5,202 Sq.Ft.
  • MLS® ID25574509
  • TypeResidential
  • YEAR BUILT1990
  • Architecture StylesSpanish
  • View DescriptionNone
  • School DistrictTorrance Unified

Exterior

  • STORIES2
  • Garage Space3.0
  • PoolNone
  • roofConcrete, Tile
  • lot featuresBack Yard, Lawn, Landscaped, Rectangular Lot
  • parkingConcrete, Door-Multi, Driveway, Garage
  • HEAT TYPECentral
  • AIR CONDITIONINGCentral Air
  • security FeaturesCarbon Monoxide Detector(s), Smoke Detector(s)

Financial

  • Sales Price$2,125,000
  • Zoning TOPR-LO

Work With Us

Our team will set you up for success so you are familiar with the different steps involved in the process. From understanding financing options to negotiating with sellers or their agents, inspections, and resources, we’re here to support you every step of the way.

Follow Us on Instagram