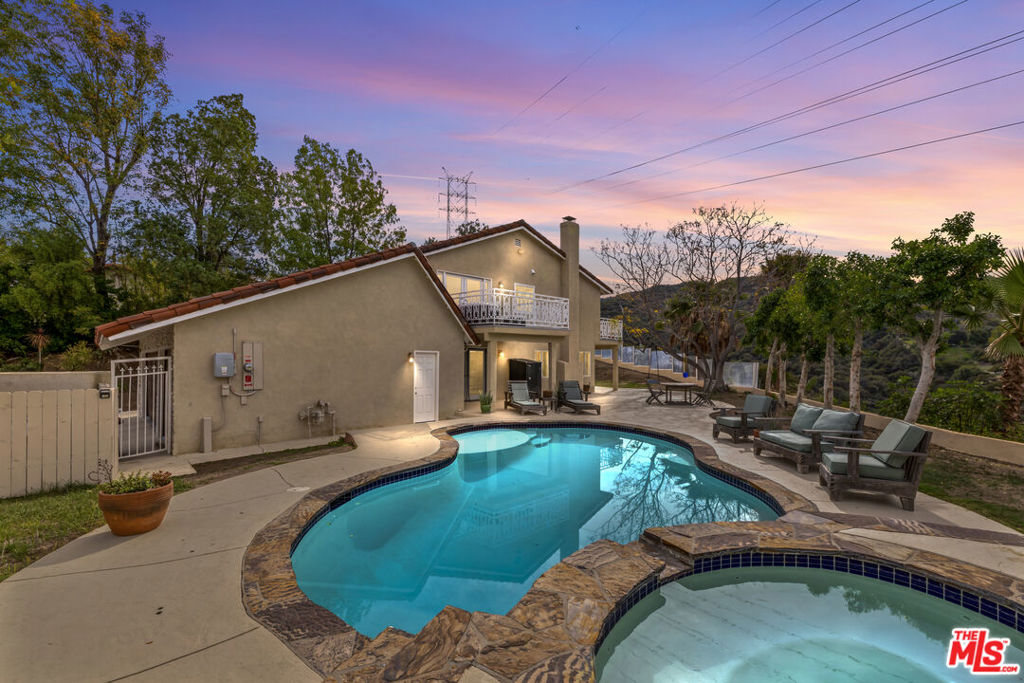
Two-story stucco home with a curved pool, raised spa, and furnished patio at dusk.
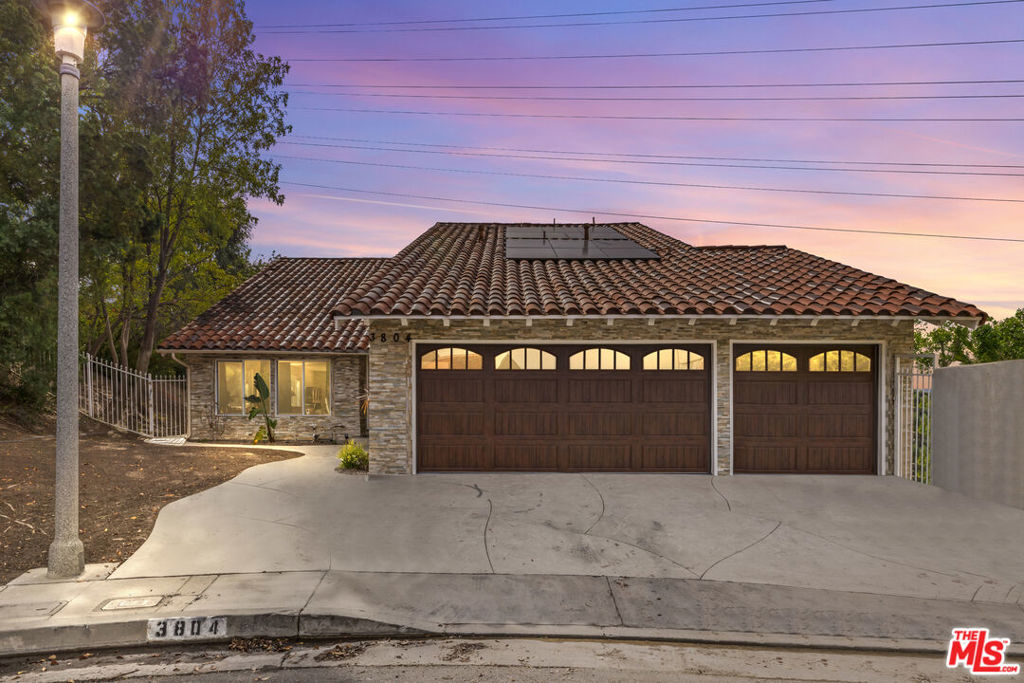
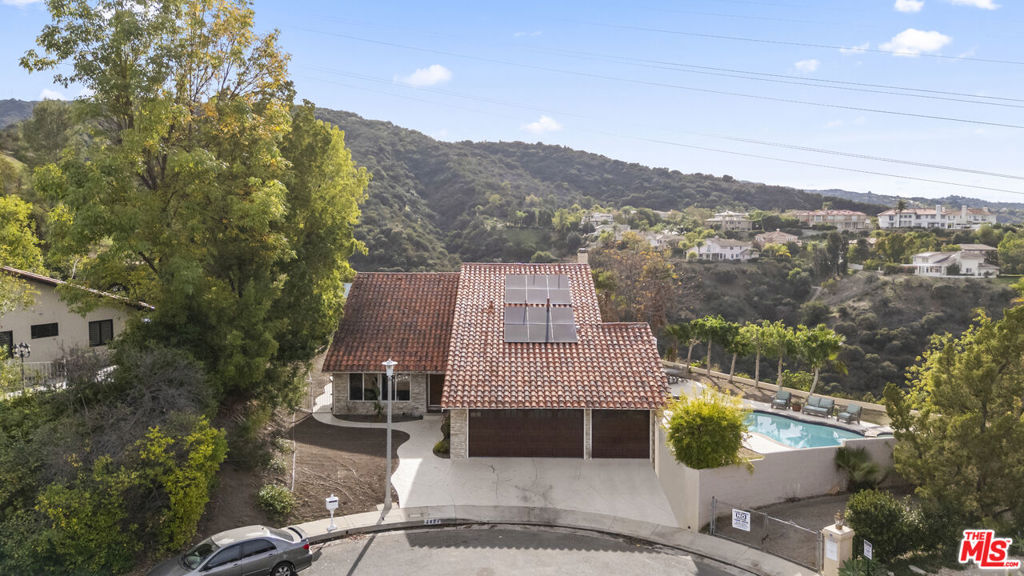
Single-story home with a tiled roof, rooftop solar panels, and three wooden garage doors at dusk.
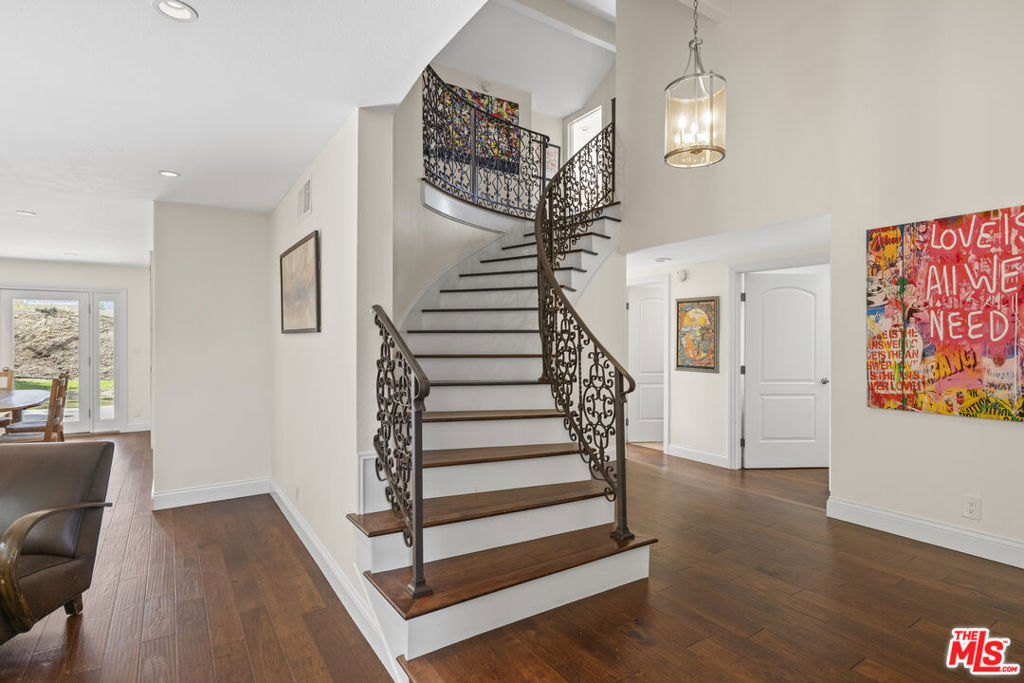
Entryway with a sweeping staircase, ornate iron railings, hardwood floors, and colorful wall art.
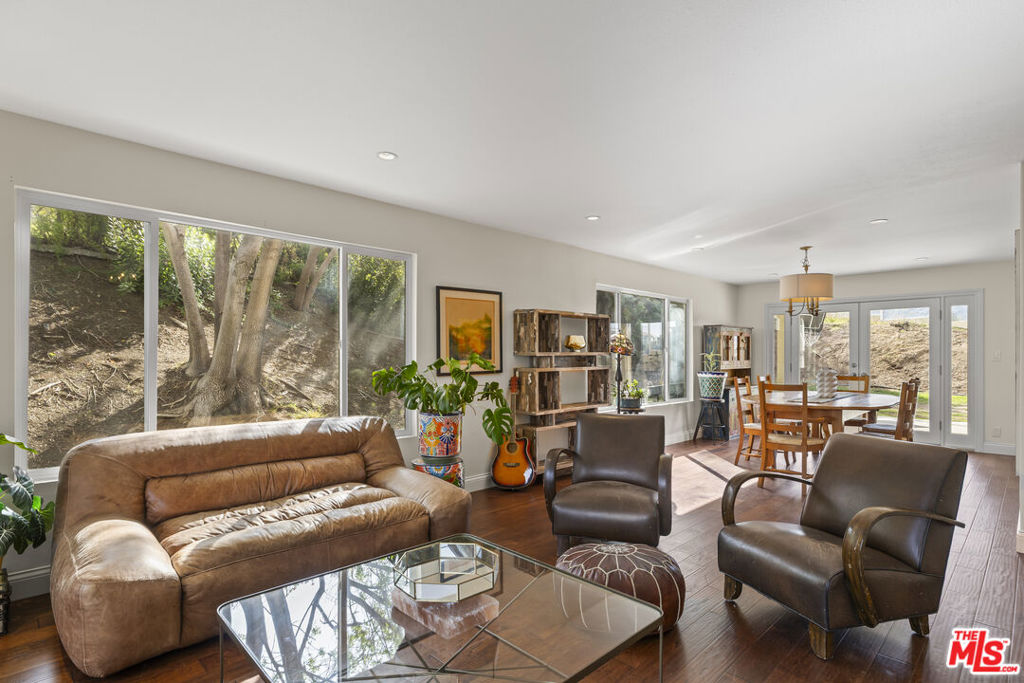
Living room with brown leather seating, a glass coffee table, and large windows overlooking trees.
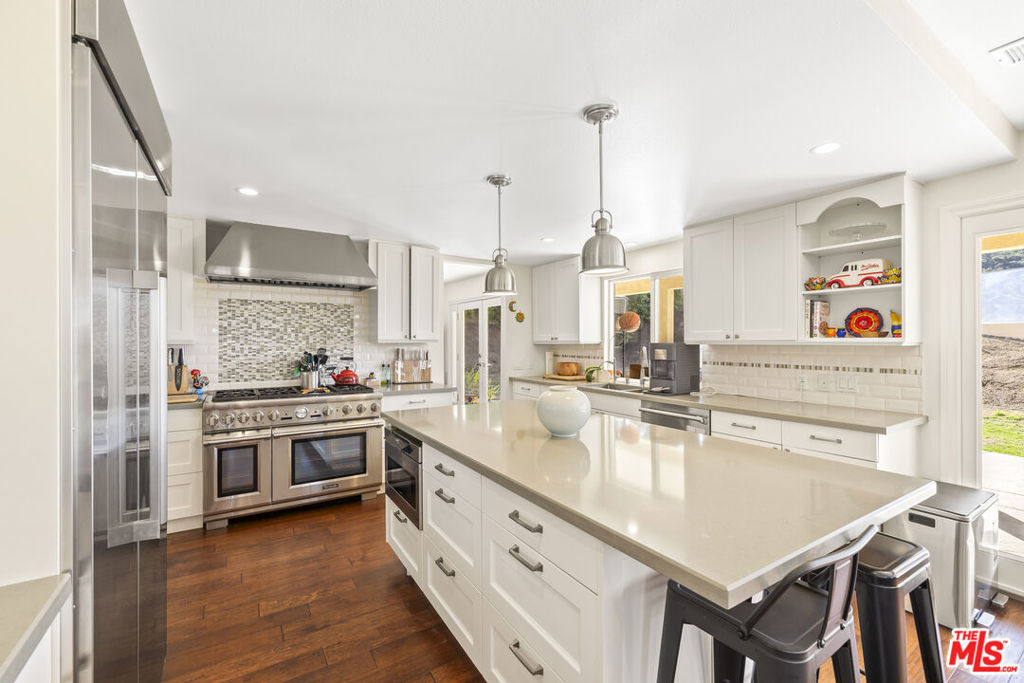
Bright white kitchen with a large island, stainless-steel appliances, and dark wood flooring.
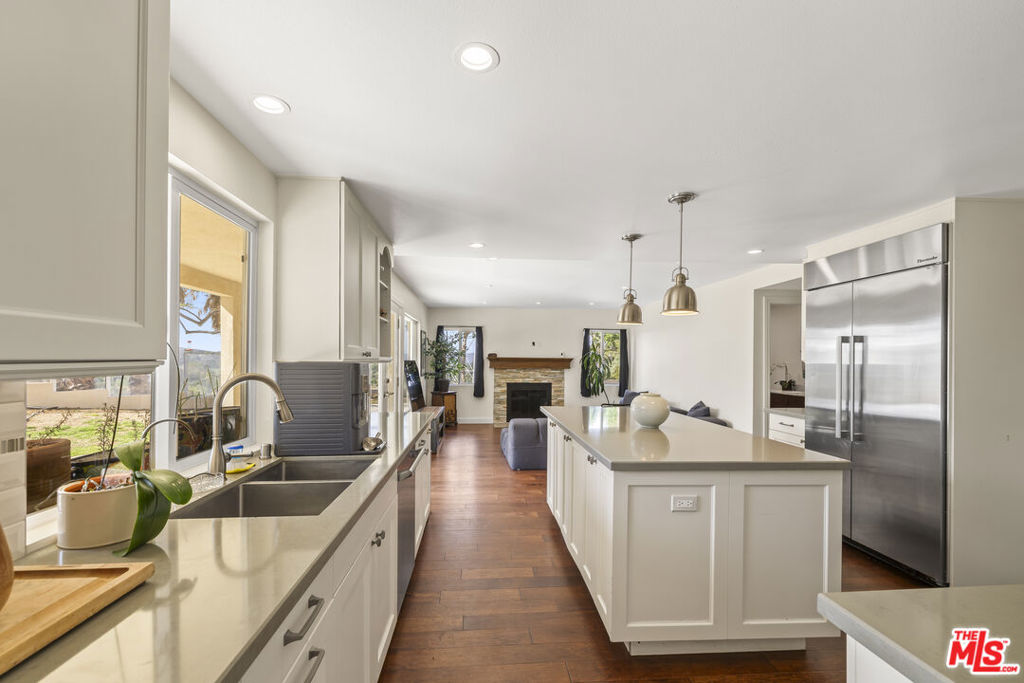
Bright white kitchen with a large island, stainless steel refrigerator, and living room fireplace beyond.
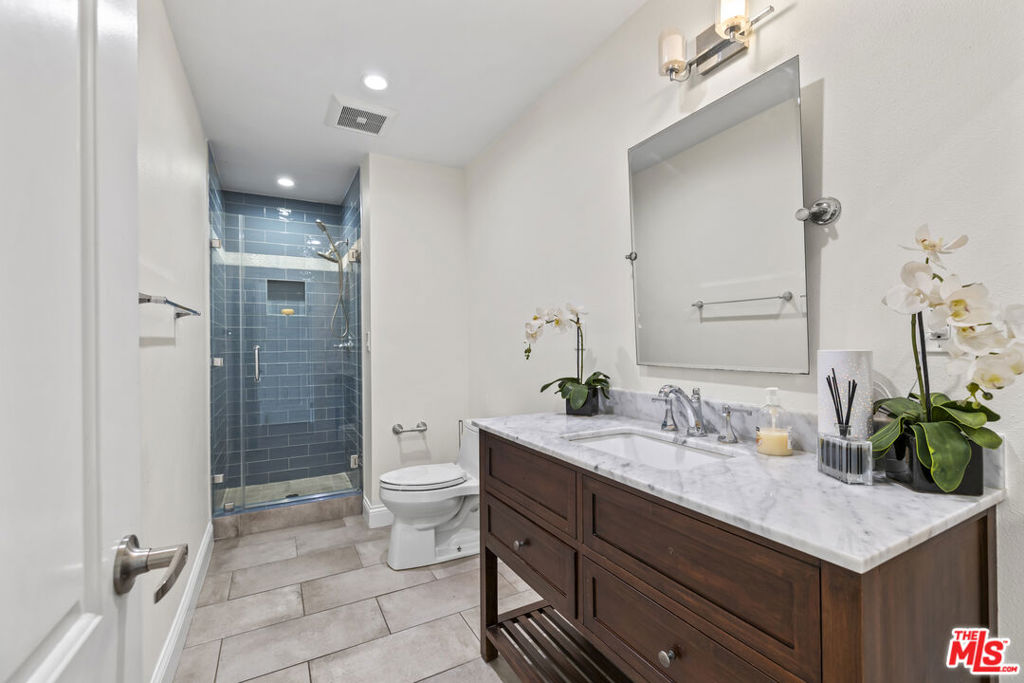
Bathroom with a dark wood marble-top vanity and a glass shower with blue tile.
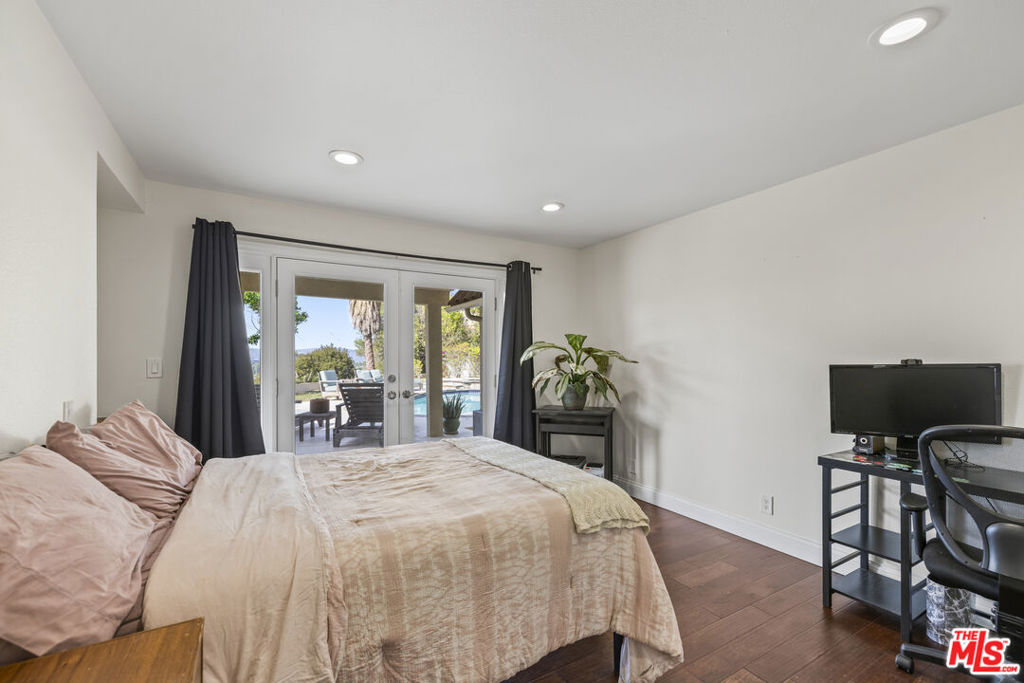
Bedroom with a large bed and glass doors opening toward a swimming pool.
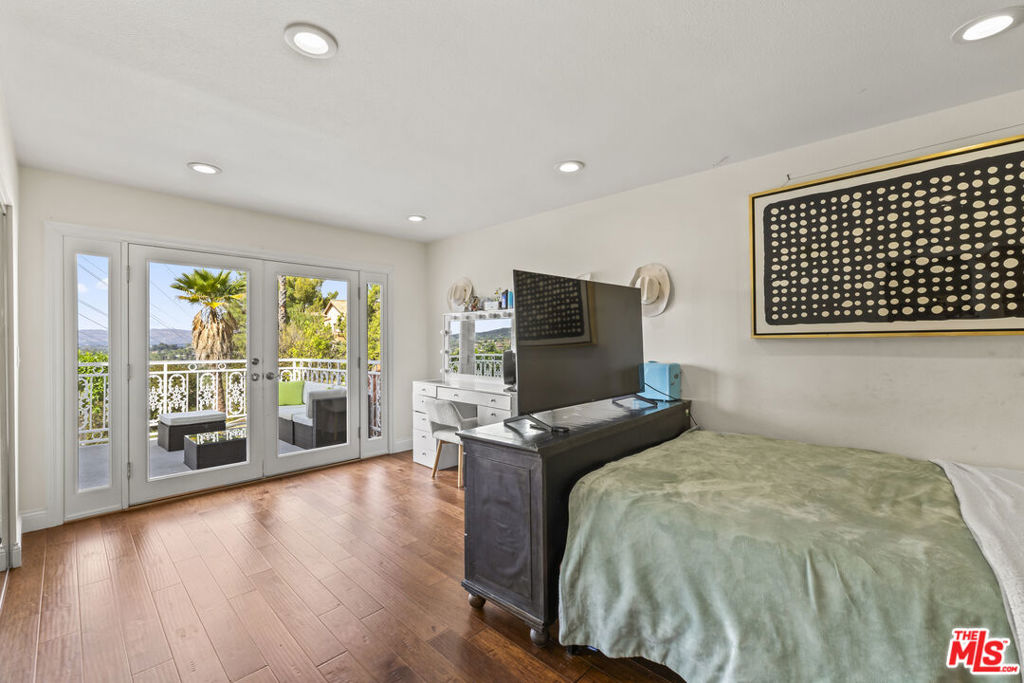
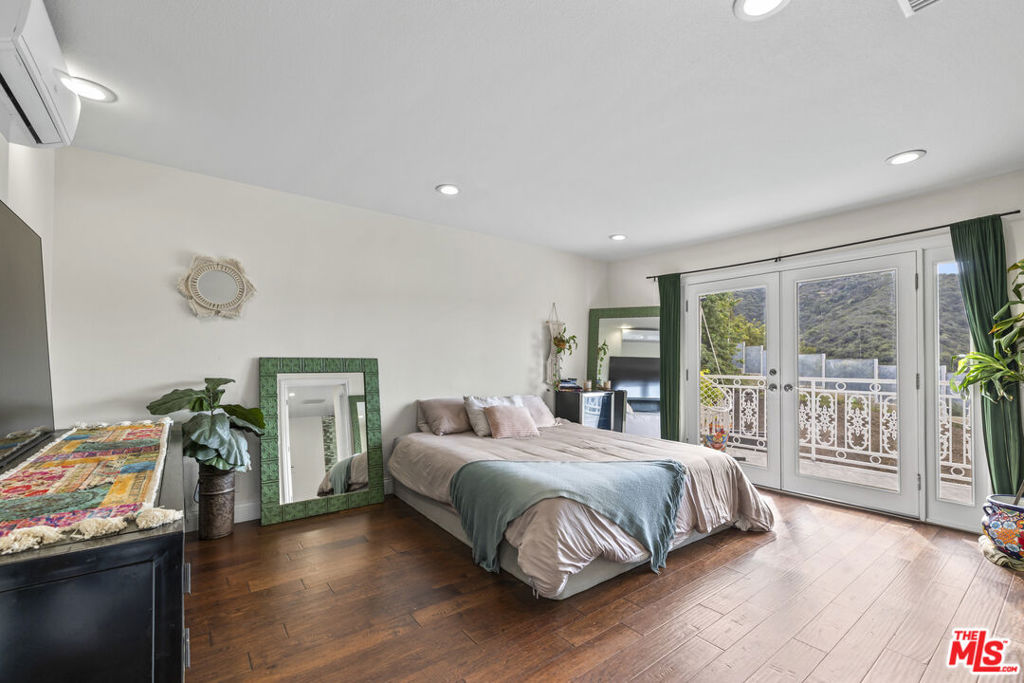
Bedroom with glass doors opening to a balcony, a bed, and a dark dresser with television.
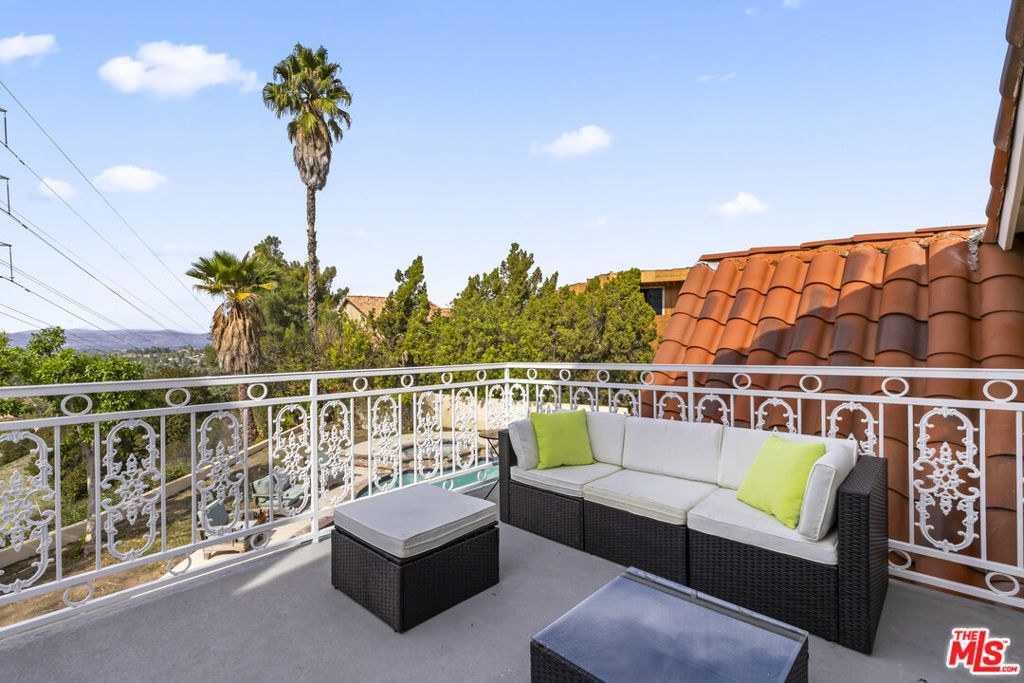
Furnished terrace with ornate white railing, palm trees, and distant hills.
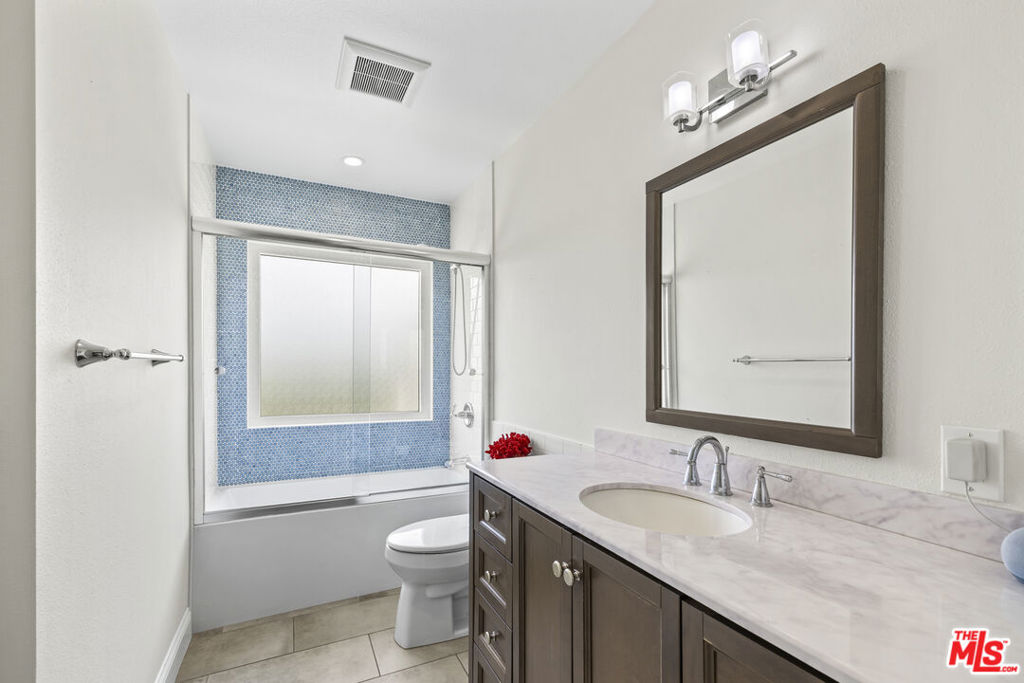
Bathroom with a dark wood vanity and blue mosaic tile around the tub and shower.
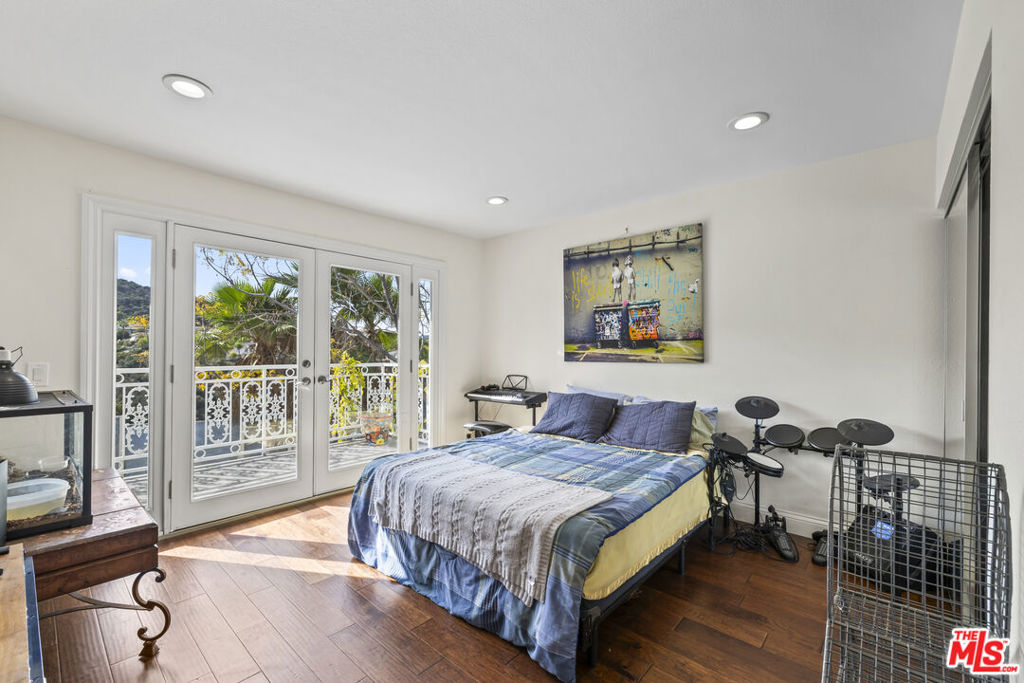
Bedroom with French doors to a leafy balcony, dark wood floors, and an electronic drum kit.
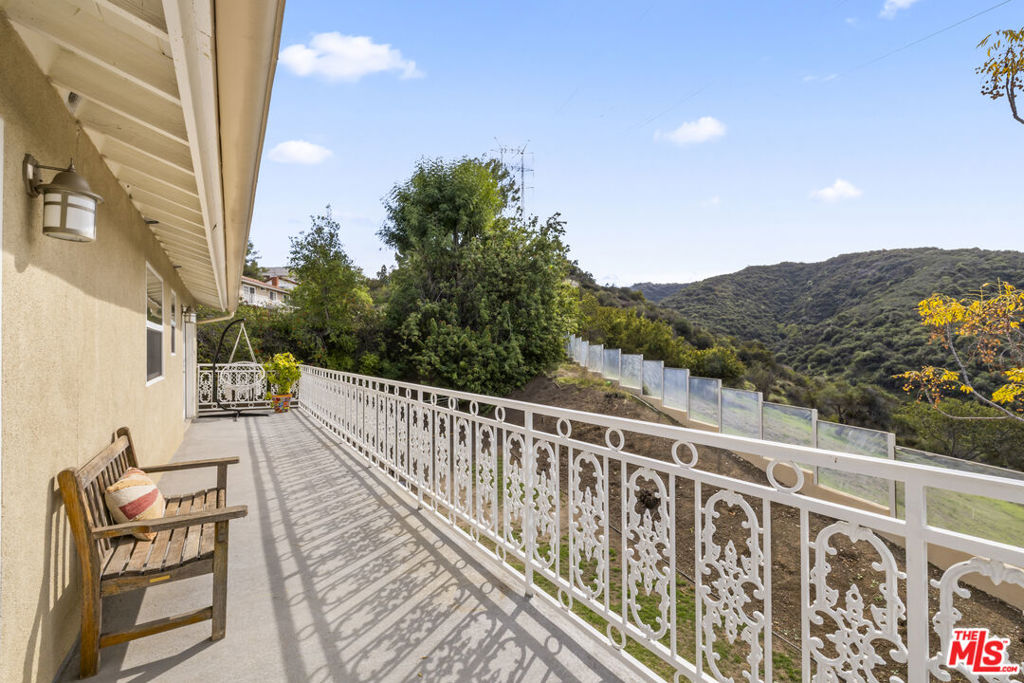
Covered balcony with ornate white railing overlooking a green hillside.
Bedroom with a low bed, hardwood floors, and balcony doors overlooking a mountain.
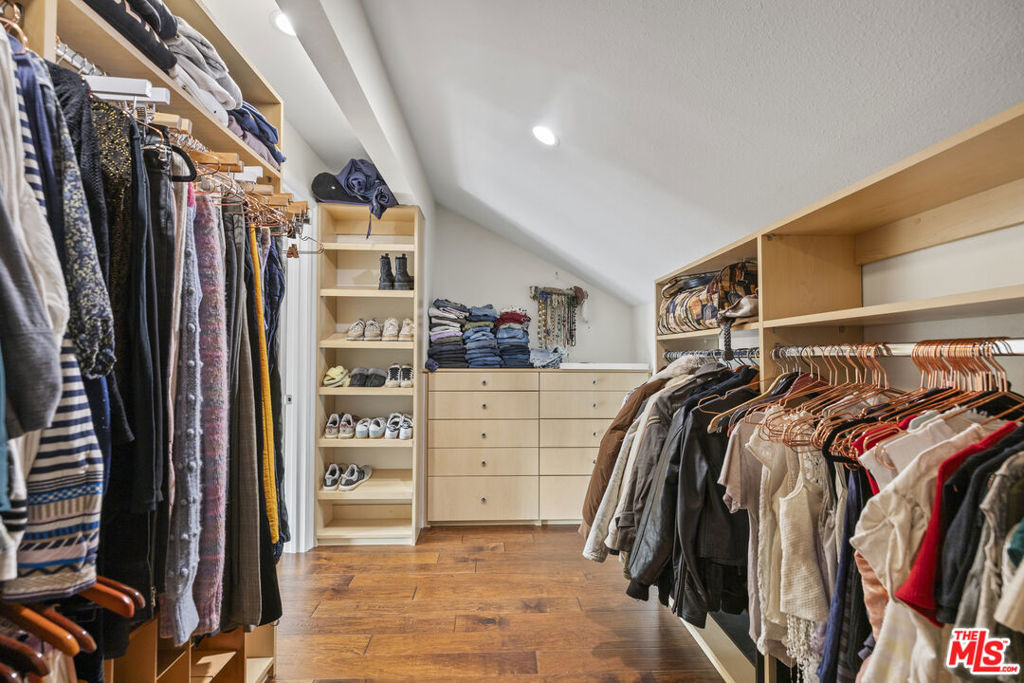
Walk-in closet with built-in wood shelving, drawers, and clothes hanging on both sides.
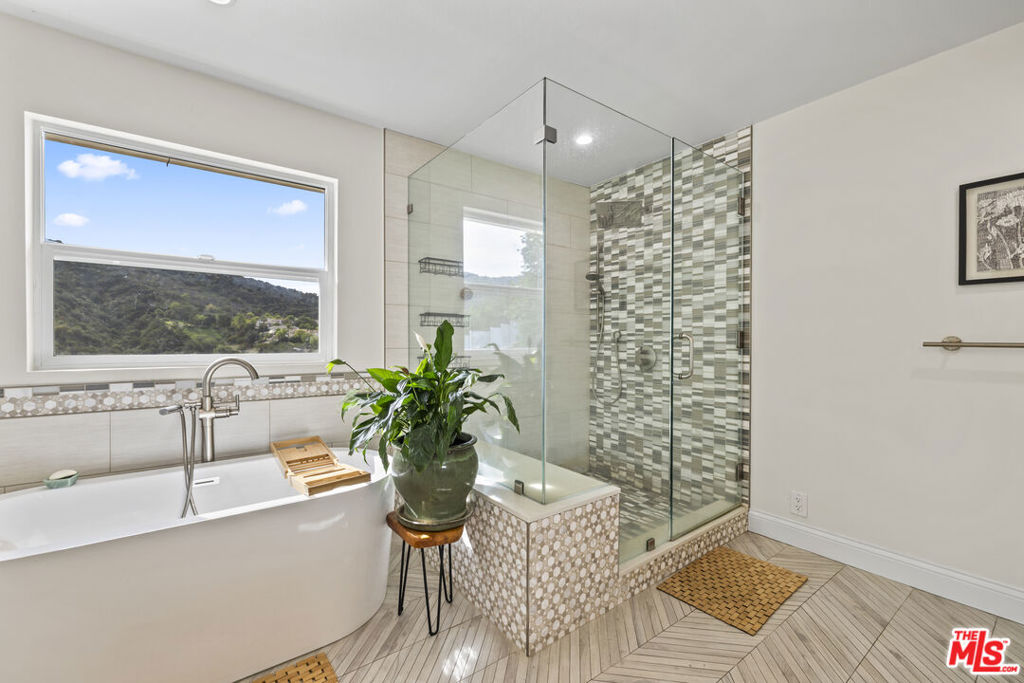
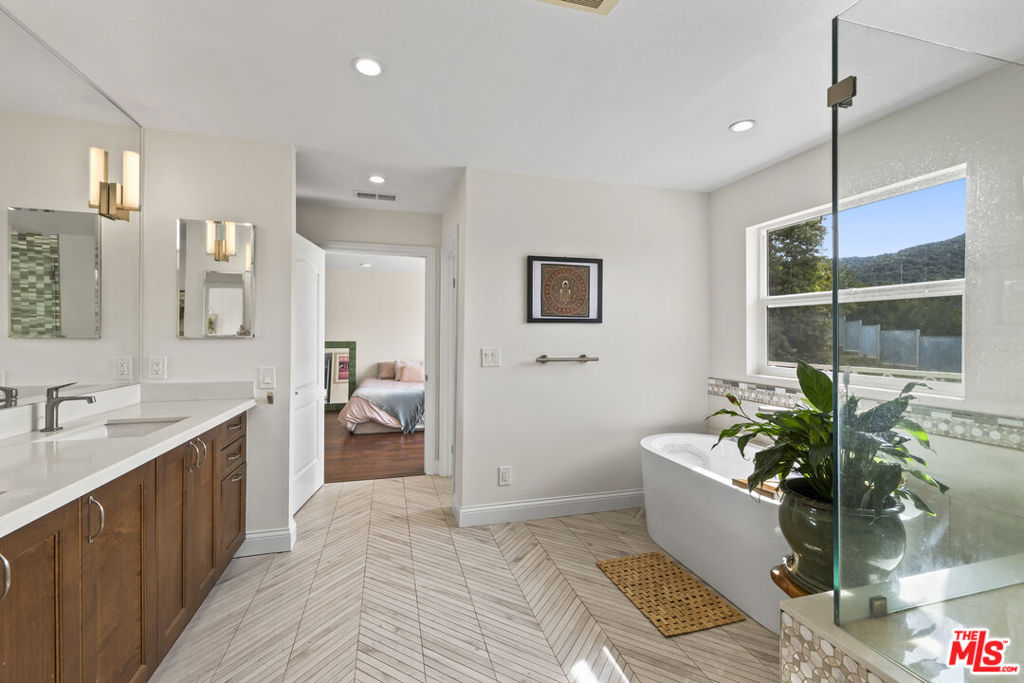
Bathroom with freestanding tub, glass shower, patterned tile, and a window overlooking a wooded hillside.
Primary bathroom with a freestanding tub, glass shower, wood vanity, and hillside view.
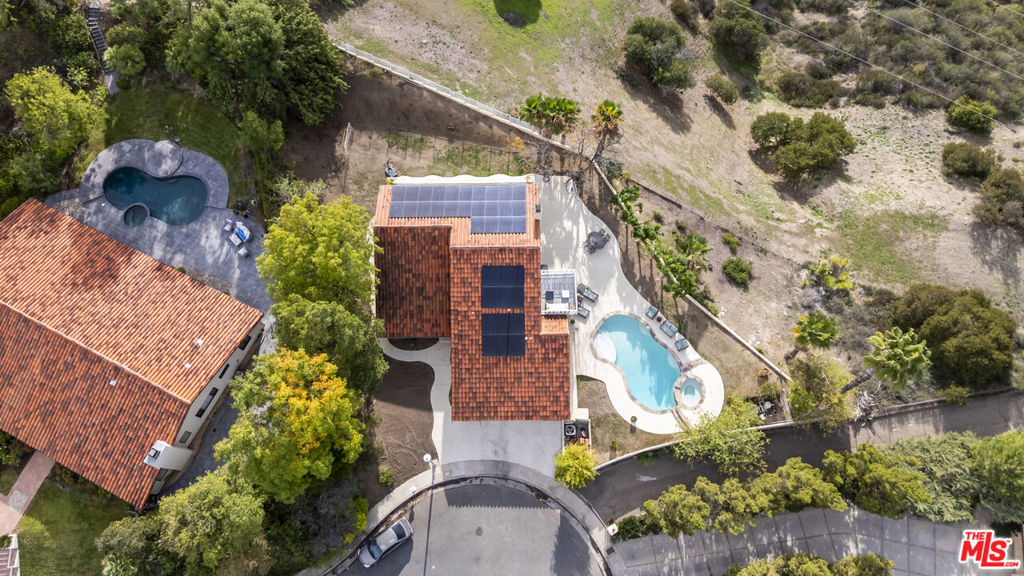
Aerial view of a tile-roofed home with solar panels and a curved swimming pool.
Aerial view of a tile-roofed home with solar panels and a pool beside green hills.
SEE ALL PHOTOS
Two-story stucco home with a curved pool, raised spa, and furnished patio at dusk.
Single-story home with a tiled roof, rooftop solar panels, and three wooden garage doors at dusk.
Entryway with a sweeping staircase, ornate iron railings, hardwood floors, and colorful wall art.
Living room with brown leather seating, a glass coffee table, and large windows overlooking trees.
Bright white kitchen with a large island, stainless-steel appliances, and dark wood flooring.
Bright white kitchen with a large island, stainless steel refrigerator, and living room fireplace beyond.
Bathroom with a dark wood marble-top vanity and a glass shower with blue tile.
Bedroom with a large bed and glass doors opening toward a swimming pool.
Bedroom with glass doors opening to a balcony, a bed, and a dark dresser with television.
Furnished terrace with ornate white railing, palm trees, and distant hills.
Bathroom with a dark wood vanity and blue mosaic tile around the tub and shower.
Bedroom with French doors to a leafy balcony, dark wood floors, and an electronic drum kit.
Covered balcony with ornate white railing overlooking a green hillside.
Bedroom with a low bed, hardwood floors, and balcony doors overlooking a mountain.
Walk-in closet with built-in wood shelving, drawers, and clothes hanging on both sides.
Bathroom with freestanding tub, glass shower, patterned tile, and a window overlooking a wooded hillside.
Primary bathroom with a freestanding tub, glass shower, wood vanity, and hillside view.
Aerial view of a tile-roofed home with solar panels and a curved swimming pool.
Aerial view of a tile-roofed home with solar panels and a pool beside green hills.
Listed by Michelle Bellamy CA DRE# 02139283 with Element RE, Inc 424-441-9580
For Sale

3804 Vista Linda Drive

3804 Vista Linda Drive, Encino, CA 91316

$1,851,000
Short sale. Subject to lender approval. Tucked at the end of a peaceful cul-de-sac in Lake Encino, this home blends California comfort with timeless style and sweeping Valley views. The two-story entry with a curved staircase and rich walnut floors sets the tone for what's inside. The open layout connects the chef's kitchen, complete with Thermador appliances, a large island, and walk-in pantry, to the inviting family room with fireplace. French doors off the dining and living rooms open to a private backyard with pool, spa, and incredible views perfect for entertaining or relaxing at sunset. A main-level office offers a great work-from-home setup with access to the yard. Upstairs, the spacious primary suite features a custom walk-in closet, spa-style bath, and balcony overlooking the Valley. Two additional bedrooms also have balcony access. Solar panels: not fully paid off. Enjoy community tennis and sport courts, plus easy access to Mulholland Hills Country Club (formerly Braemar Country Club) and Ventura Blvd.

4
beds

3
baths

2,600 Sq.Ft. LIVING AREA

0.44 Acres lot

Michelle Bellamy

Michelle Bellamy

Features & Amenities

Interior

  • total bedrooms4
  • Total bathrooms3
  • full bathrooms3
  • Flooring Tile
  • Fireplace Family Room
  • APPLIANCES Dishwasher, Disposal, Refrigerator, Dryer, Washer
  • other interior Features Walk-In Closet(s)

Area & Lot

  • Status For Sale
  • Living Area2,600 Sq.Ft.
  • Total Area2,600 Sq.Ft.
  • Lot Area0.44 Acres
  • MLS® ID26652885
  • TypeResidential
  • YEAR BUILT1976
  • Architecture StylesContemporary
  • View DescriptionMountain(s), Valley

Exterior

  • STORIES2
  • PoolIn Ground
  • parkingDoor-Multi, Garage
  • HEAT TYPECentral
  • AIR CONDITIONINGCentral Air

Financial

  • Sales Price$1,851,000
  • HOA $620/yr
  • Zoning LARA
Single-story home with a tiled roof, rooftop solar panels, and three wooden garage doors at dusk.

Schedule a Showing

We would love to show you our beautiful property. Please select your preferred date and time below. An agent will be in touch shortly to confirm your appointment.

Schedule a Showing

We would love to show you our beautiful property. Please select your preferred date and time below. An agent will be in touch shortly to confirm your appointment.

Thank you for your interest in 3804 Vista Linda Drive, Encino, CA 91316. We are reviewing your request and will be in touch shortly!

Mortgage Calculator

Estimate your monthly mortgage payment, including the principal and interest, property taxes, and HOA. Adjust the values to generate a more accurate rate.

All estimates are provided for informational purposes only. Actual amounts may vary.
$0,000 Your Payment 20 15 65
$0,000 Your Payment

Work With Us

Our team will set you up for success so you are familiar with the different steps involved in the process. From understanding financing options to negotiating with sellers or their agents, inspections, and resources, we’re here to support you every step of the way.

Follow Us on Instagram