415 E Deodar Street
415 E Deodar Street
415 E Deodar Street
415 E Deodar Street
415 E Deodar Street
415 E Deodar Street
415 E Deodar Street
415 E Deodar Street
415 E Deodar Street
415 E Deodar Street
415 E Deodar Street
415 E Deodar Street
415 E Deodar Street
415 E Deodar Street
415 E Deodar Street
415 E Deodar Street
415 E Deodar Street
415 E Deodar Street
415 E Deodar Street
415 E Deodar Street
415 E Deodar Street
415 E Deodar Street
415 E Deodar Street
415 E Deodar Street
415 E Deodar Street
415 E Deodar Street
415 E Deodar Street
415 E Deodar Street
415 E Deodar Street
415 E Deodar Street
415 E Deodar Street
415 E Deodar Street
415 E Deodar Street
415 E Deodar Street
415 E Deodar Street
415 E Deodar Street
415 E Deodar Street
415 E Deodar Street
415 E Deodar Street
415 E Deodar Street
SEE ALL PHOTOS
415 E Deodar Street
415 E Deodar Street
415 E Deodar Street
415 E Deodar Street
415 E Deodar Street
415 E Deodar Street
415 E Deodar Street
415 E Deodar Street
415 E Deodar Street
415 E Deodar Street
415 E Deodar Street
415 E Deodar Street
415 E Deodar Street
415 E Deodar Street
415 E Deodar Street
415 E Deodar Street
415 E Deodar Street
415 E Deodar Street
415 E Deodar Street
415 E Deodar Street
415 E Deodar Street
415 E Deodar Street
415 E Deodar Street
415 E Deodar Street
415 E Deodar Street
415 E Deodar Street
415 E Deodar Street
415 E Deodar Street
415 E Deodar Street
415 E Deodar Street
415 E Deodar Street
415 E Deodar Street
415 E Deodar Street
415 E Deodar Street
415 E Deodar Street
415 E Deodar Street
415 E Deodar Street
415 E Deodar Street
415 E Deodar Street
415 E Deodar Street
Bought with Stacie Crumbaker with ELEMENT RE INC and Listed by Nicholas Abbadessa CA DRE# 01398872 with RE/MAX MASTERS REALTY 909-292-7888
Sold

415 E Deodar Street

415 E Deodar Street, Ontario, CA 91764

$725,000
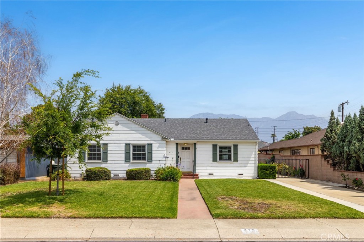
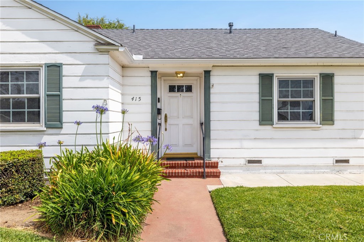
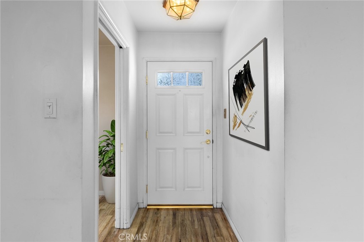
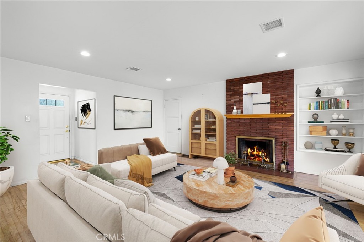
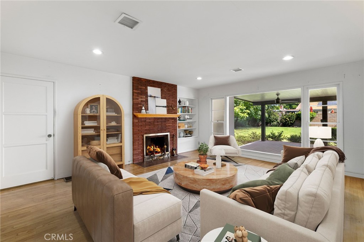
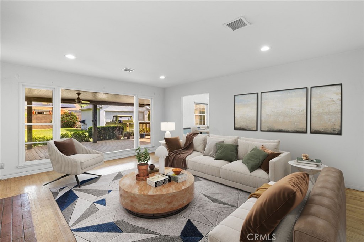
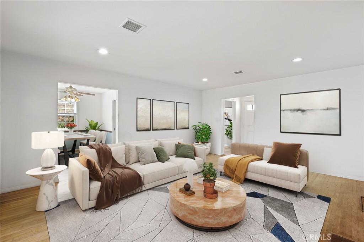
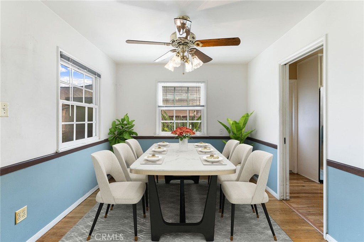
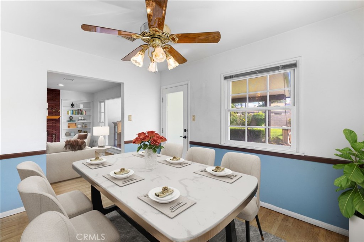
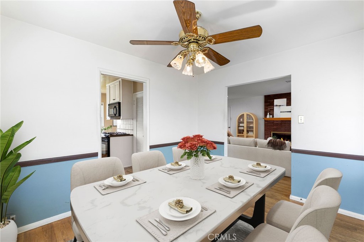
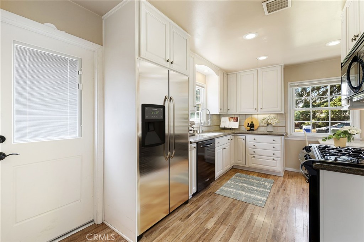
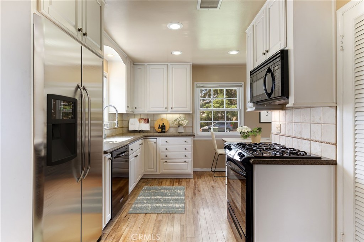
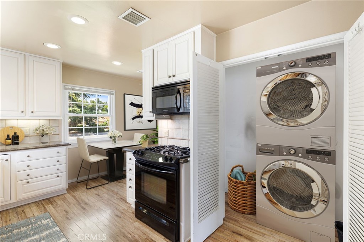
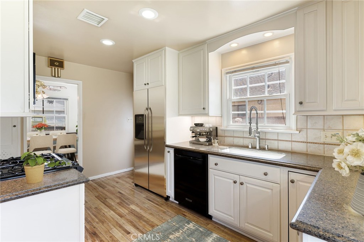
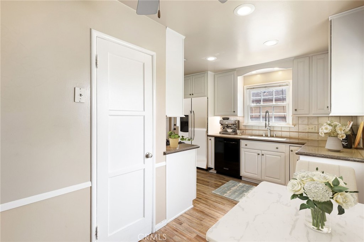
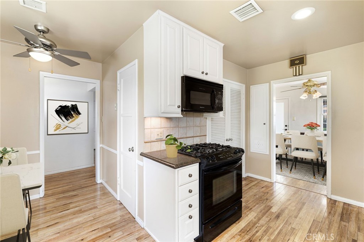
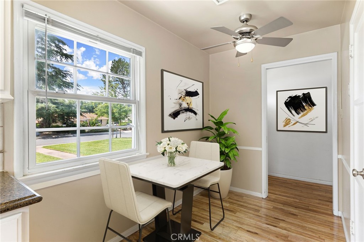
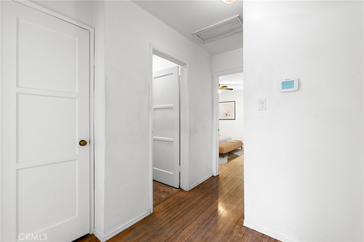
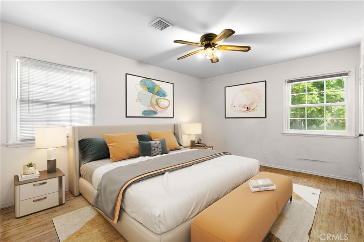
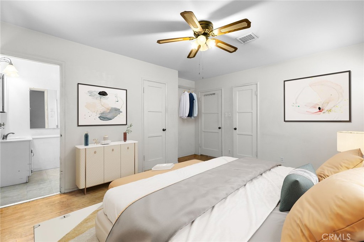
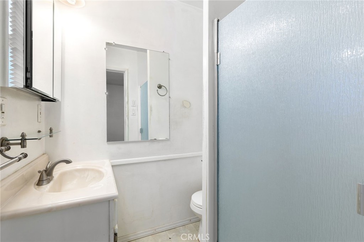
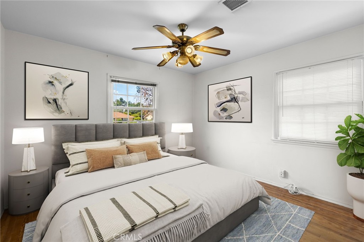
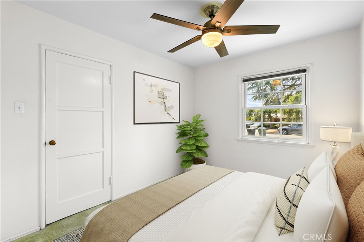
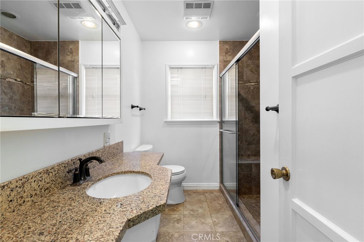
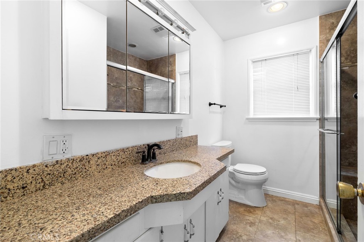
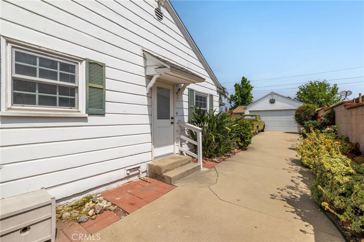
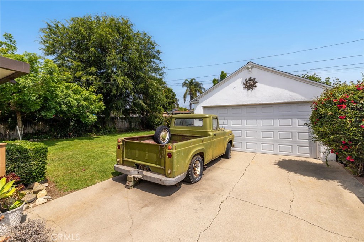
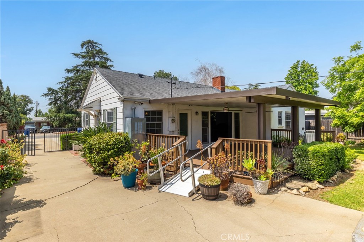
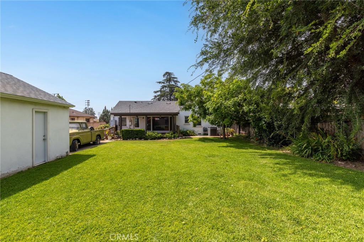
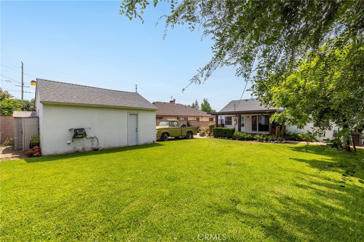
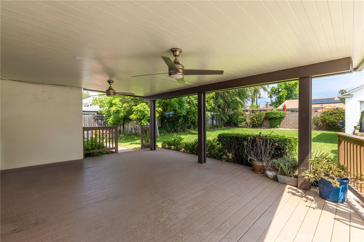
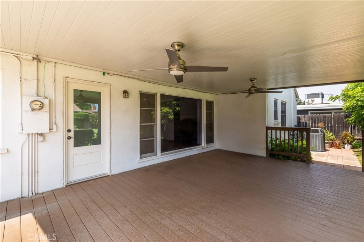
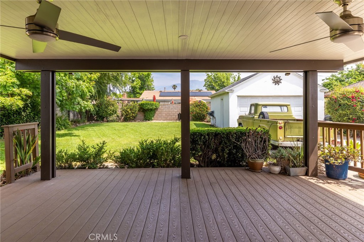
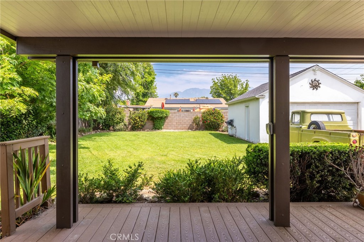
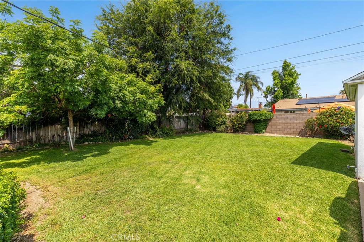
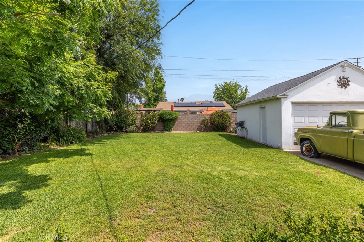
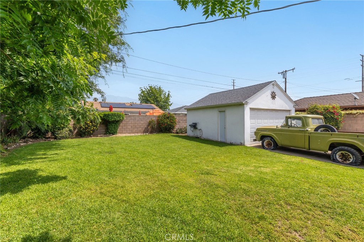
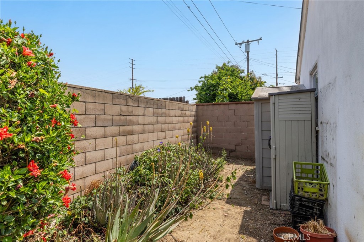
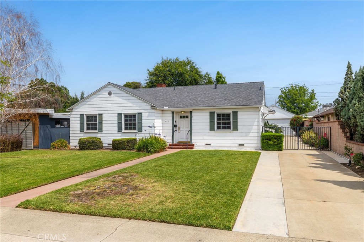
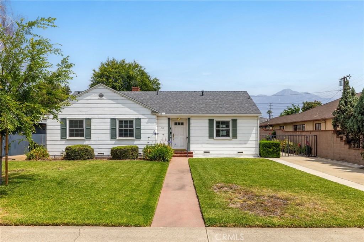
Timeless Charm in a Coveted Ontario Locale. Located in one of Ontario's most desirable neighborhoods, this beautifully maintained single-story residence offers comfort, style, and outdoor serenity on a spacious lot. A lush St. Augustine lawn and a nice tree set the tone, complemented by manicured planters and a long, gated driveway that adds both privacy and functionality. A concrete path leads to the front door and a welcoming entry, where warm wood flooring introduces a home filled with thoughtful upgrades and inviting spaces. The expansive family room is anchored by a striking floor-to-ceiling brick fireplace with a custom mantel, built-in bookcases, and recessed lighting, all bathed in natural light from an oversized picture window framing views of the private backyard. Adjacent, the formal dining room offers an elegant space for gatherings with direct patio views and seamless access to the updated kitchen. The kitchen features classic white cabinetry, granite countertops with a stylish tile backsplash, recessed lighting, and a suite of black appliances. A sunny breakfast nook adds charm, while a discreet laundry cabinet adds everyday convenience. Down the hall, the primary bedroom offers a ceiling fan, walk-in closet, and en-suite access to a well-appointed bathroom. Two additional bedrooms, both with ceiling fans, share a remodeled hall bathroom showcasing granite counters and a custom-tiled walk-in shower with glass enclosure. Step outside to a private backyard retreat where a lush lawn, mature trees, and vibrant landscaping provide a serene escape. The new Alumawood-covered patio with Trex decking creates the perfect setting for outdoor entertaining or quiet evenings at home. Block walls surround the yard for enhanced privacy. A detached two-car garage sits at the end of the gated drive, offering security, storage, and convenience.

3
beds

2
baths

1,292 Sq.Ft. LIVING AREA

8,052 Sq.Ft. lot

Stacie Crumbaker

Stacie Crumbaker

Features & Amenities

Interior

  • total bedrooms3
  • Total bathrooms2
  • full bathroom1
  • three quarter bathroom1
  • Laundry room Inside, In Kitchen
  • Flooring Wood
  • Fireplace Family Room, Gas
  • APPLIANCES Dishwasher, Disposal, Gas Range, Microwave
  • other interior Features Breakfast Area, Ceiling Fan(s), Separate/Formal Dining Room, Granite Counters, Recessed Lighting, Walk-In Closet(s)

Area & Lot

  • Status Sold
  • Date Sold July 16, 2025
  • Living Area1,292 Sq.Ft.
  • Lot Area8,052 Sq.Ft.
  • MLS® IDCV25122069
  • TypeResidential
  • YEAR BUILT1951
  • View DescriptionNone
  • Elementary SchoolEdison
  • Middle SchoolVina Danks
  • High SchoolChaffey
  • School DistrictOntario-Montclair

Exterior

  • STORIES1
  • Garage Space2.0
  • water SourcePublic
  • utilitiesElectricity Connected, Natural Gas Connected, Sewer Connected, Water Connected
  • PoolNone
  • roofComposition
  • lot featuresBack Yard, Lawn, Landscaped, Sprinkler System
  • parkingDoor-Multi, Driveway, Garage, Garage Door Opener, Gated
  • HEAT TYPECentral
  • AIR CONDITIONINGCentral Air
  • sewerPublic Sewer
  • SubstructureRaised
  • security FeaturesCarbon Monoxide Detector(s), Smoke Detector(s)
  • other exterior FeaturesLighting, Rain Gutters

Financial

  • Sales Price$725,000

Work With Us

Our team will set you up for success so you are familiar with the different steps involved in the process. From understanding financing options to negotiating with sellers or their agents, inspections, and resources, we’re here to support you every step of the way.

Follow Us on Instagram