4616 Glencoe AVE Unit: 5
SEE ALL PHOTOS
4616 Glencoe AVE Unit: 5
Sold

4616 Glencoe AVE Unit: 5

4616 Glencoe AVE Unit: 5, MARINA DEL REY, CA 90292

$1,185,000
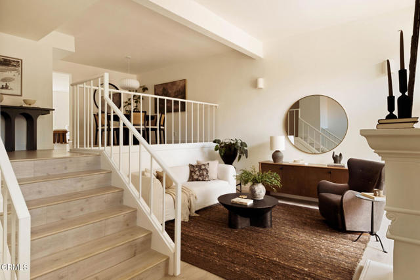
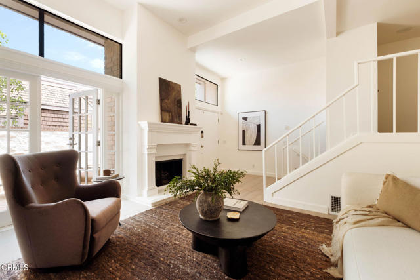
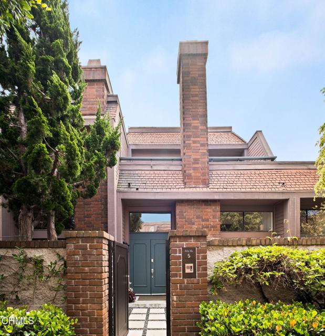
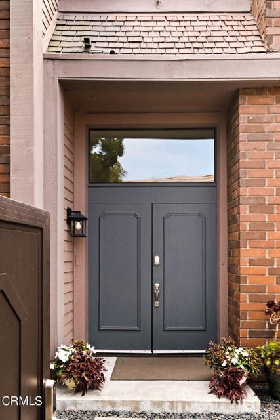
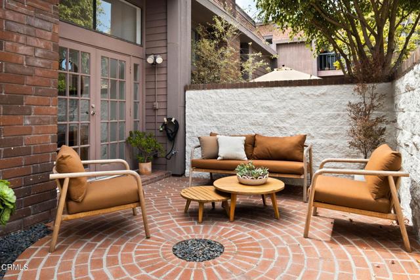
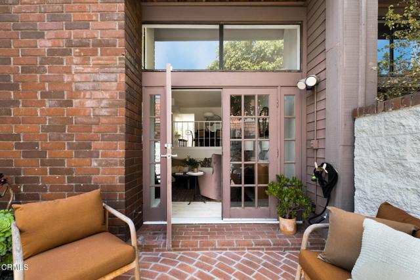
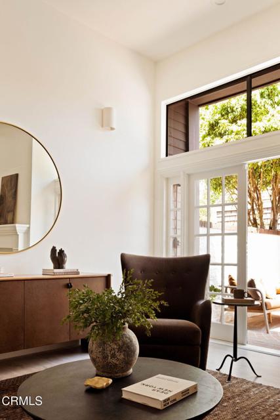
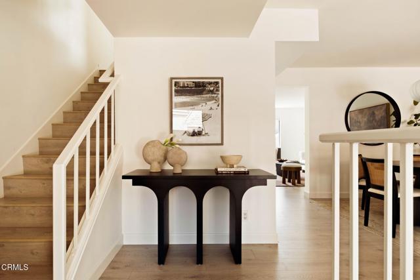
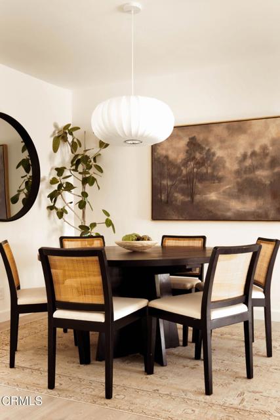
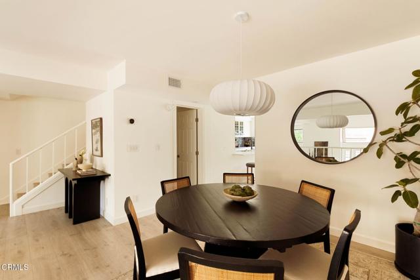
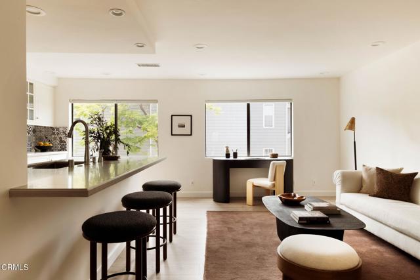
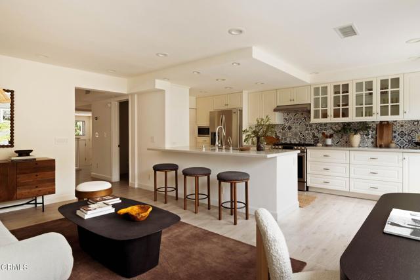
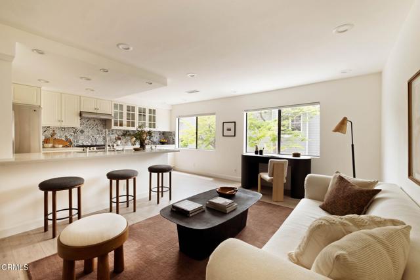
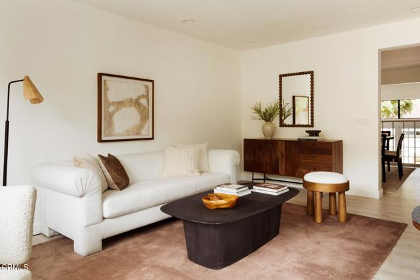
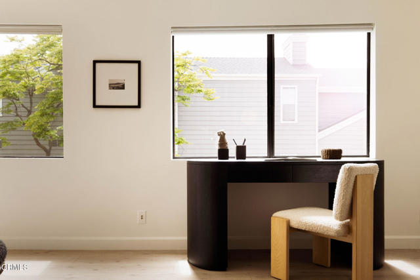
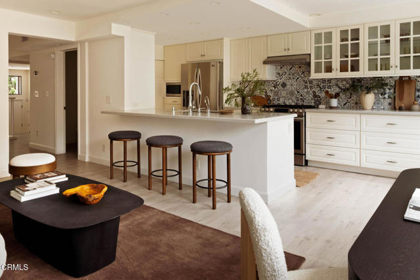
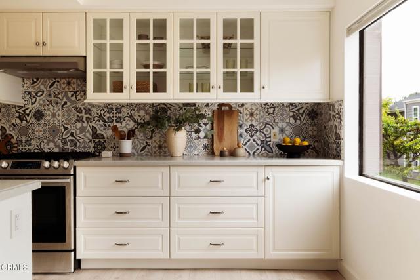
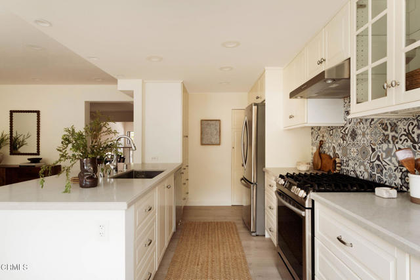
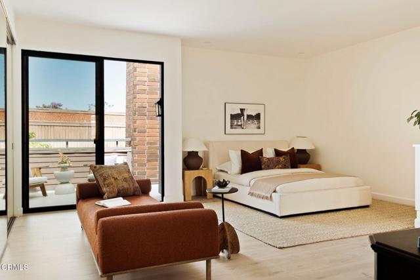
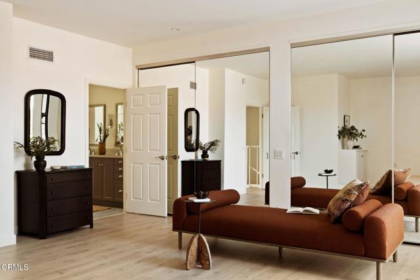
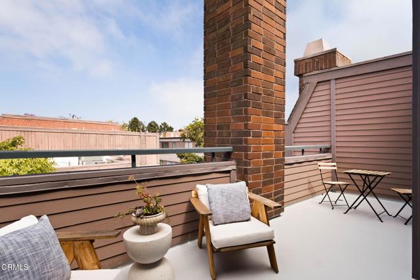
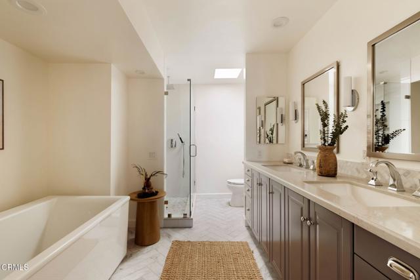
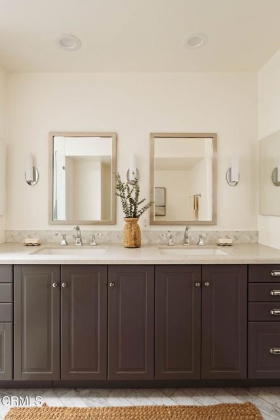
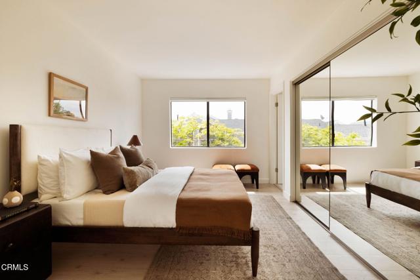
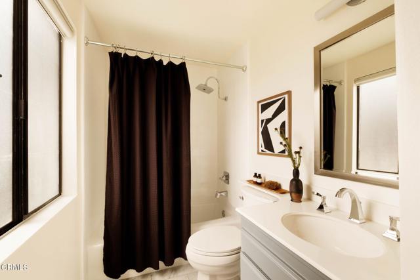
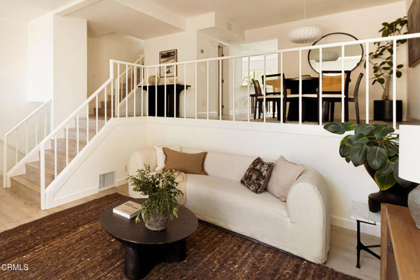
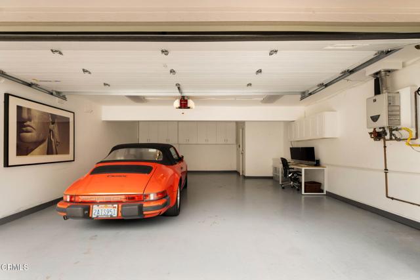
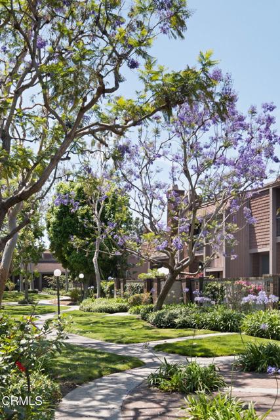
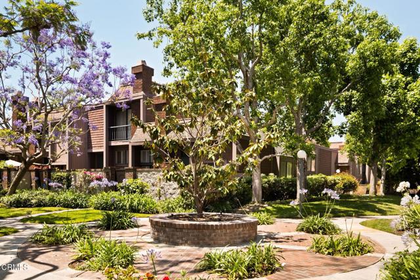
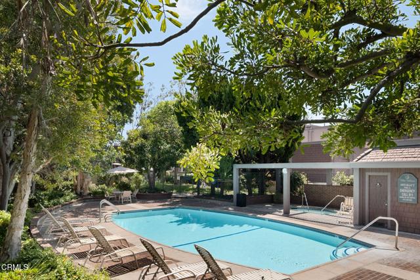
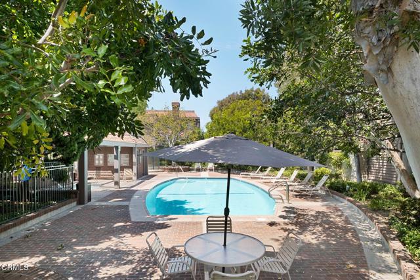
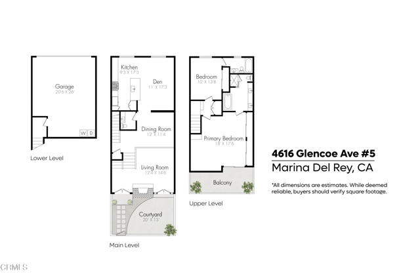
Set within the lush, gated Villa Vallarta community, this stylish 2-bedroom, 2.5-bath townhome offers a rare sense of privacy, generous scale, and a thoughtfully designed layout. Positioned within the interior of the community rather than along one of the surrounding streets, the home enjoys a peaceful setting overlooking Villa Vallarta's lush landscaped grounds, offering an ideal balance of privacy with easy access to the community's many amenities.The living room feels airy and inviting, with double-height ceilings and large doors that open to a private front patio with room for seating--perfect for relaxed mornings or casual outdoor dining. A split-level layout leads to the dining area and into a spacious kitchen featuring a large island with bar seating, a pantry, and a flexible space that works equally well as a breakfast nook, den, or work-from-home area, creating multiple places to gather, work, or unwind. A conveniently located powder room completes the main level.Upstairs, the primary suite overlooks the tree-filled grounds and opens to a generous private balcony with space to sit and enjoy the tranquil setting. The updated ensuite bath features a dual vanity, soaking tub, and separate shower. The second bedroom is well proportioned and includes its own ensuite bath, offering comfort and flexibility for guests, family, or a home office.Additional highlights include an attached two-car garage with direct access, laundry, and abundant storage.Known for its lush landscaping and elegant townhomes inspired by classic 19th-century Parisian architecture, Villa Vallarta is distinguished by mansard roofs, formal double-door entries, and dramatic double-height living spaces. This gated community offers resort-style amenities including beautifully maintained grounds, four pools, four spas, racquetball courts, and abundant guest parking. HOA dues include water, Spectrum internet and cable, earthquake insurance, and association insurance.Ideally located just minutes from the marina, beaches, restaurants, shopping, and LAX--and directly across the street from a park and dog park--this home offers an easy coastal lifestyle in one of Marina del Rey's most sought-after gated communities.

2
beds

3
baths

1,646 Sq.Ft. LIVING AREA

3.66 Acres lot

Valerie Matron

Valerie Matron

Features & Amenities

Interior

  • total bedrooms2
  • Total bathrooms3
  • full bathrooms2
  • half bathroom1
  • Laundry room Garage
  • Fireplace Living Room, Other

Area & Lot

  • Status Sold
  • Date Sold November 13, 2026
  • Living Area1,646 Sq.Ft.
  • Lot Area3.66 Acres
  • MLS® IDP1-28286PF
  • TypeTownhouse
  • YEAR BUILT1978
  • Architecture StylesTraditional

Exterior

  • Garage Space2.0
  • water SourcePublic
  • PoolHeated, In Ground
  • parkingGarage - 1 Car, Parking for Guests, Side By Side
  • HEAT TYPECentral
  • AIR CONDITIONINGCentral
  • sewerPublic Sewer
  • security FeaturesGated

Financial

  • Sales Price$1,185,000
  • HOA $1,033/mo

Work With Us

Our team will set you up for success so you are familiar with the different steps involved in the process. From understanding financing options to negotiating with sellers or their agents, inspections, and resources, we’re here to support you every step of the way.

Follow Us on Instagram