4667 N E
Bought with Stacie Crumbaker with ELEMENT RE INC and Listed by COLLEEN CHOISNET CA DRE# 00635832 with Berkshire Hathaway HomeServices California Realty 909-633-4948
Sold

4667 N E

4667 N E, San Bernardino, CA 92407

$465,000
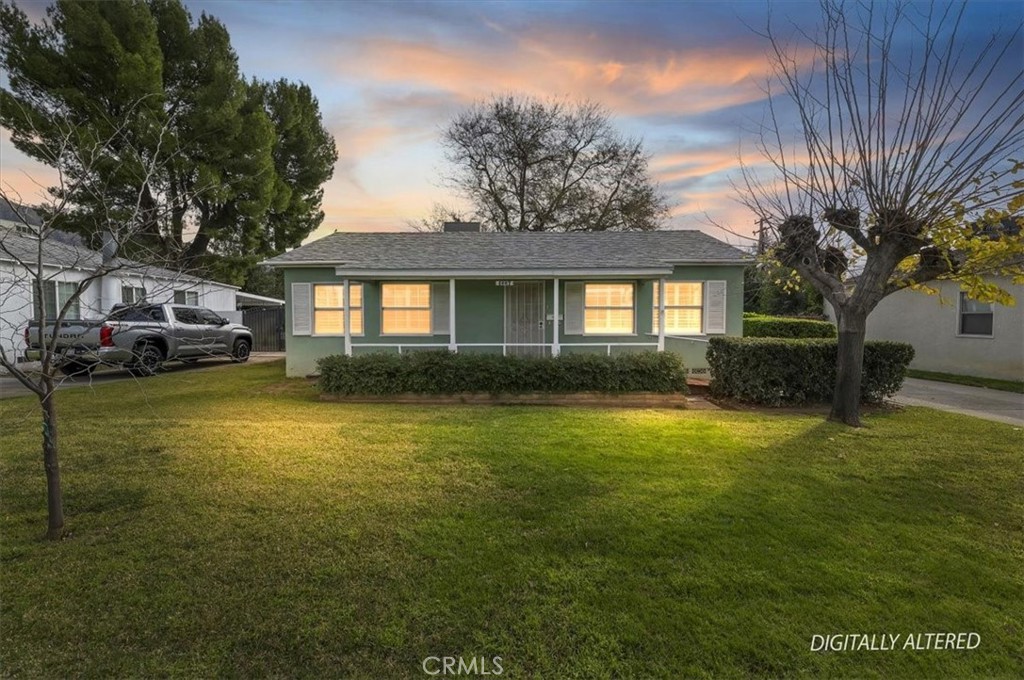
This adorable single-story home is tucked away on a quiet, tree-lined street in the desirable north end and is full of character. A quaint covered front porch welcomes you in--perfect for rocking chairs and morning coffee. Inside, the light-filled living room is enhanced by classic wood shutters and offers space at the far end for a formal dining area. The adjacent kitchen is conveniently laid out with an eat-in breakfast area, white cabinetry, solid surface countertops, a stove with microhood, dishwasher, and even a hidden spice cabinet. Just off the kitchen is a versatile enclosed porch providing extra storage, and potential for a third bedroom, office or playroom. An arched entry leads to the hallway where you'll find two sunny bedrooms and a shared bathroom with a tub/shower combination. The backyard is truly delightful, featuring a large covered patio, a beautiful shade tree, and a spacious yard ideal for barbecues, lawn games, and future expansion. There's a detached garage with ample space for your work bench too! With its versatility, generous lot, and mid-century modern charm that harkens back to yesteryear, this home is well-suited for first-time buyers, growing households, or retirees--all at an affordable price.

2
beds

1
bath

792 Sq.Ft. LIVING AREA

8,400 Sq.Ft. lot

Stacie Crumbaker

Stacie Crumbaker

Features & Amenities

Interior

  • total bedrooms2
  • Total bathroom1
  • full bathroom1
  • Laundry room Washer Hookup, In Garage, See Remarks
  • Flooring Carpet, Vinyl
  • Fireplace None
  • APPLIANCES Dishwasher, Gas Range, Microwave
  • other interior Features Eat-in Kitchen, Storage, All Bedrooms Down, Bedroom on Main Level, Main Level Primary, Utility Room

Area & Lot

  • Status Sold
  • Date Sold March 20, 2026
  • Living Area792 Sq.Ft.
  • Lot Area8,400 Sq.Ft.
  • MLS® IDIV26011490
  • TypeResidential
  • YEAR BUILT1948
  • Architecture StylesTraditional
  • View DescriptionNeighborhood
  • School DistrictOntario-Montclair

Exterior

  • STORIES1
  • Garage Space1.0
  • water SourcePublic
  • utilitiesCable Available, Natural Gas Connected, Sewer Connected
  • PoolNone
  • roofComposition
  • lot features0-1 Unit/Acre, Sprinkler System
  • parkingConcrete, Door-Multi, Driveway, Garage Faces Front, Garage
  • HEAT TYPEFloor Furnace
  • AIR CONDITIONINGEvaporative Cooling, See Remarks
  • sewerPublic Sewer
  • SubstructureRaised
  • security FeaturesCarbon Monoxide Detector(s), Smoke Detector(s)

Financial

  • Sales Price$465,000
View Virtual Tour

Work With Us

Our team will set you up for success so you are familiar with the different steps involved in the process. From understanding financing options to negotiating with sellers or their agents, inspections, and resources, we’re here to support you every step of the way.

Follow Us on Instagram