505 Citadel Avenue
Bought with Brandon Valle with COMPASS and Listed by Nancy Telford CA DRE# 01191038 with TELFORD REAL ESTATE 909-575-8411
Sold

505 Citadel Avenue

505 Citadel Avenue, Claremont, CA 91711

$910,000
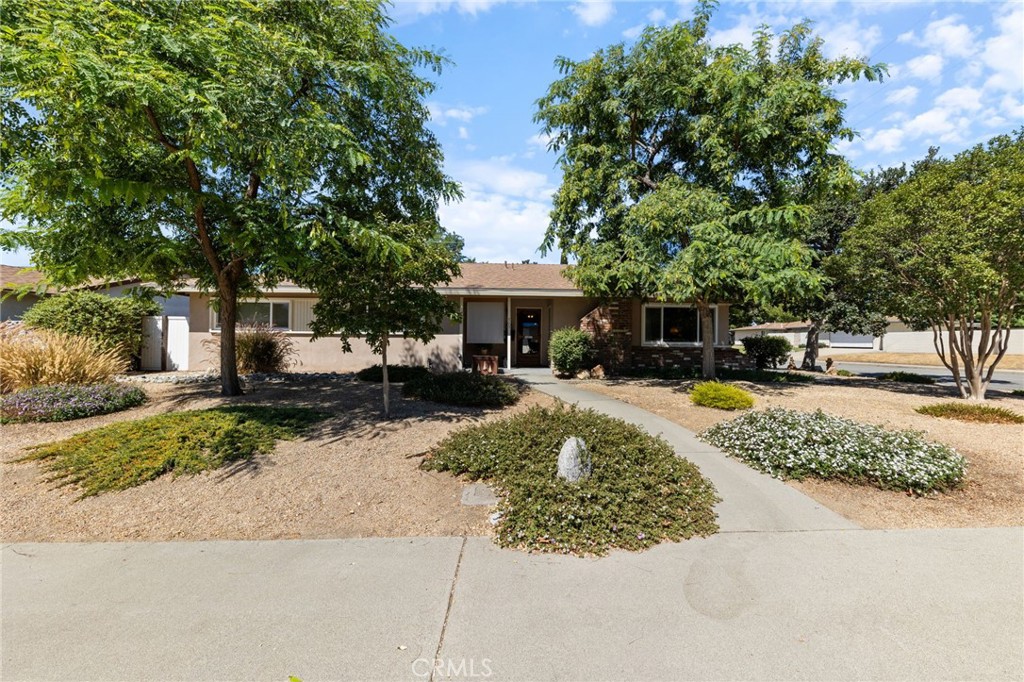
Welcome home to this lovely single story home boasting great curb appeal on a corner lot in the desirable City of Claremont. Approximately 1,881 square feet of living space with 4 large bedrooms & 2 bathrooms. Features: lovely entry way, dual pane windows, newer HVAC, copper plumbing, ceiling fans, whole house fan & an indoor laundry room includes washer/dryer. Large formal living room with a cozy brick fireplace. Spacious kitchen offering plenty of cabinetry & Corian counter tops with a breakfast bar & built-in desk. Kitchen opens to good size family room or this room could be used as a dining room/area with a lovely built-in loveseat. Nice size primary bedroom with primary bathroom. Relaxing park-like backyard with sun shade covered patio, lots of shade trees with Fig & orange fruit trees, grass area, stock tank planters, automatic front and back drip & bubbler sprinklers plus a storage shed with water emergency tanks. Nice insulated, detached 2 car garage. Composition roof approx. 5 years old. Plus much more as Claremont is known for its charm & character with gorgeous tree lined streets, Claremont Colleges, plenty of beautiful parks, unique downtown Claremont Village with a variety of delicious restaurants, Casa 425 boutique hotel & lounge, plenty of shopping & more! Claremont also well known for their desirable Claremont Unified School district. And we can't forget this location is very commuter friendly with Metro Link station near-by in the Claremont Village & conveniently located close to 10 & 210 freeway. Hurry, this home will not last.

4
beds

2
baths

1,881 Sq.Ft. LIVING AREA

7,896 Sq.Ft. lot

Brandon Valle

Brandon Valle

Features & Amenities

Interior

  • total bedrooms4
  • Total bathrooms2
  • full bathrooms2
  • Laundry room Inside, Laundry Room, See Remarks
  • Flooring Carpet, Laminate, See Remarks, Vinyl
  • Fireplace Living Room, Wood Burning
  • APPLIANCES Dishwasher, Gas Oven, Gas Range, Microwave, Refrigerator, Dryer, Washer
  • other interior Features Breakfast Bar, Ceiling Fan(s), Eat-in Kitchen, See Remarks, Storage, Solid Surface Counters

Area & Lot

  • Status Sold
  • Date Sold October 2, 2024
  • Living Area1,881 Sq.Ft.
  • Lot Area7,896 Sq.Ft.
  • MLS® IDCV24175164
  • TypeResidential
  • YEAR BUILT1959
  • NeighborhoodClaremont
  • View DescriptionNone
  • Middle SchoolEl Roble
  • High SchoolClaremont
  • School DistrictClaremont Unified

Exterior

  • STORIES1
  • Garage Space2.0
  • water SourceOther, Private, See Remarks
  • PoolNone
  • roofComposition
  • lot featuresBack Yard, Corner Lot, Lawn, Landscaped, Sprinklers Timer, Sprinkler System
  • parkingDriveway, Garage, Garage Door Opener
  • HEAT TYPECentral
  • AIR CONDITIONINGCentral Air
  • sewerPublic Sewer
  • security FeaturesCarbon Monoxide Detector(s), Smoke Detector(s)
  • other exterior FeaturesRain Gutters

Financial

  • Sales Price$910,000
  • Zoning CLRS8000*
View Virtual Tour

Claremont

Claremont is an excellent place to get away from the hustle and bustle of city life.

Explore

Work With Us

Our team will set you up for success so you are familiar with the different steps involved in the process. From understanding financing options to negotiating with sellers or their agents, inspections, and resources, we’re here to support you every step of the way.

Follow Us on Instagram