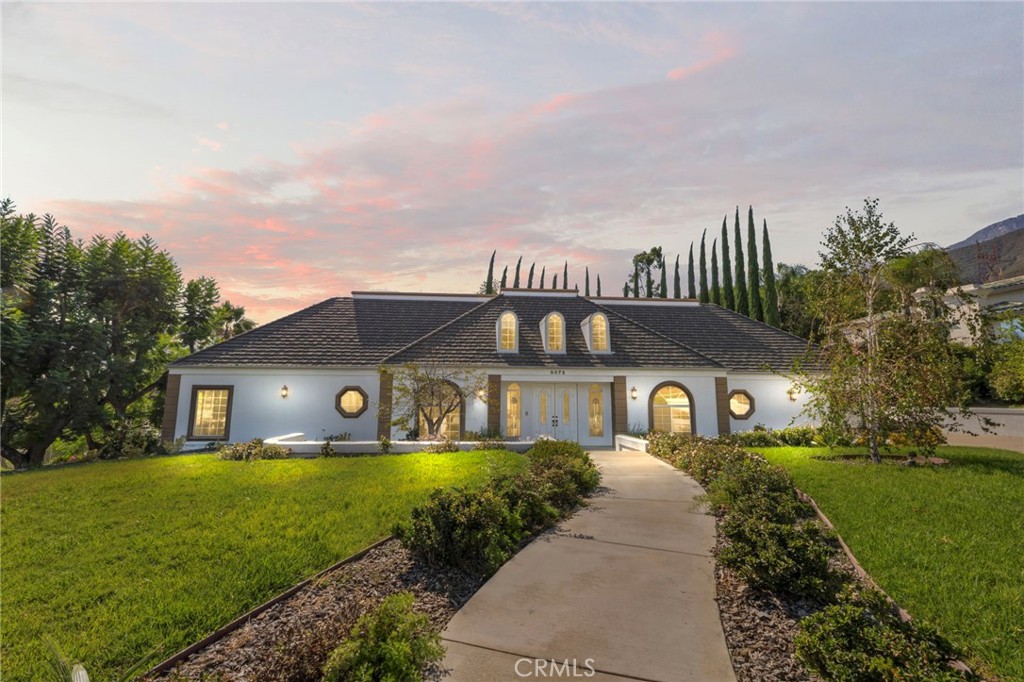
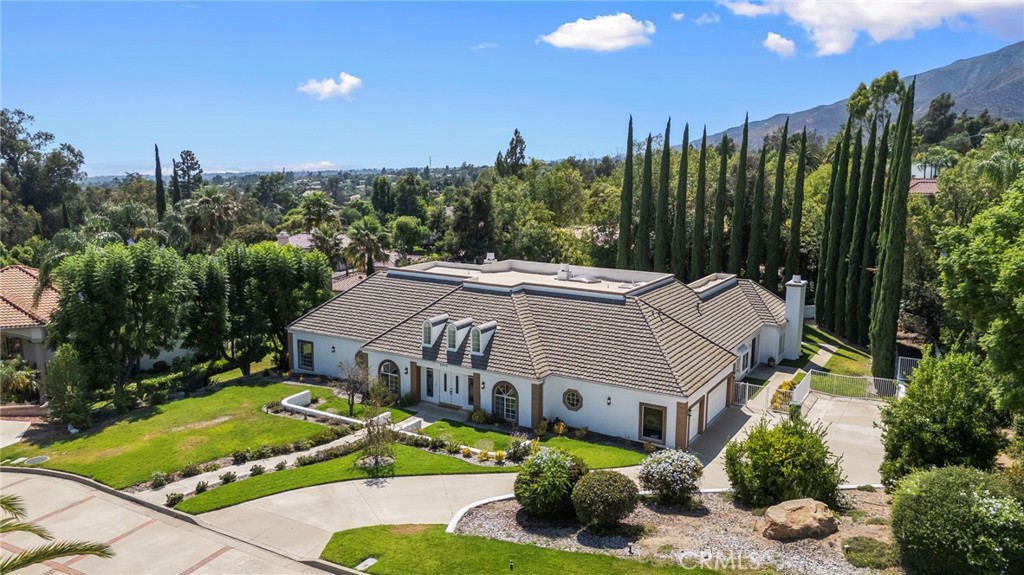
Single-story home with a broad dark roof, arched windows, and a landscaped front walkway.
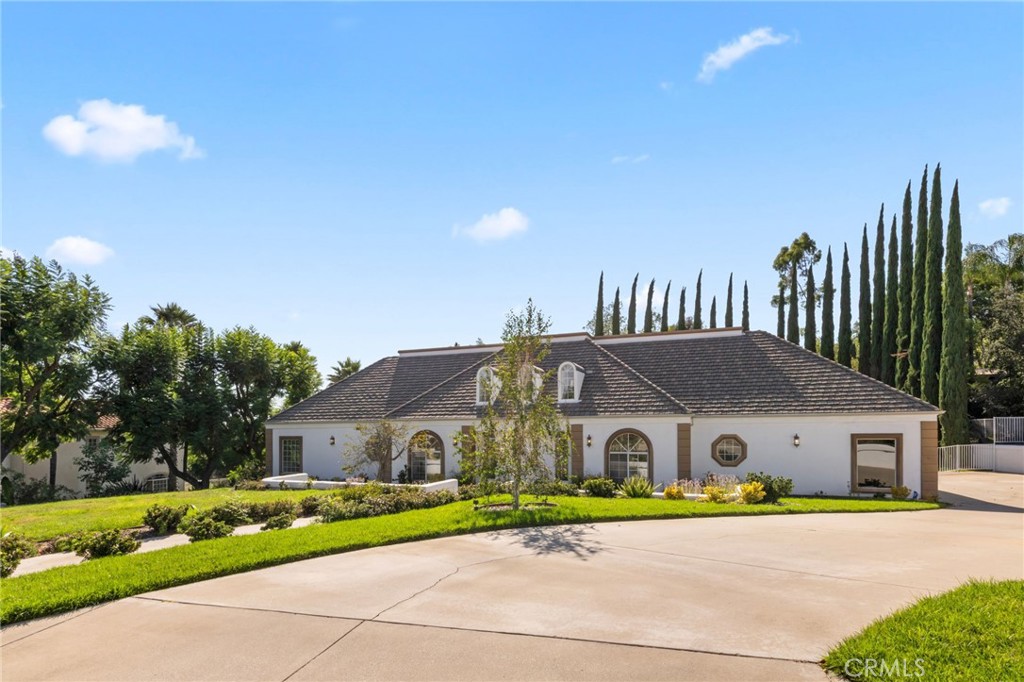
Single-story white home with a dark tiled roof, arched windows, and a broad concrete driveway.
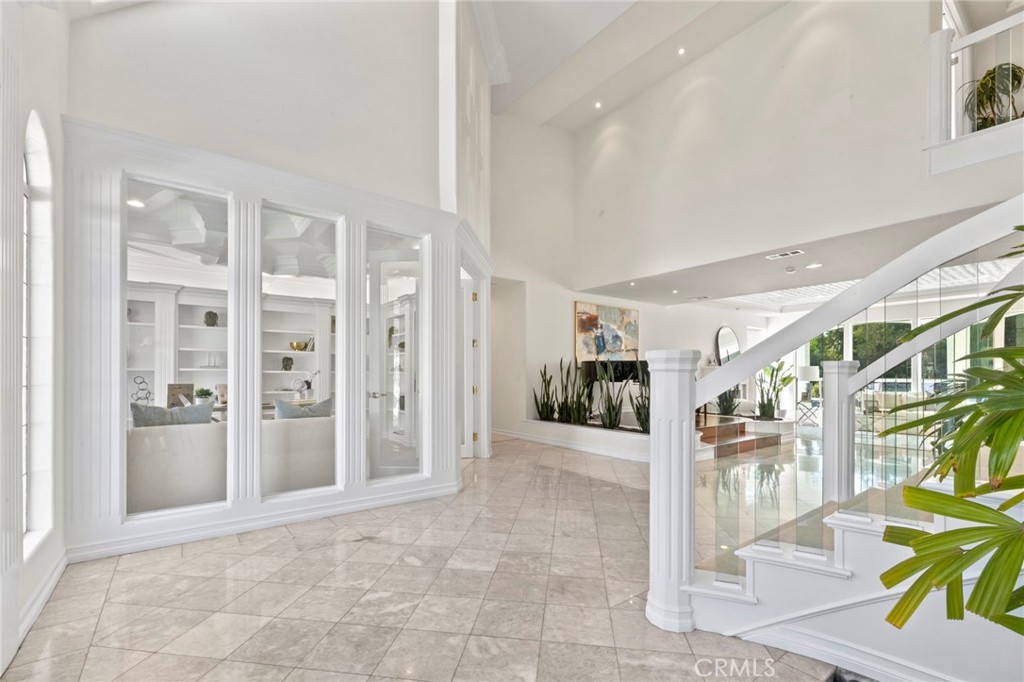
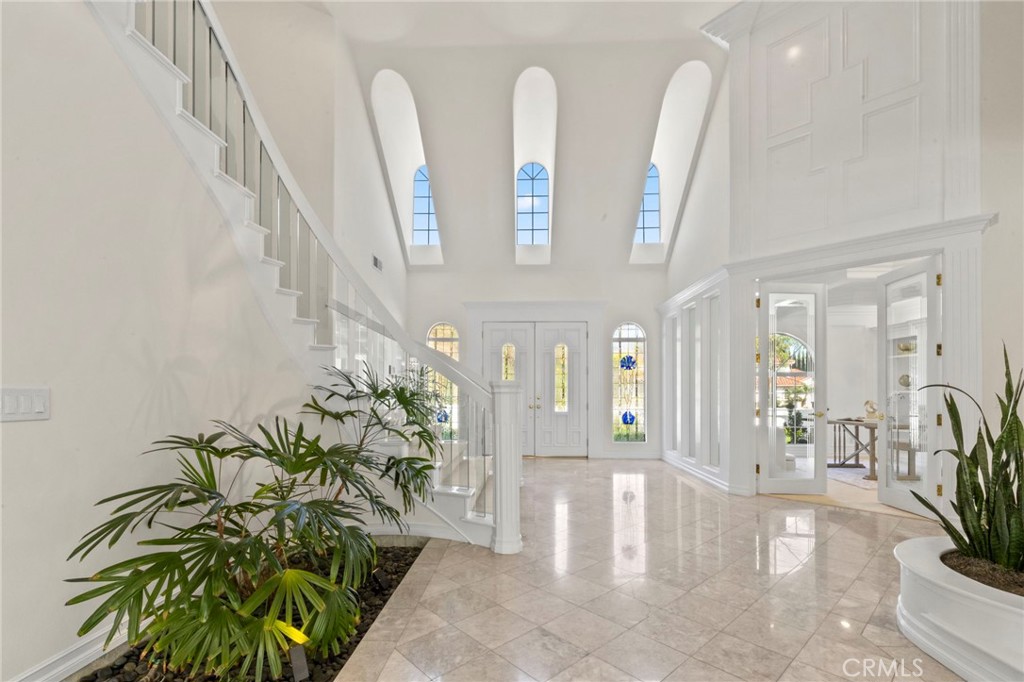
Bright double-height foyer with glossy tile floors and a white staircase with glass railing.
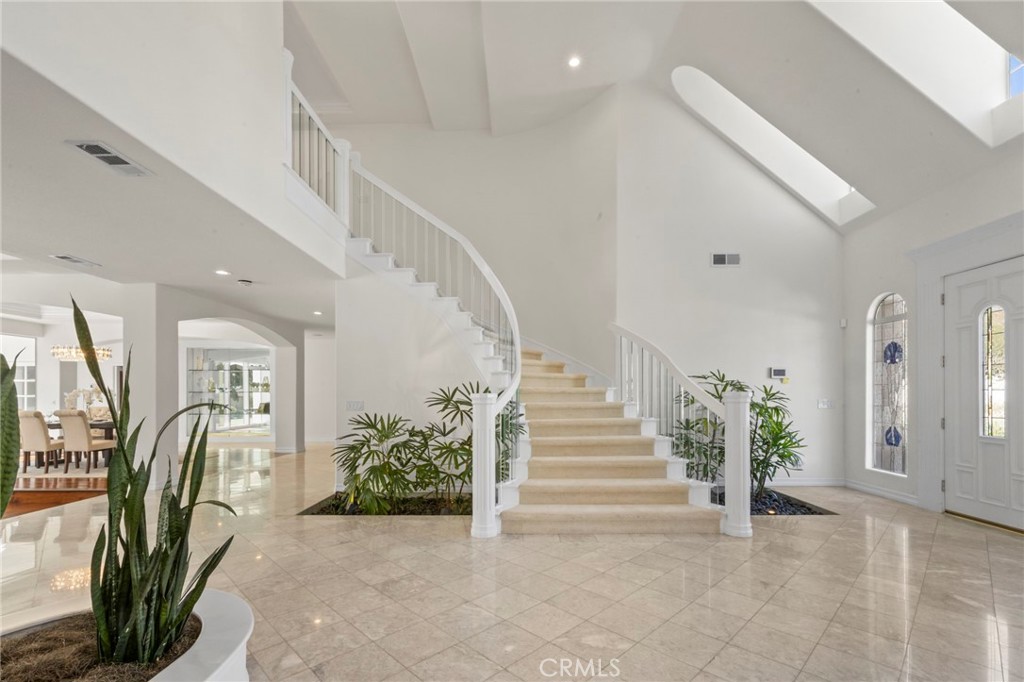
Spacious tiled entry foyer with a curved staircase, potted plants, and dining room beyond.
Bright entry foyer with a sweeping staircase, marble-tile floor, and tall arched windows.
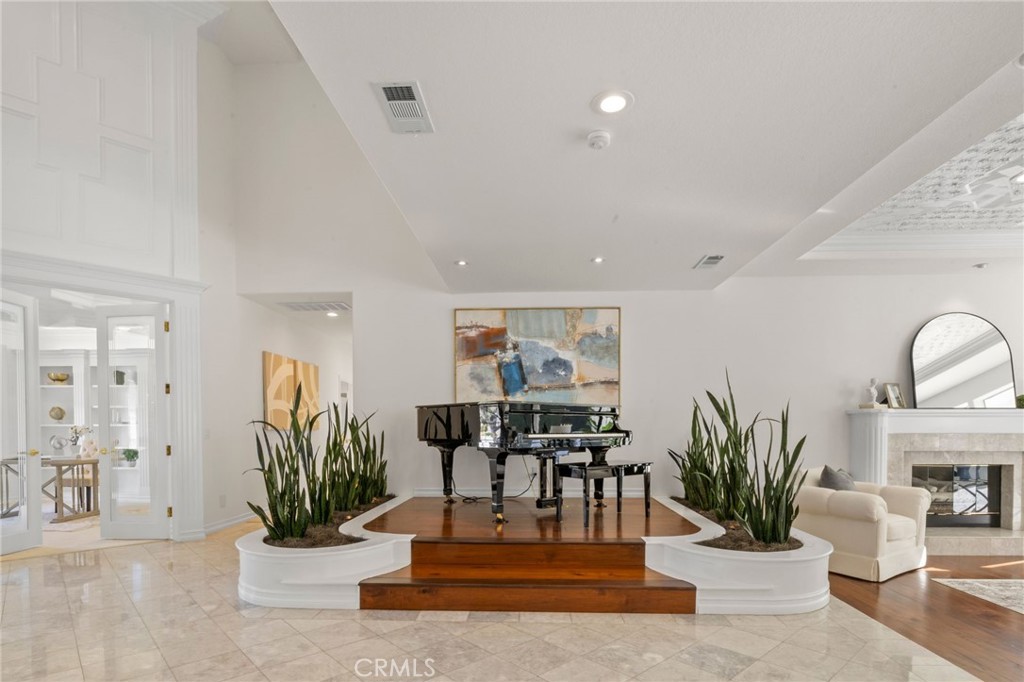
Living room with a grand piano on a raised wood platform and a fireplace.
Living room with a patterned tray ceiling, fireplace, and large windows overlooking trees.
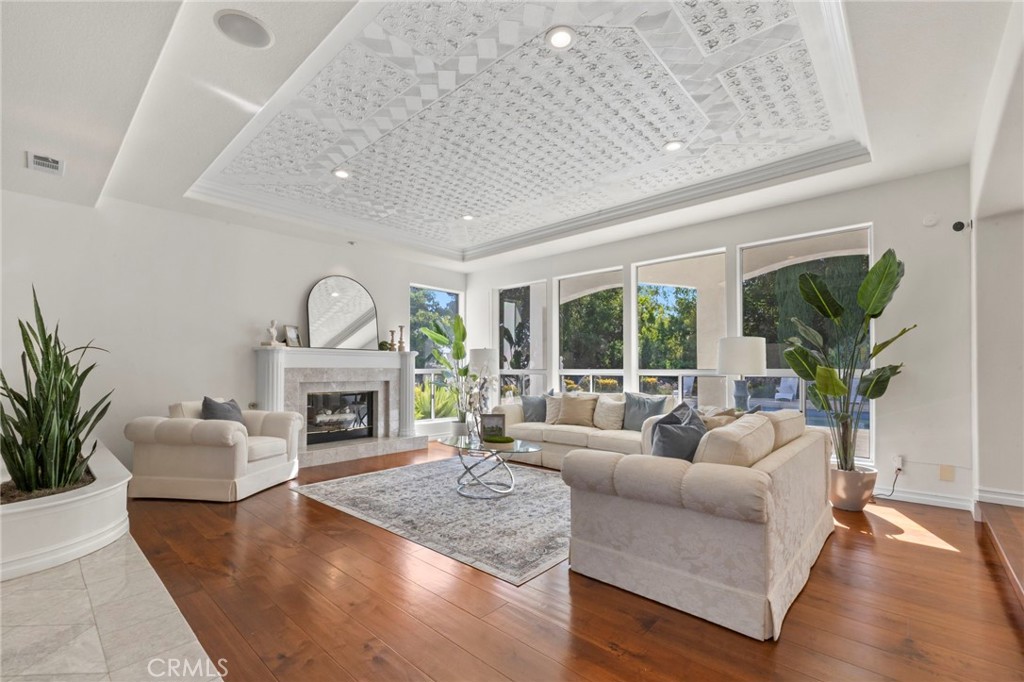
Staged living room with cream sofas, a marble fireplace, patterned ceiling, and windows overlooking a pool.
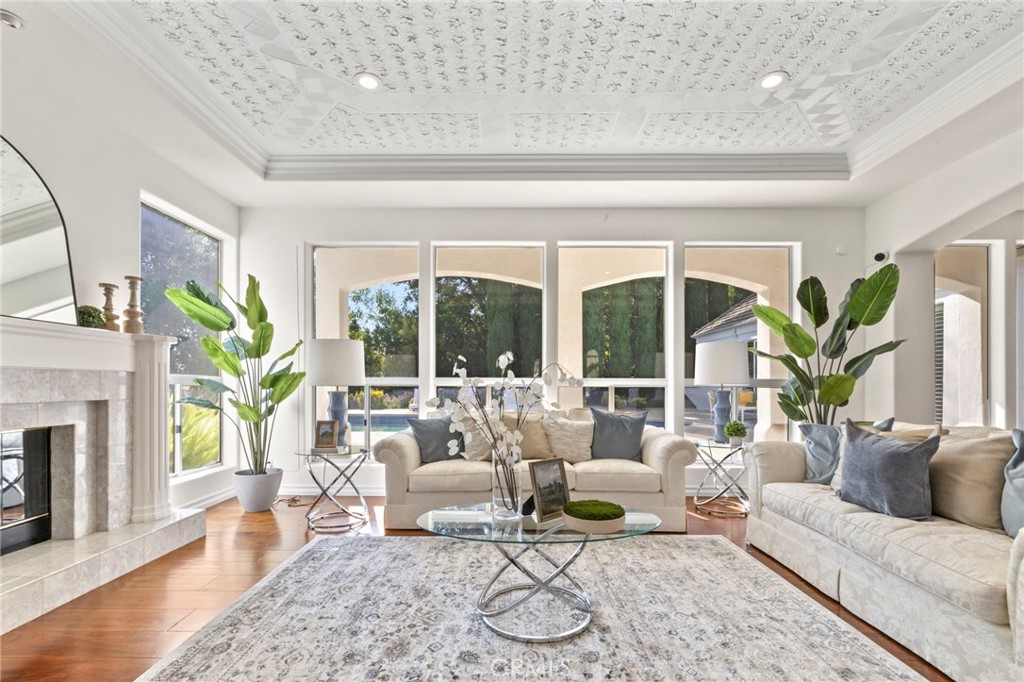
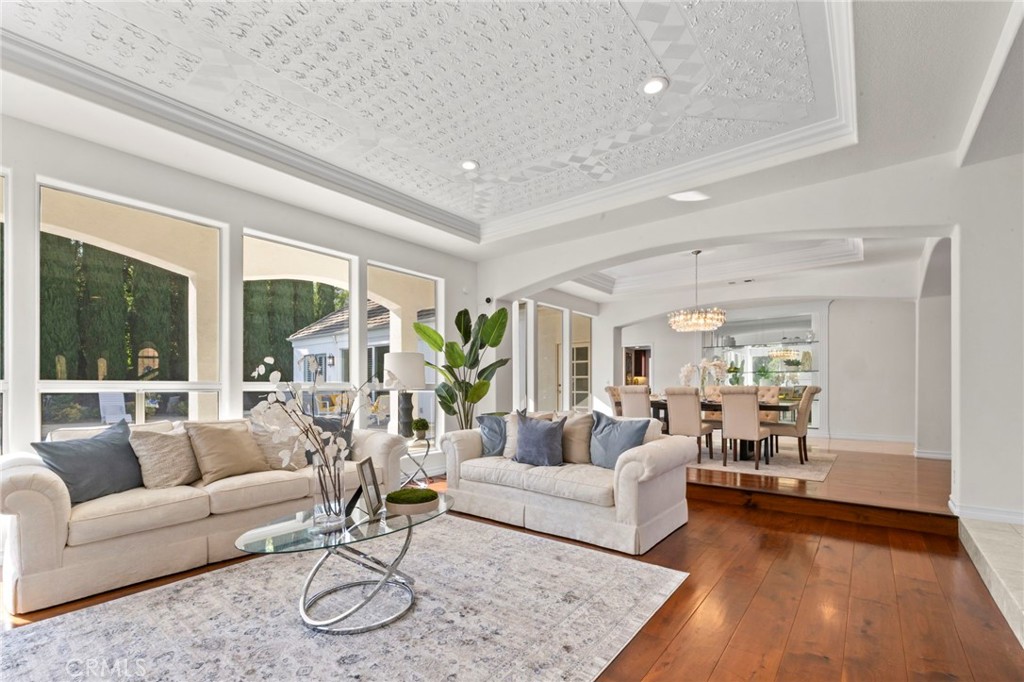
Living room with cream sofas, a glass coffee table, large windows, and an ornate ceiling.
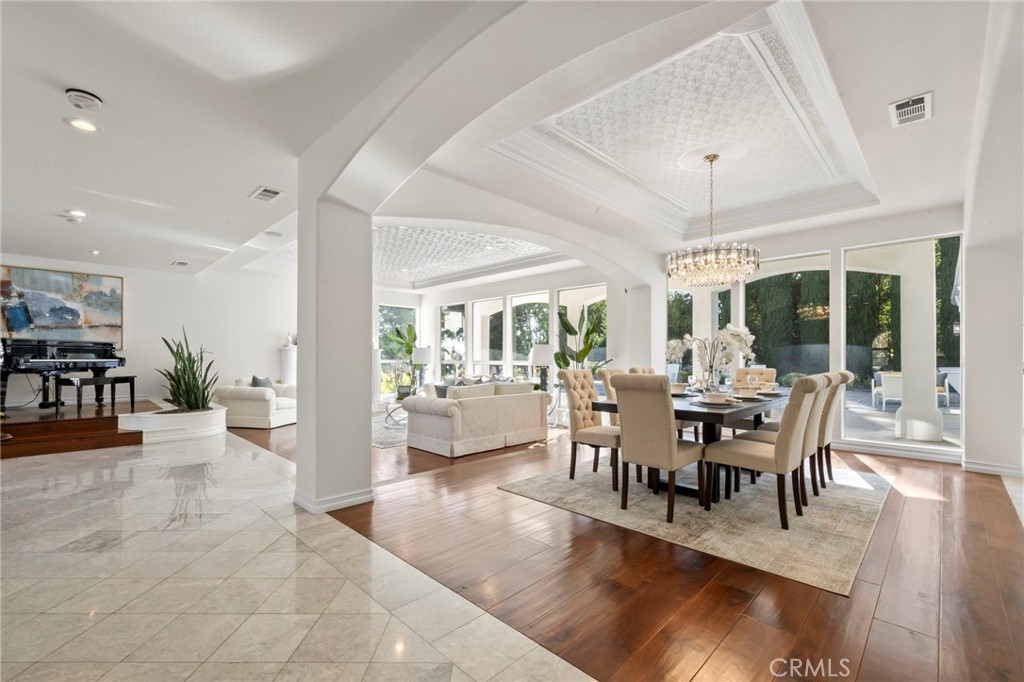
Open-plan dining and living room with a chandelier, tray ceilings, and large windows overlooking greenery.
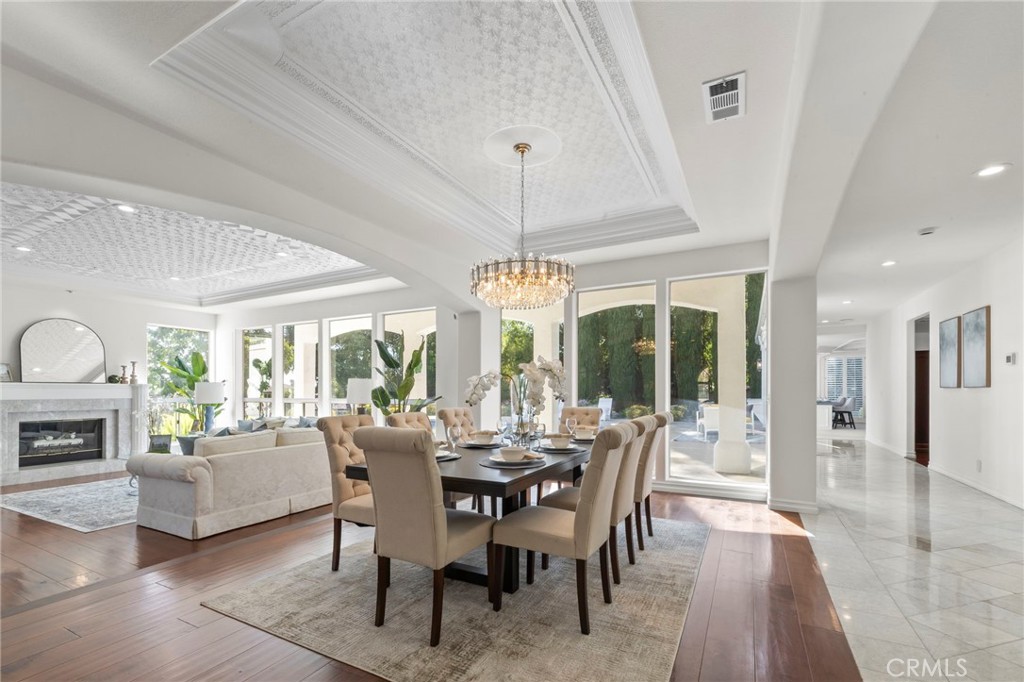
Open-plan dining room with a crystal chandelier, coffered ceiling, and large windows overlooking greenery.
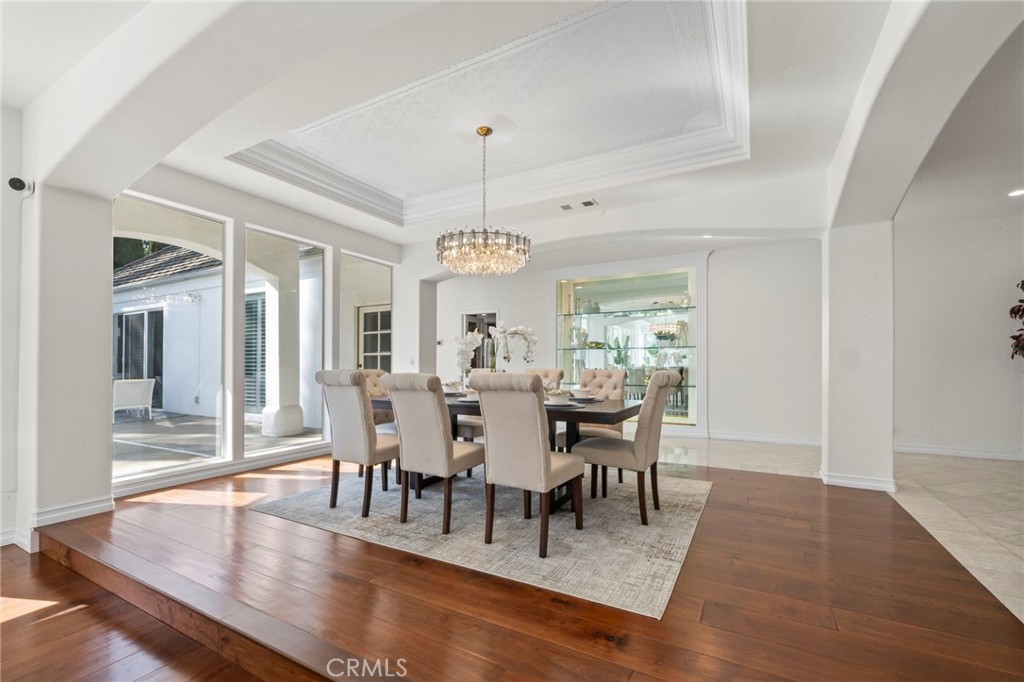
Dining room with a crystal chandelier, tray ceiling, and glass doors opening to a patio.
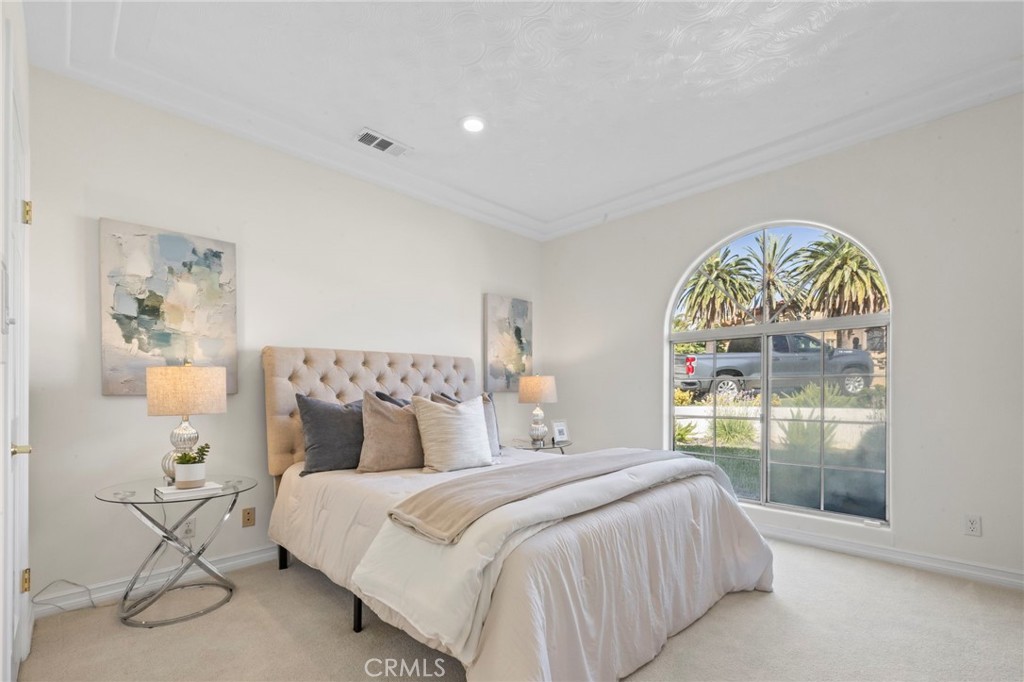
Staged bedroom with a tufted bed and large arched window overlooking palm trees.
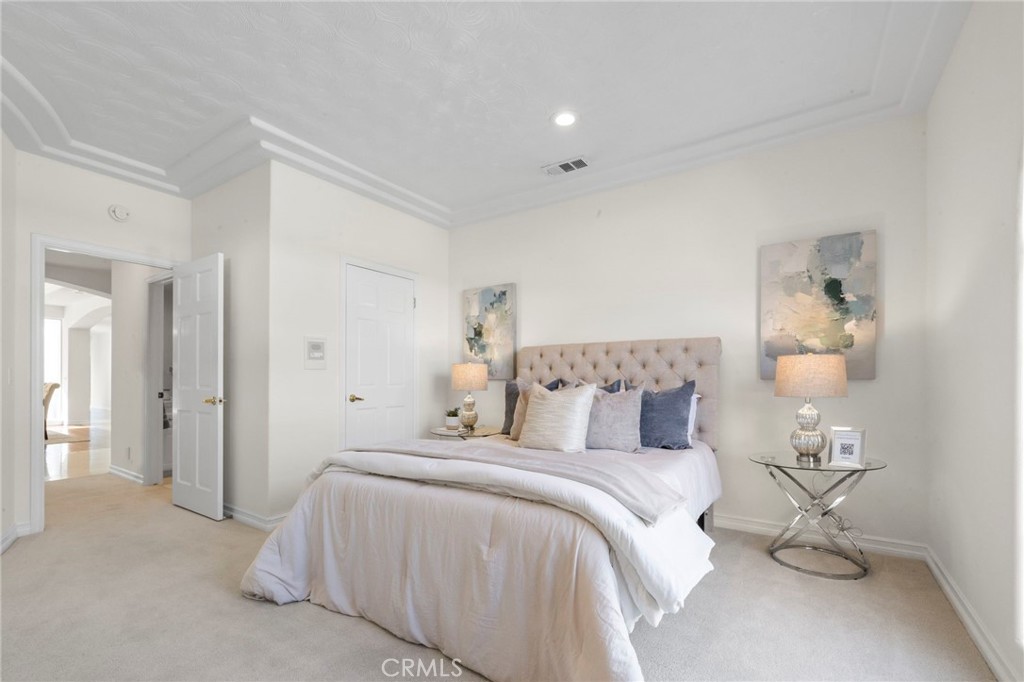
Staged bedroom with a tufted headboard, layered pillows, matching lamps, and abstract wall art.
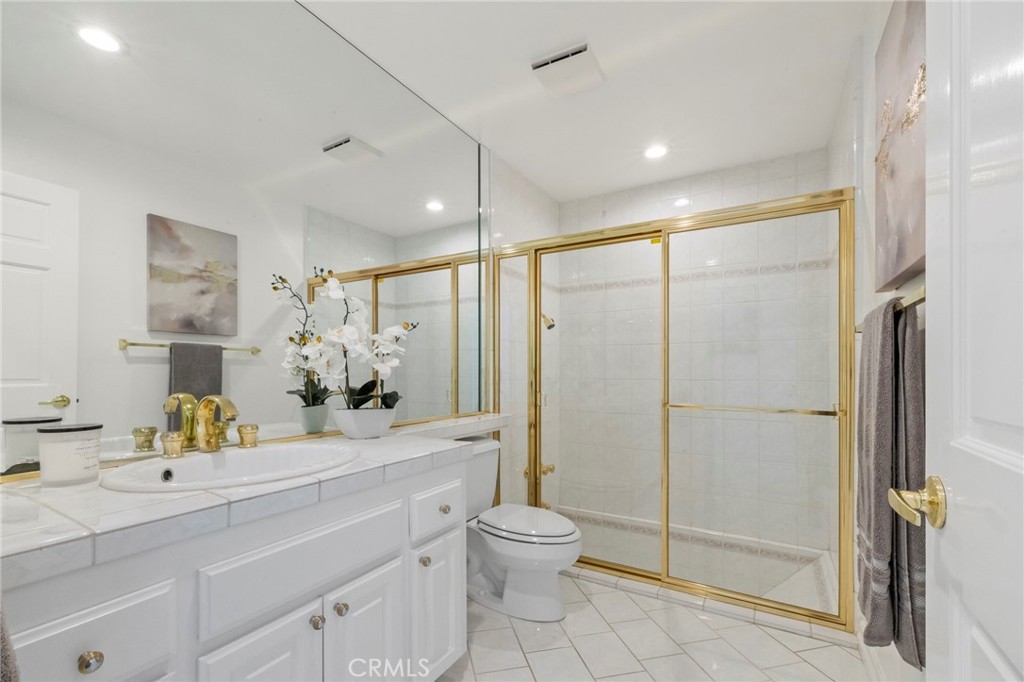
Bathroom with a white vanity, gold fixtures, and a glass-enclosed shower.
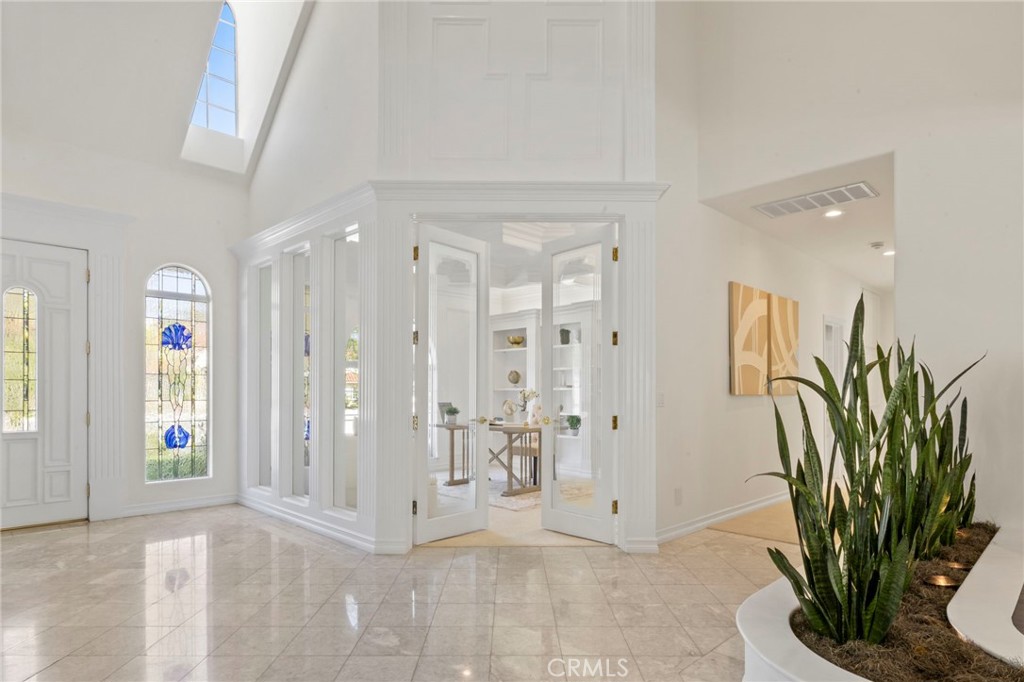
Bright foyer with marble tile, an arched stained-glass window, and glass-paneled doors.
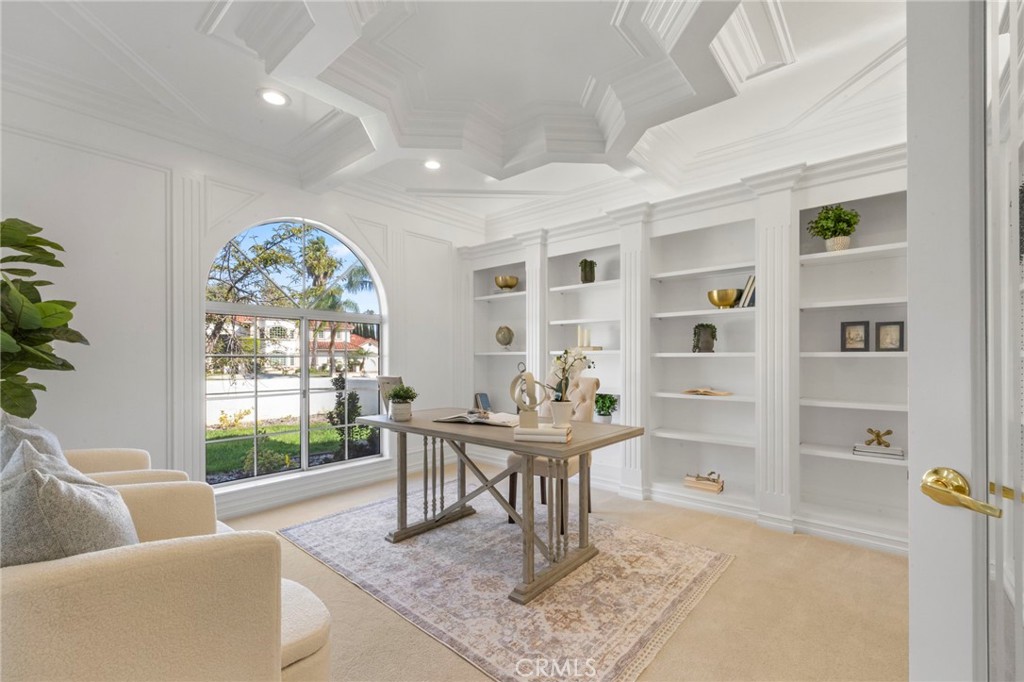
Staged home office with built-in bookshelves, a coffered ceiling, and an arched window.
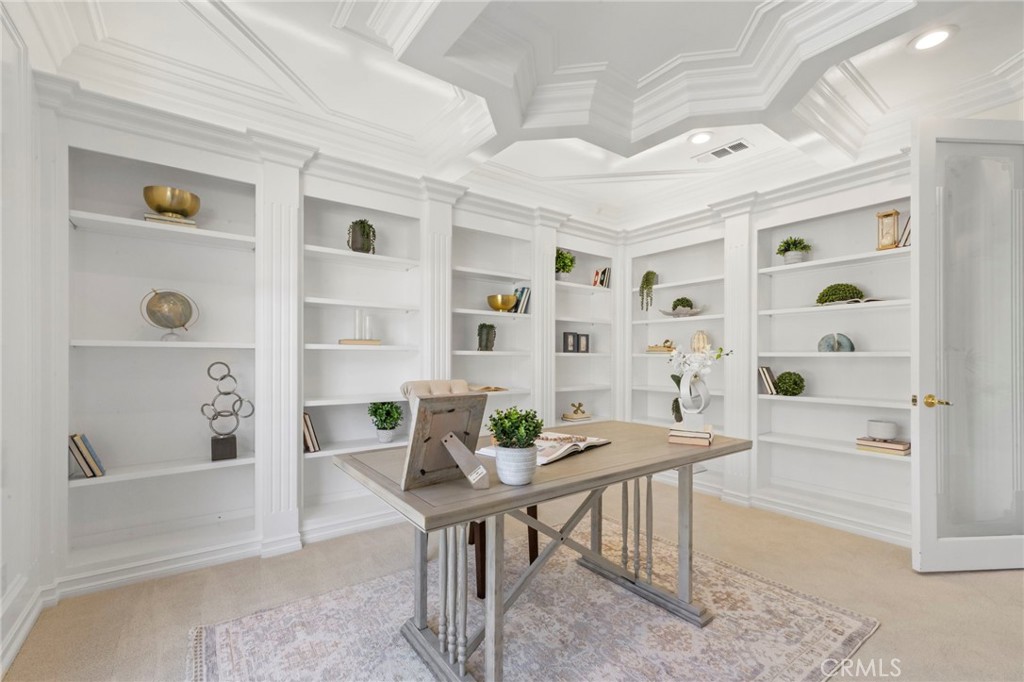
Staged home office with white built-in shelves, a wood desk, and an ornate coffered ceiling.
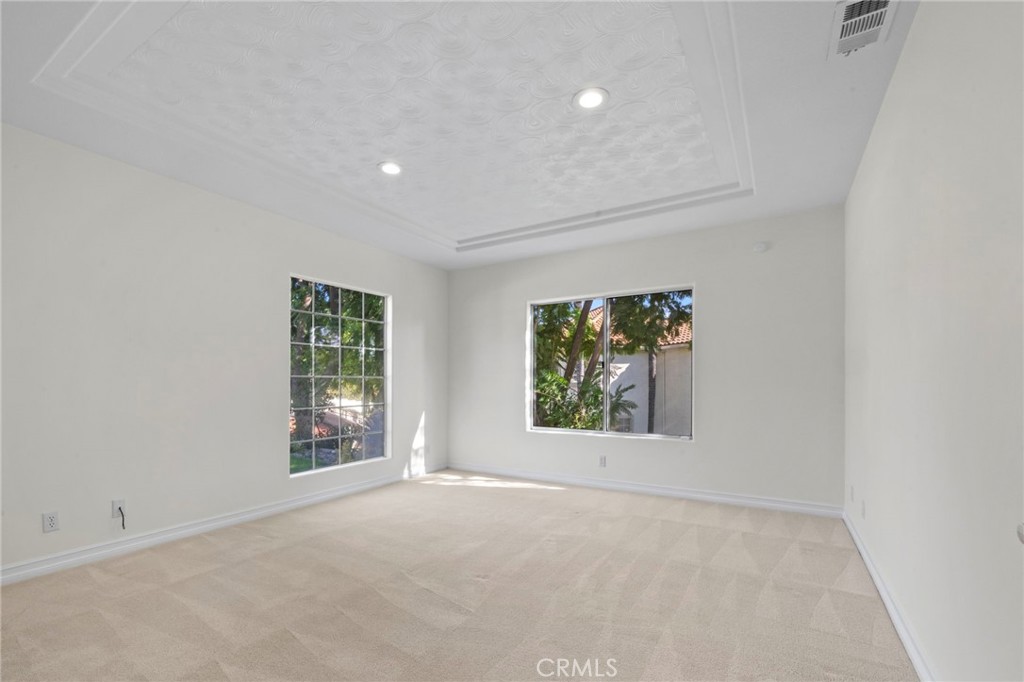
Empty bedroom with beige carpet, two windows, and a decorative recessed ceiling.
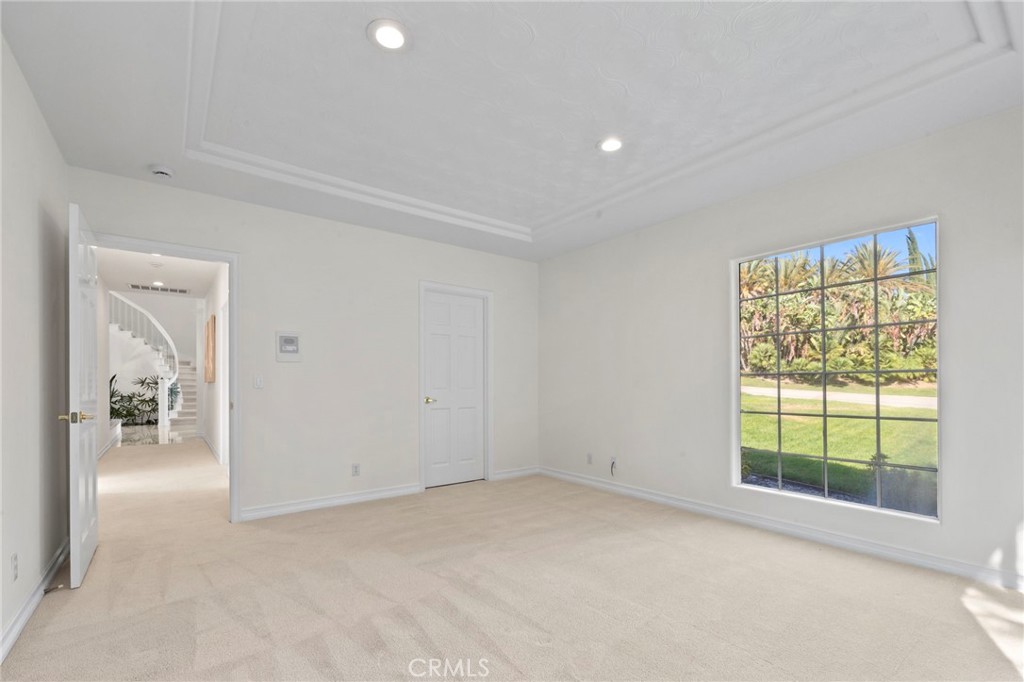
Empty carpeted room with a decorative recessed ceiling and large window overlooking a lawn and palm trees.
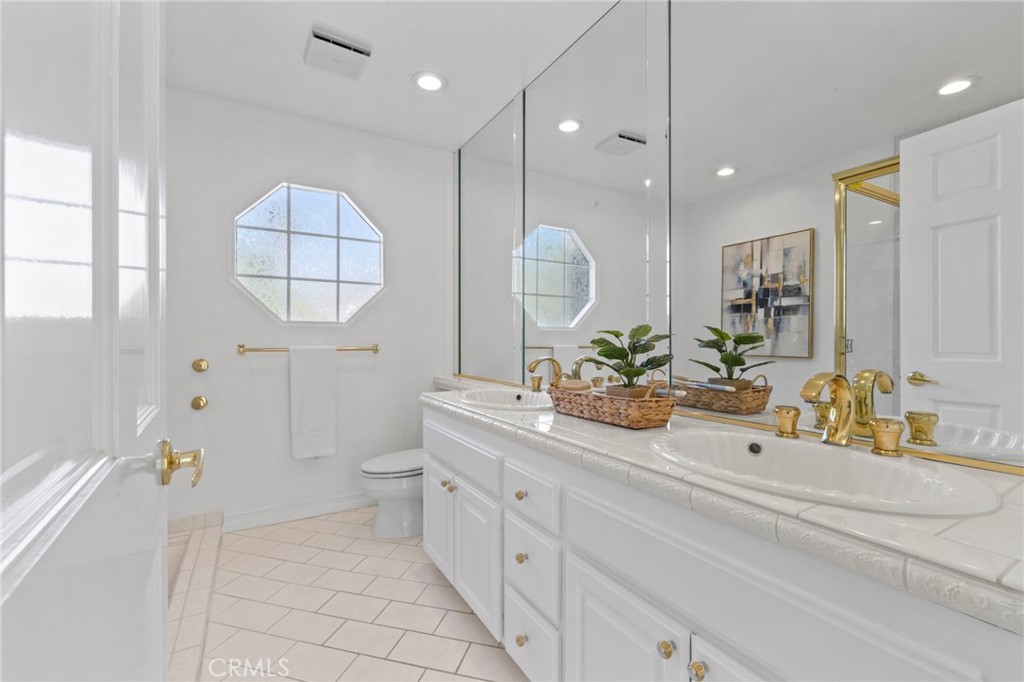
Bright white bathroom with a double vanity, gold fixtures, and an octagonal window.
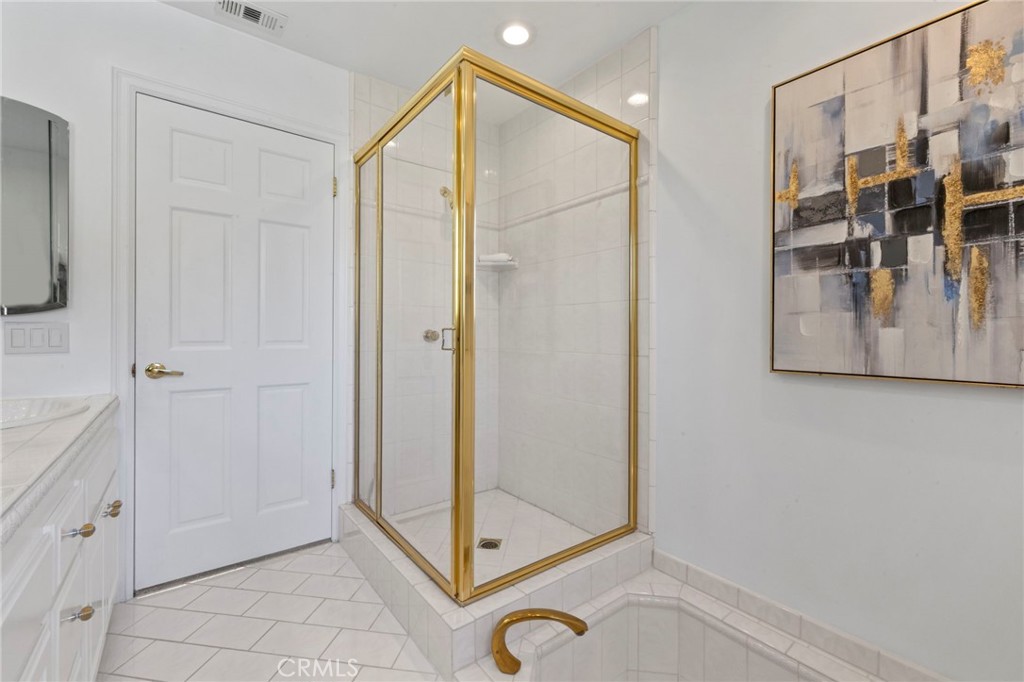
Bathroom with a gold-framed glass shower beside a tiled corner soaking tub.
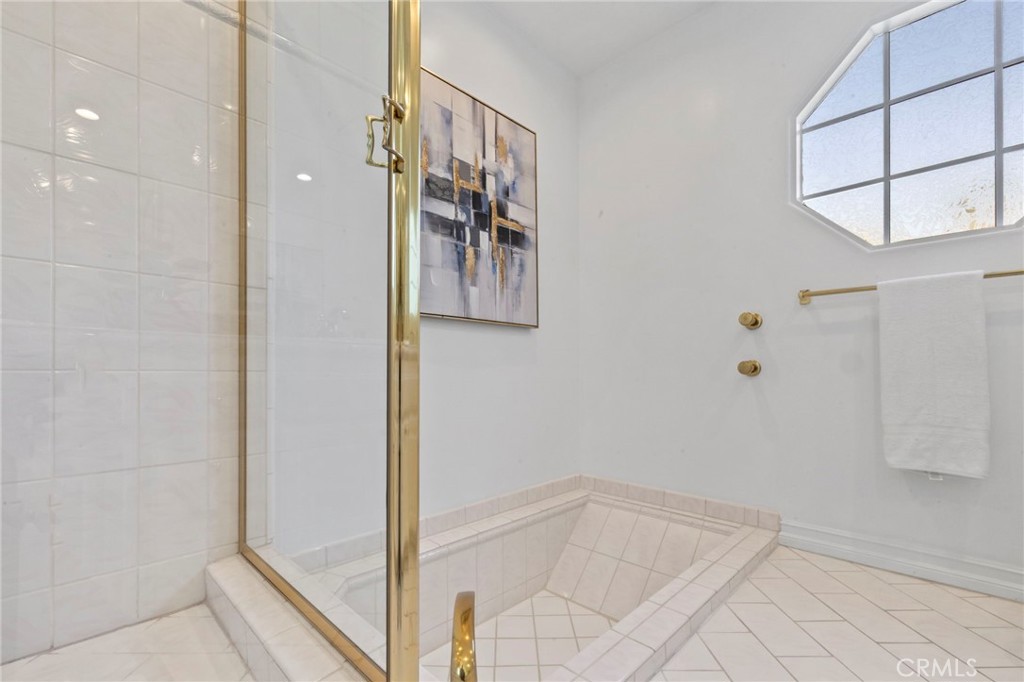
Bathroom with a sunken tiled corner tub, gold-framed glass enclosure, and angular window.
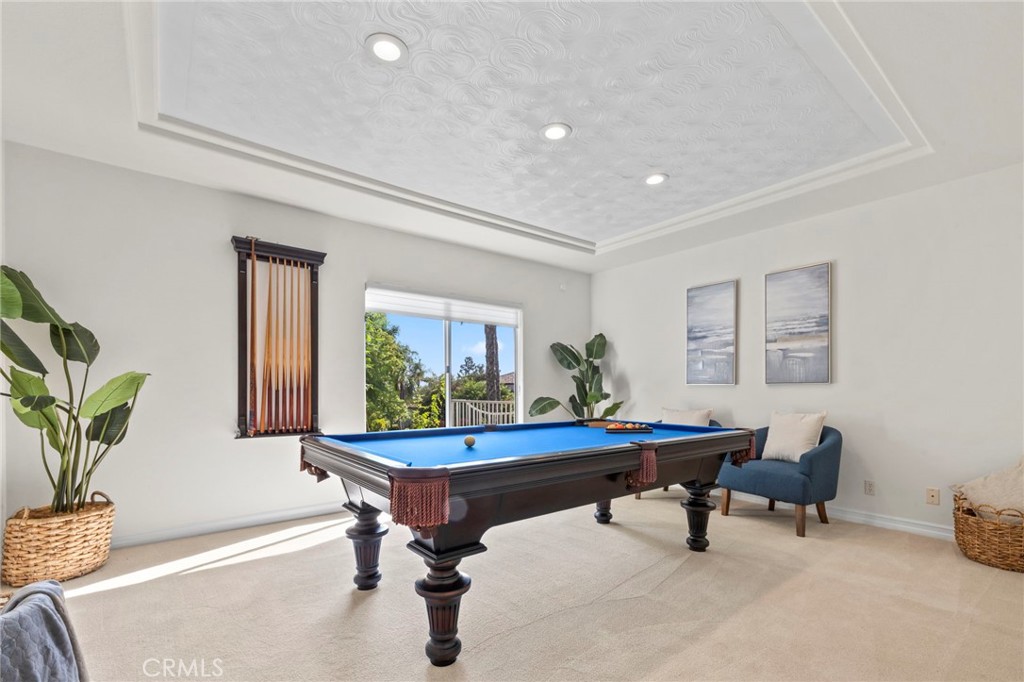
Game room with a blue-felt billiards table, sliding glass door, and blue accent chair.
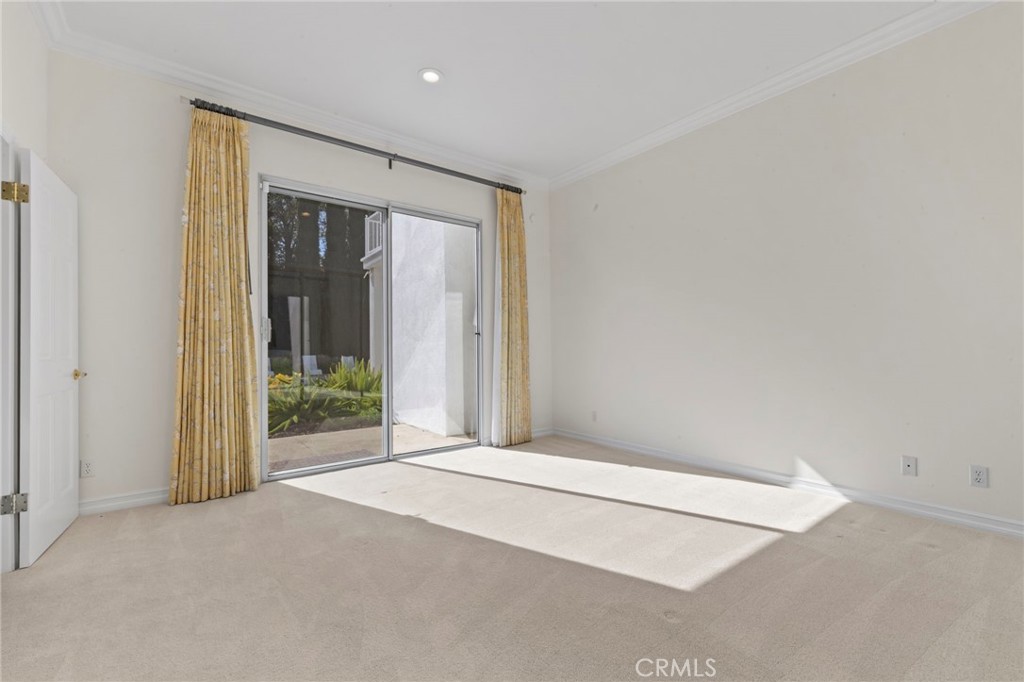
Empty carpeted bedroom with gold curtains and a sliding glass door to a planted patio.
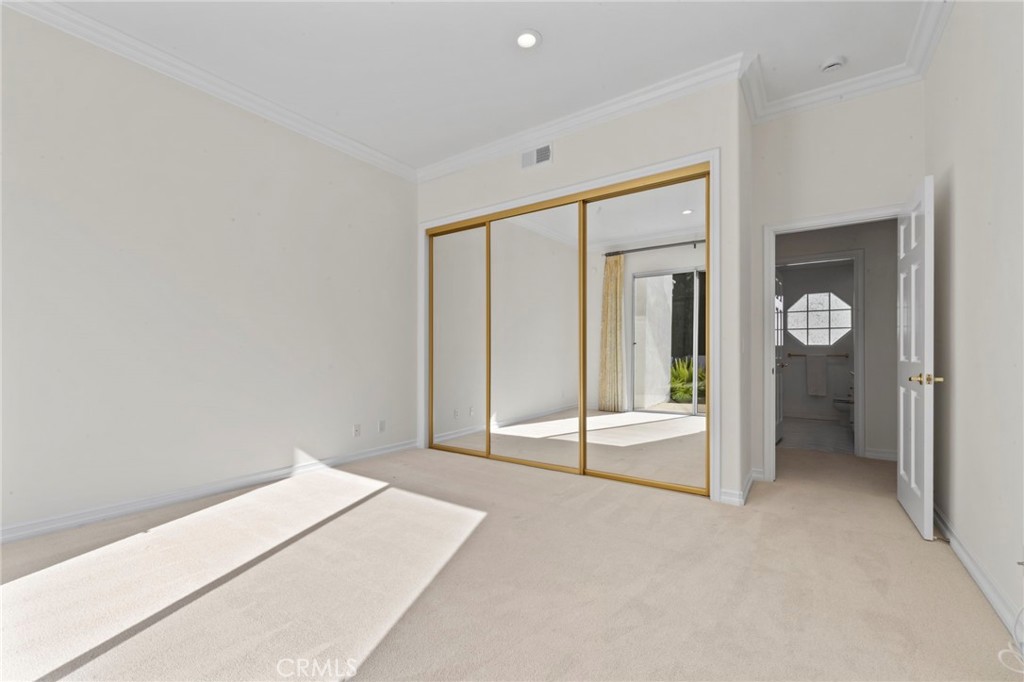
Vacant bedroom with mirrored closet doors, beige carpet, and an open bathroom doorway.
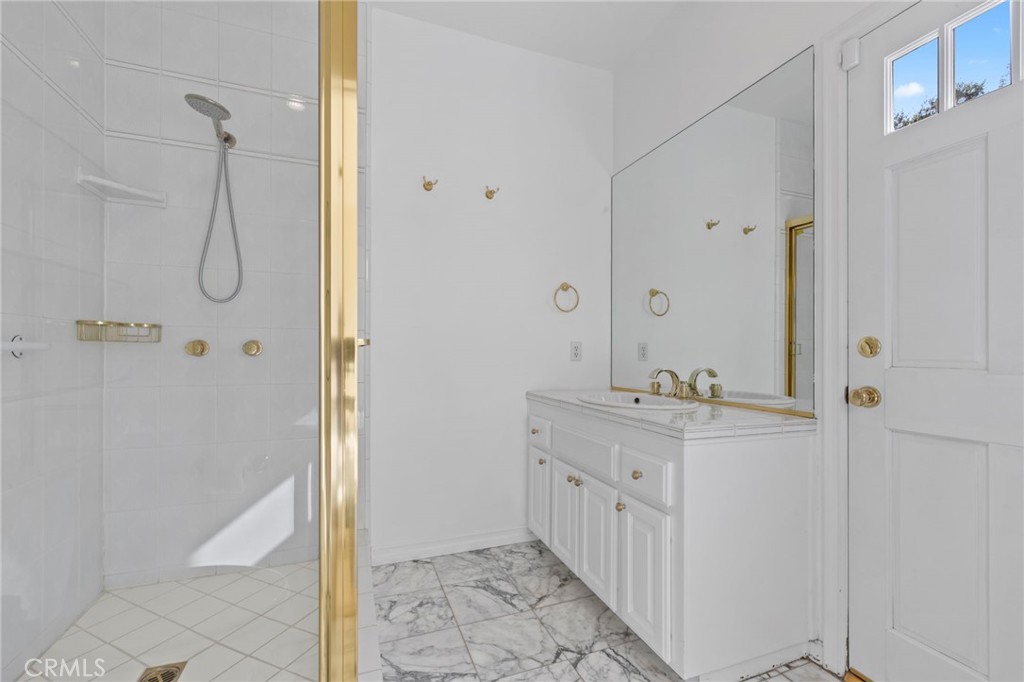
Bathroom with a glass-enclosed shower, white double vanity, and marble-patterned floor.
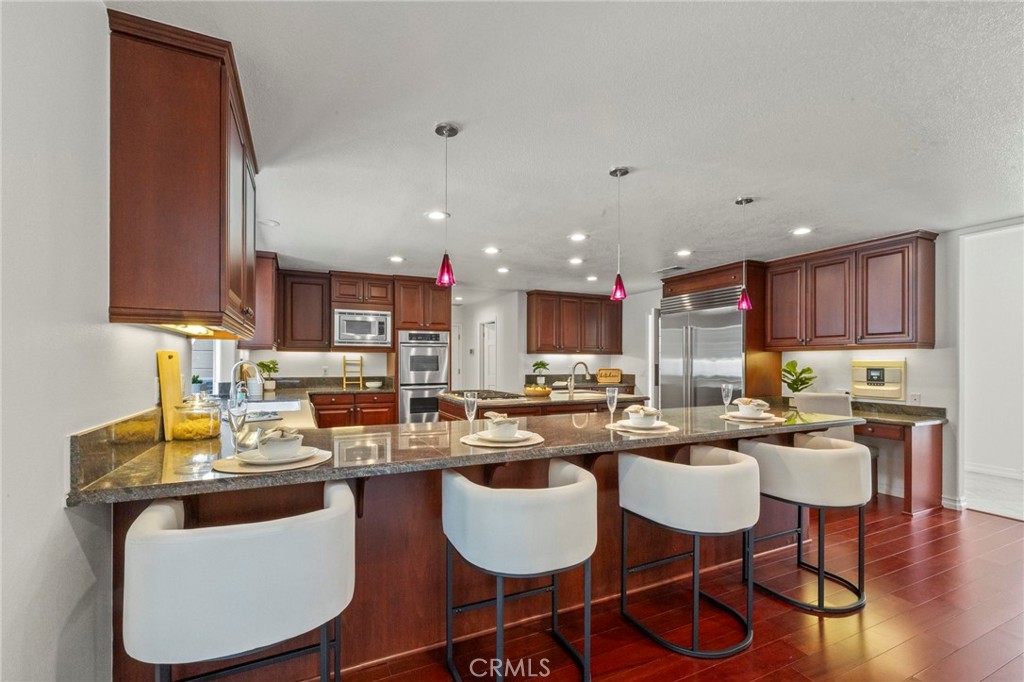
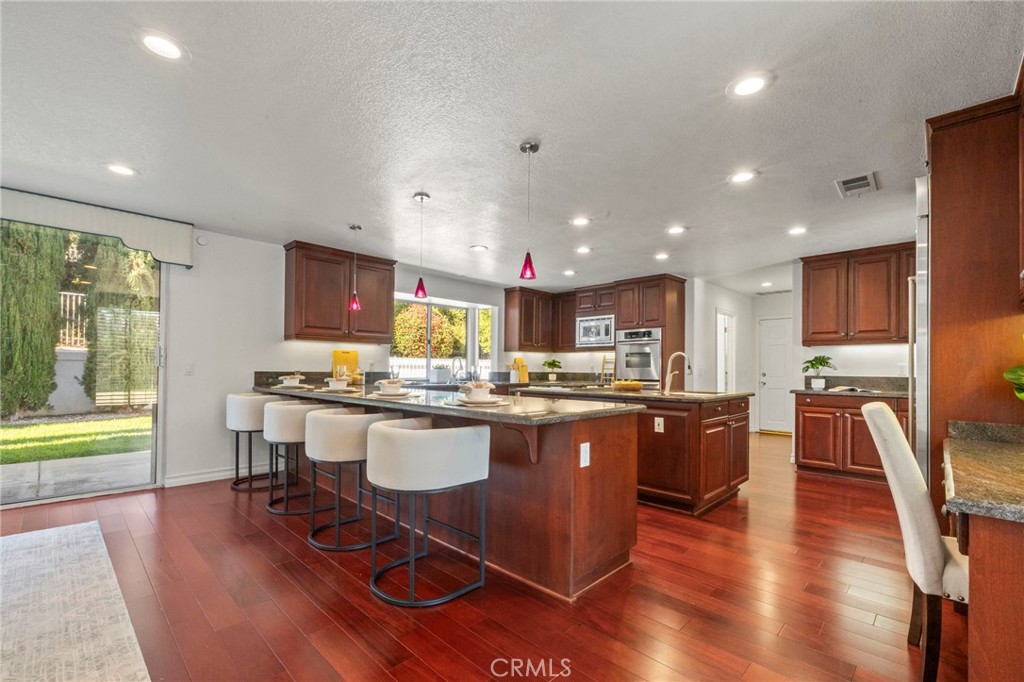
Spacious kitchen with dark wood cabinets, stainless steel appliances, and a long breakfast bar with white stools.
Kitchen with a large granite island, white bar stools, dark wood cabinets, and sliding glass doors to the backyard.
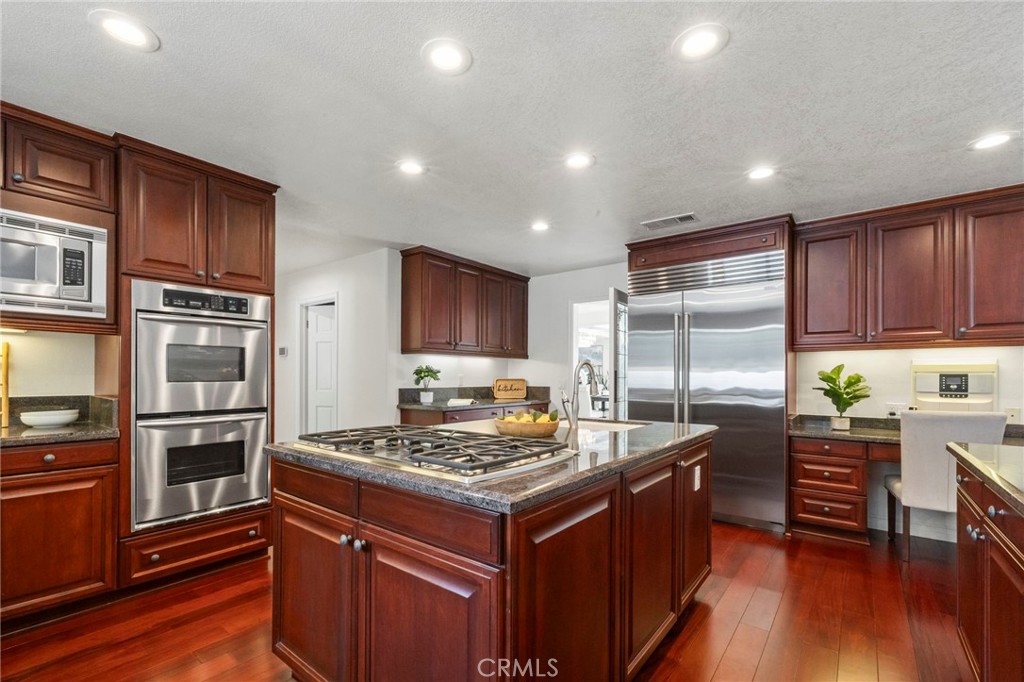
Kitchen with a granite island and gas cooktop, dark wood cabinets, stainless steel appliances, and hardwood floors.
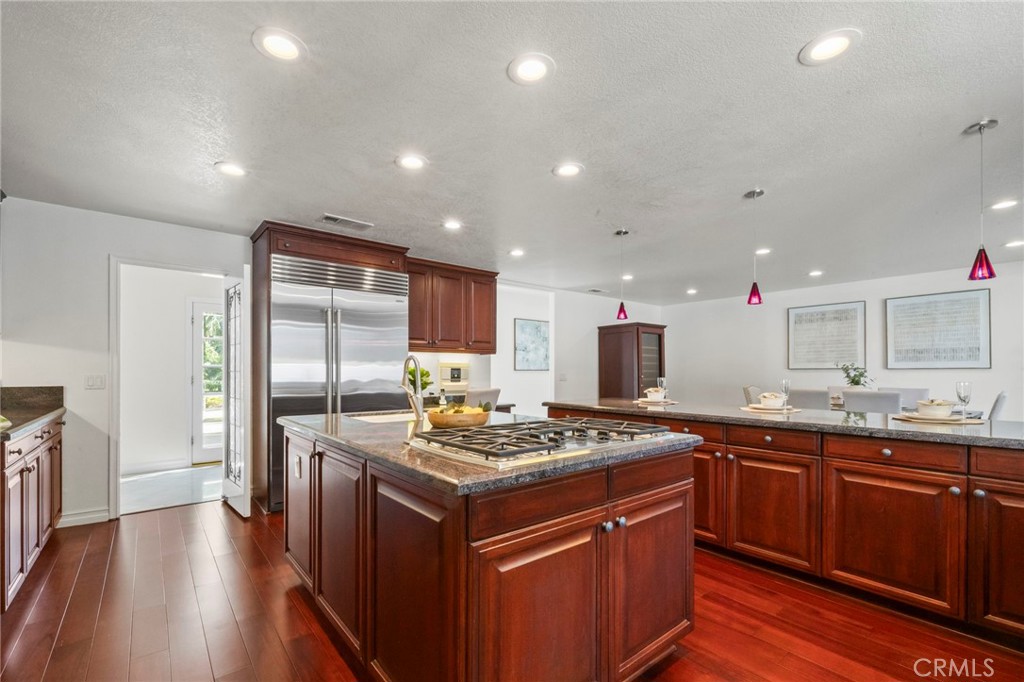
Kitchen with reddish-brown wood cabinetry, granite counters, stainless steel appliances, and a central gas cooktop.
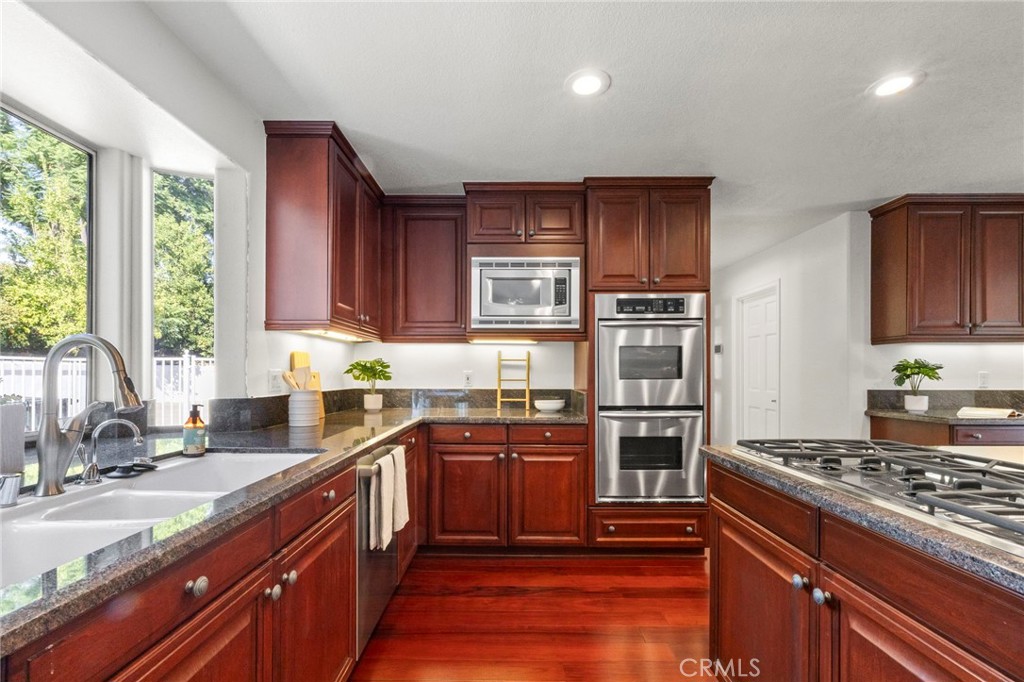
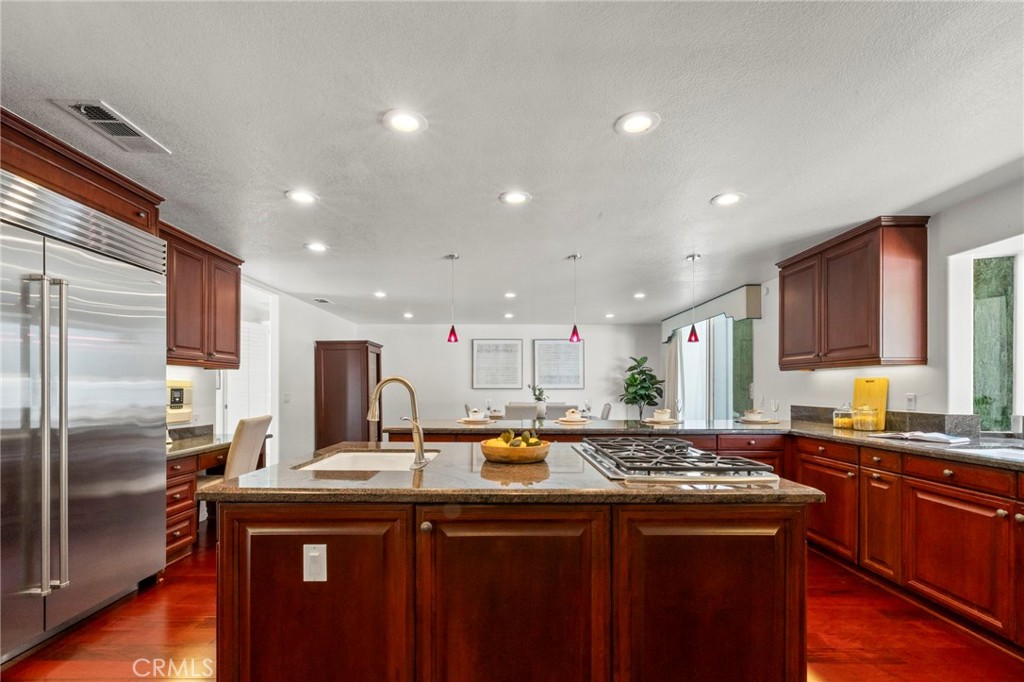
Kitchen with reddish-brown wood cabinetry, granite counters, a gas cooktop island, and a double sink by the window.
Kitchen with a granite island and gas cooktop, dark wood cabinets, and stainless steel refrigerator.
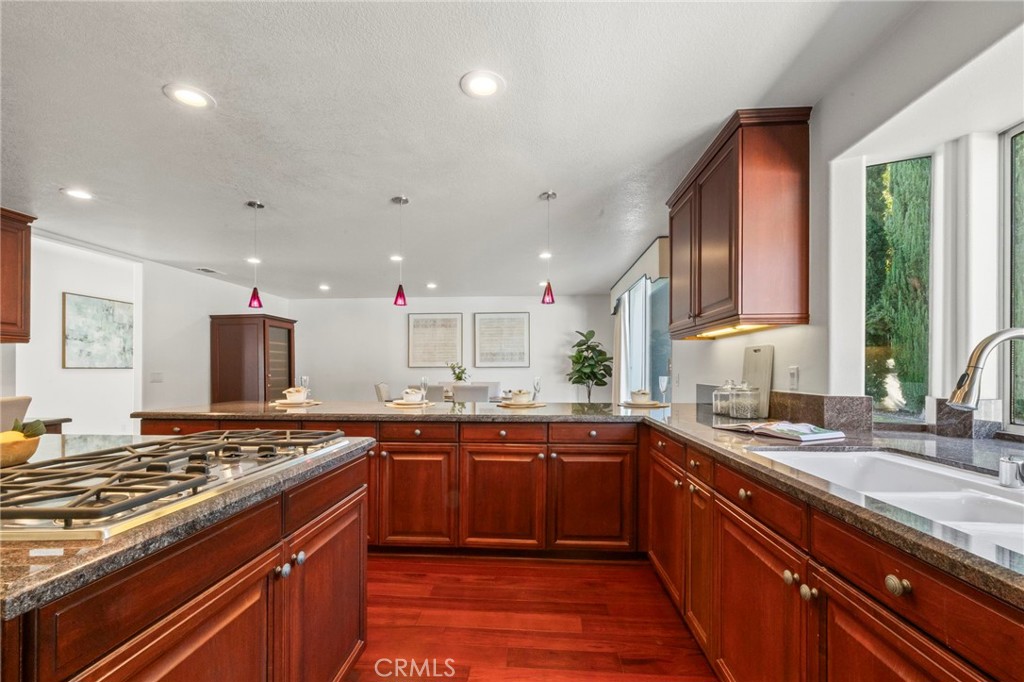
Kitchen with a granite island featuring a built-in cooktop and sink, dark wood cabinetry, and stainless steel appliances.
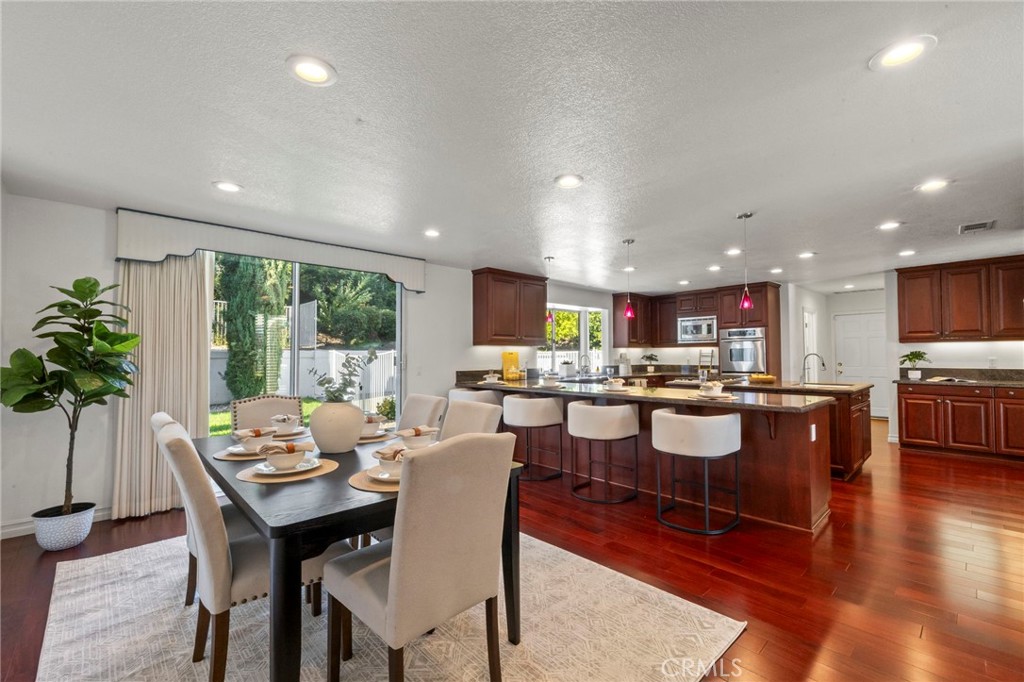
Open kitchen and dining area with a large island, dark wood cabinetry, and sliding doors to the yard.
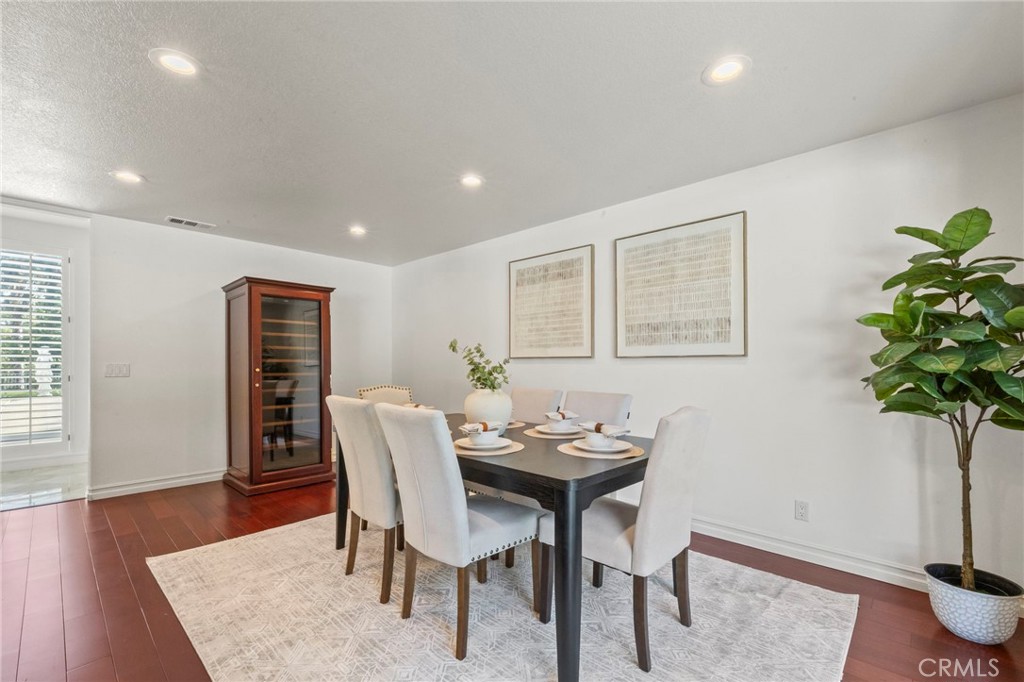
Dining room with a set table, upholstered chairs, glass-front cabinet, and potted tree.
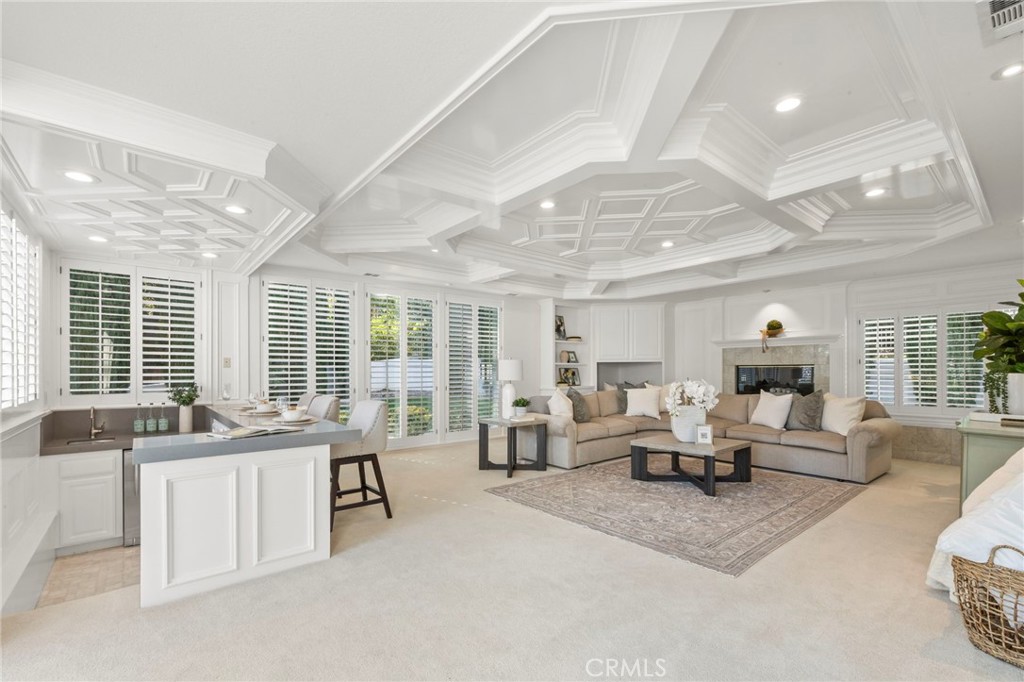
Open-plan living room and kitchen with a beige sectional, white island, plantation shutters, and ornate coffered ceiling.
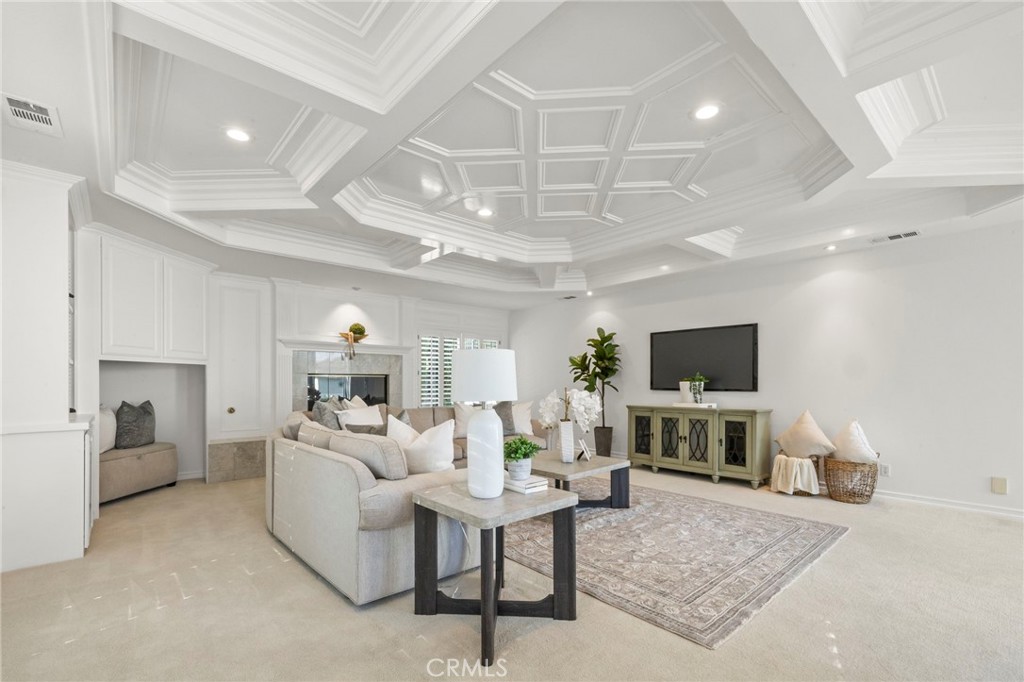
Living room with a cream sectional, fireplace, and ornate coffered ceiling.
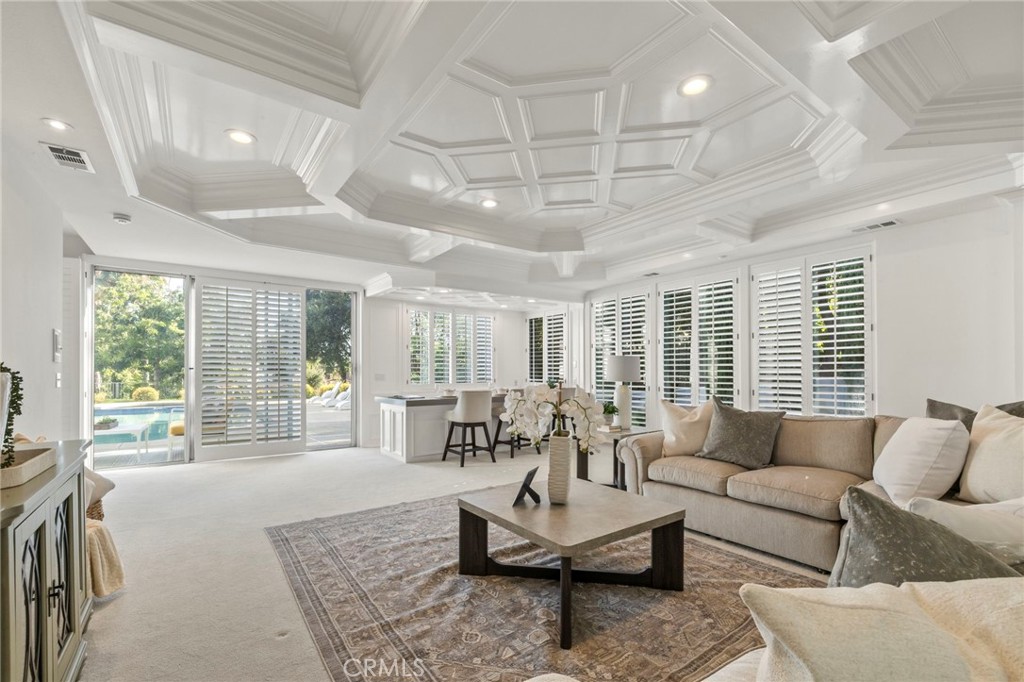
Living room with a coffered ceiling, plantation shutters, and sliding doors overlooking a pool.
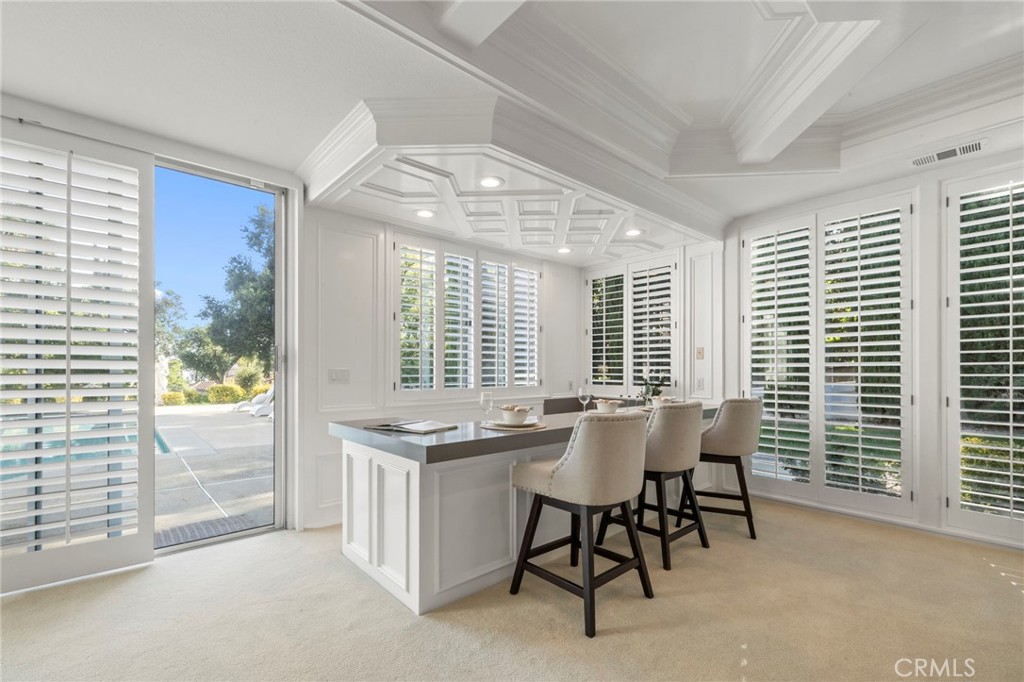
Bright breakfast area with a white island, three upholstered stools, and a coffered ceiling.
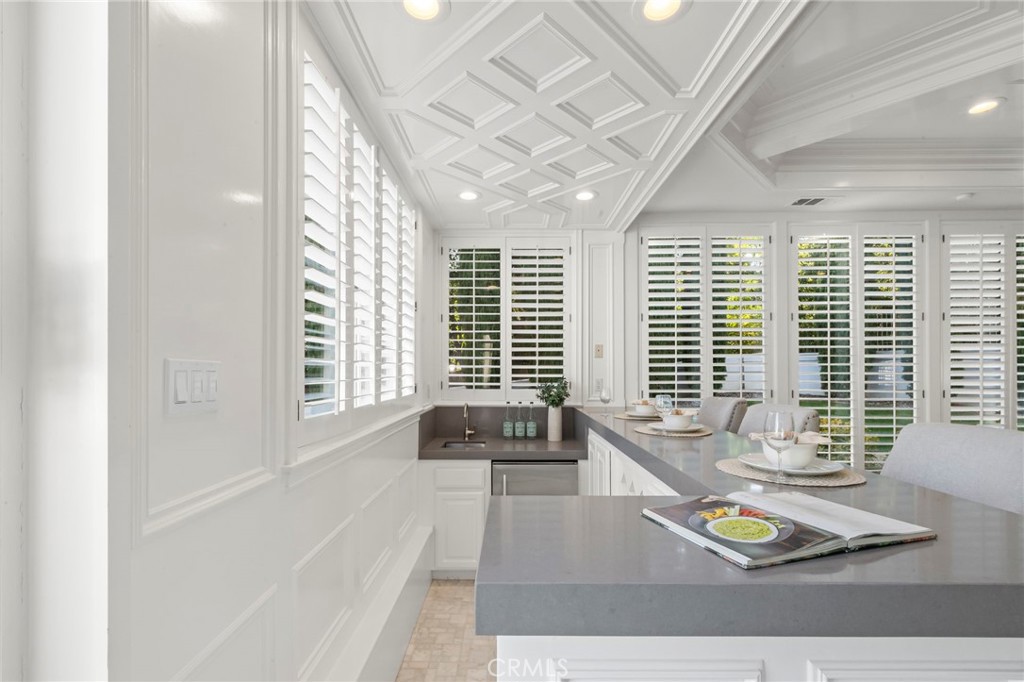
Bright kitchen with gray island, white plantation shutters, and a decorative coffered ceiling.
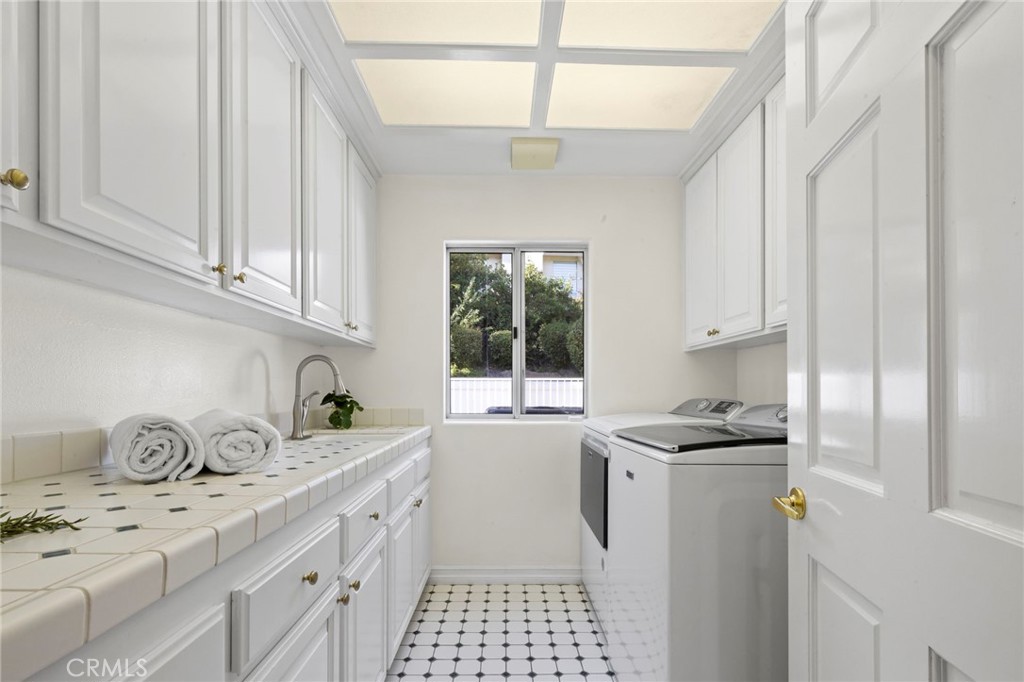
Laundry room with white cabinetry, tiled sink counter, washer and dryer, and patterned floor tile.
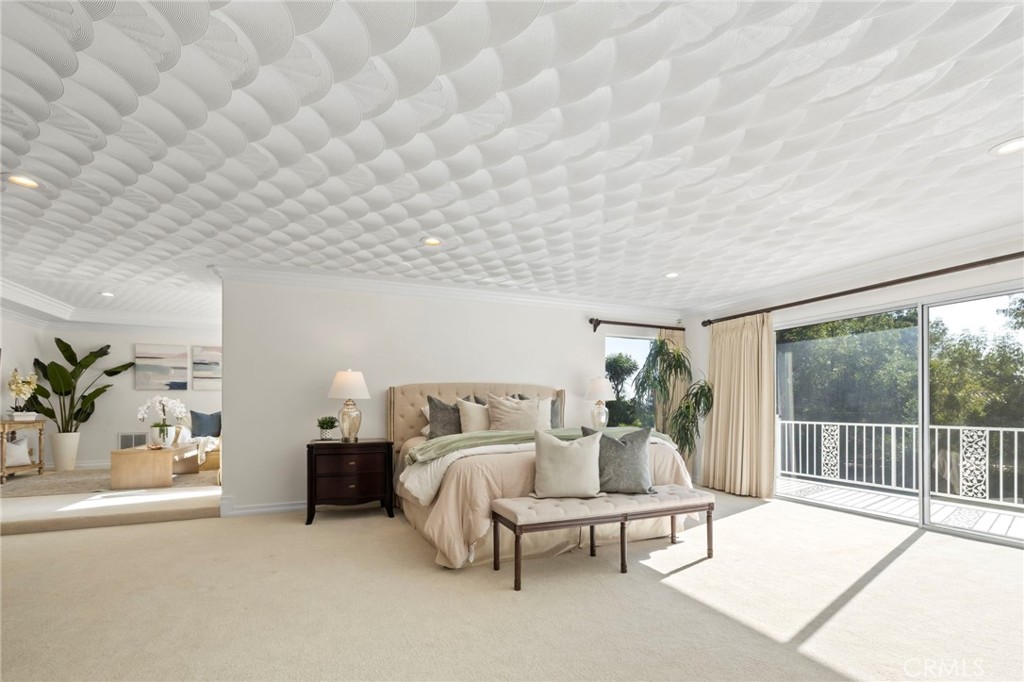
Staged bedroom with a sculptural white ceiling and sliding glass doors to a balcony.
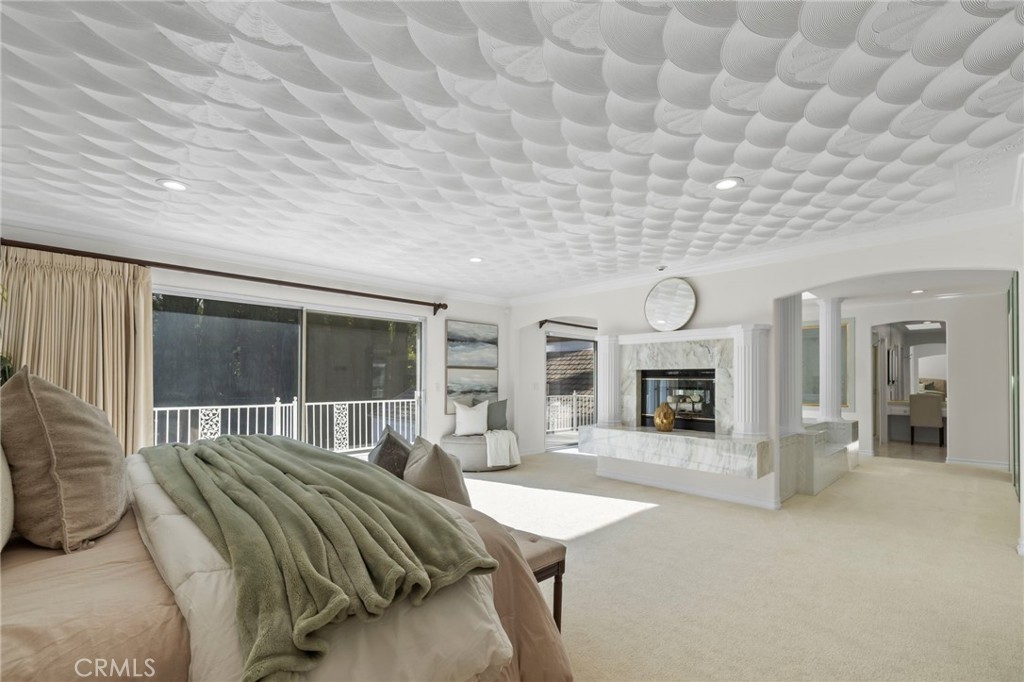
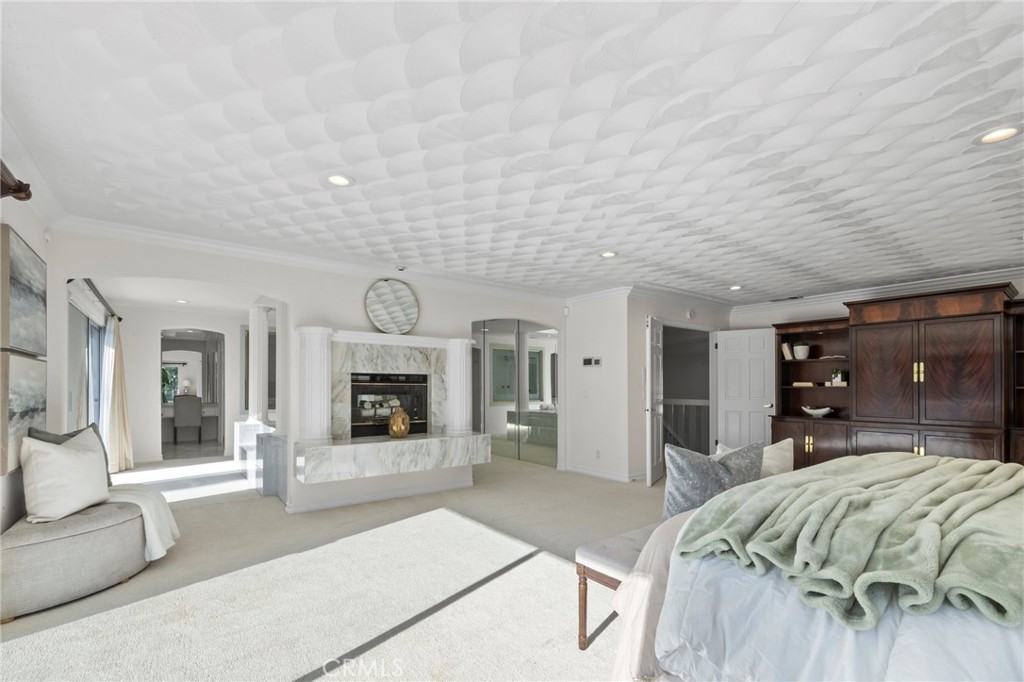
Bedroom with a marble fireplace, patterned ceiling, and sliding glass doors to a balcony.
Bedroom with a marble fireplace, sitting area, and sculpted white ceiling.
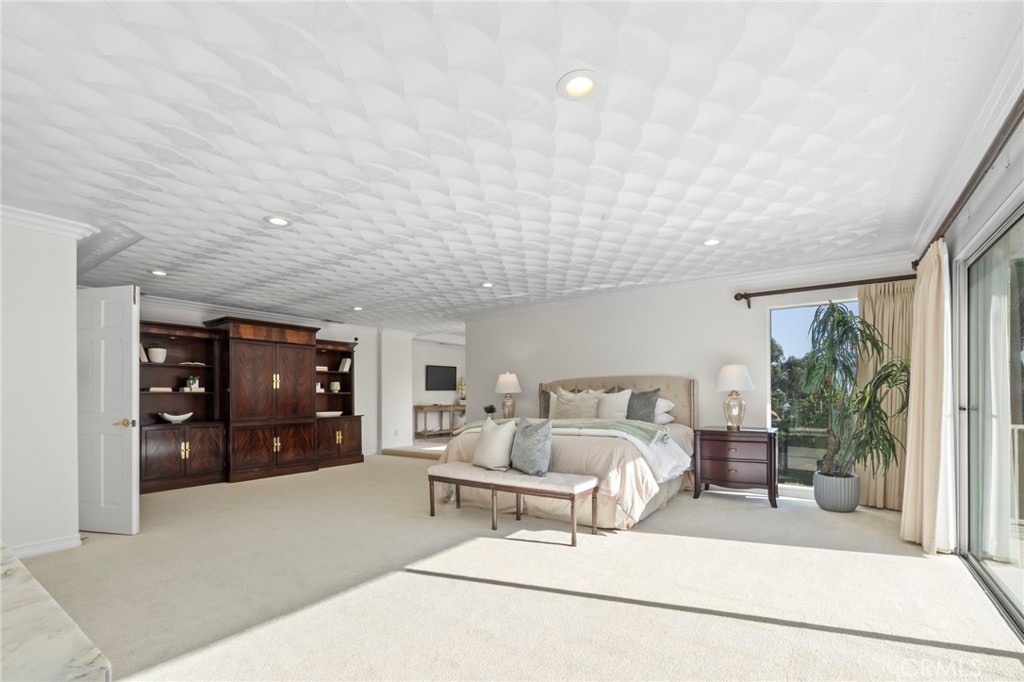
Furnished bedroom with a patterned ceiling, dark built-in cabinetry, and large windows.
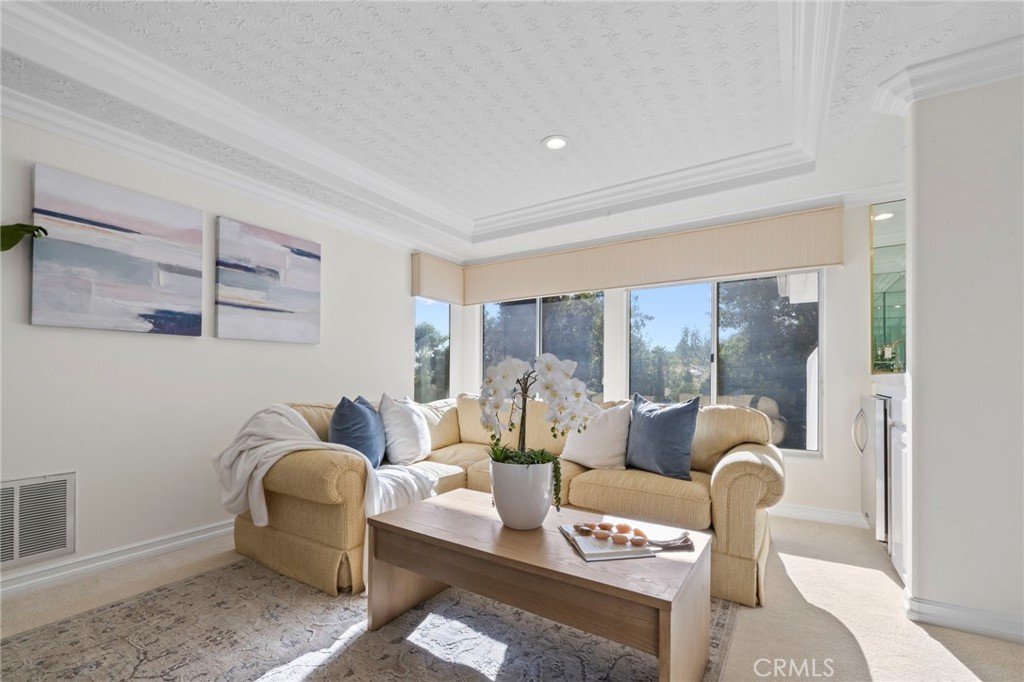
Furnished living room with a beige sectional, large windows, and a decorative tray ceiling.
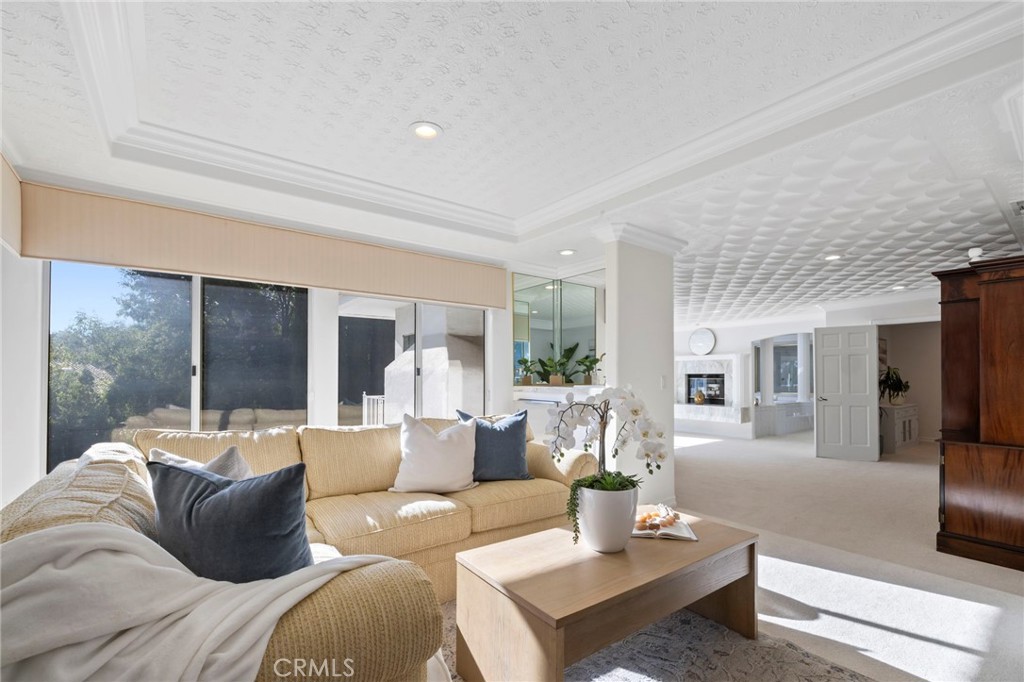
Living room with cream sectional, wood coffee table, textured ceiling, and large sliding glass doors.
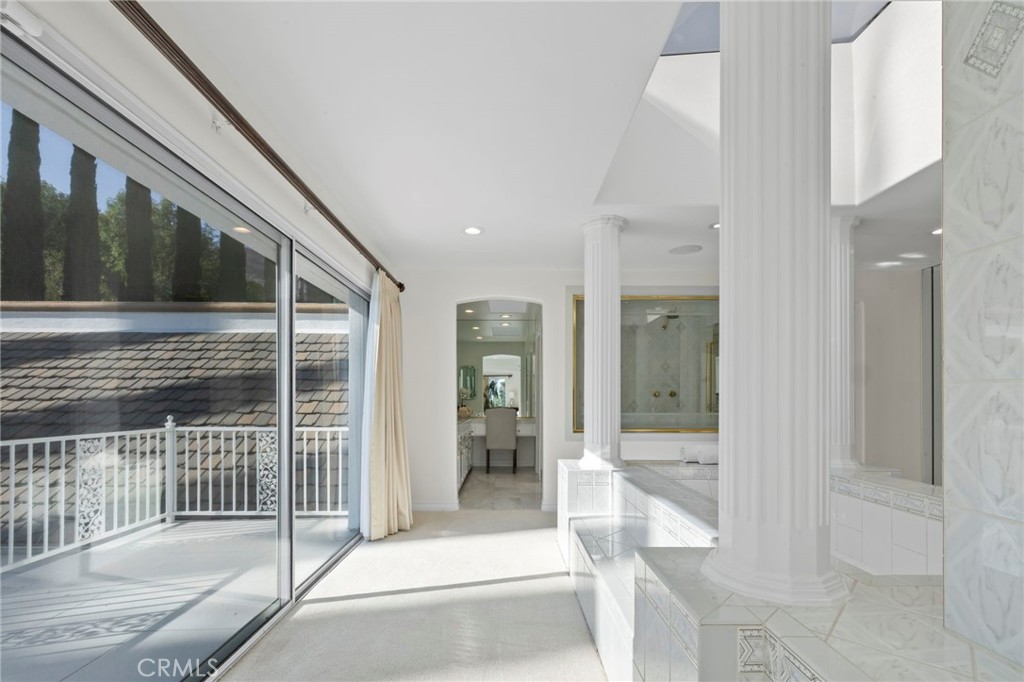
Marble bathroom with a built-in tub, fluted columns, and sliding doors to a balcony.
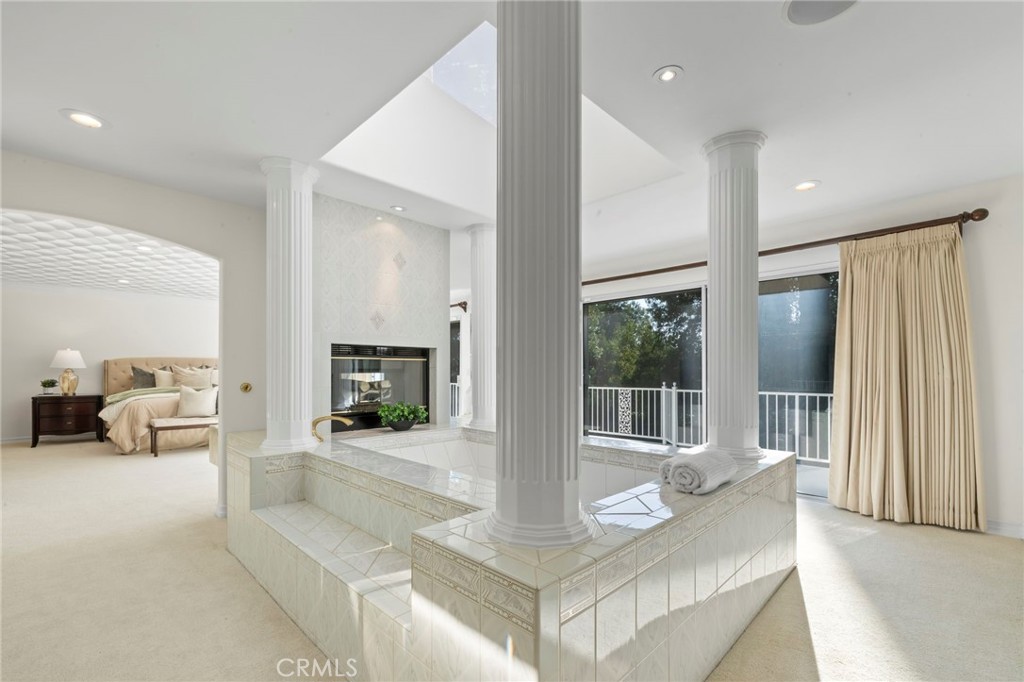
Primary bedroom with a tiled fireplace, decorative columns, and large windows overlooking trees.
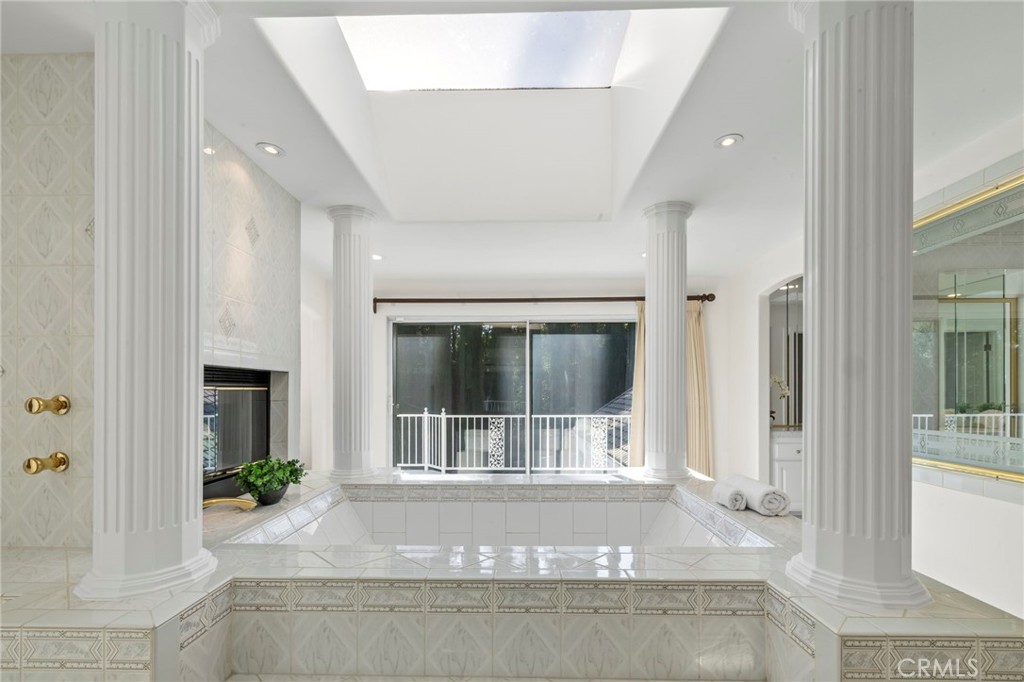
Tiled bathroom with a sunken soaking tub, fluted columns, skylight, and fireplace.
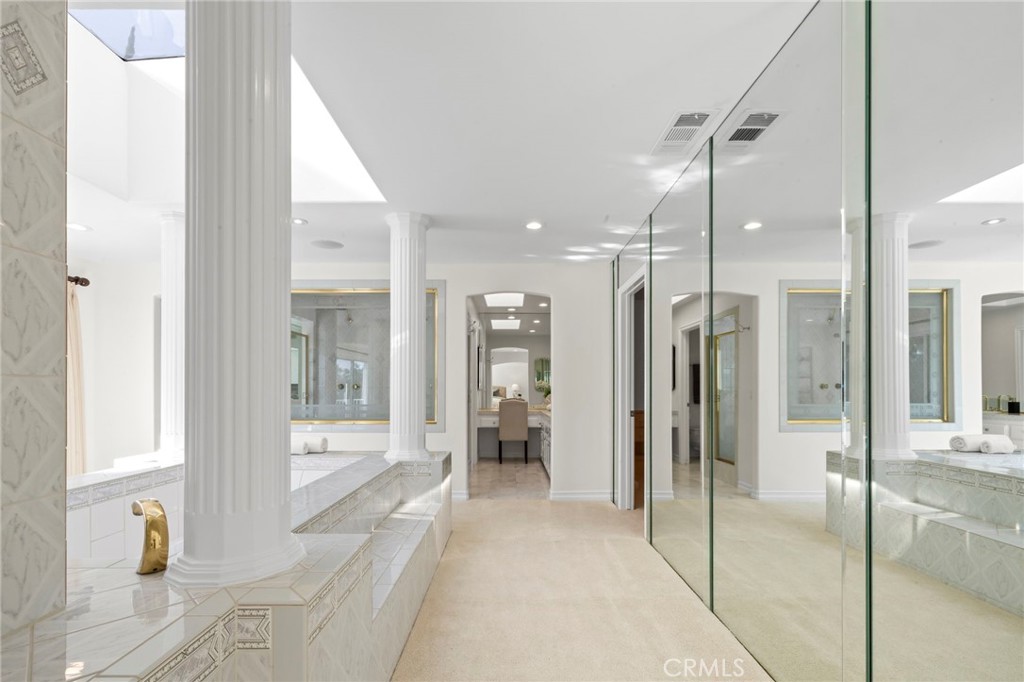
Spacious bathroom with a tiled soaking tub, glass shower enclosure, and white fluted columns.
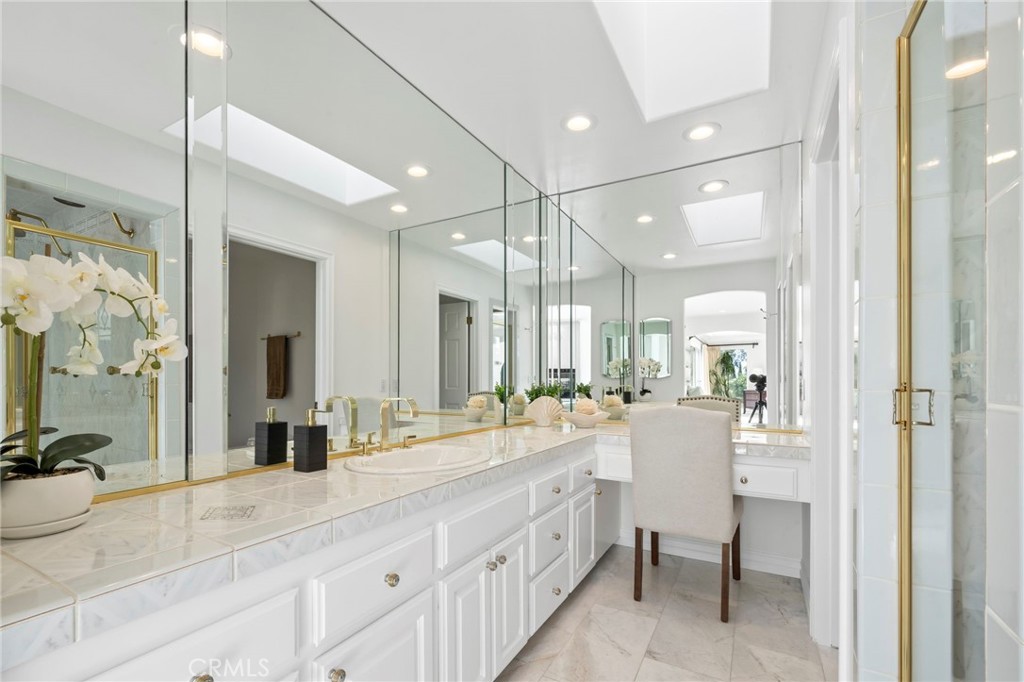
Bathroom vanity with marble counters, large mirrors, white cabinetry, and a makeup area with a chair.
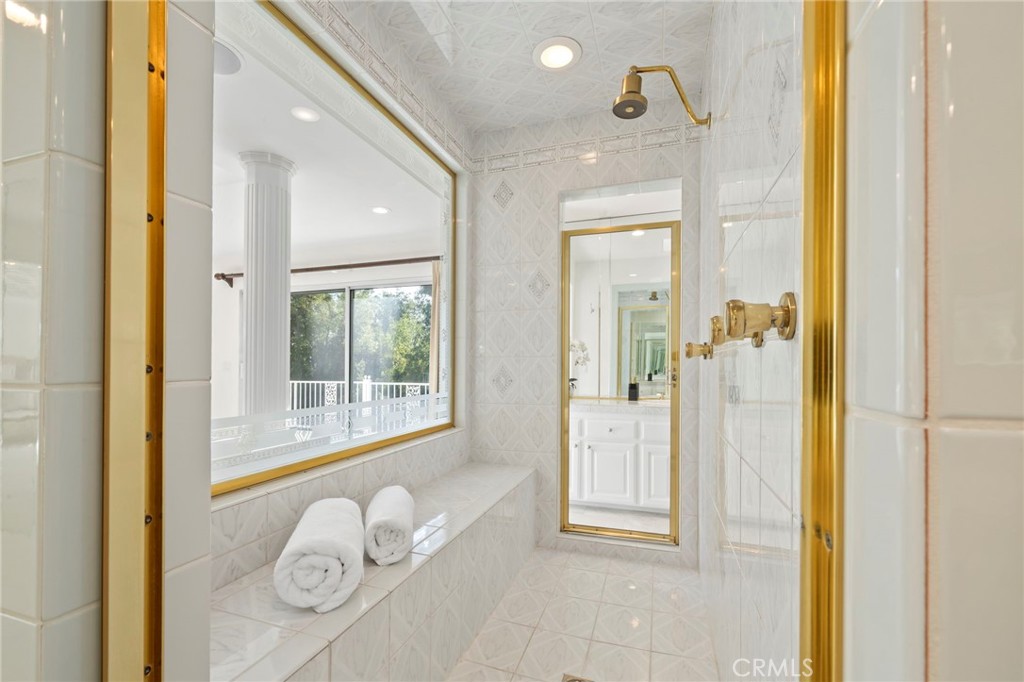
White-tiled shower with gold fixtures, a built-in bench, rolled towels, and a window overlooking greenery.
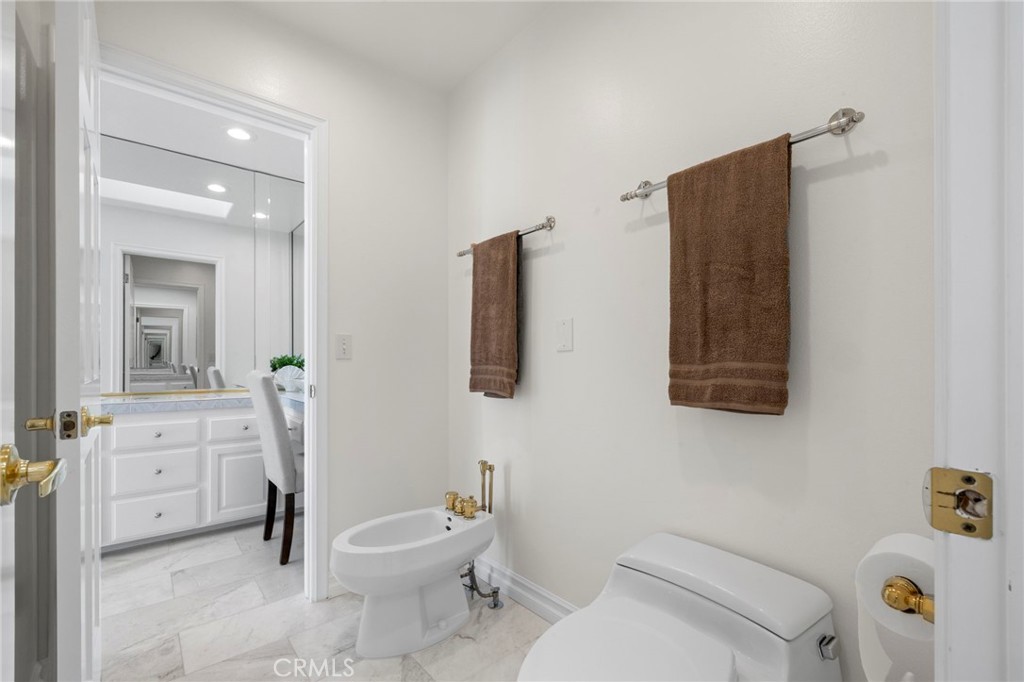
Bright bathroom with a toilet, bidet, brown towels, and an adjoining vanity visible through the doorway.
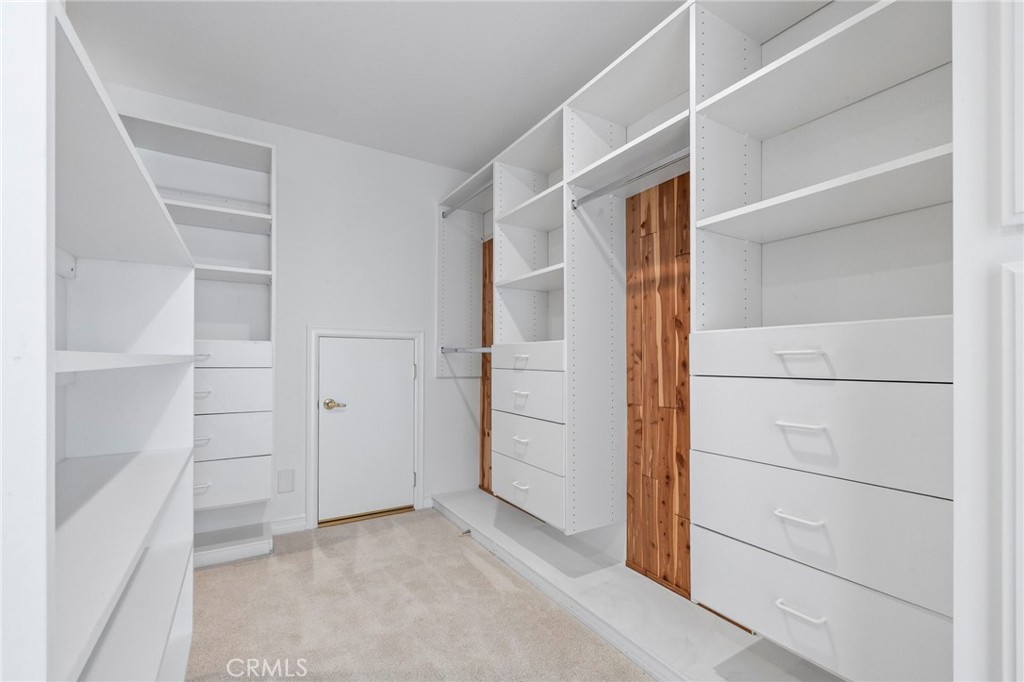
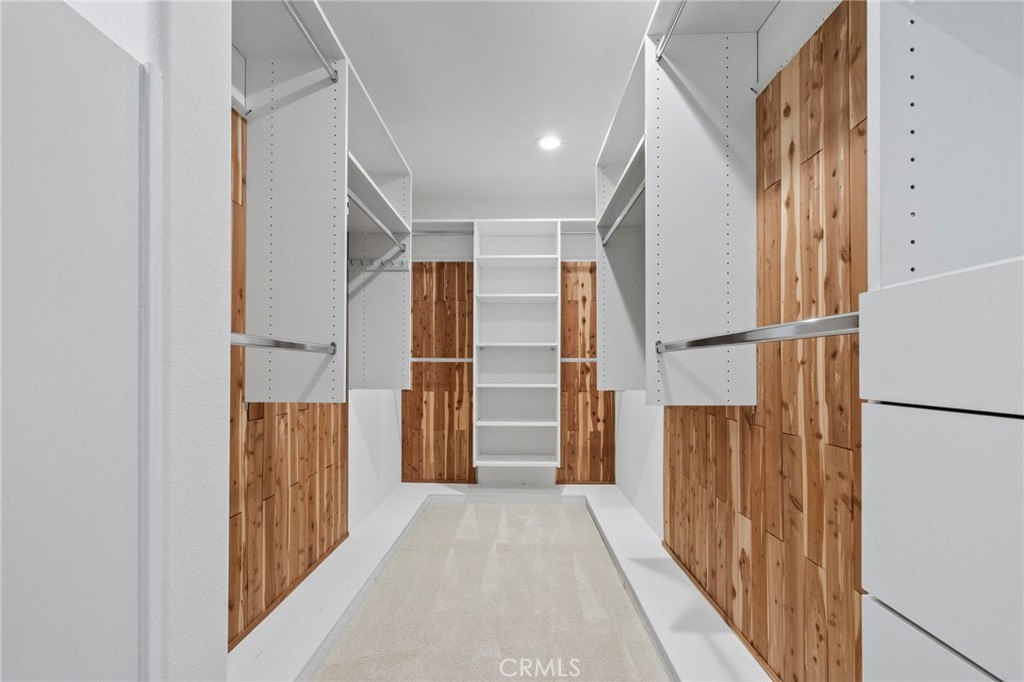
Walk-in closet with white built-in shelving, drawers, and warm wood cabinet panels.
Walk-in closet with white built-ins, wood-paneled walls, and a light carpet runner.
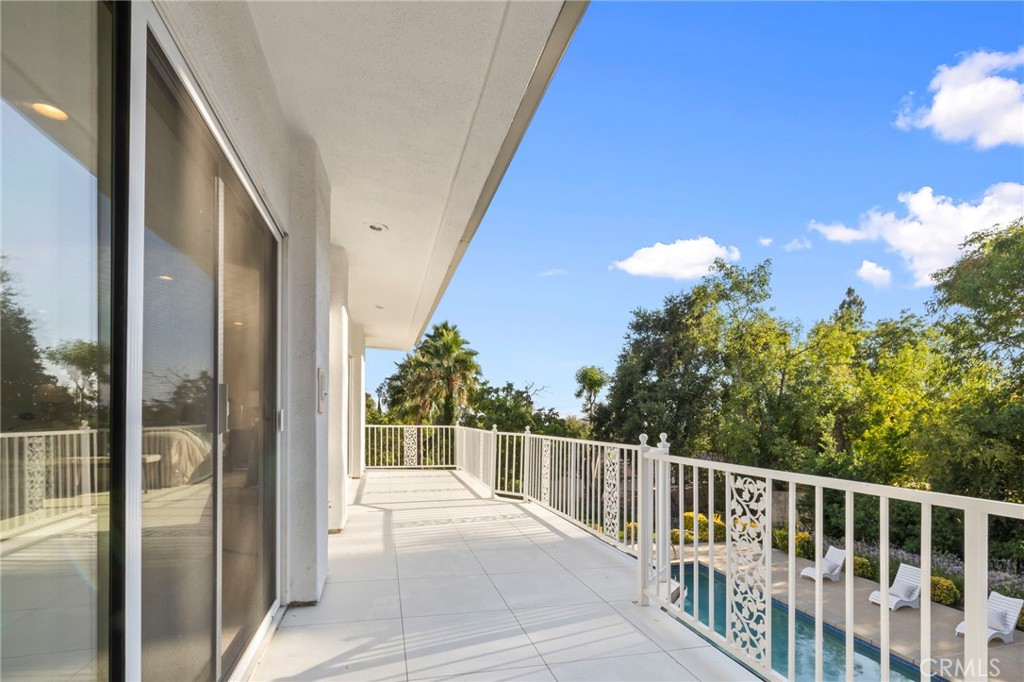
Covered tiled balcony overlooking a swimming pool and leafy trees.
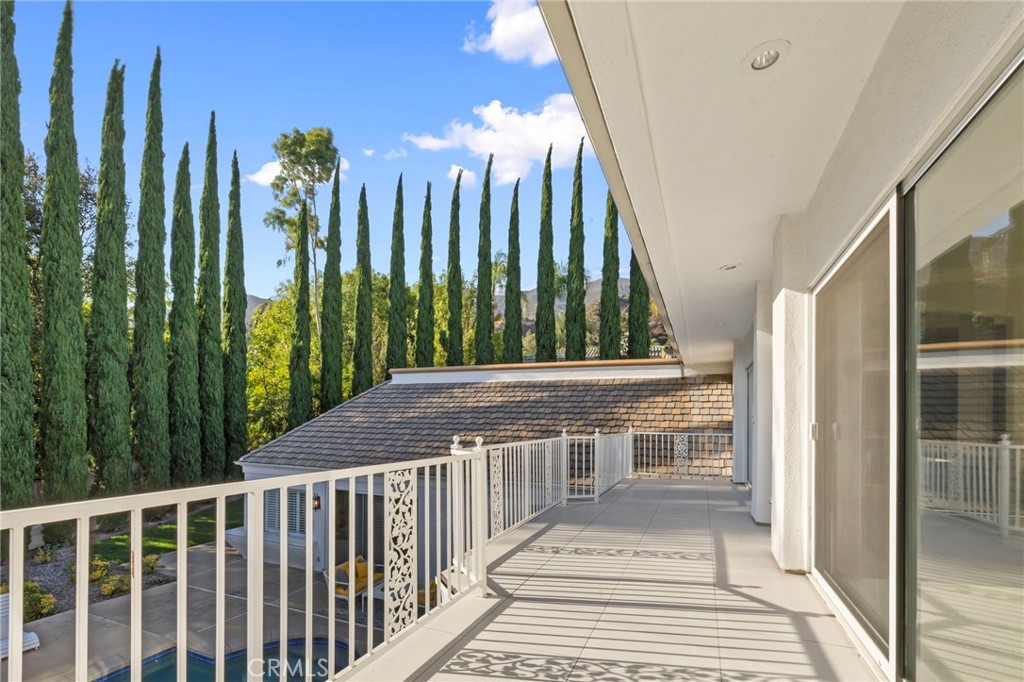
Upper-level balcony with decorative white railings overlooking cypress trees and a glimpse of the pool.
Two-story white home overlooking a swimming pool and patio, with balconies and landscaped grounds.
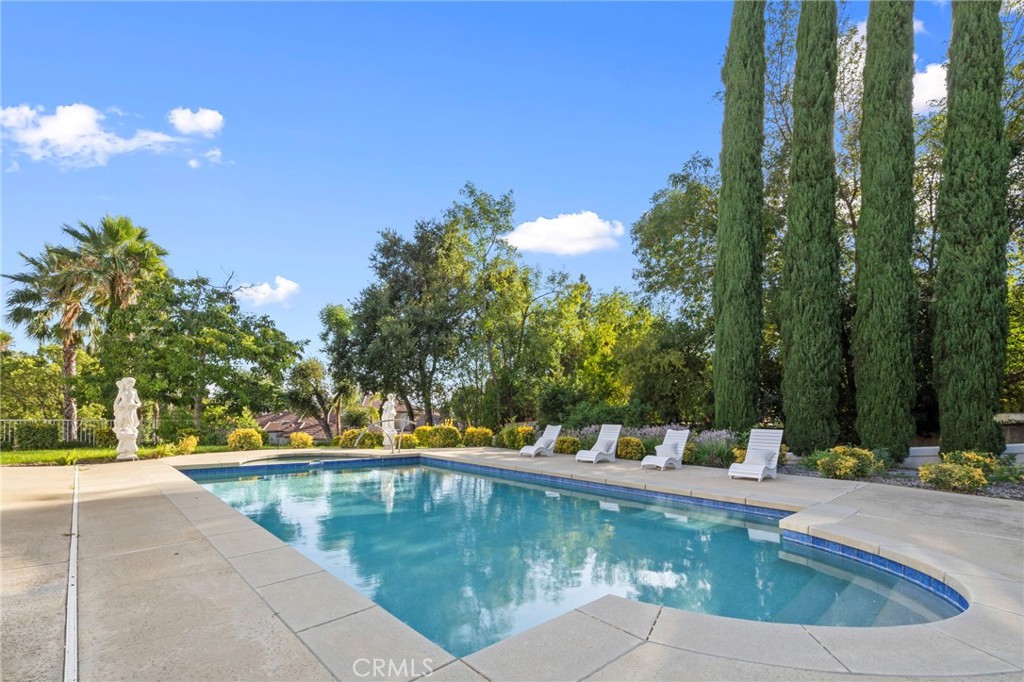
Swimming pool with white loungers, a garden statue, and tall cypress trees.
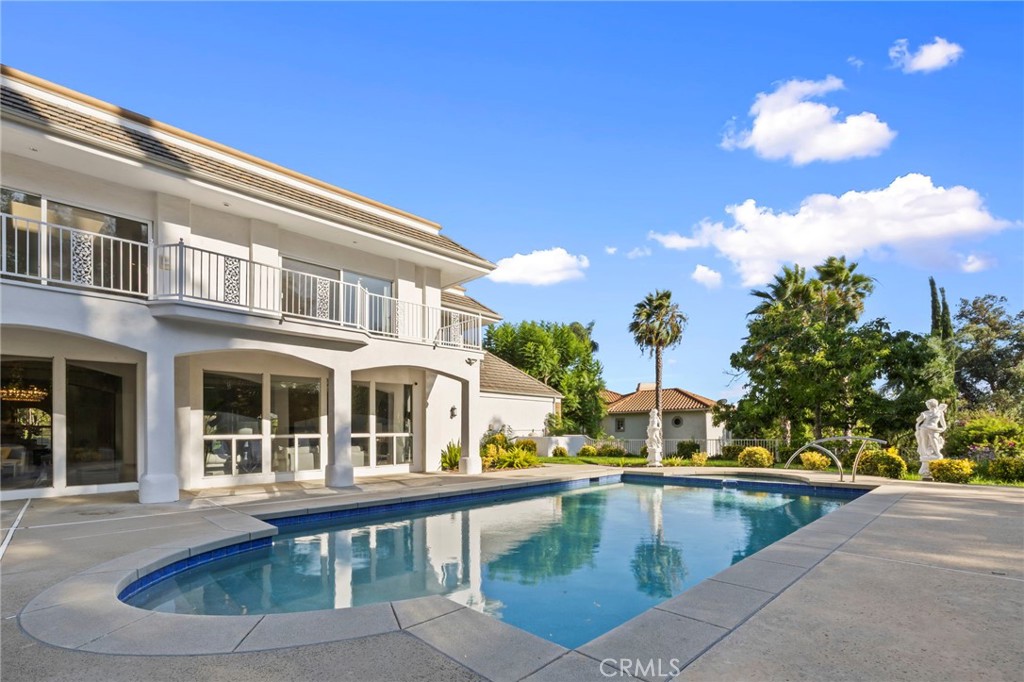
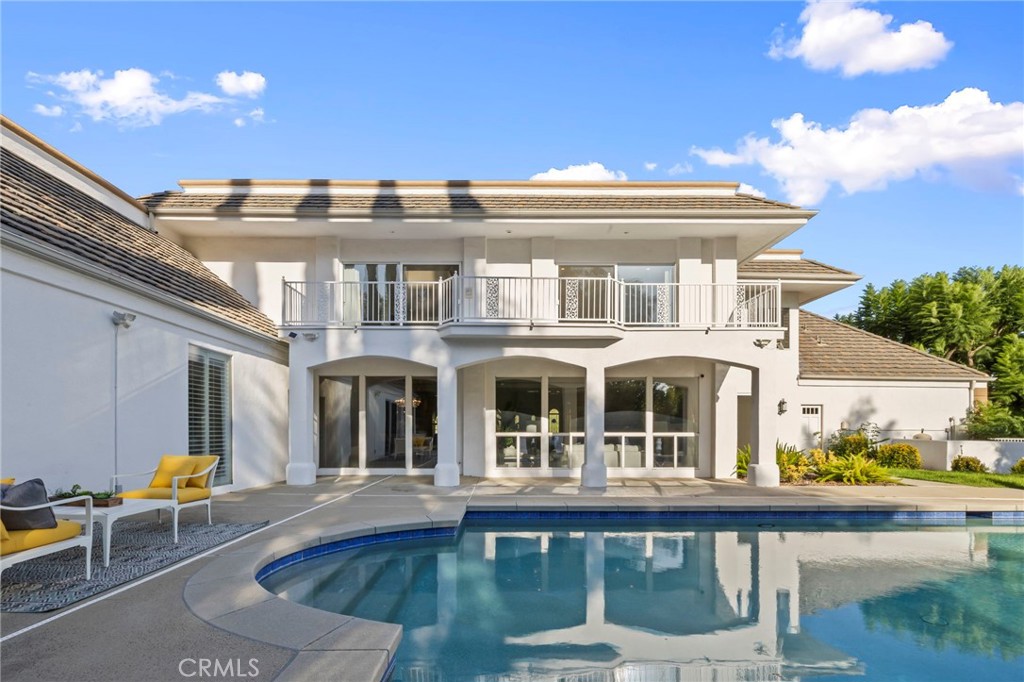
Two-story white home overlooking a curved swimming pool, with a balcony and patio seating.
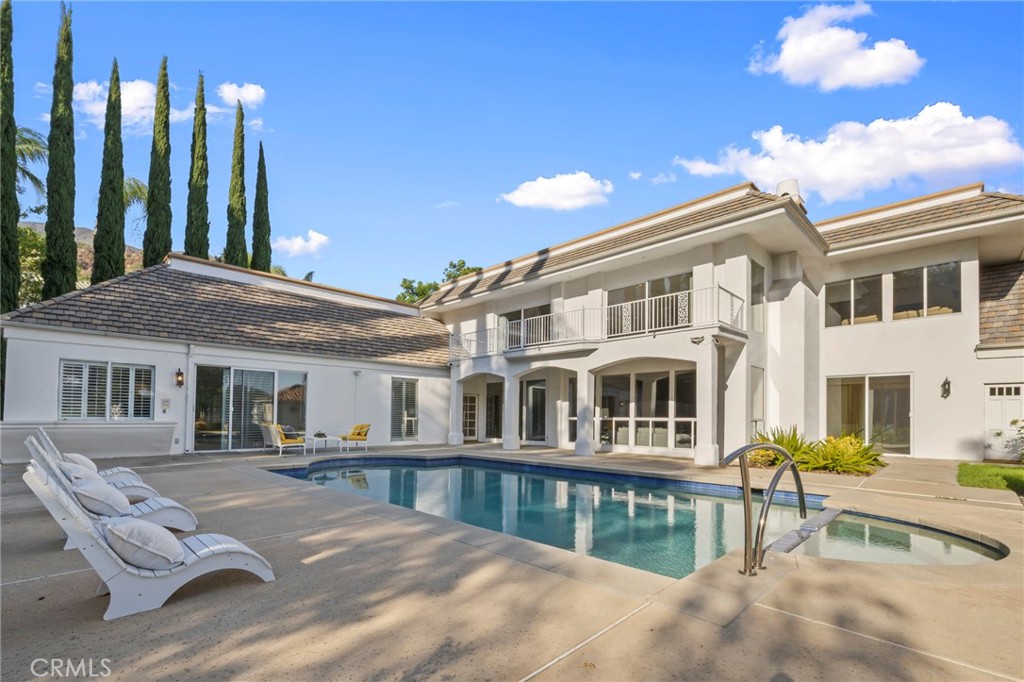
Rear exterior of a white two-story house with a large pool and curved balcony.
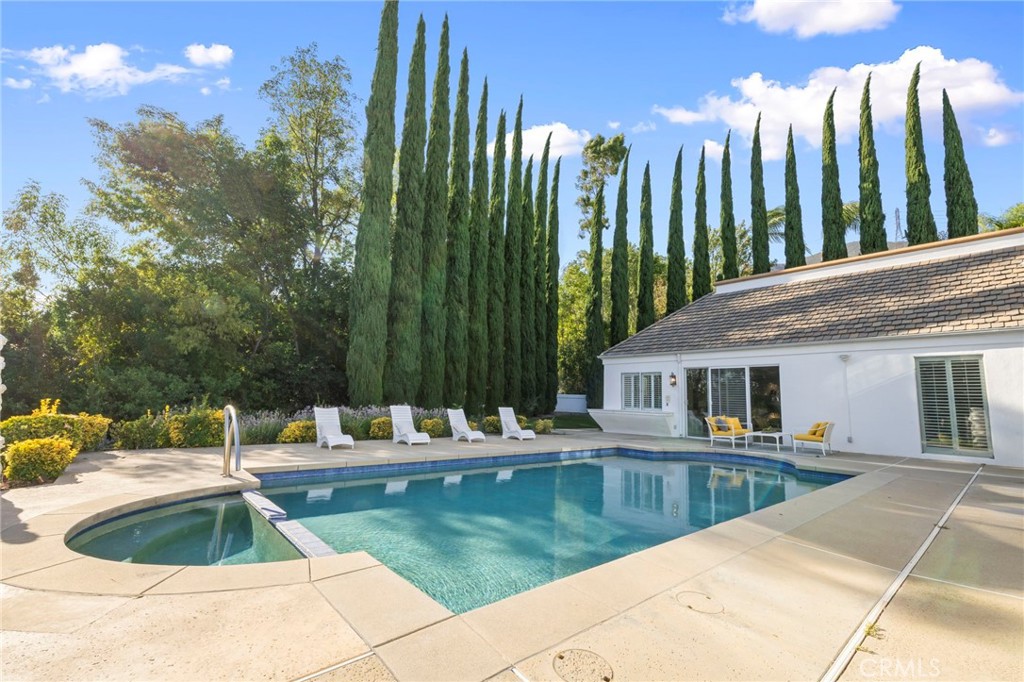
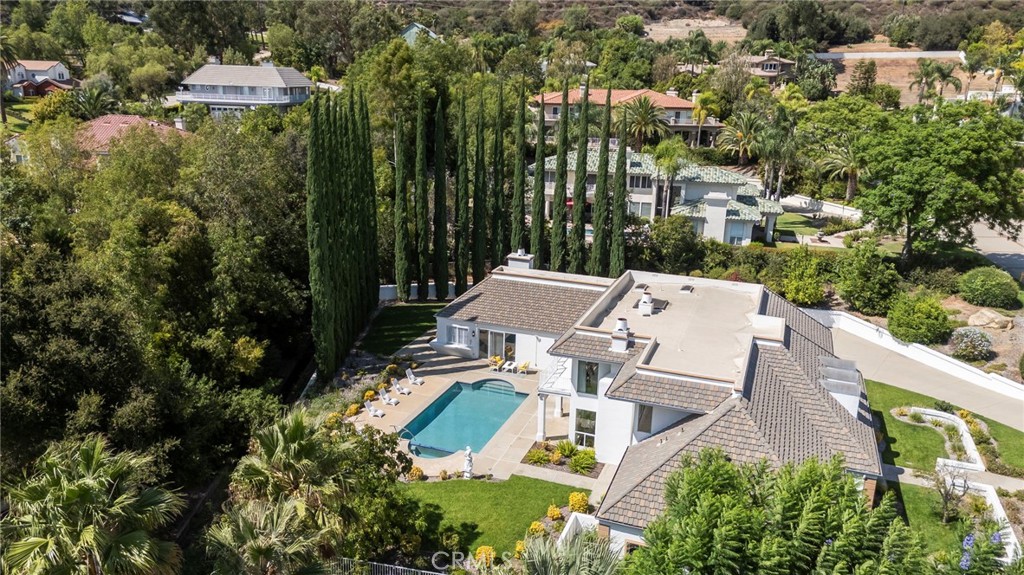
Backyard pool and spa beside a white home, framed by tall cypress trees.
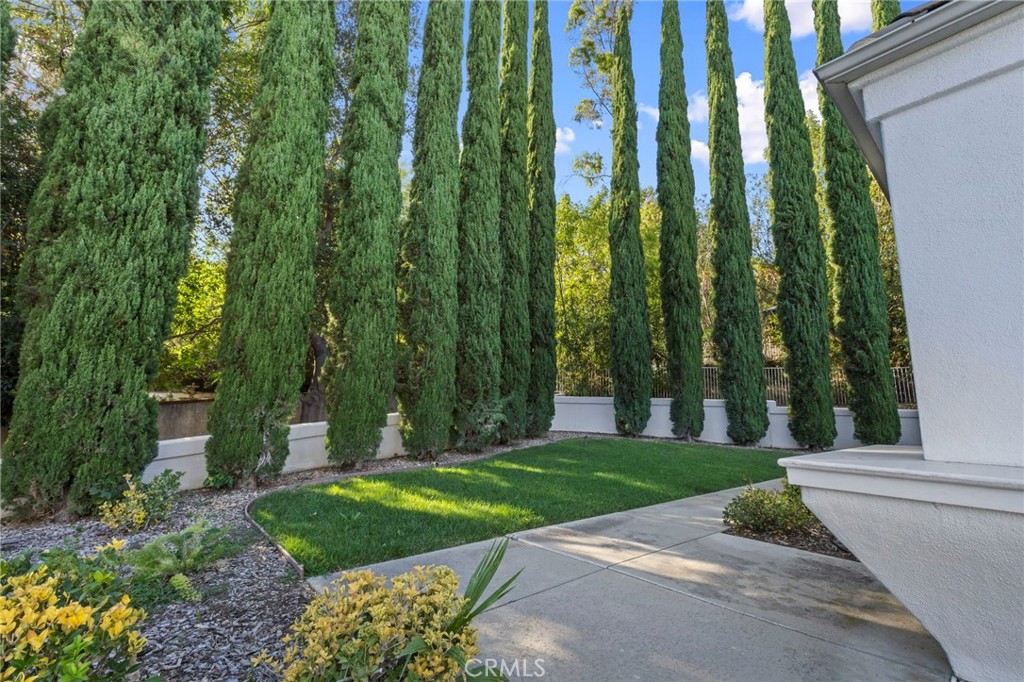
Side yard with a lawn, tall cypress trees, and a concrete walkway beside the house.
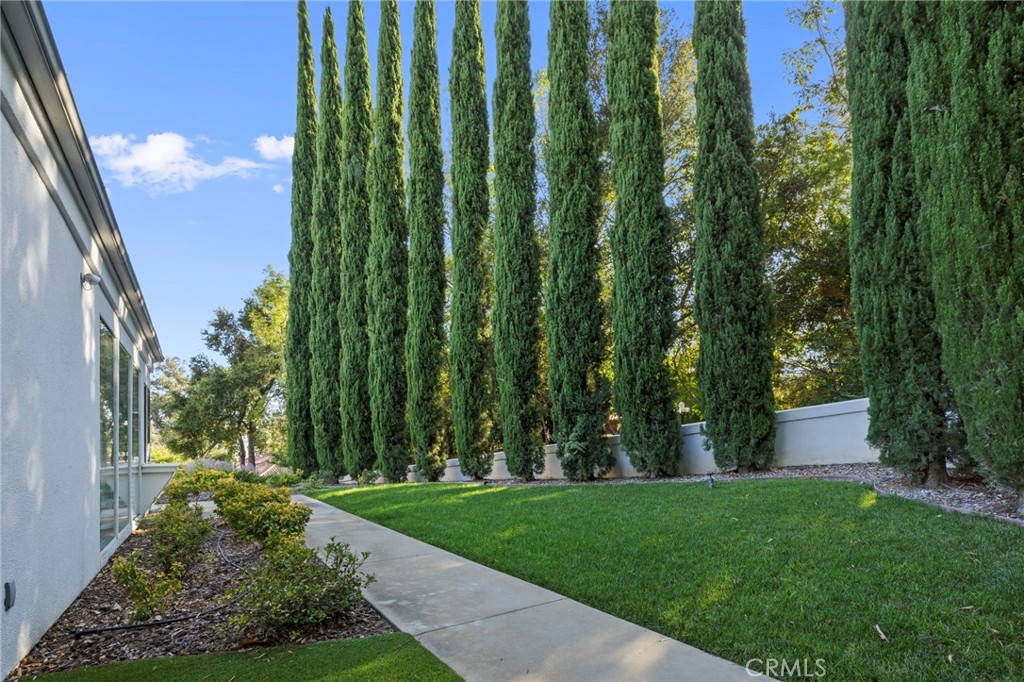
Side yard with a concrete walkway, green lawn, and tall cypress trees.
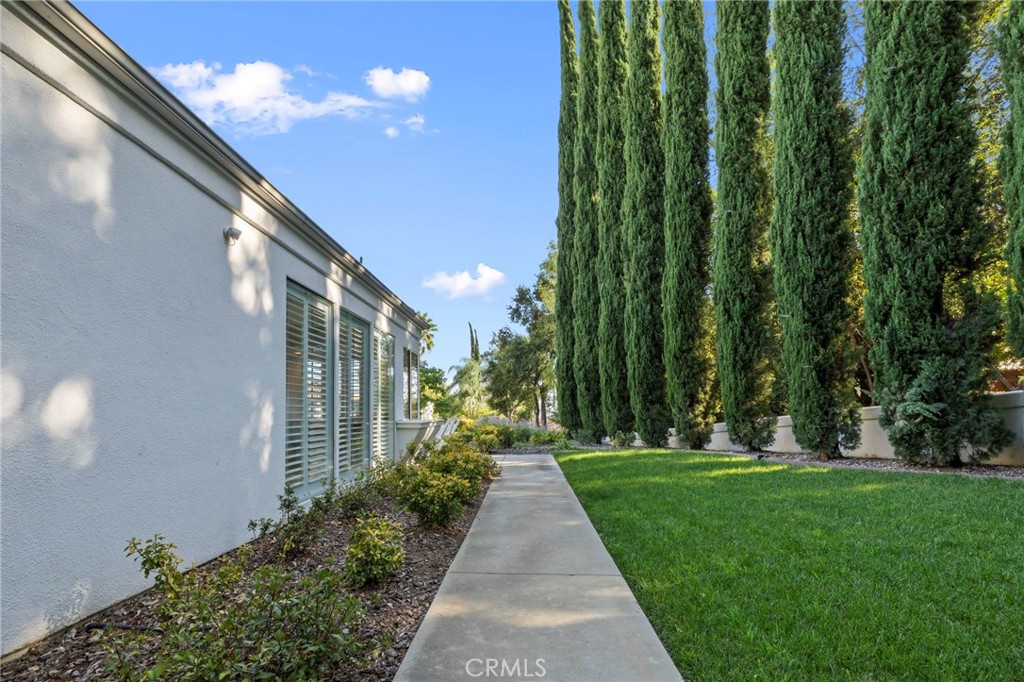
Side yard with a concrete walkway, green lawn, and tall cypress trees beside the house.
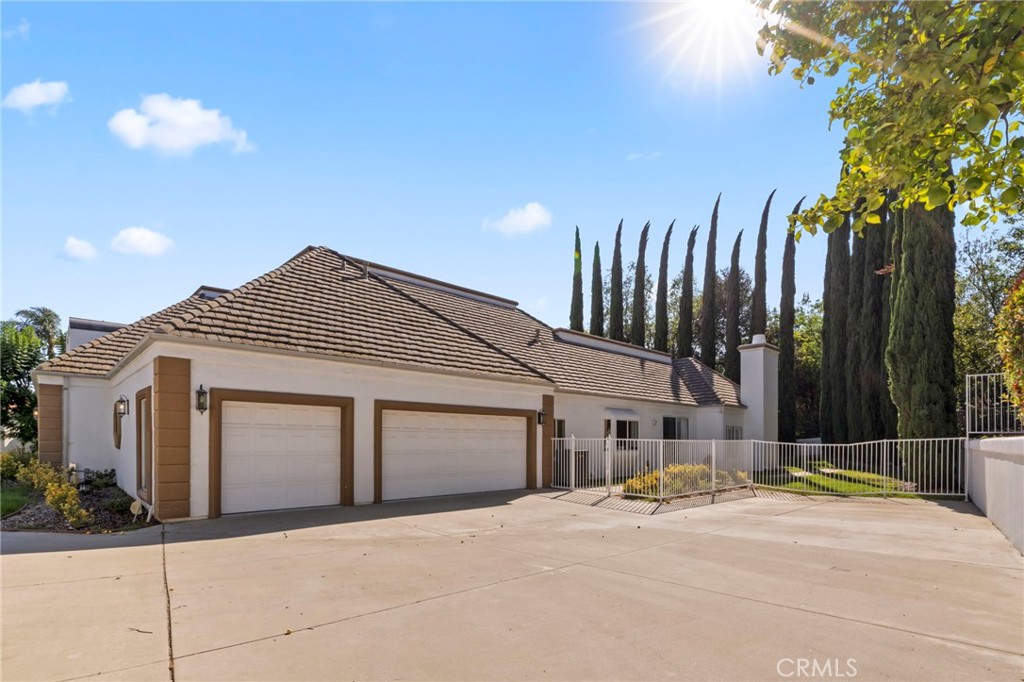
Single-story home with two garage doors, a wide concrete driveway, and tall cypress trees.
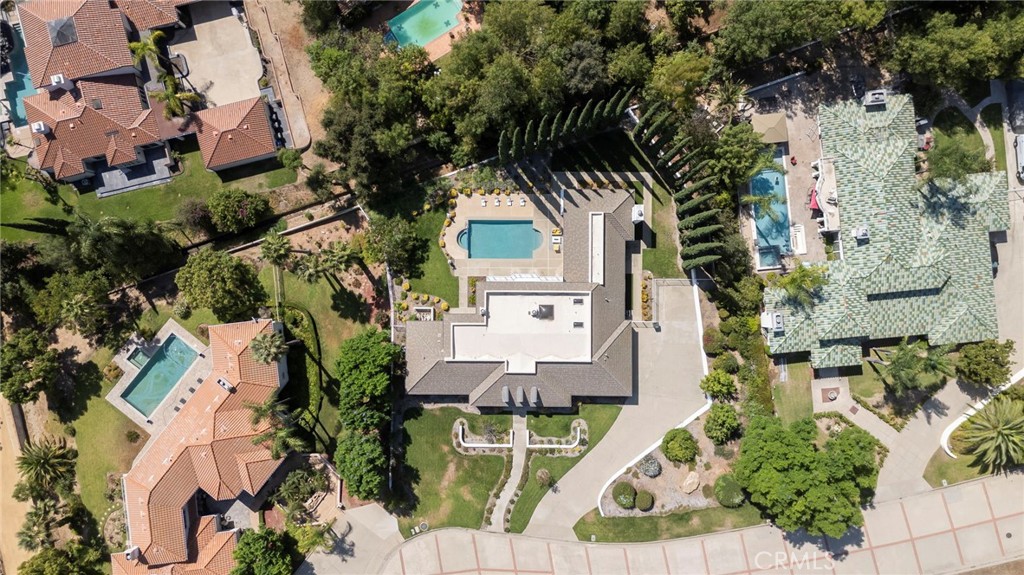
Aerial view of 5072 Castle Court, showing the home, swimming pool, and landscaped grounds.
Aerial view of a home with a backyard pool, patio, lawn, and tall cypress trees.
Aerial view of a white single-story home with tiled roof, landscaped lawn, cypress trees, and mountain views.
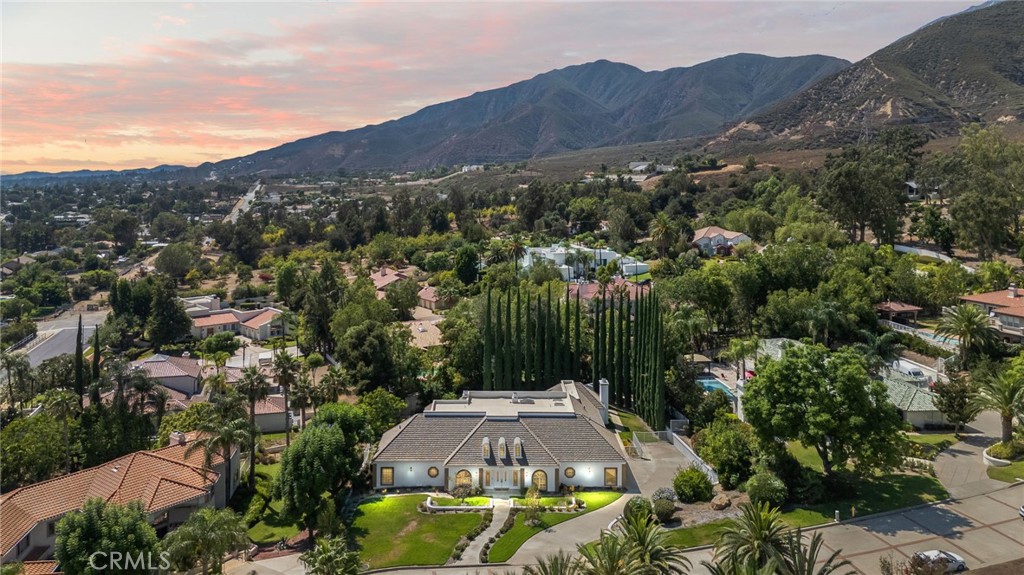
Single-story home with a landscaped yard and cypress trees, backed by a green neighborhood and mountain range.
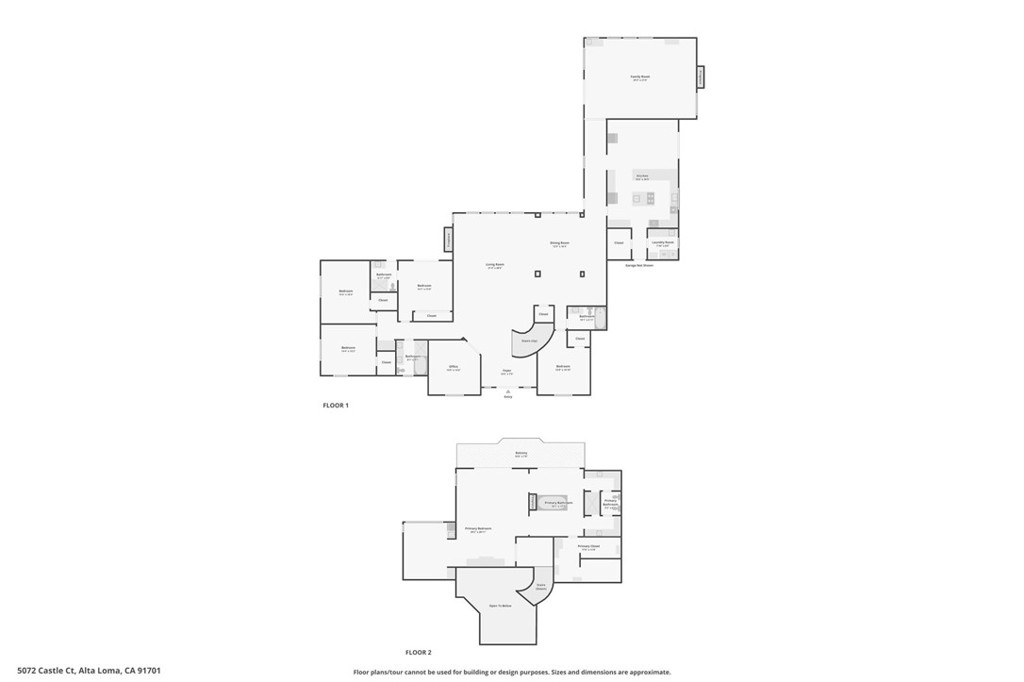
Two-level floor plan showing the first and second floors of 5072 Castle Court.
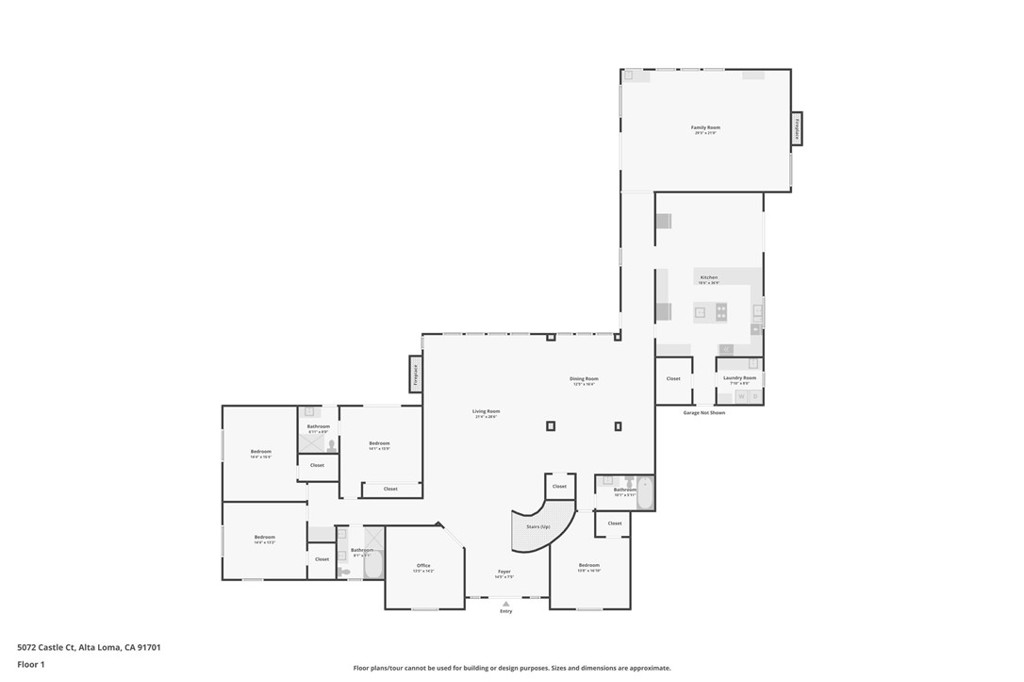
Floor plan of 5072 Castle Court, with bedrooms, an office, and connected living and dining rooms.
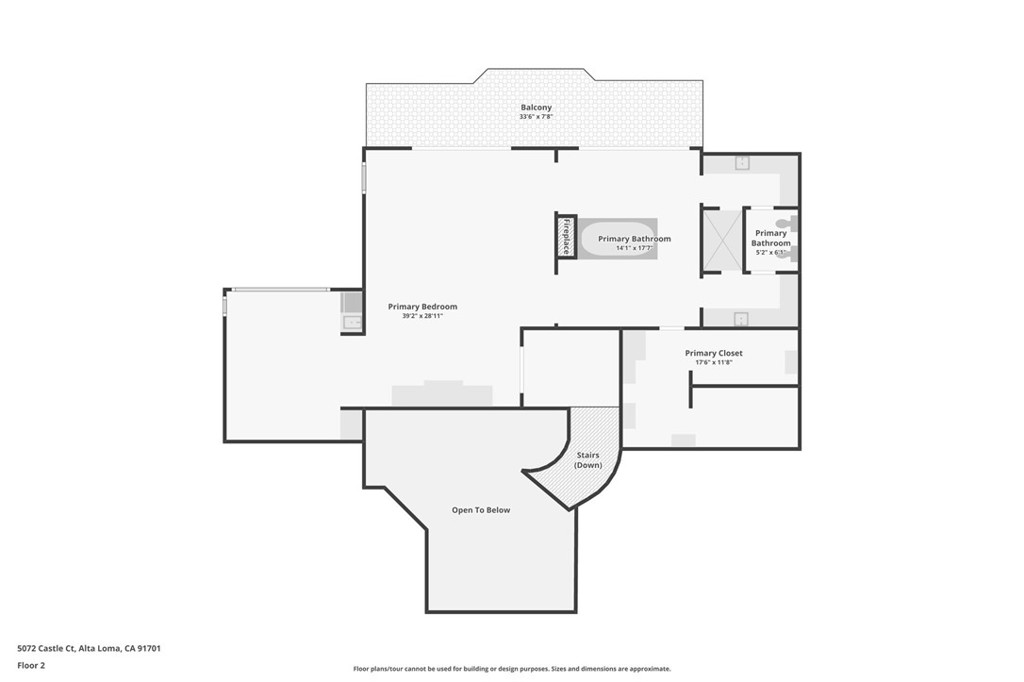
Second-floor plan showing the primary bedroom, two bathrooms, closet, balcony, stairs, and open-to-below area.
SEE ALL PHOTOS
Single-story home with a broad dark roof, arched windows, and a landscaped front walkway.
Single-story white home with a dark tiled roof, arched windows, and a broad concrete driveway.
Bright double-height foyer with glossy tile floors and a white staircase with glass railing.
Spacious tiled entry foyer with a curved staircase, potted plants, and dining room beyond.
Bright entry foyer with a sweeping staircase, marble-tile floor, and tall arched windows.
Living room with a grand piano on a raised wood platform and a fireplace.
Living room with a patterned tray ceiling, fireplace, and large windows overlooking trees.
Staged living room with cream sofas, a marble fireplace, patterned ceiling, and windows overlooking a pool.
Living room with cream sofas, a glass coffee table, large windows, and an ornate ceiling.
Open-plan dining and living room with a chandelier, tray ceilings, and large windows overlooking greenery.
Open-plan dining room with a crystal chandelier, coffered ceiling, and large windows overlooking greenery.
Dining room with a crystal chandelier, tray ceiling, and glass doors opening to a patio.
Staged bedroom with a tufted bed and large arched window overlooking palm trees.
Staged bedroom with a tufted headboard, layered pillows, matching lamps, and abstract wall art.
Bathroom with a white vanity, gold fixtures, and a glass-enclosed shower.
Bright foyer with marble tile, an arched stained-glass window, and glass-paneled doors.
Staged home office with built-in bookshelves, a coffered ceiling, and an arched window.
Staged home office with white built-in shelves, a wood desk, and an ornate coffered ceiling.
Empty bedroom with beige carpet, two windows, and a decorative recessed ceiling.
Empty carpeted room with a decorative recessed ceiling and large window overlooking a lawn and palm trees.
Bright white bathroom with a double vanity, gold fixtures, and an octagonal window.
Bathroom with a gold-framed glass shower beside a tiled corner soaking tub.
Bathroom with a sunken tiled corner tub, gold-framed glass enclosure, and angular window.
Game room with a blue-felt billiards table, sliding glass door, and blue accent chair.
Empty carpeted bedroom with gold curtains and a sliding glass door to a planted patio.
Vacant bedroom with mirrored closet doors, beige carpet, and an open bathroom doorway.
Bathroom with a glass-enclosed shower, white double vanity, and marble-patterned floor.
Spacious kitchen with dark wood cabinets, stainless steel appliances, and a long breakfast bar with white stools.
Kitchen with a large granite island, white bar stools, dark wood cabinets, and sliding glass doors to the backyard.
Kitchen with a granite island and gas cooktop, dark wood cabinets, stainless steel appliances, and hardwood floors.
Kitchen with reddish-brown wood cabinetry, granite counters, stainless steel appliances, and a central gas cooktop.
Kitchen with reddish-brown wood cabinetry, granite counters, a gas cooktop island, and a double sink by the window.
Kitchen with a granite island and gas cooktop, dark wood cabinets, and stainless steel refrigerator.
Kitchen with a granite island featuring a built-in cooktop and sink, dark wood cabinetry, and stainless steel appliances.
Open kitchen and dining area with a large island, dark wood cabinetry, and sliding doors to the yard.
Dining room with a set table, upholstered chairs, glass-front cabinet, and potted tree.
Open-plan living room and kitchen with a beige sectional, white island, plantation shutters, and ornate coffered ceiling.
Living room with a cream sectional, fireplace, and ornate coffered ceiling.
Living room with a coffered ceiling, plantation shutters, and sliding doors overlooking a pool.
Bright breakfast area with a white island, three upholstered stools, and a coffered ceiling.
Bright kitchen with gray island, white plantation shutters, and a decorative coffered ceiling.
Laundry room with white cabinetry, tiled sink counter, washer and dryer, and patterned floor tile.
Staged bedroom with a sculptural white ceiling and sliding glass doors to a balcony.
Bedroom with a marble fireplace, patterned ceiling, and sliding glass doors to a balcony.
Bedroom with a marble fireplace, sitting area, and sculpted white ceiling.
Furnished bedroom with a patterned ceiling, dark built-in cabinetry, and large windows.
Furnished living room with a beige sectional, large windows, and a decorative tray ceiling.
Living room with cream sectional, wood coffee table, textured ceiling, and large sliding glass doors.
Marble bathroom with a built-in tub, fluted columns, and sliding doors to a balcony.
Primary bedroom with a tiled fireplace, decorative columns, and large windows overlooking trees.
Tiled bathroom with a sunken soaking tub, fluted columns, skylight, and fireplace.
Spacious bathroom with a tiled soaking tub, glass shower enclosure, and white fluted columns.
Bathroom vanity with marble counters, large mirrors, white cabinetry, and a makeup area with a chair.
White-tiled shower with gold fixtures, a built-in bench, rolled towels, and a window overlooking greenery.
Bright bathroom with a toilet, bidet, brown towels, and an adjoining vanity visible through the doorway.
Walk-in closet with white built-in shelving, drawers, and warm wood cabinet panels.
Walk-in closet with white built-ins, wood-paneled walls, and a light carpet runner.
Covered tiled balcony overlooking a swimming pool and leafy trees.
Upper-level balcony with decorative white railings overlooking cypress trees and a glimpse of the pool.
Two-story white home overlooking a swimming pool and patio, with balconies and landscaped grounds.
Swimming pool with white loungers, a garden statue, and tall cypress trees.
Two-story white home overlooking a curved swimming pool, with a balcony and patio seating.
Rear exterior of a white two-story house with a large pool and curved balcony.
Backyard pool and spa beside a white home, framed by tall cypress trees.
Side yard with a lawn, tall cypress trees, and a concrete walkway beside the house.
Side yard with a concrete walkway, green lawn, and tall cypress trees.
Side yard with a concrete walkway, green lawn, and tall cypress trees beside the house.
Single-story home with two garage doors, a wide concrete driveway, and tall cypress trees.
Aerial view of 5072 Castle Court, showing the home, swimming pool, and landscaped grounds.
Aerial view of a home with a backyard pool, patio, lawn, and tall cypress trees.
Aerial view of a white single-story home with tiled roof, landscaped lawn, cypress trees, and mountain views.
Single-story home with a landscaped yard and cypress trees, backed by a green neighborhood and mountain range.
Two-level floor plan showing the first and second floors of 5072 Castle Court.
Floor plan of 5072 Castle Court, with bedrooms, an office, and connected living and dining rooms.
Second-floor plan showing the primary bedroom, two bathrooms, closet, balcony, stairs, and open-to-below area.
Listed by Stacie Crumbaker CA DRE# 02008633 with ELEMENT RE INC 909-227-6451
Pending

5072 Castle Court

5072 Castle Court, Rancho Cucamonga, CA 91701

$2,249,000
Elegant, elevated, and undeniably grand, this remarkable estate is nestled behind the private gates of the prestigious King Ranch community. Situated on an expansive 27,200-square-foot lot, the impressive 5,429-square-foot residence offers a combination of scale, privacy, refined architectural detail, and resort-style living. A dramatic two-story entry welcomes you with a sweeping curved staircase, soaring ceilings, marble flooring, and an abundance of natural light. Throughout the home, intricate custom ceiling treatments, detailed millwork, arched doorways, plantation shutters, hardwood floors, and beautiful architectural details create a sense of timeless sophistication. The expansive living spaces flow effortlessly from one room to the next, creating a wonderful sense of openness while maintaining defined spaces for gathering and relaxation. The generously sized kitchen features abundant cabinetry, granite countertops, multiple work areas, and an oversized island, making it as functional as it is inviting. The entire second floor is dedicated to the luxurious primary suite, creating a private retreat unto itself. A sweeping staircase leads to this expansive sanctuary, featuring a fireplace, sitting area, expansive windows, direct access to the balcony, and a truly impressive walk-in closet with custom built-ins. The luxurious primary bath continues the home's elegant aesthetic with extensive cabinetry, dual vanities, generous counter space, and a spa-like soaking tub and shower area. Outside, the estate transforms into a private resort. A sparkling pool and spa are surrounded by expansive entertaining areas, mature landscaping, lush lawns, and a dramatic wall of towering Italian cypress trees that provides unparalleled privacy. Multiple outdoor areas provide the perfect setting for poolside afternoons, intimate gatherings, or unforgettable entertaining. With five bedrooms, four bathrooms, generous living spaces, a three-car garage, and an enviable location, this distinguished King Ranch estate offers a level of privacy, scale, and elegance that is truly special.

5
beds

4
baths

5,429 Sq.Ft. LIVING AREA

0.62 Acres lot

Stacie Crumbaker

Stacie Crumbaker

Features & Amenities

Interior

  • total bedrooms5
  • Total bathrooms4
  • full bathrooms4
  • Laundry room Inside, Laundry Room
  • Flooring Carpet, Tile, Wood
  • Fireplace Family Room, Living Room, Primary Bedroom
  • APPLIANCES Double Oven, Dishwasher, Gas Cooktop, Microwave, Refrigerator, Dryer, Washer
  • other interior Features Breakfast Bar, Built-in Features, Balcony, Breakfast Area, Separate/Formal Dining Room, Granite Counters, High Ceilings, Open Floorplan, Bar, Bedroom on Main Level, Entrance Foyer, Primary Suite, Walk-In Closet(s)

Area & Lot

  • Status Pending
  • Living Area5,429 Sq.Ft.
  • Lot Area0.62 Acres
  • MLS® IDCV26164214
  • TypeResidential
  • YEAR BUILT1990
  • NeighborhoodRancho Cucamonga
  • View DescriptionMountain(s), Neighborhood
  • Elementary SchoolStork
  • Middle SchoolAlta Loma
  • High SchoolLos Osos
  • School DistrictChaffey Joint Union High

Exterior

  • STORIES2
  • Garage Space3.0
  • water SourcePrivate
  • PoolIn Ground, Private
  • lot featuresBack Yard, Cul-De-Sac, Front Yard, Lawn, Secluded, Trees
  • parkingDirect Access, Driveway, Garage, RV Access/Parking
  • HEAT TYPECentral
  • AIR CONDITIONINGCentral Air
  • sewerSeptic Type Unknown
  • Disability FeaturesNone
  • HOA AmenitiesControlled Access, Maintenance Grounds
  • security FeaturesSecurity System, Carbon Monoxide Detector(s), Gated Community, Smoke Detector(s)

Financial

  • Sales Price$2,249,000
  • HOA $234/mo
Single-story white home with a dark tiled roof, arched windows, and a broad concrete driveway.

Schedule a Showing

We would love to show you our beautiful property. Please select your preferred date and time below. An agent will be in touch shortly to confirm your appointment.

Schedule a Showing

We would love to show you our beautiful property. Please select your preferred date and time below. An agent will be in touch shortly to confirm your appointment.

Thank you for your interest in 5072 Castle Court, Rancho Cucamonga, CA 91701. We are reviewing your request and will be in touch shortly!

Mortgage Calculator

Estimate your monthly mortgage payment, including the principal and interest, property taxes, and HOA. Adjust the values to generate a more accurate rate.

All estimates are provided for informational purposes only. Actual amounts may vary.
$0,000 Your Payment 20 15 65
$0,000 Your Payment

Rancho Cucamonga

Rancho Cucamonga is a part of the Inland Empire and is one of the largest cities off Route 66.

Explore

Work With Us

Our team will set you up for success so you are familiar with the different steps involved in the process. From understanding financing options to negotiating with sellers or their agents, inspections, and resources, we’re here to support you every step of the way.

Follow Us on Instagram