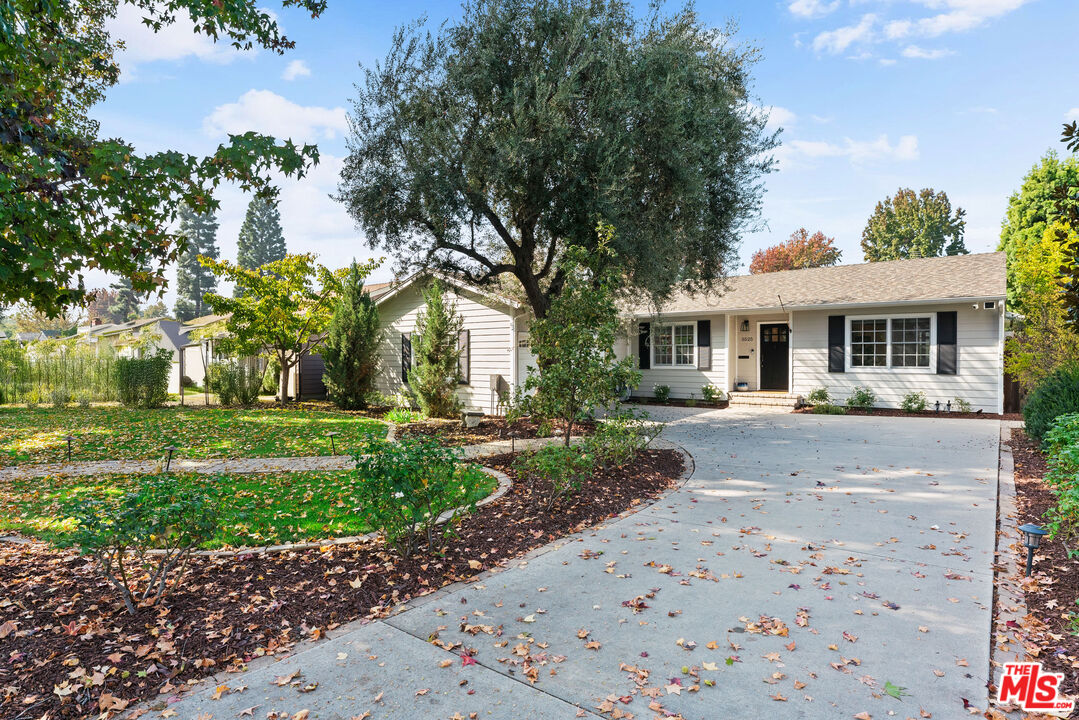

Single-story house with light siding, dark shutters, mature trees, and a wide driveway.
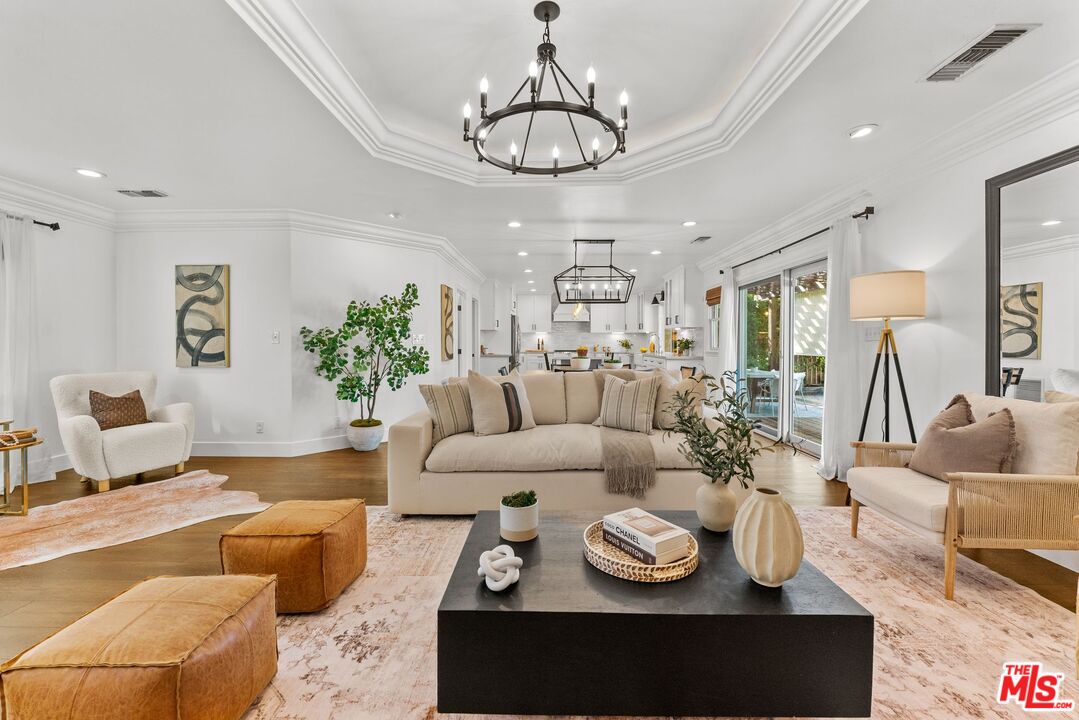
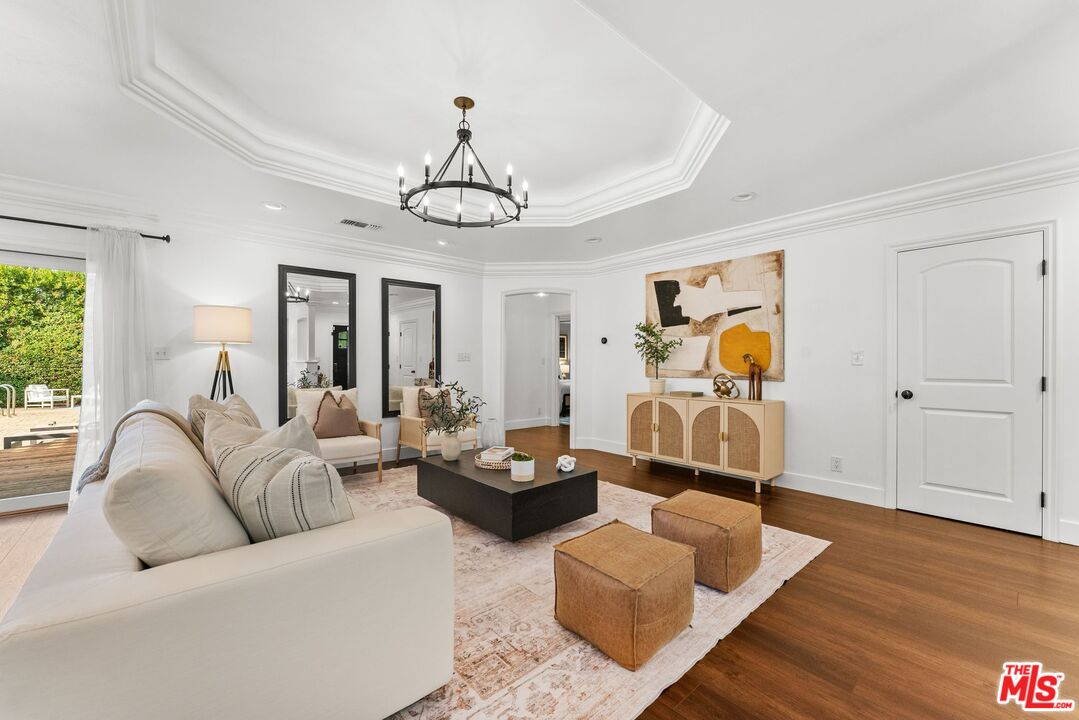
Staged living room with a cream sofa, black coffee table, coffered ceiling, and glass patio doors
Open-plan living room with a beige sectional, wood floors, and the kitchen beyond.
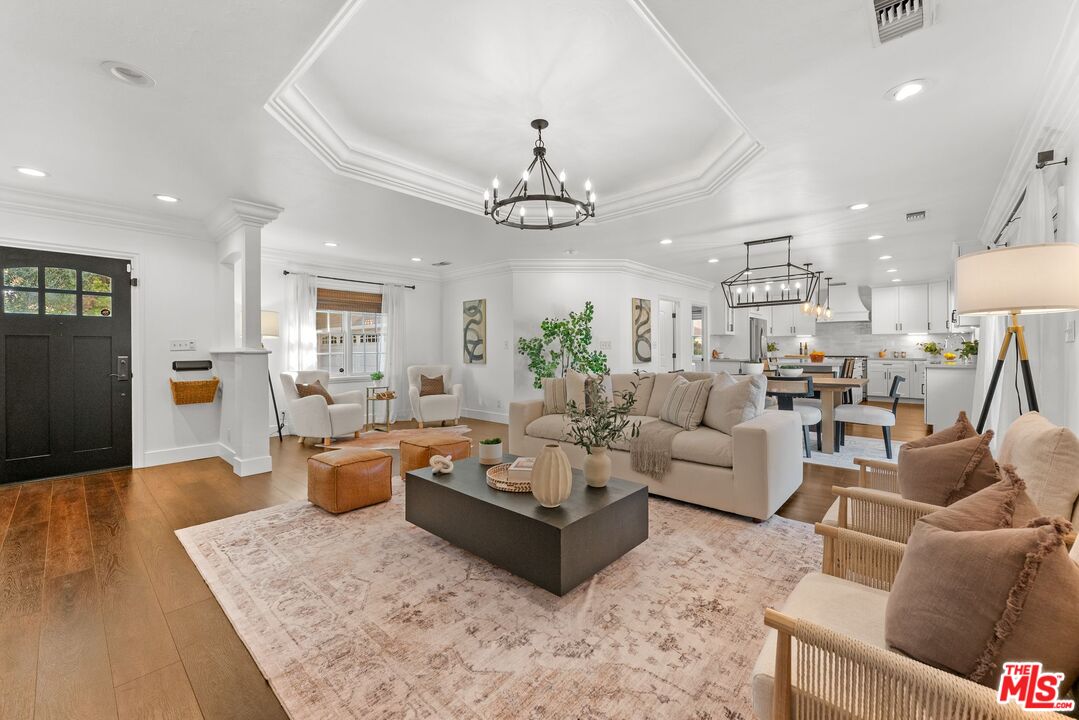
Furnished living room opening to a modern kitchen, with a tray ceiling and chandelier.
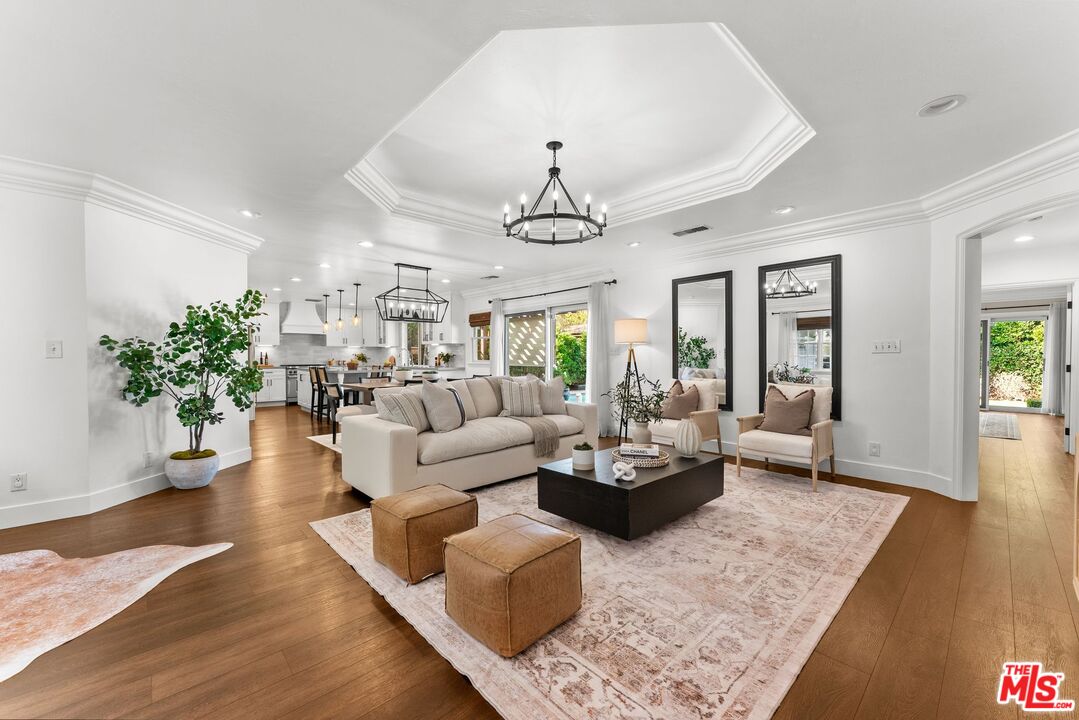
Staged living room with a white sectional, tray ceiling, chandelier, and garden patio views.
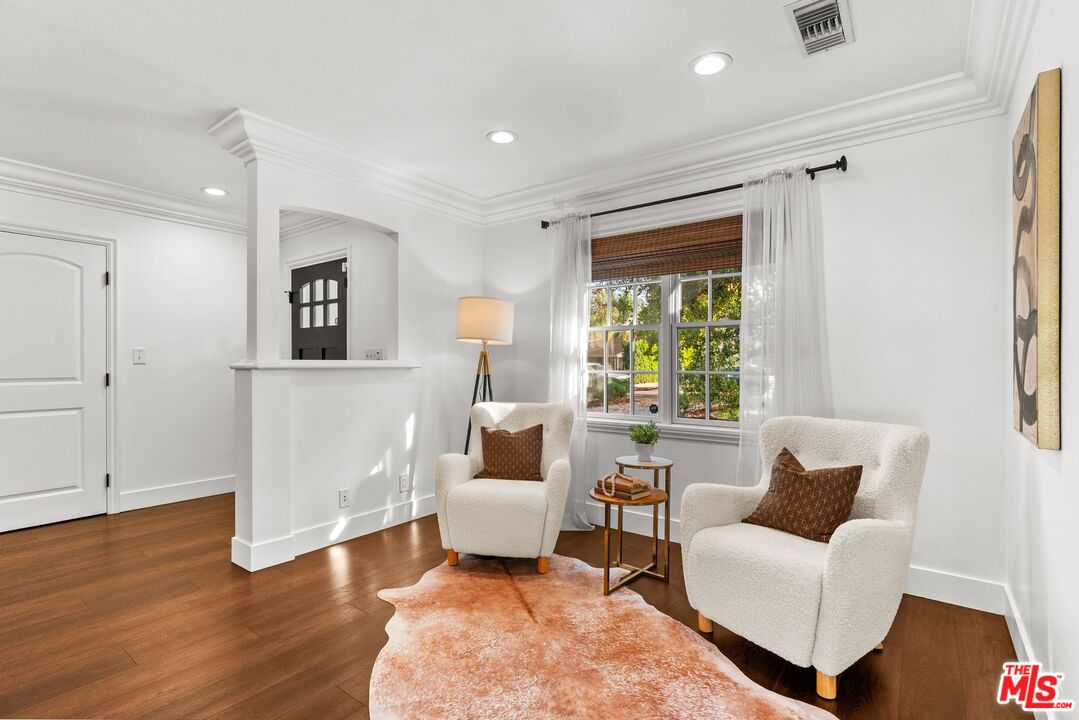
Living room with two white armchairs, a cowhide-style rug, and a window overlooking greenery.
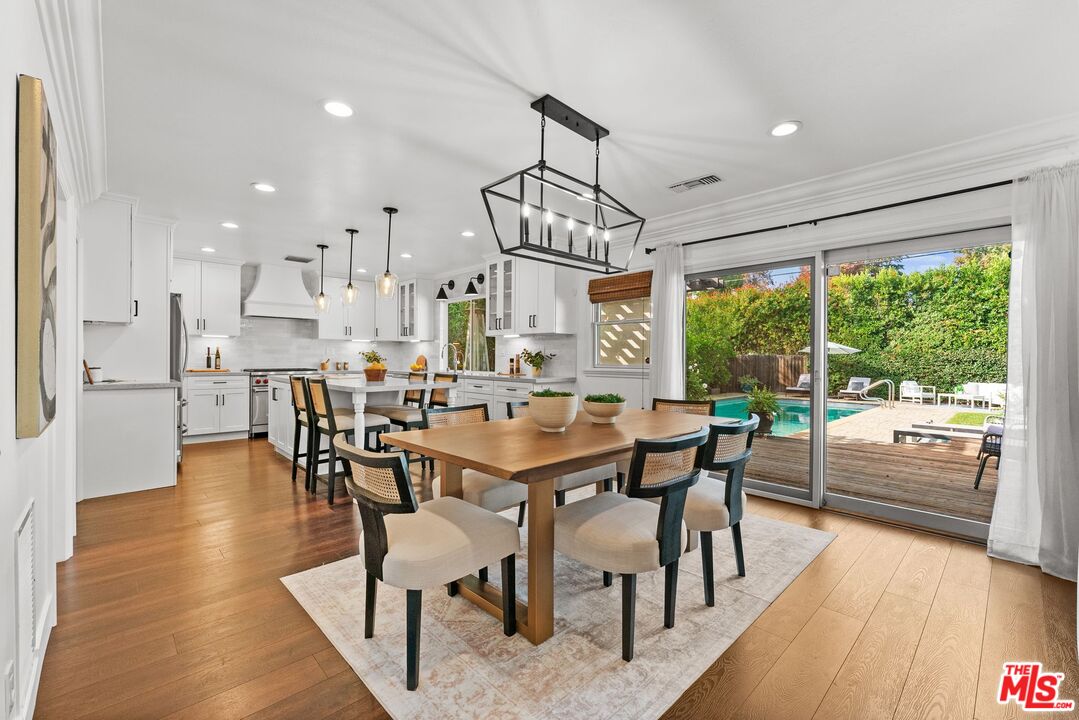
Open-plan kitchen and dining room with white cabinetry and sliding doors overlooking a backyard pool.
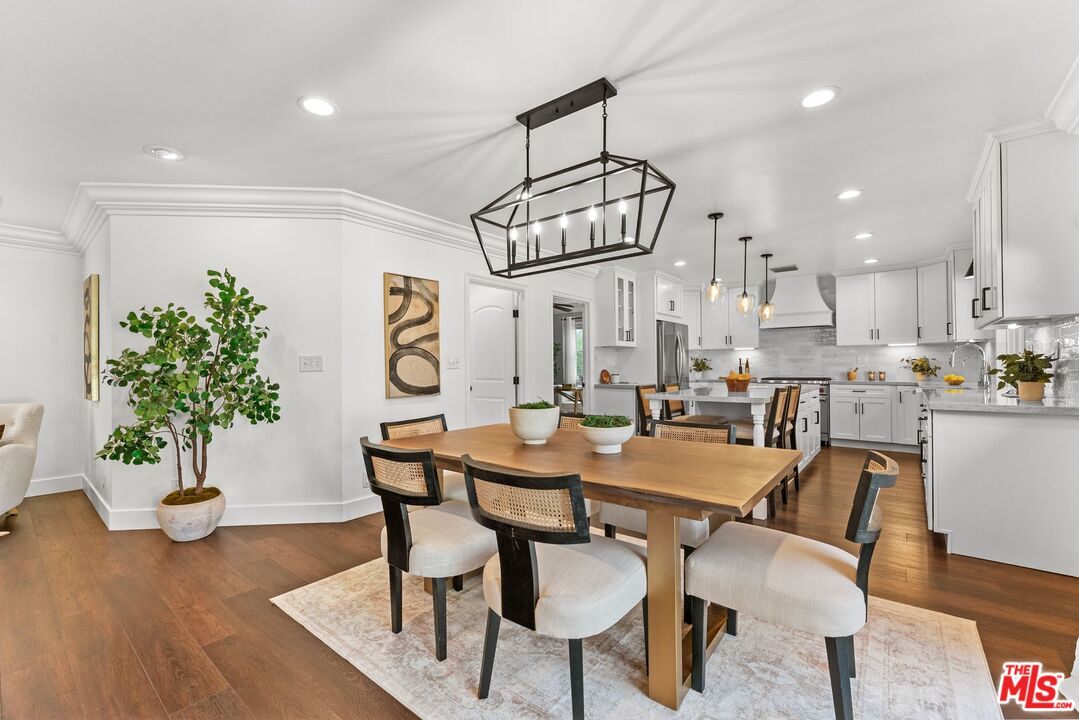
Dining area with a wood table and chairs beside a bright white kitchen.
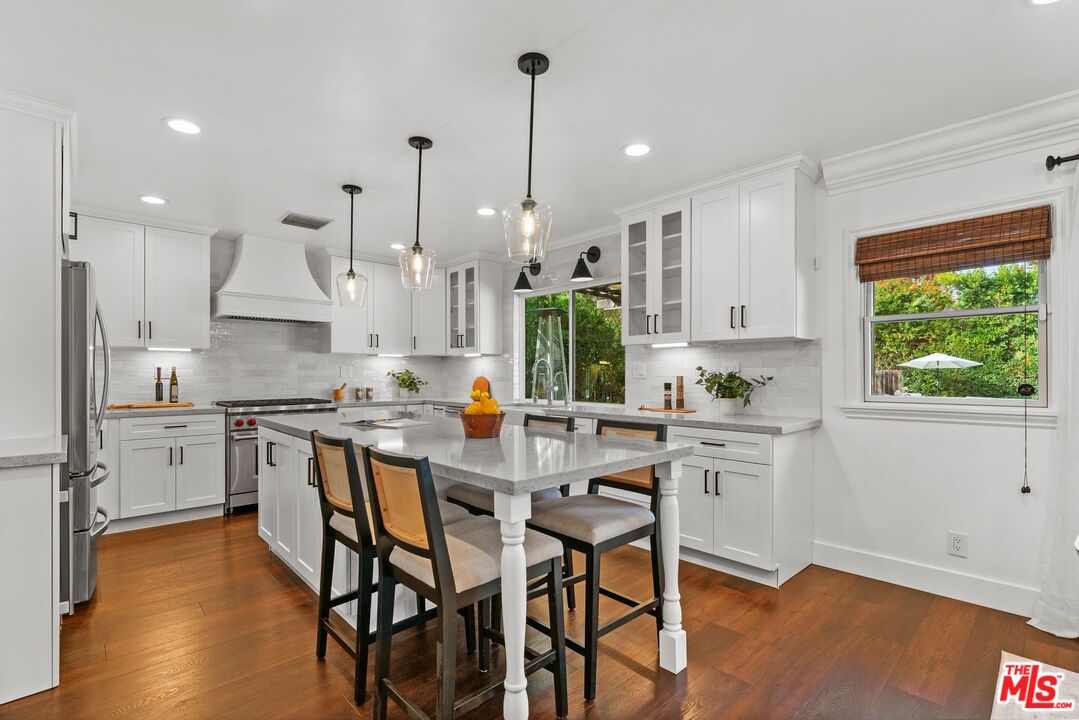
Bright white kitchen with a large stone island, bar stools, stainless appliances, and warm wood floors.
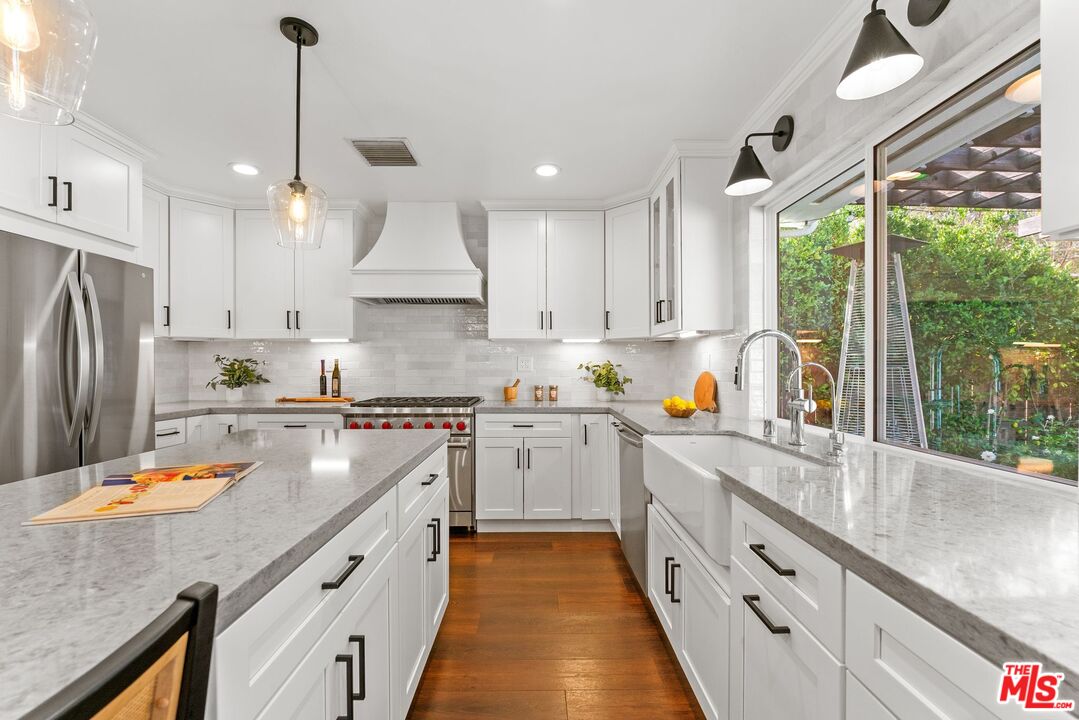
Renovated white kitchen with a large island, farmhouse sink, and windows overlooking greenery.
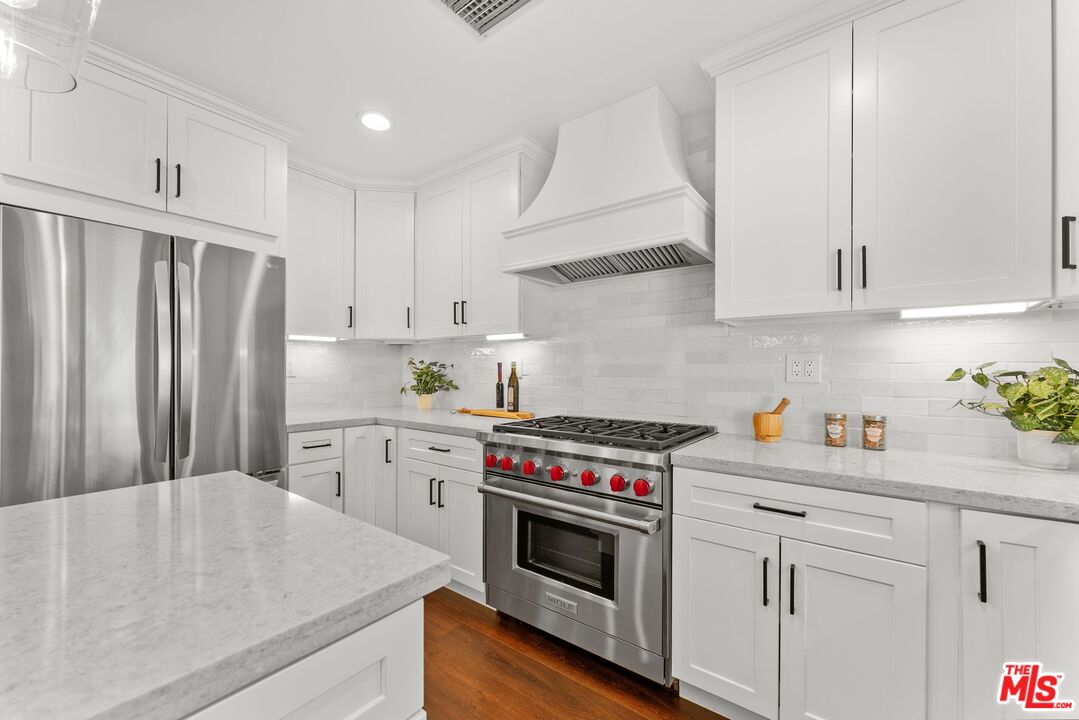
Bright white kitchen with stone island, stainless appliances, and a stainless range with red knobs.
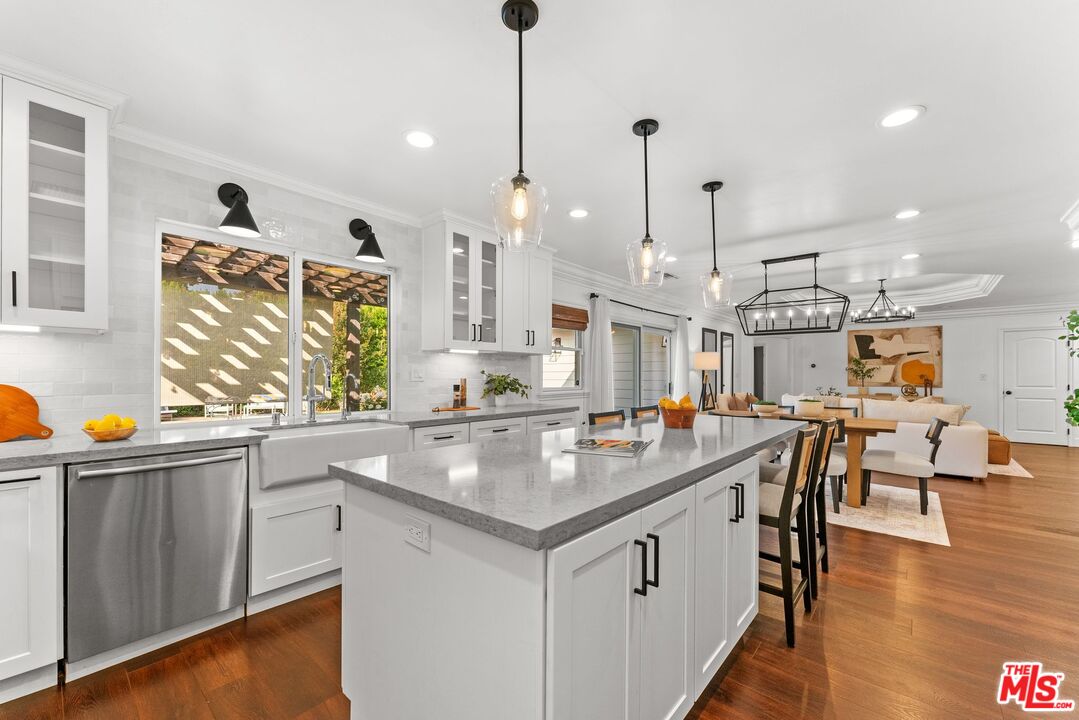
Bright kitchen with a large stone island and bar seating, open to the dining and living areas.
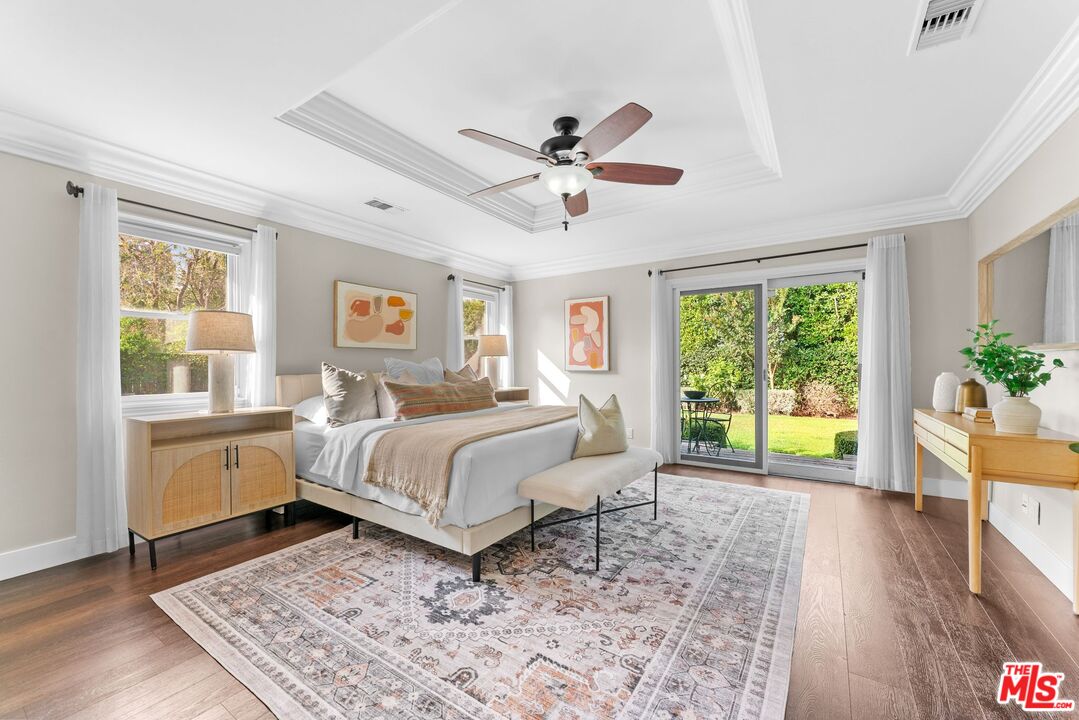
Staged bedroom with a tray ceiling, ceiling fan, and sliding glass doors to a garden.
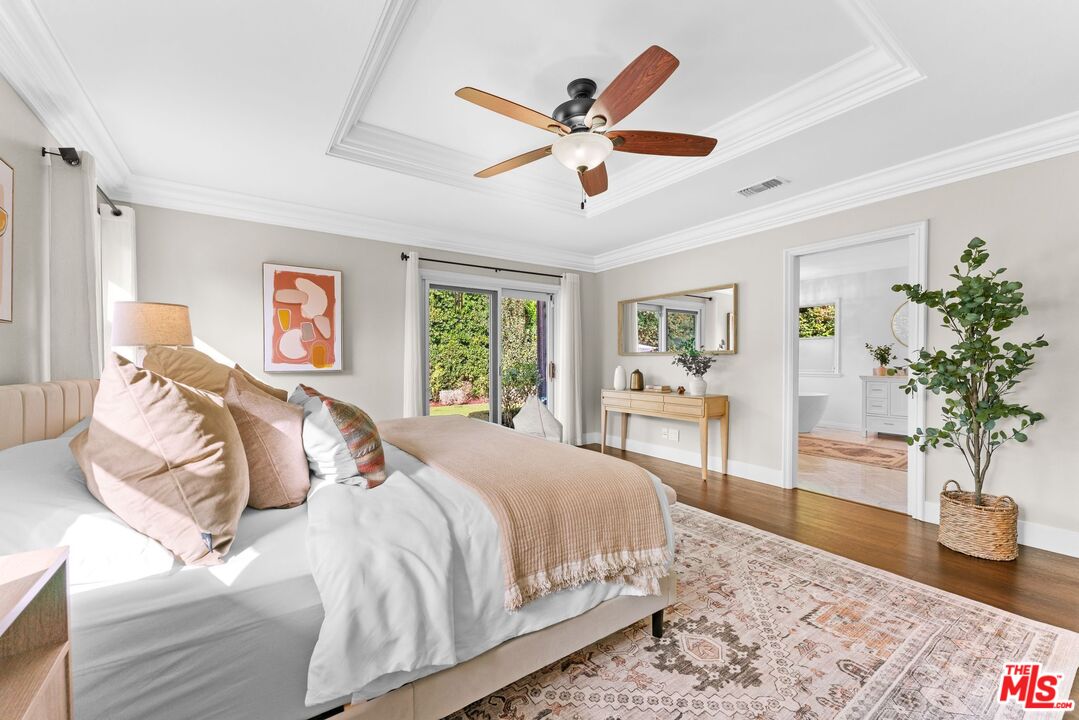
Staged bedroom with blush bedding, a wood-blade ceiling fan, and garden greenery visible through glass doors.
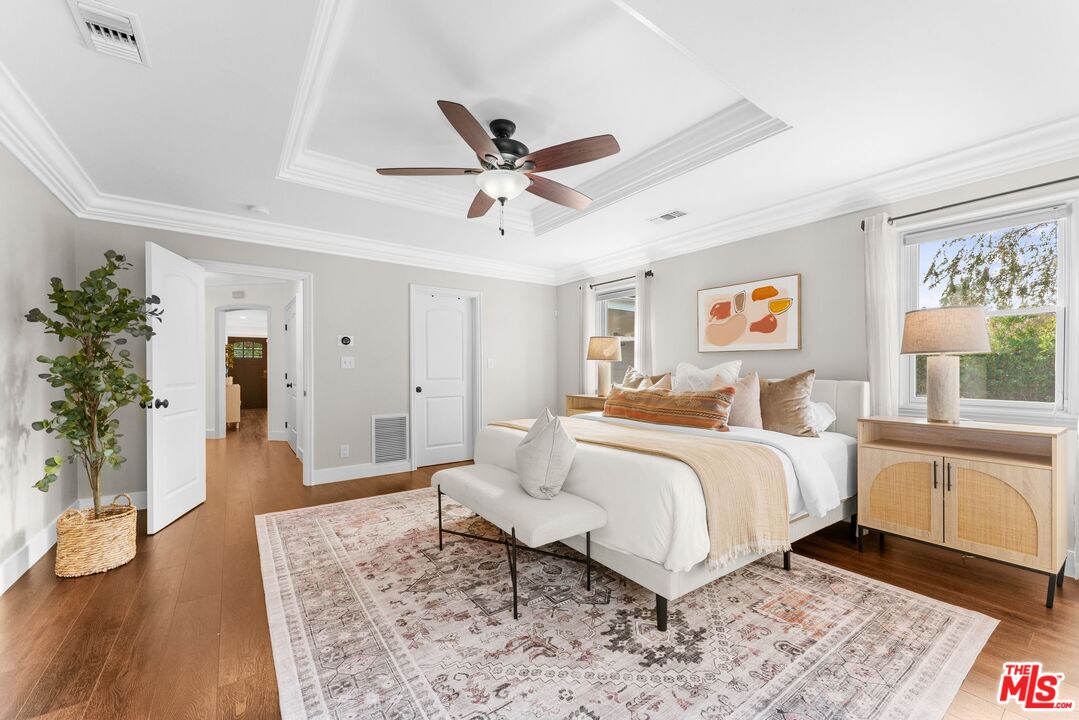
Staged bedroom with a white bed, patterned rug, wood floors, and windows overlooking greenery.
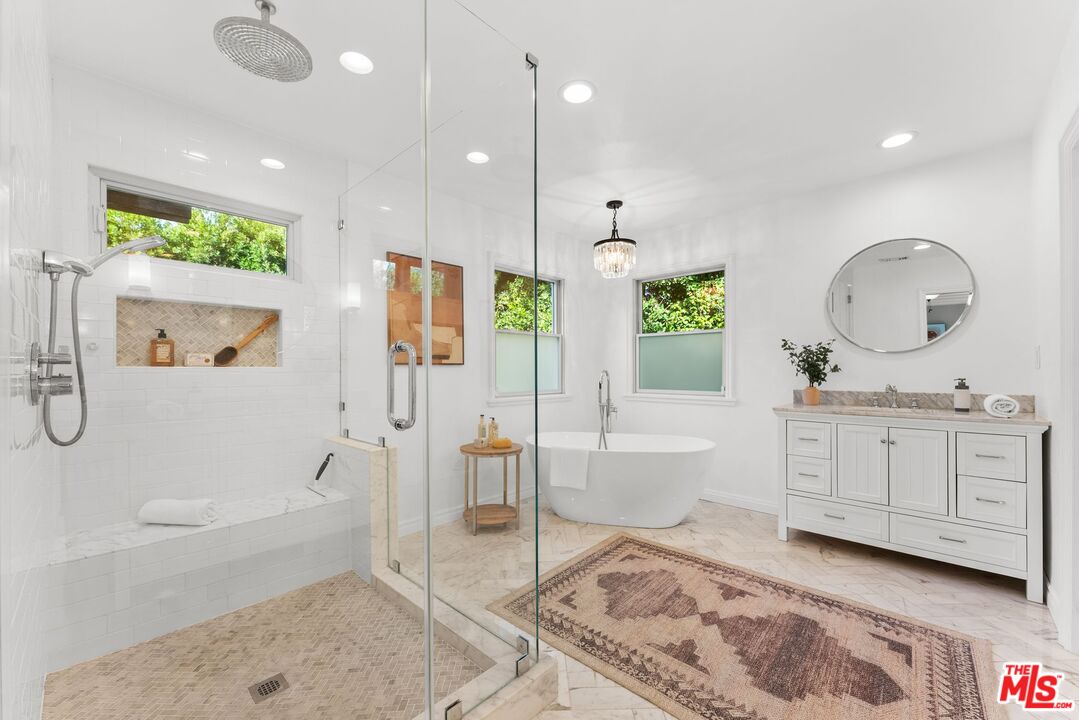
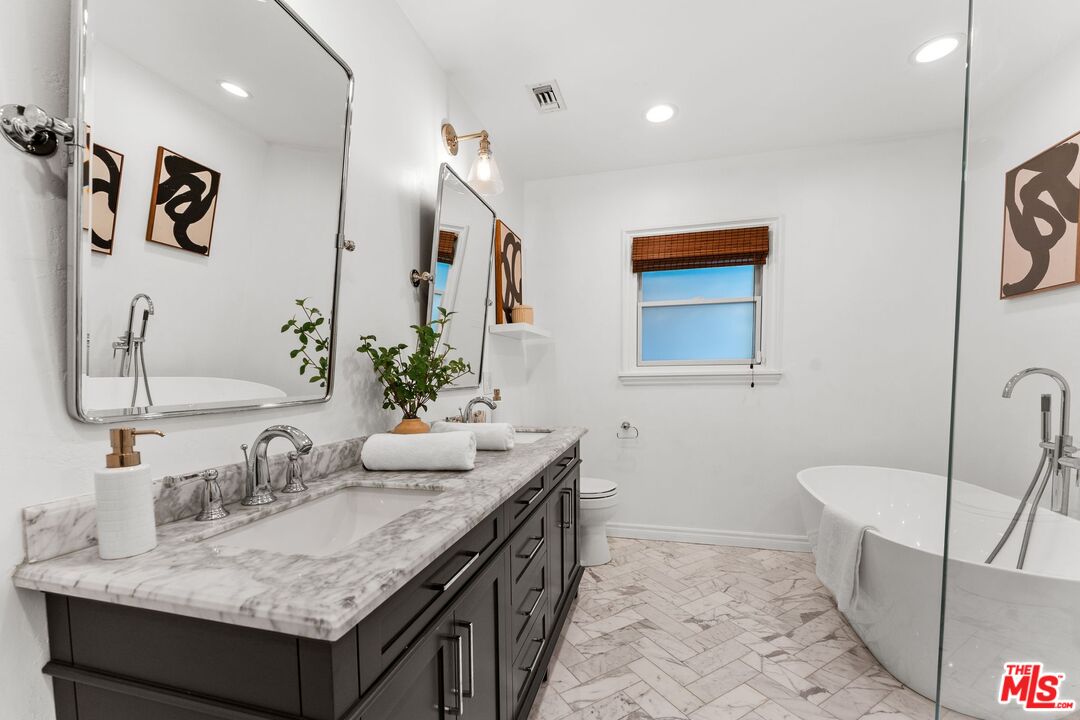
Bright bathroom with a freestanding tub, marble finishes, and a long white vanity.
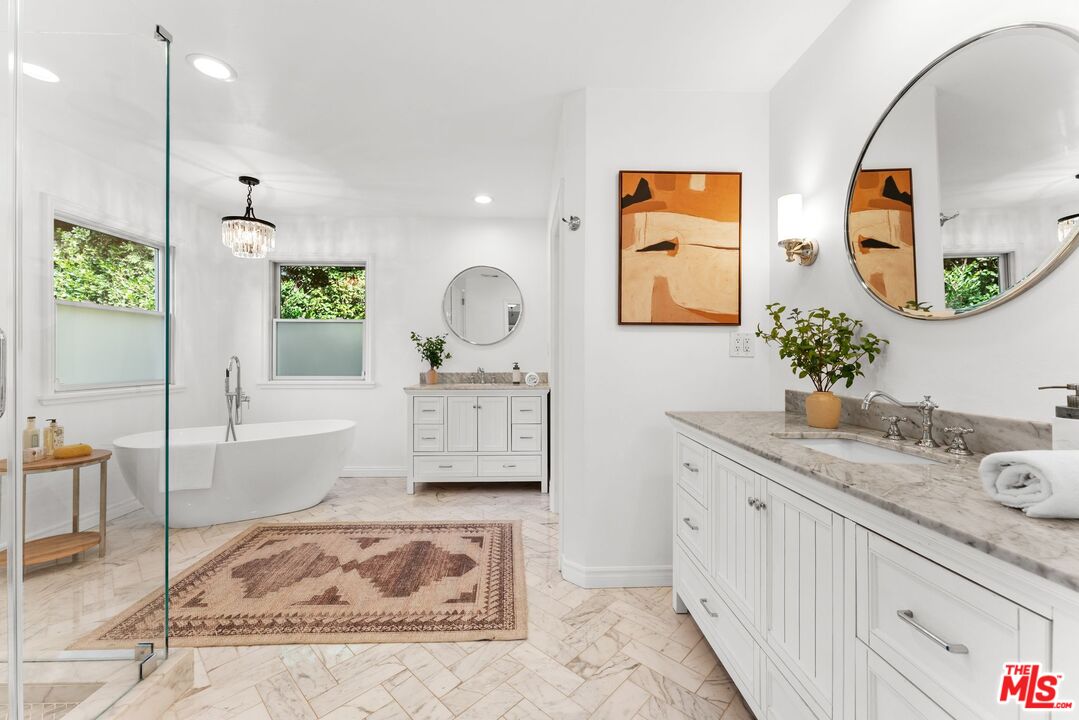
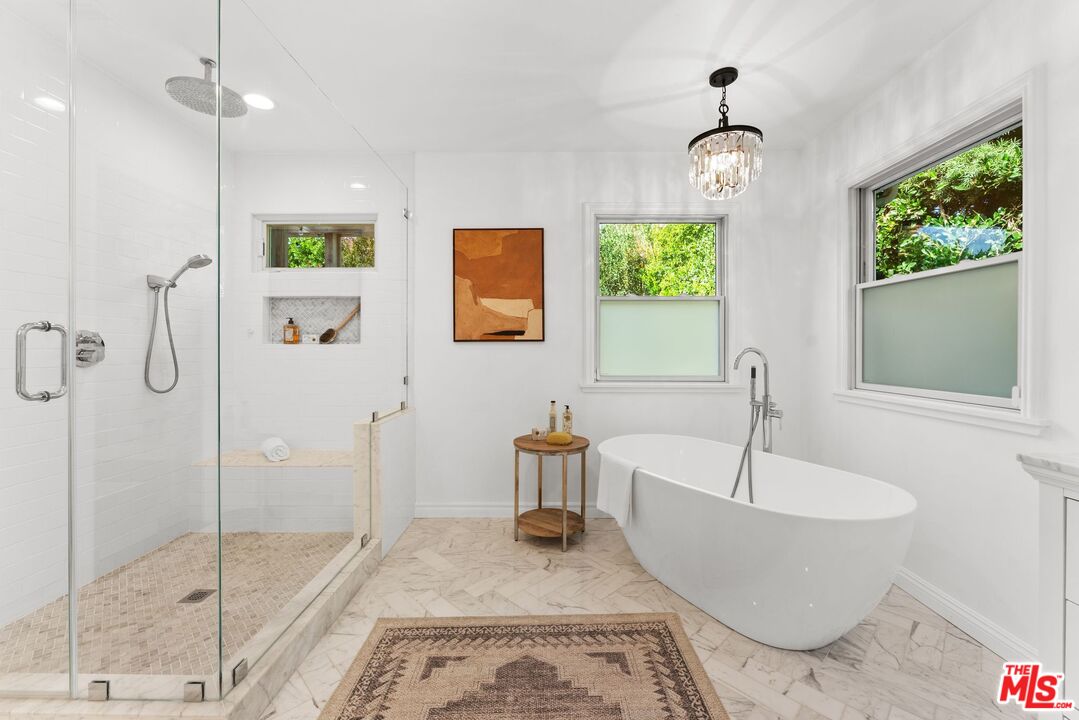
White bathroom with glass walk-in shower, freestanding tub, marble vanity, and leafy views through two windows.
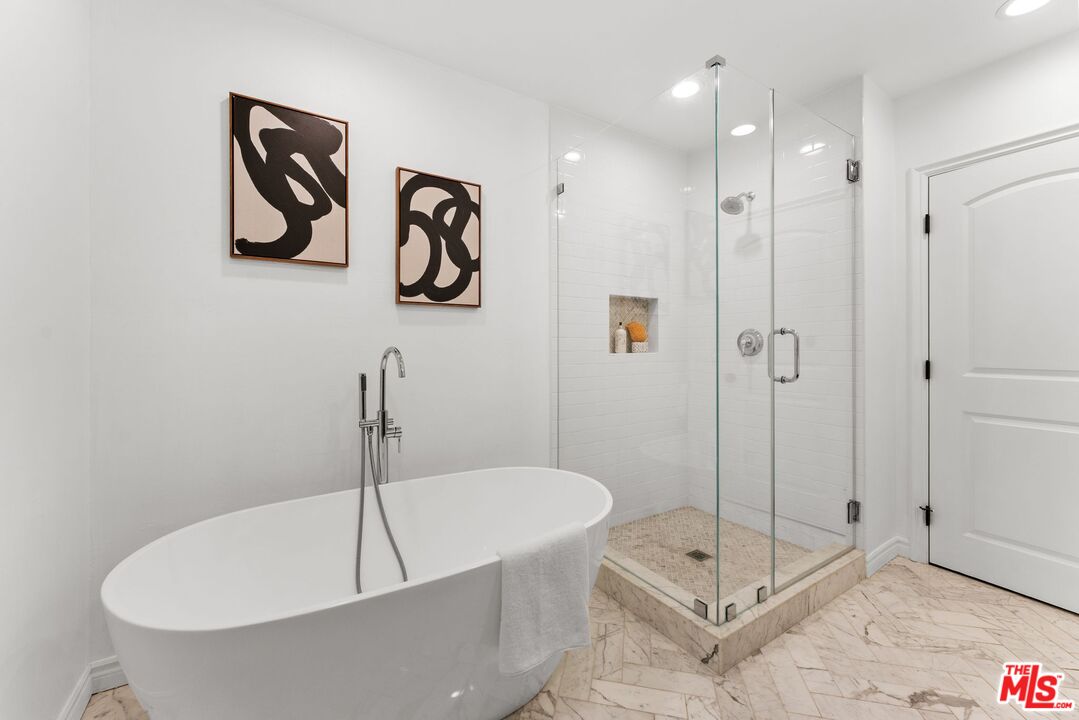
Bathroom with a glass walk-in shower, freestanding soaking tub, and marble-look tile floor.
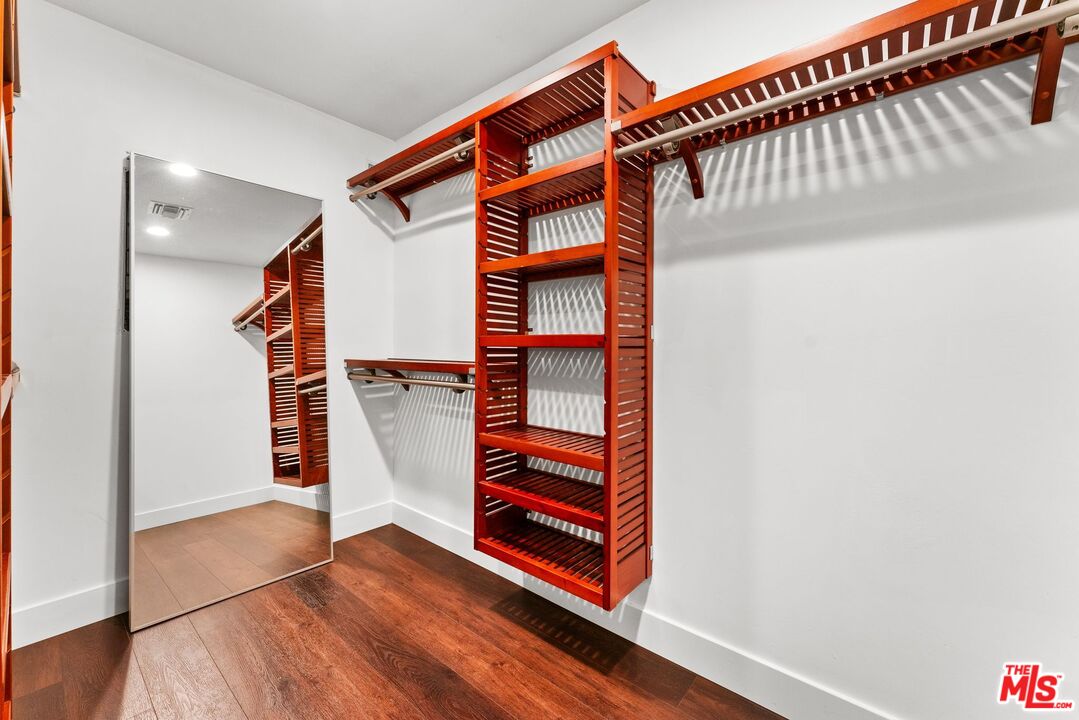
Walk-in closet with reddish wood shelving, hanging rails, a full-length mirror, and dark wood flooring.
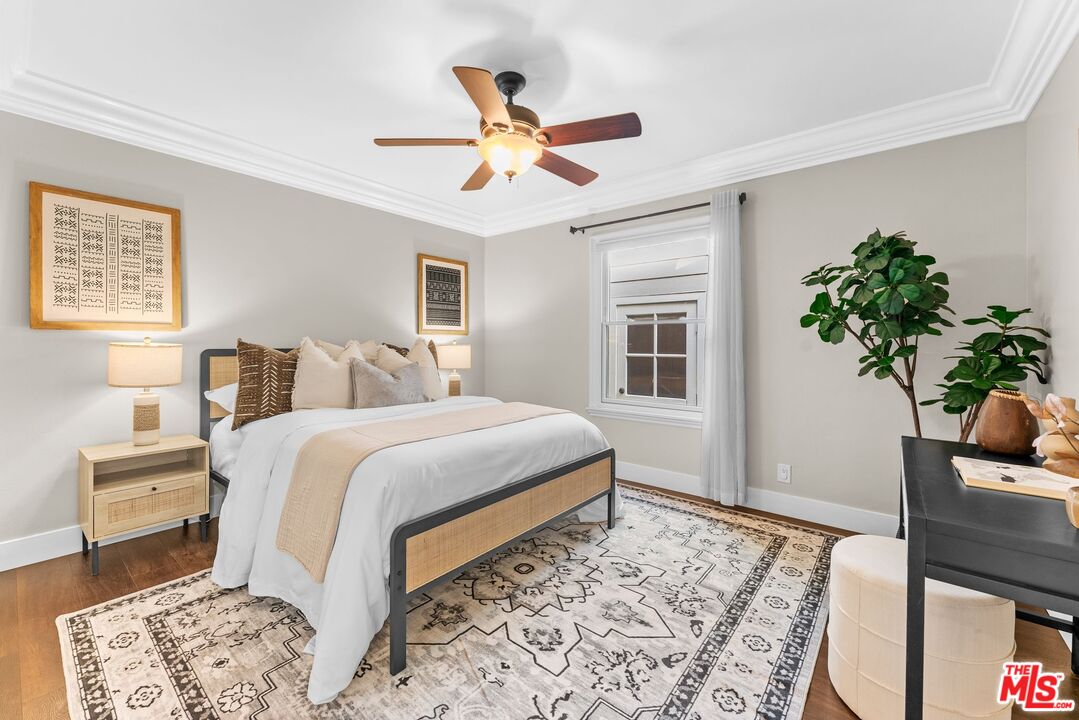
Staged bedroom with a white bed, patterned rug, ceiling fan, and curtained window.
Bathroom with a marble-topped dark vanity and freestanding soaking tub behind glass.
Bathroom with a freestanding soaking tub, glass-enclosed shower, and marble-patterned tile floor.
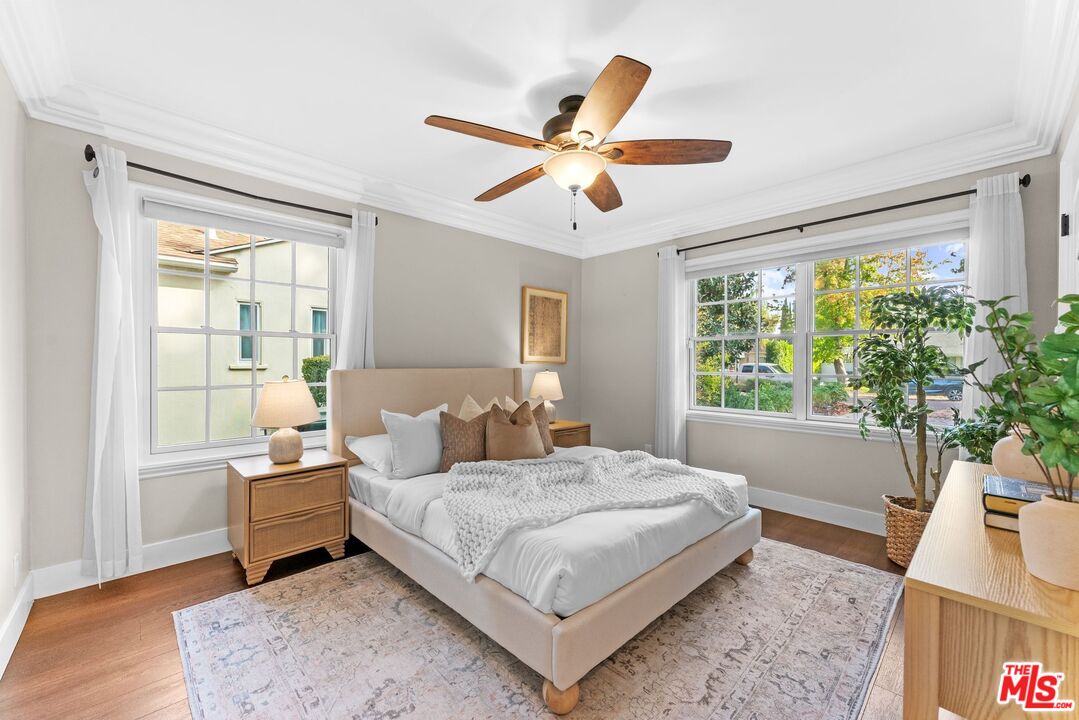
Staged bedroom with a beige upholstered bed, wood nightstands, and large windows overlooking greenery.

Bathroom with a gray marble-top vanity, round mirror, and glass-enclosed shower.
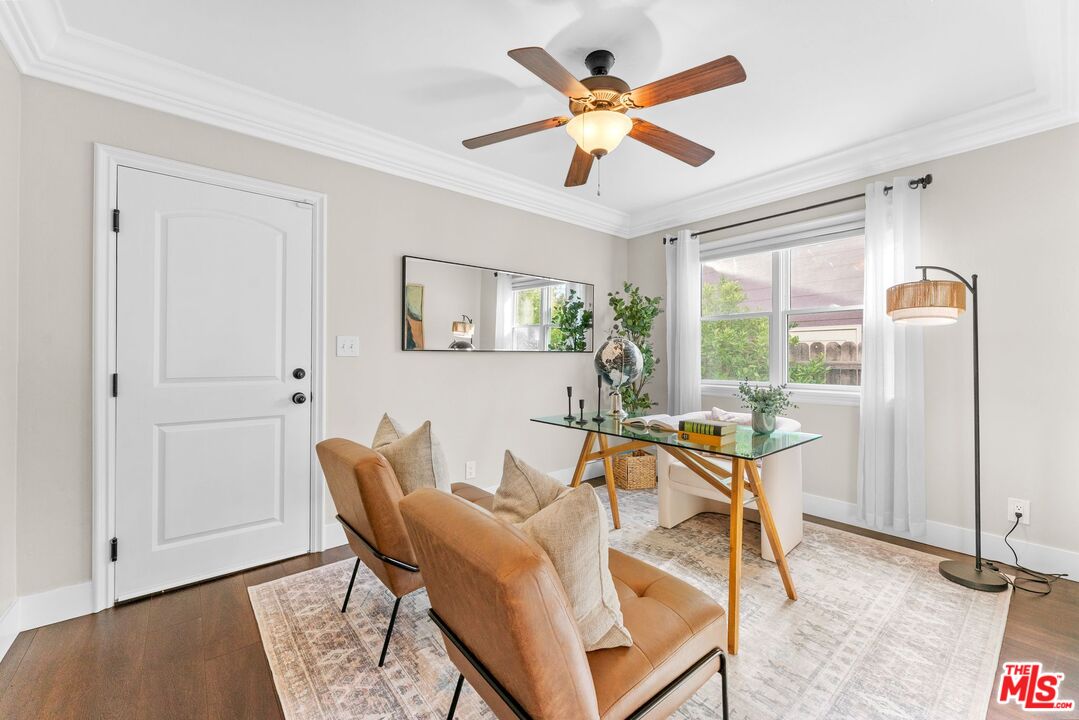
Furnished home office with a glass-top desk, tan armchairs, and a large curtained window.
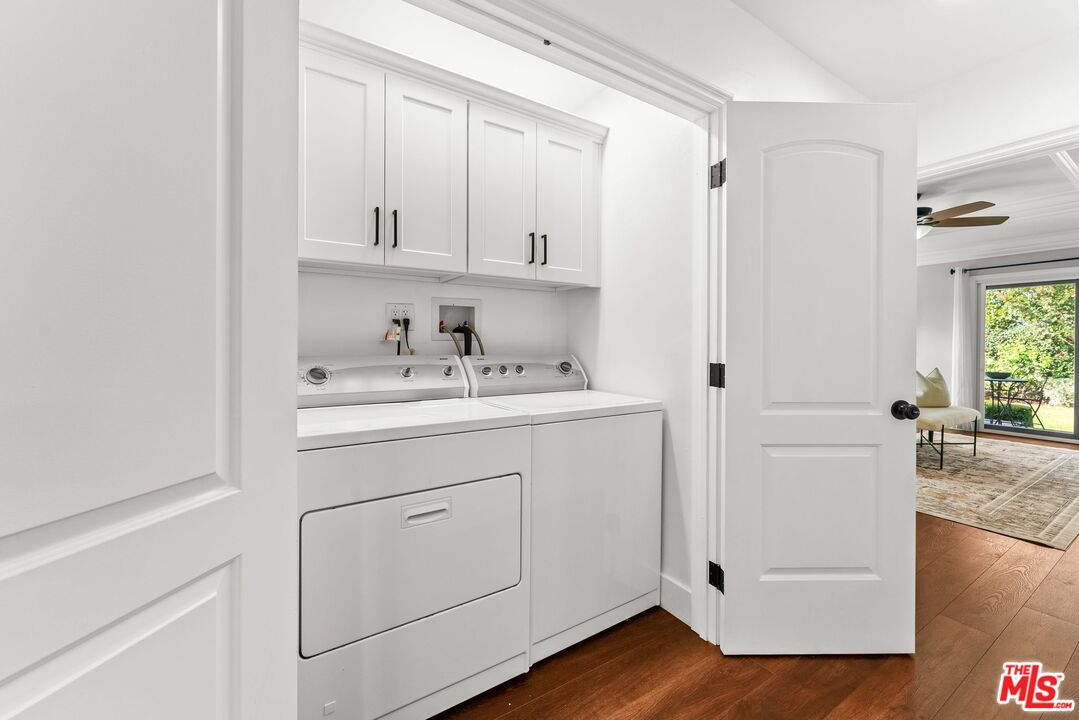
Laundry room with white washer and dryer beneath cabinets, opening onto a living area.
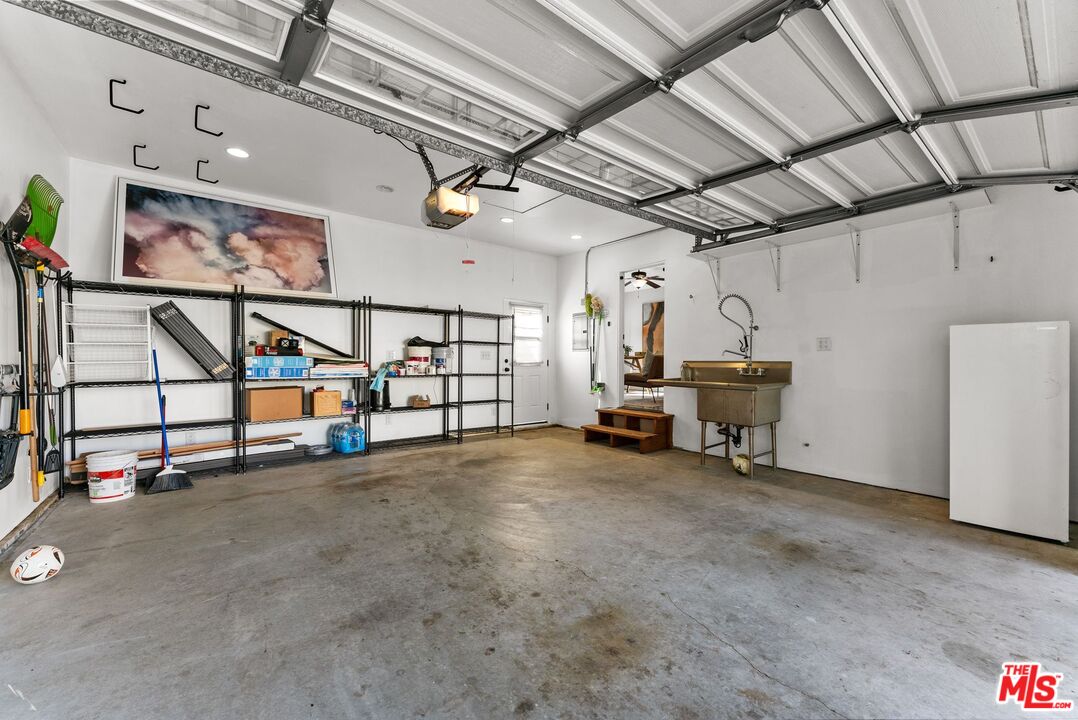
Spacious garage with a raised sectional door, metal shelving, and a utility sink.
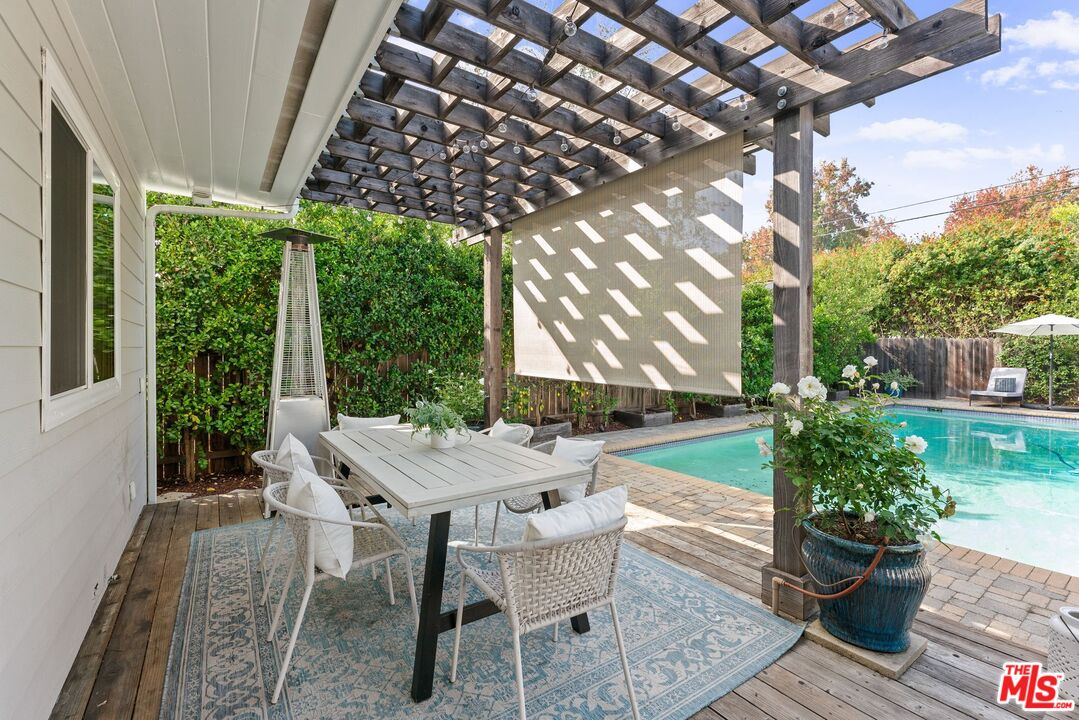
Furnished patio beneath a wooden pergola beside a swimming pool.
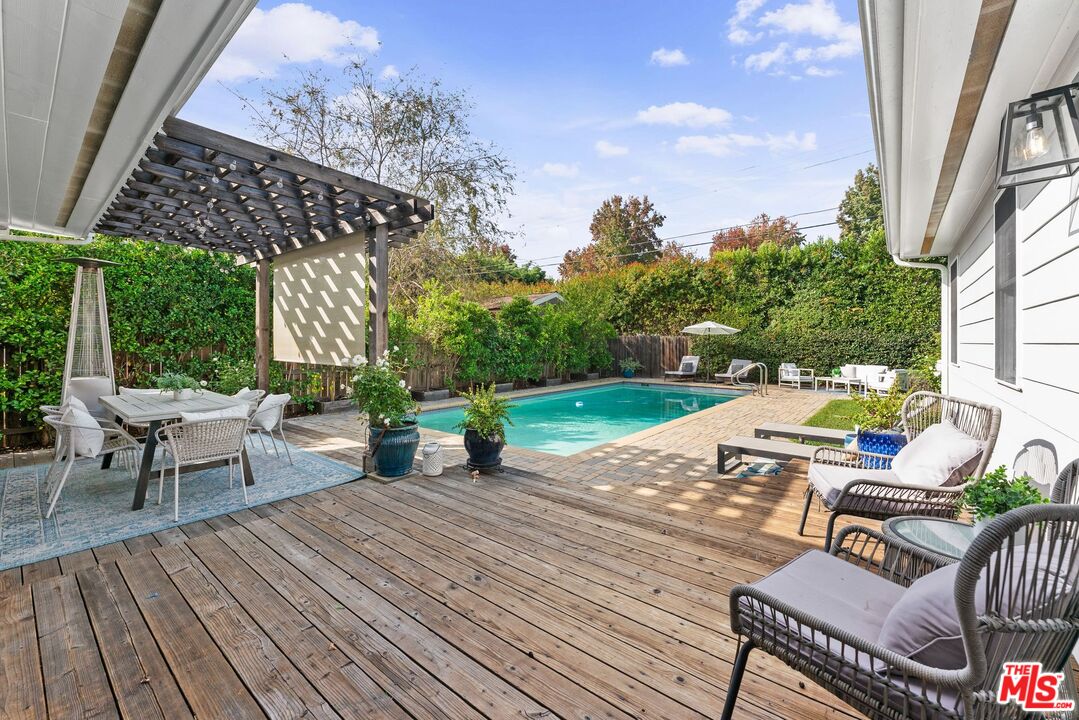
Backyard pool beside a wooden deck, with pergola-covered dining area and patio seating.
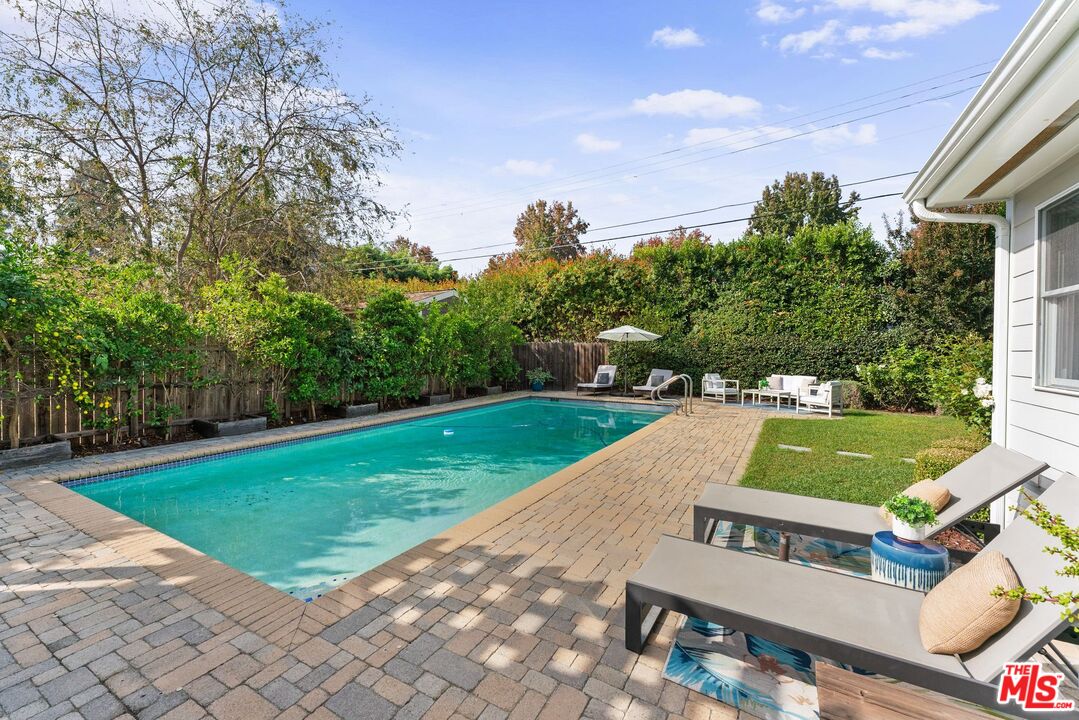
Backyard pool with brick pavers, lounge chairs, and dense green hedges.
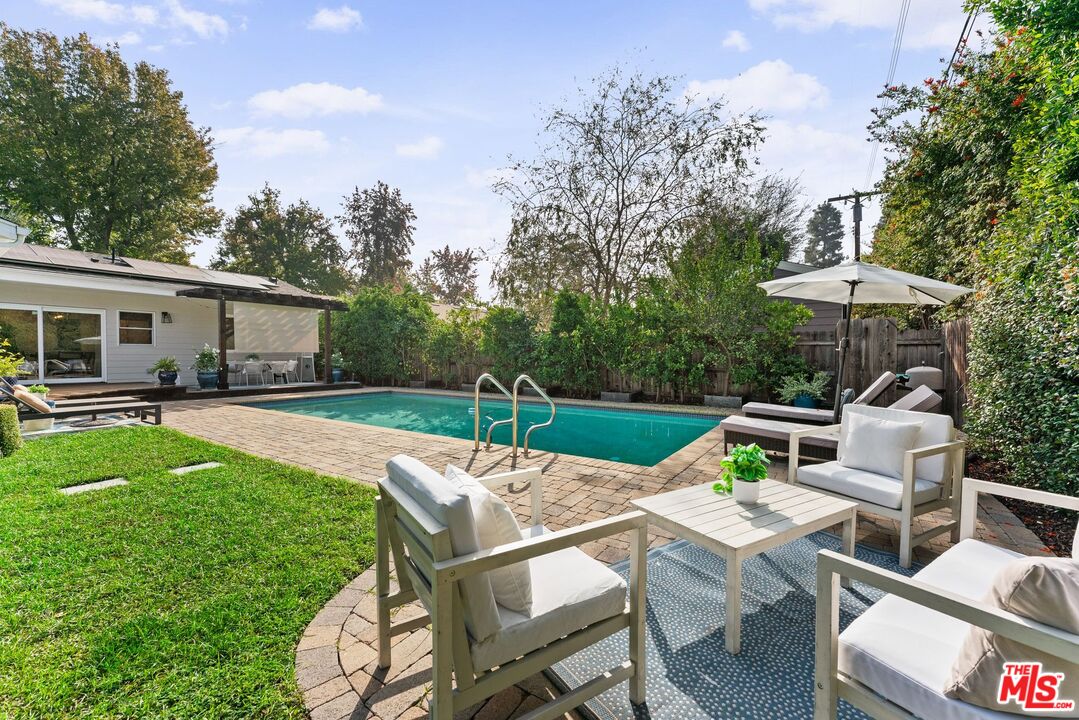
Backyard pool with brick paving, white patio seating, and a covered patio beside the home.
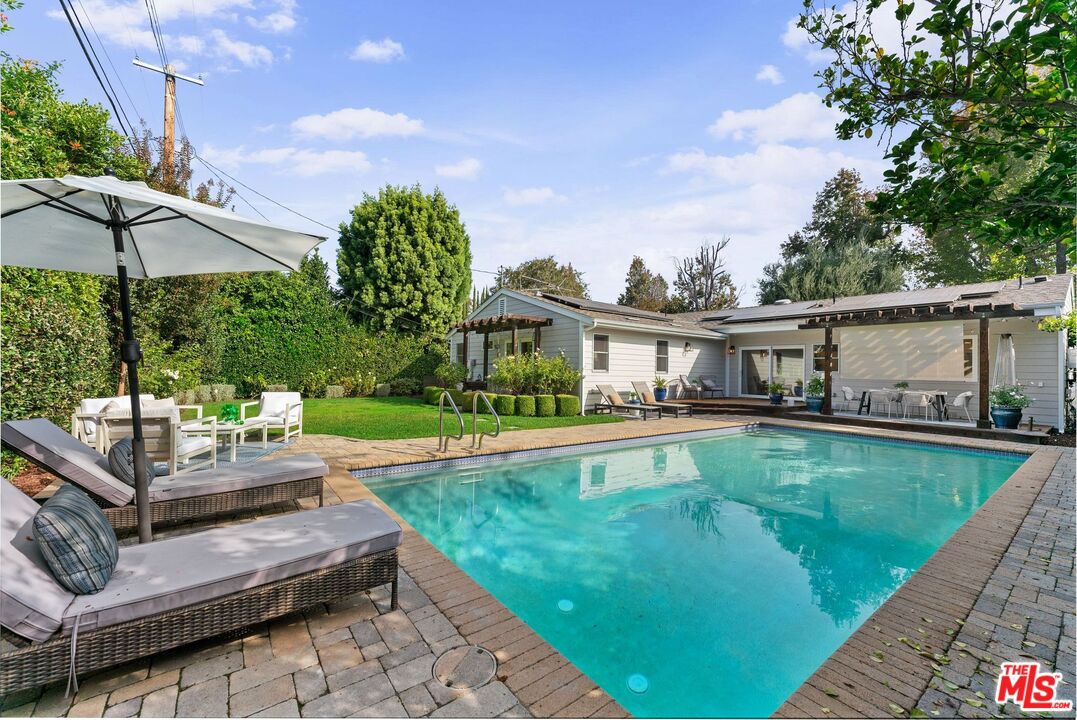
Backyard pool beside a single-story home, with paved decking and shaded lounge seating.
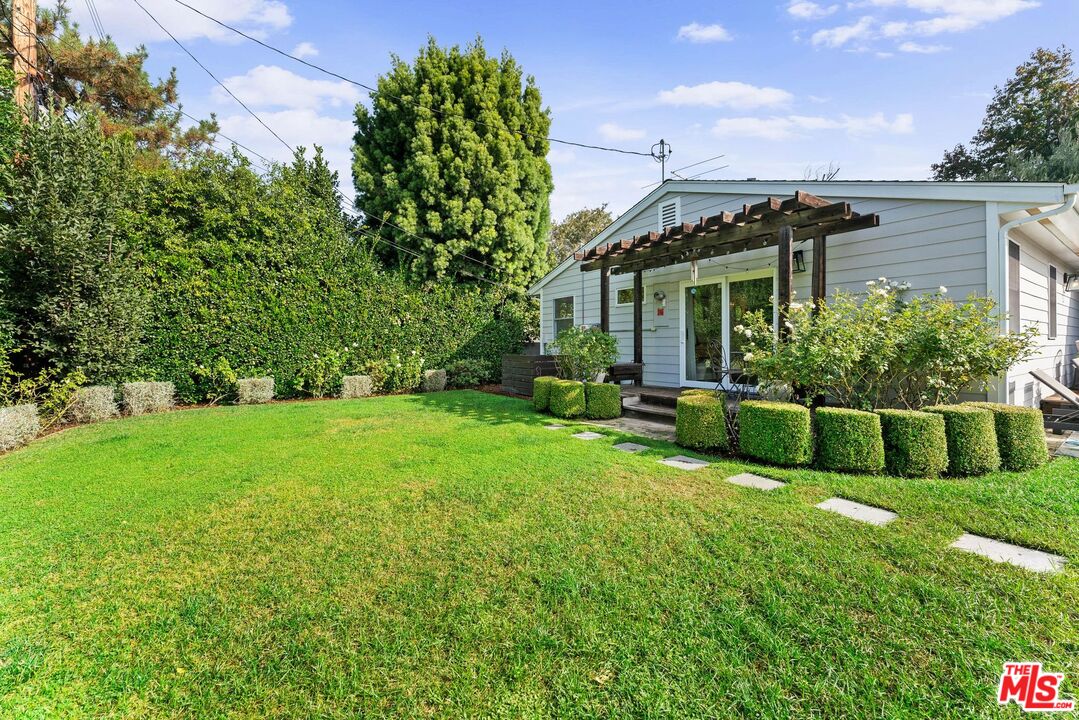
Single-story home behind a broad lawn, with a wood pergola, stepping stones, and trimmed hedges.
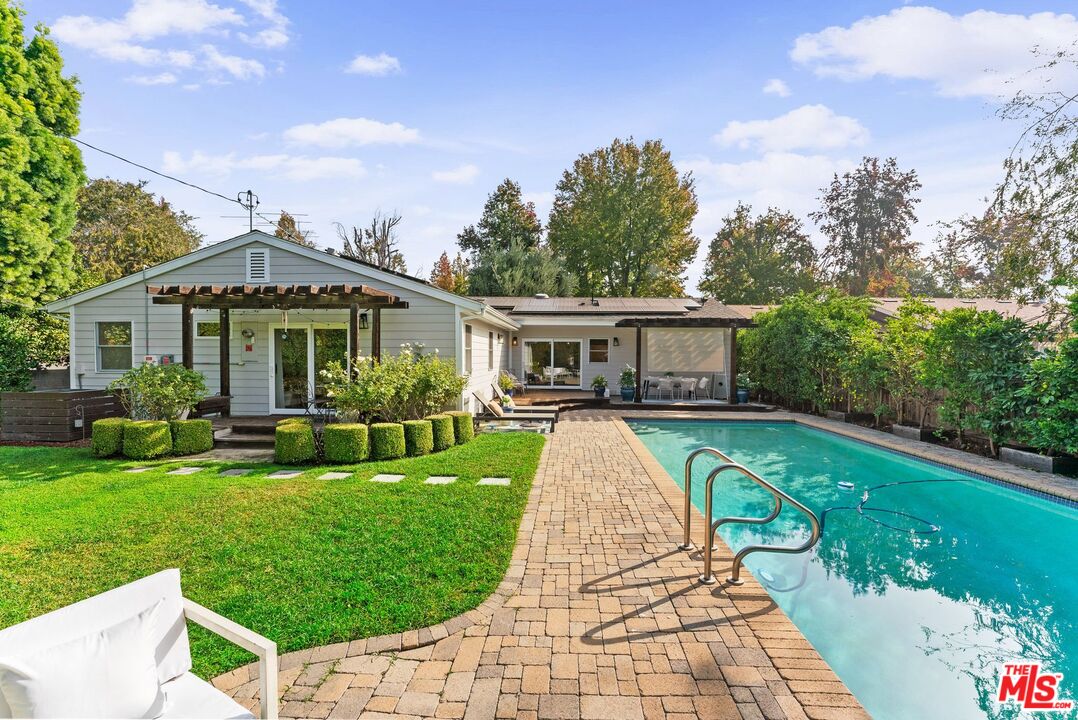
Single-story home and backyard pool with a brick-paver patio and covered seating area.
Aerial view of a leafy neighborhood with swimming pools and hazy hills beyond.
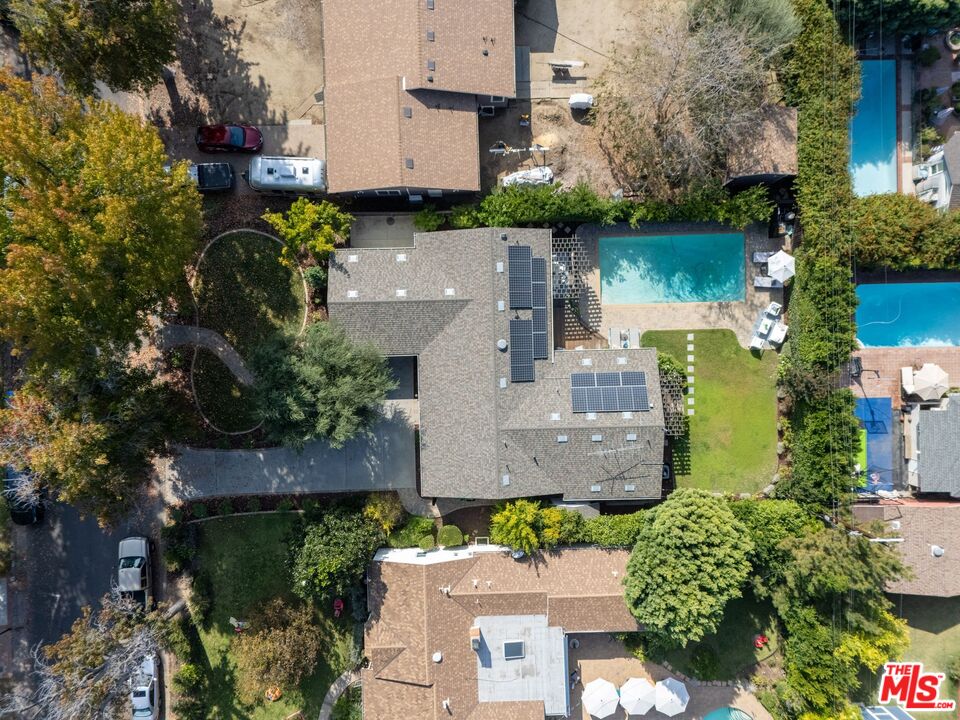
Aerial view of a home with a backyard pool, lawn, solar panels, and mature trees.
SEE ALL PHOTOS
Single-story house with light siding, dark shutters, mature trees, and a wide driveway.
Staged living room with a cream sofa, black coffee table, coffered ceiling, and glass patio doors
Open-plan living room with a beige sectional, wood floors, and the kitchen beyond.
Furnished living room opening to a modern kitchen, with a tray ceiling and chandelier.
Staged living room with a white sectional, tray ceiling, chandelier, and garden patio views.
Living room with two white armchairs, a cowhide-style rug, and a window overlooking greenery.
Open-plan kitchen and dining room with white cabinetry and sliding doors overlooking a backyard pool.
Dining area with a wood table and chairs beside a bright white kitchen.
Bright white kitchen with a large stone island, bar stools, stainless appliances, and warm wood floors.
Renovated white kitchen with a large island, farmhouse sink, and windows overlooking greenery.
Bright white kitchen with stone island, stainless appliances, and a stainless range with red knobs.
Bright kitchen with a large stone island and bar seating, open to the dining and living areas.
Staged bedroom with a tray ceiling, ceiling fan, and sliding glass doors to a garden.
Staged bedroom with blush bedding, a wood-blade ceiling fan, and garden greenery visible through glass doors.
Staged bedroom with a white bed, patterned rug, wood floors, and windows overlooking greenery.
Bright bathroom with a freestanding tub, marble finishes, and a long white vanity.
White bathroom with glass walk-in shower, freestanding tub, marble vanity, and leafy views through two windows.
Bathroom with a glass walk-in shower, freestanding soaking tub, and marble-look tile floor.
Walk-in closet with reddish wood shelving, hanging rails, a full-length mirror, and dark wood flooring.
Staged bedroom with a white bed, patterned rug, ceiling fan, and curtained window.
Bathroom with a marble-topped dark vanity and freestanding soaking tub behind glass.
Bathroom with a freestanding soaking tub, glass-enclosed shower, and marble-patterned tile floor.
Staged bedroom with a beige upholstered bed, wood nightstands, and large windows overlooking greenery.
Bathroom with a gray marble-top vanity, round mirror, and glass-enclosed shower.
Furnished home office with a glass-top desk, tan armchairs, and a large curtained window.
Laundry room with white washer and dryer beneath cabinets, opening onto a living area.
Spacious garage with a raised sectional door, metal shelving, and a utility sink.
Furnished patio beneath a wooden pergola beside a swimming pool.
Backyard pool beside a wooden deck, with pergola-covered dining area and patio seating.
Backyard pool with brick pavers, lounge chairs, and dense green hedges.
Backyard pool with brick paving, white patio seating, and a covered patio beside the home.
Backyard pool beside a single-story home, with paved decking and shaded lounge seating.
Single-story home behind a broad lawn, with a wood pergola, stepping stones, and trimmed hedges.
Single-story home and backyard pool with a brick-paver patio and covered seating area.
Aerial view of a leafy neighborhood with swimming pools and hazy hills beyond.
Aerial view of a home with a backyard pool, lawn, solar panels, and mature trees.
Sold

5525 Cantaloupe Ave

5525 Cantaloupe Ave, Sherman Oaks, CA 91401

$2,000,000
This storybook Chandler Estates residence embodies timeless California living with its graceful charm, quality craftsmanship, and modern comfort. Set on a beautifully landscaped 9,600 square foot lot with over seventy feet of frontage, it is framed by mature trees and a lush front garden that create a sense of privacy and warmth from the moment you arrive. Inside, the single-level floor plan offers effortless flow from the chef's kitchen to the dining and living areas, all filled with natural light and thoughtful design. The kitchen is a true centerpiece with custom cabinetry, quartz countertops, and premium appliances including a Wolf range, Bosch dishwasher, and LG refrigerator, ideal for both everyday use and entertaining. The primary suite serves as a peaceful retreat with a spa-inspired bath featuring dual vanities, a soaking tub, a frameless glass shower, and a generous walk-in closet. Two additional bathrooms have been elegantly updated with designer finishes. Interior highlights include crown molding, recessed lighting, fresh designer paint, and dual-pane Pella windows that bring in the beauty of the outdoors. Sliding doors open to a private backyard oasis with a deck off the dining room, a sparkling saltwater pool, and a spacious grassy yard surrounded by mature landscaping and blooming gardens. Thoughtful upgrades include owned solar, a newer roof, updated electrical systems, a replaced sewer line and main tie-in, two tankless water heaters, and central heating and air conditioning. With a two-car garage and extended driveway parking, this home sits proudly on one of the most picturesque, tree-lined streets in Chandler Estates, offering a rare blend of character, comfort, and sophistication.

4
beds

3
baths

2,175 Sq.Ft. LIVING AREA

9,606 Sq.Ft. lot

Keri White

Keri White

Features & Amenities

Interior

  • total bedrooms4
  • Total bathrooms3
  • full bathrooms3
  • Laundry room Laundry Area, Inside
  • Flooring Vinyl Plank
  • Fireplace None
  • APPLIANCES Dishwasher, Range/Oven, Refrigerator, Dryer
  • other interior Features Open Floor Plan

Area & Lot

  • Status Sold
  • Date Sold December 5, 2025
  • Living Area2,175 Sq.Ft.
  • Lot Area9,606 Sq.Ft.
  • MLS® ID25610295
  • TypeResidential
  • YEAR BUILT1950
  • Architecture StylesRanch
  • Water FrontageNone
  • View DescriptionNone
  • School DistrictLos Angeles Unified

Exterior

  • STORIES1
  • Garage Space2.0
  • water SourcePublic
  • PoolIn Ground, Private
  • roofAsphalt, Composition, Shingle
  • lot featuresLandscaped, Front Yard, Lawn, Storm Drains
  • parkingDirect Entrance, Garage, Garage Is Attached
  • HEAT TYPECentral
  • AIR CONDITIONINGCentral
  • sewerIn Connected and Paid
  • SubstructureRaised
  • security FeaturesOther

Financial

  • Sales Price$2,000,000
  • Zoning LAR1

Work With Us

Our team will set you up for success so you are familiar with the different steps involved in the process. From understanding financing options to negotiating with sellers or their agents, inspections, and resources, we’re here to support you every step of the way.

Follow Us on Instagram