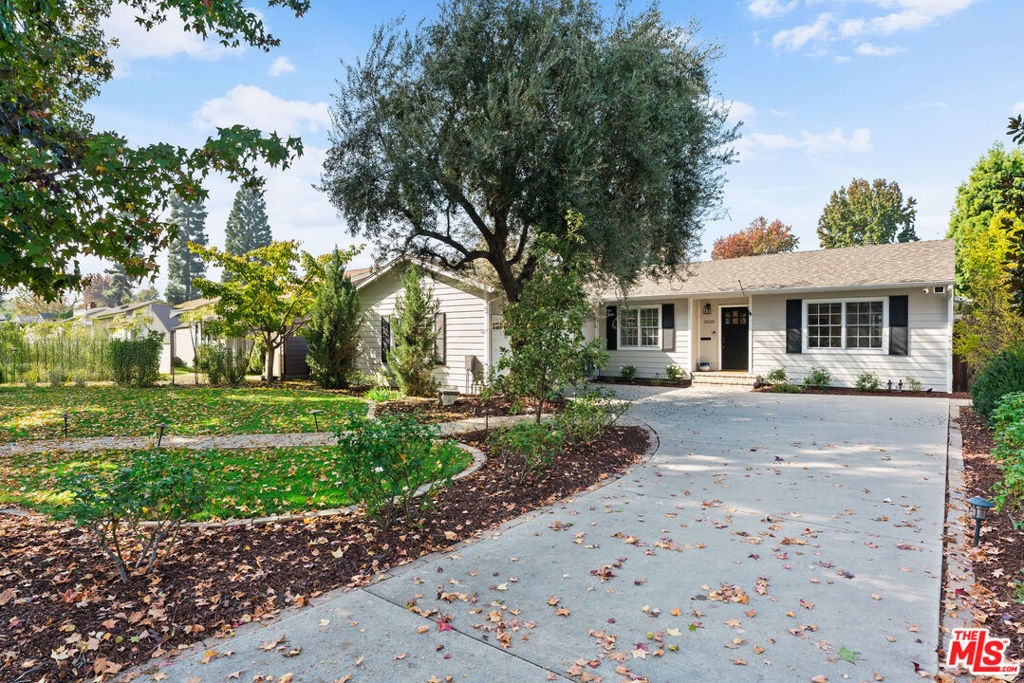
This storybook Chandler Estates residence embodies timeless California living with its graceful charm, quality craftsmanship, and modern comfort. Set on a beautifully landscaped 9,600 square foot lot with over seventy feet of frontage, it is framed by mature trees and a lush front garden that create a sense of privacy and warmth from the moment you arrive. Inside, the single-level floor plan offers effortless flow from the chef's kitchen to the dining and living areas, all filled with natural light and thoughtful design. The kitchen is a true centerpiece with custom cabinetry, quartz countertops, and premium appliances including a Wolf range, Bosch dishwasher, and LG refrigerator, ideal for both everyday use and entertaining. The primary suite serves as a peaceful retreat with a spa-inspired bath featuring dual vanities, a soaking tub, a frameless glass shower, and a generous walk-in closet. Two additional bathrooms have been elegantly updated with designer finishes. Interior highlights include crown molding, recessed lighting, fresh designer paint, and dual-pane Pella windows that bring in the beauty of the outdoors. Sliding doors open to a private backyard oasis with a deck off the dining room, a sparkling saltwater pool, and a spacious grassy yard surrounded by mature landscaping and blooming gardens. Thoughtful upgrades include owned solar, a newer roof, updated electrical systems, a replaced sewer line and main tie-in, two tankless water heaters, and central heating and air conditioning. With a two-car garage and extended driveway parking, this home sits proudly on one of the most picturesque, tree-lined streets in Chandler Estates, offering a rare blend of character, comfort, and sophistication.