5563 Las Brisas Drive
Bought with Brandon Valle with Elevate Real Estate Agency and Listed by Rebecca Anderson CA DRE# 01322386 with CENTURY 21 EXPERIENCE 909-226-1344
Sold

5563 Las Brisas Drive

5563 Las Brisas Drive, Rancho Cucamonga, CA 91739

$1,250,000
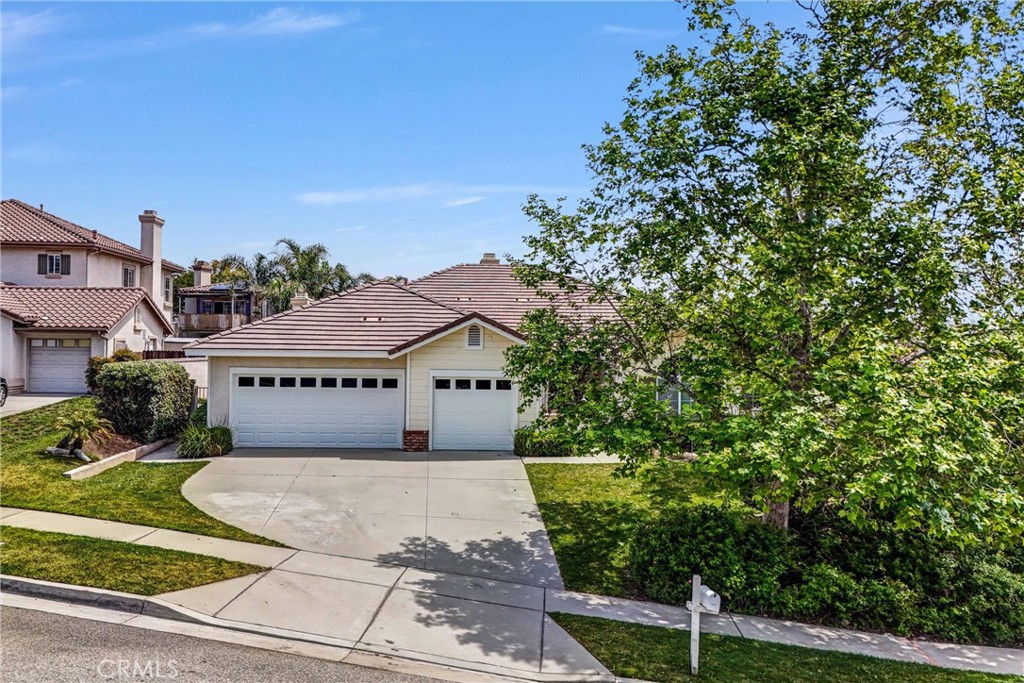
Prestigious Single-Story "Renoir" Masterpiece on a Premium Corner Lot
This stunning single-story home offers 2,905 sq ft of elegant living space on an expansive 11,273 sq ft corner lot. With 4 spacious bedrooms and 3 bathrooms, the home welcomes you through a charming courtyard and double-door entry into a grand, flowing floor plan.
Enjoy formal living and dining rooms, with the living room featuring a cozy fireplace and French doors that open to the patio. The chef's kitchen boasts a center island, walk-in pantry, and ample storage, seamlessly connecting to a breakfast nook and a warm, inviting family room with its own fireplace.
The luxurious primary suite features a third fireplace, a spa-like bathroom with dual sinks, vanity area, soaking tub, separate shower, and a generous walk-in closet. Two additional bedrooms share a Jack & Jill bathroom, while the fourth bedroom--ideal as an office or guest room--opens to the courtyard with French doors.
Additional highlights include a separate laundry room with abundant cabinetry and a utility sink, a three-car attached garage, fresh interior paint, and new flooring throughout. The backyard is a tranquil retreat perfect for relaxing or entertaining.
Located within the highly acclaimed school boundaries of John L. Golden Elementary, Day Creek Intermediate, and Los Osos High School.

4
beds

3
baths

2,905 Sq.Ft. LIVING AREA

0.26 Acres lot

Brandon Valle

Brandon Valle

Features & Amenities

Interior

  • total bedrooms4
  • Total bathrooms3
  • full bathrooms3
  • Laundry room Laundry Room
  • Flooring Carpet, Tile, Vinyl
  • Fireplace Family Room, Living Room, Primary Bedroom
  • APPLIANCES Free-Standing Range, Gas Cooktop
  • other interior Features Breakfast Bar, Cathedral Ceiling(s), Separate/Formal Dining Room, Granite Counters, Pantry, Recessed Lighting, Bedroom on Main Level, Jack and Jill Bath, Main Level Primary, Primary Suite

Area & Lot

  • Status Sold
  • Date Sold June 4, 2025
  • Living Area2,905 Sq.Ft.
  • Lot Area0.26 Acres
  • MLS® IDCV25097158
  • TypeResidential
  • YEAR BUILT2003
  • NeighborhoodRancho Cucamonga
  • View DescriptionMountain(s), Neighborhood
  • School DistrictChaffey Joint Union High

Exterior

  • STORIES1
  • Garage Space3.0
  • water SourcePublic
  • PoolNone
  • roofTile
  • lot featuresCorner Lot, Cul-De-Sac, Sprinklers In Rear, Sprinklers In Front, Lawn, Landscaped
  • parkingConcrete, Direct Access, Driveway, Garage Faces Front, Garage
  • HEAT TYPECentral
  • AIR CONDITIONINGCentral Air
  • sewerPublic Sewer
  • other exterior FeaturesRain Gutters

Financial

  • Sales Price$1,250,000

Rancho Cucamonga

Rancho Cucamonga is a part of the Inland Empire and is one of the largest cities off Route 66.

Explore

Work With Us

Our team will set you up for success so you are familiar with the different steps involved in the process. From understanding financing options to negotiating with sellers or their agents, inspections, and resources, we’re here to support you every step of the way.

Follow Us on Instagram