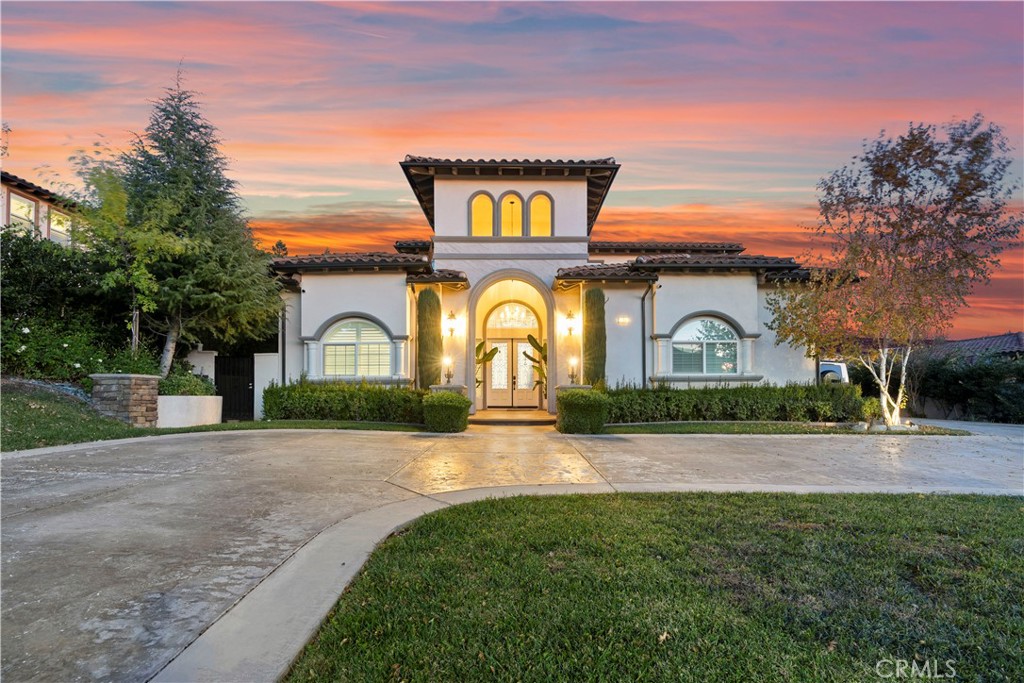
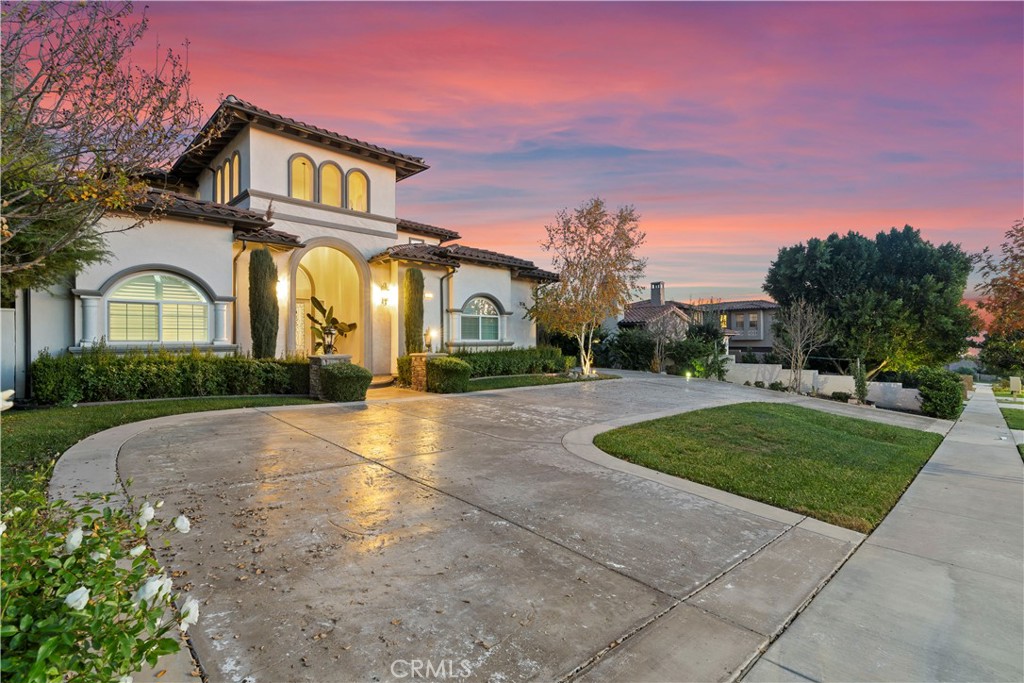
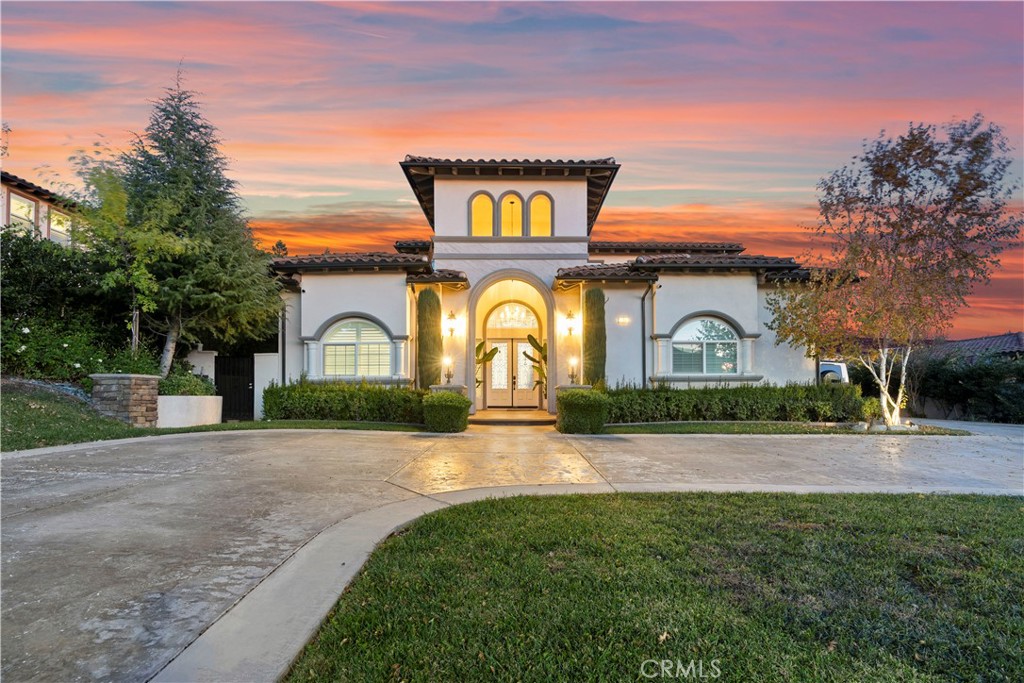
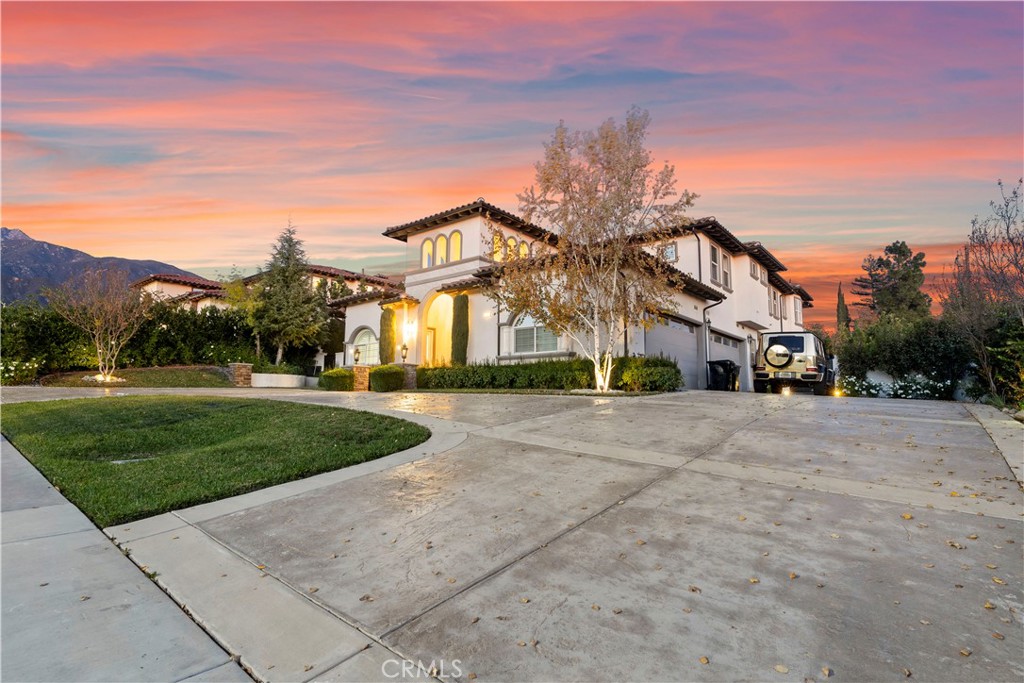
Spanish-style home with a glowing arched entry and curved driveway at dusk.
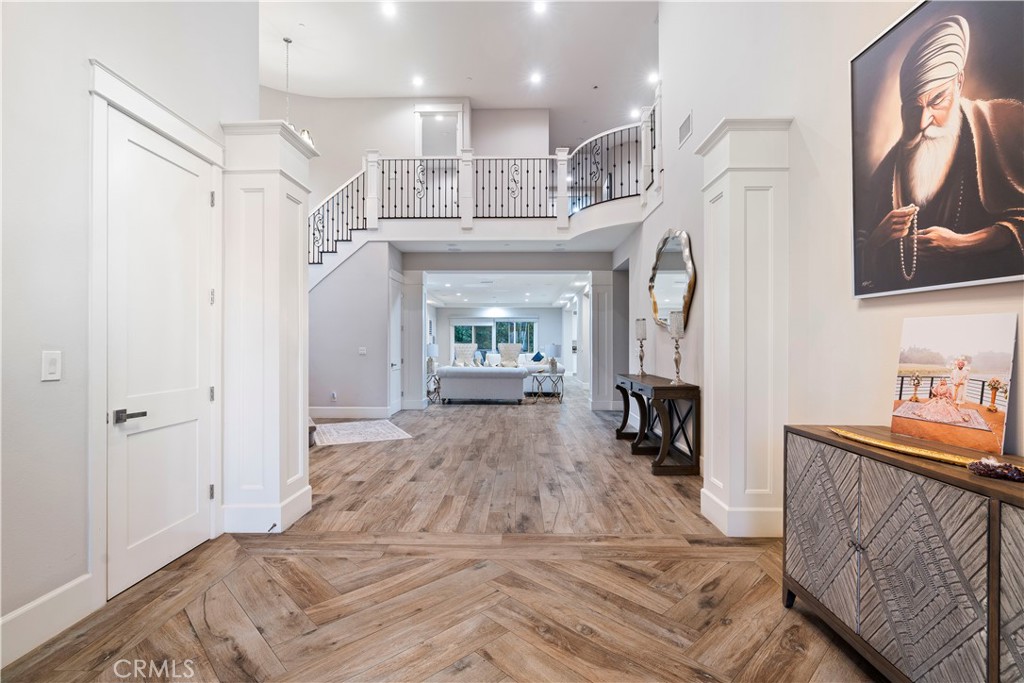
Foyer with patterned wood flooring, a curved staircase, and a sitting area beyond.
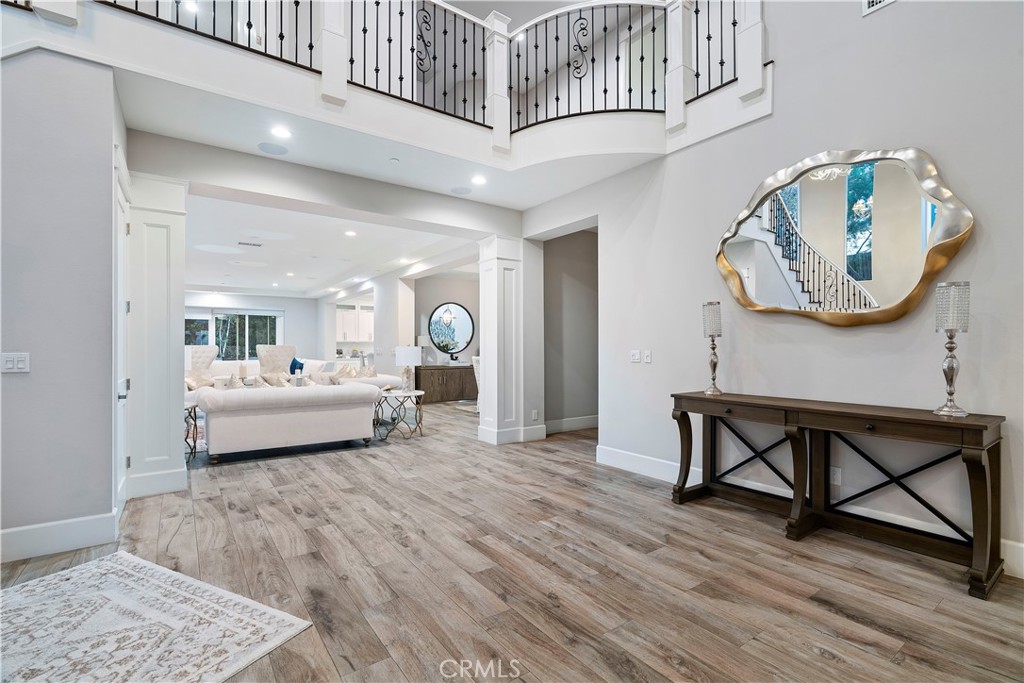
Furnished entry foyer with wood-look flooring, a black iron balcony railing, and a console table beneath a large mirror.
Two-story foyer with a chandelier, ornate double doors, wood-look floors, and a carpeted staircase.
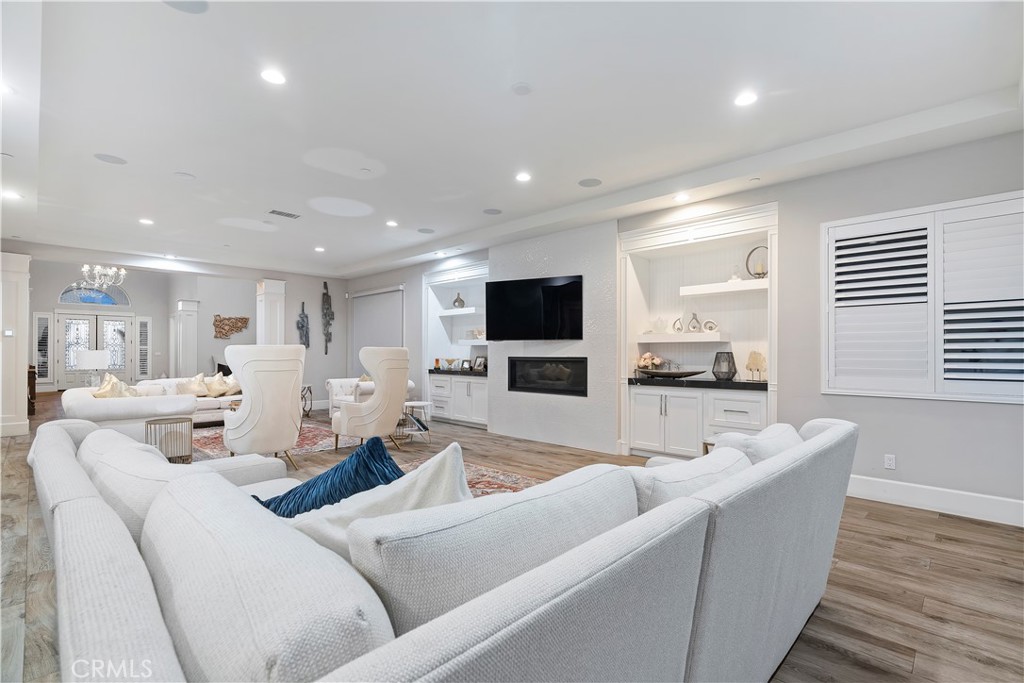
Furnished living room with white seating, built-in shelves, and a television above a fireplace.
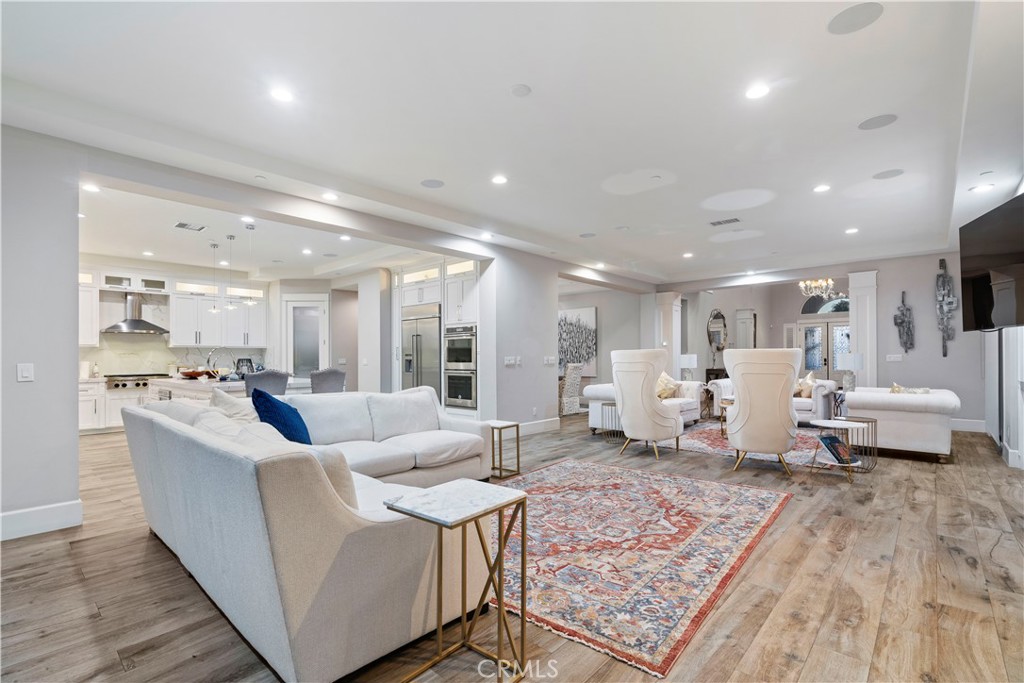
Open-plan living room with a large white sectional, two armchairs, and kitchen beyond.
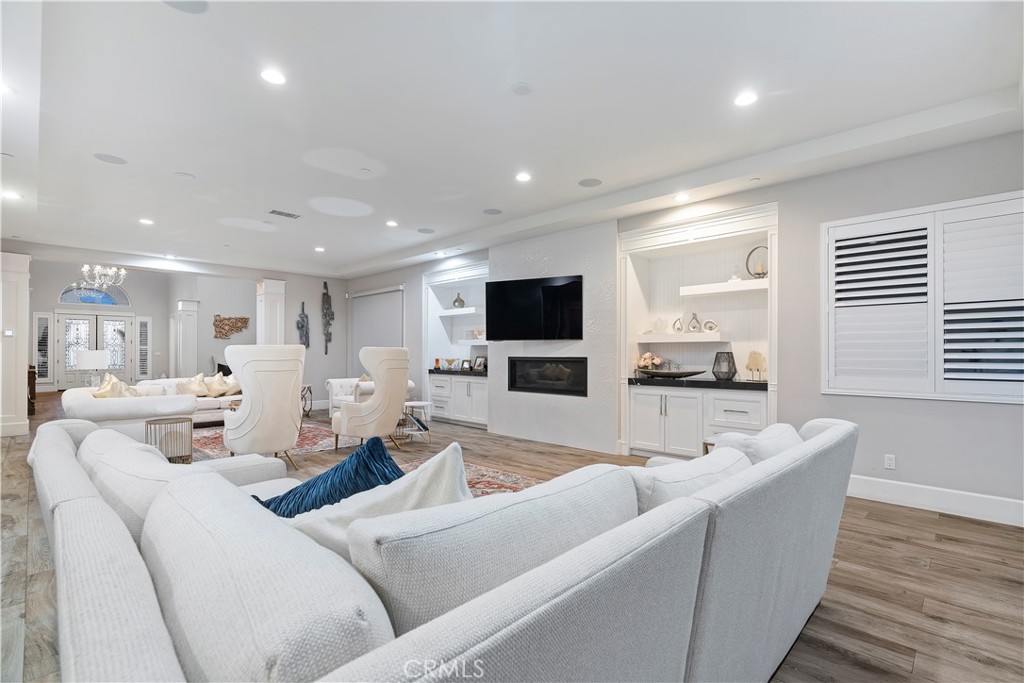
Furnished living room with white seating, built-in shelving, and a fireplace beneath a wall-mounted television.
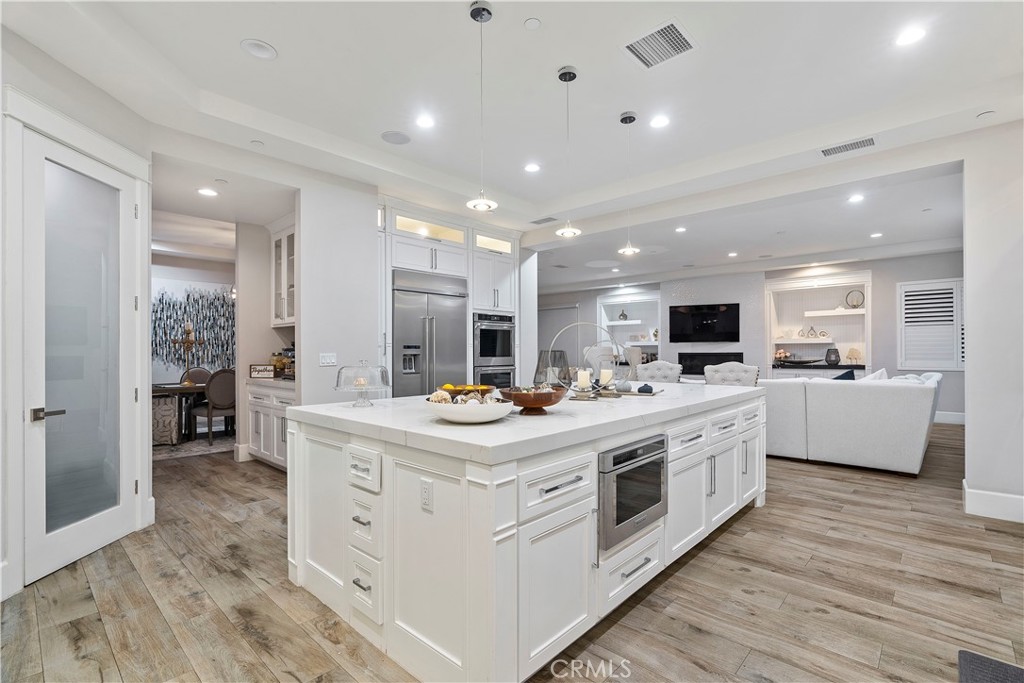
Open kitchen with a large white island, stainless steel appliances, and adjoining living room.
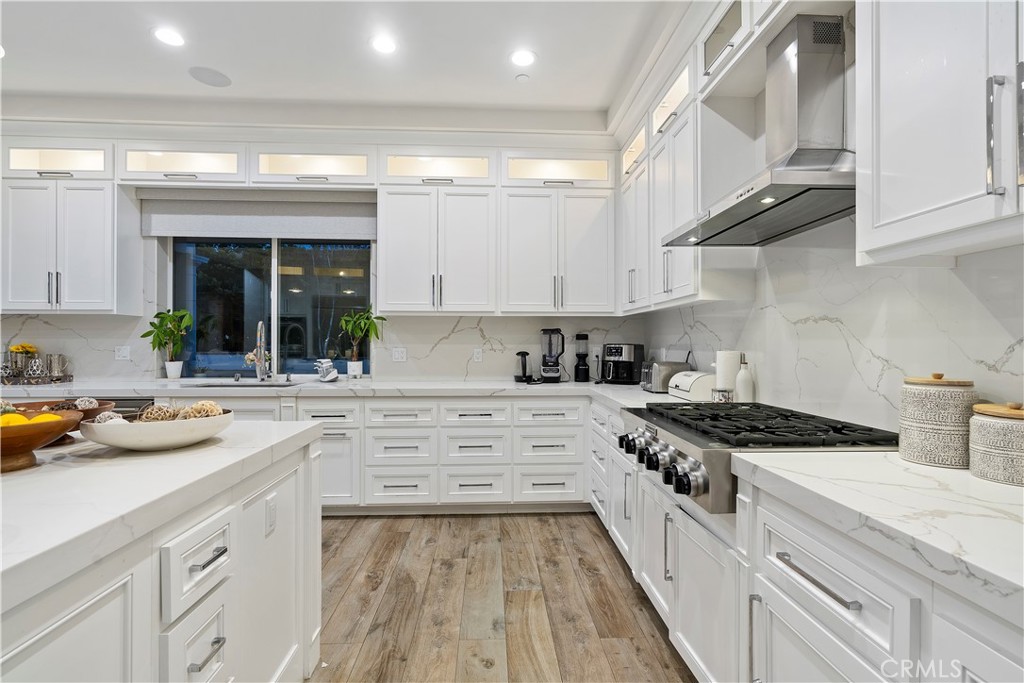
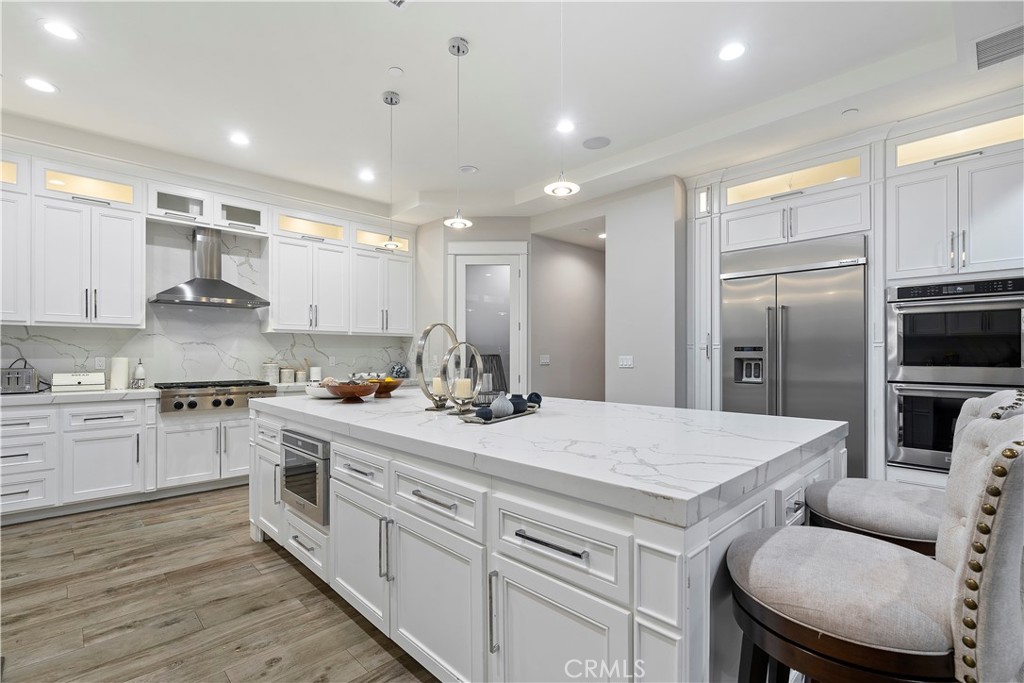
Bright white kitchen with a large island, marble-look surfaces, stainless-steel range, and wood-look floors.
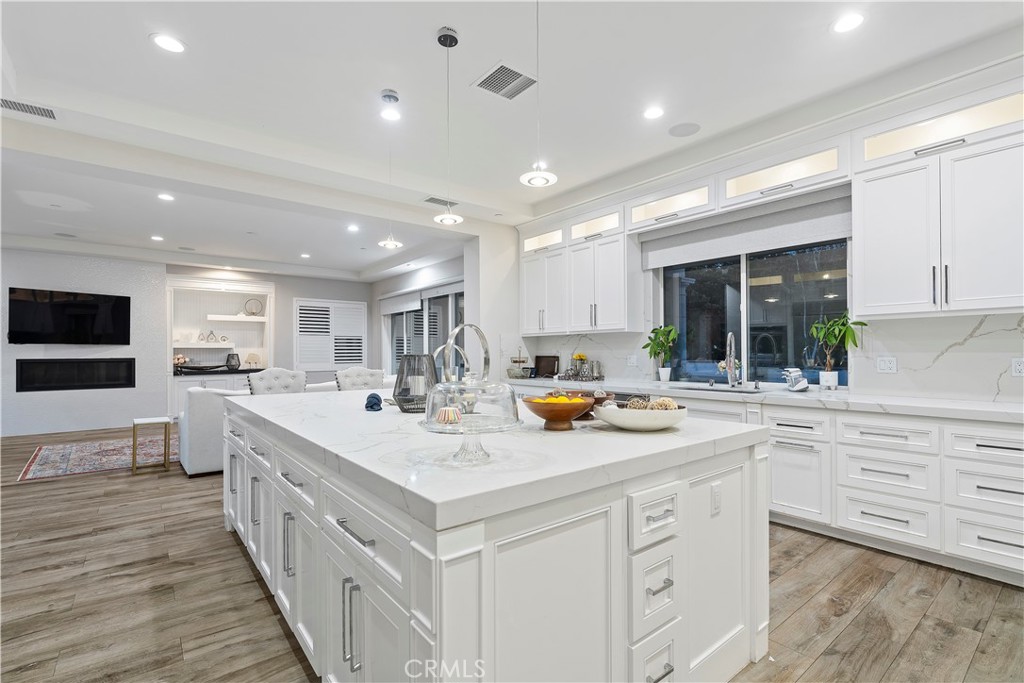
Bright white kitchen with a large island, marble-look counters, and open-plan living area.
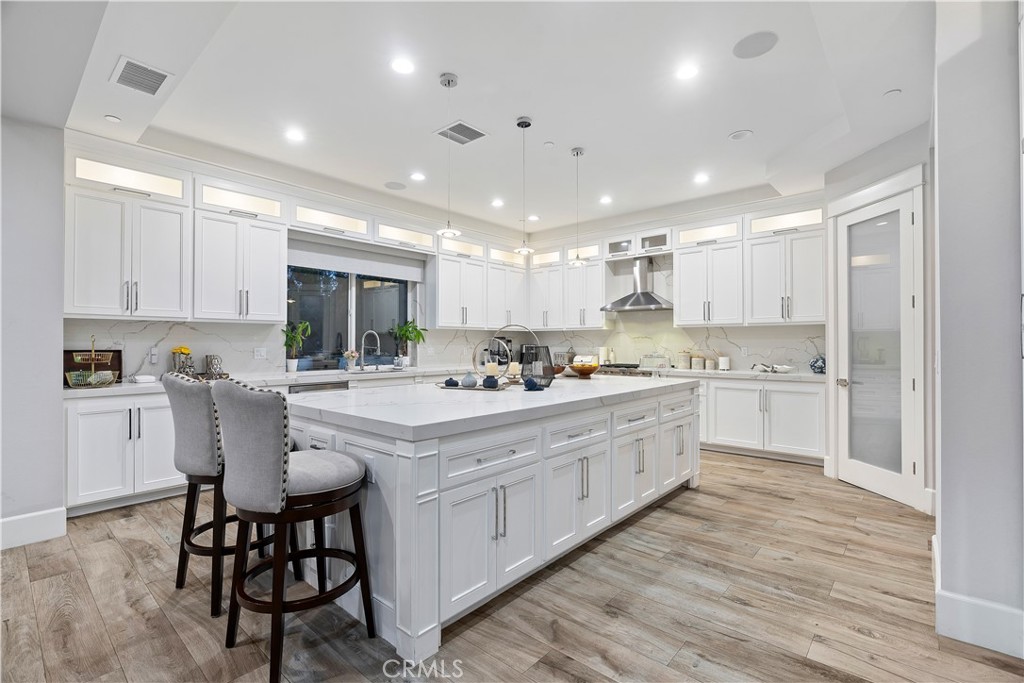
Bright kitchen with a large white island, two bar stools, and extensive white cabinetry.
Bright kitchen with a large marble-look island, white cabinetry, and stainless steel appliances.
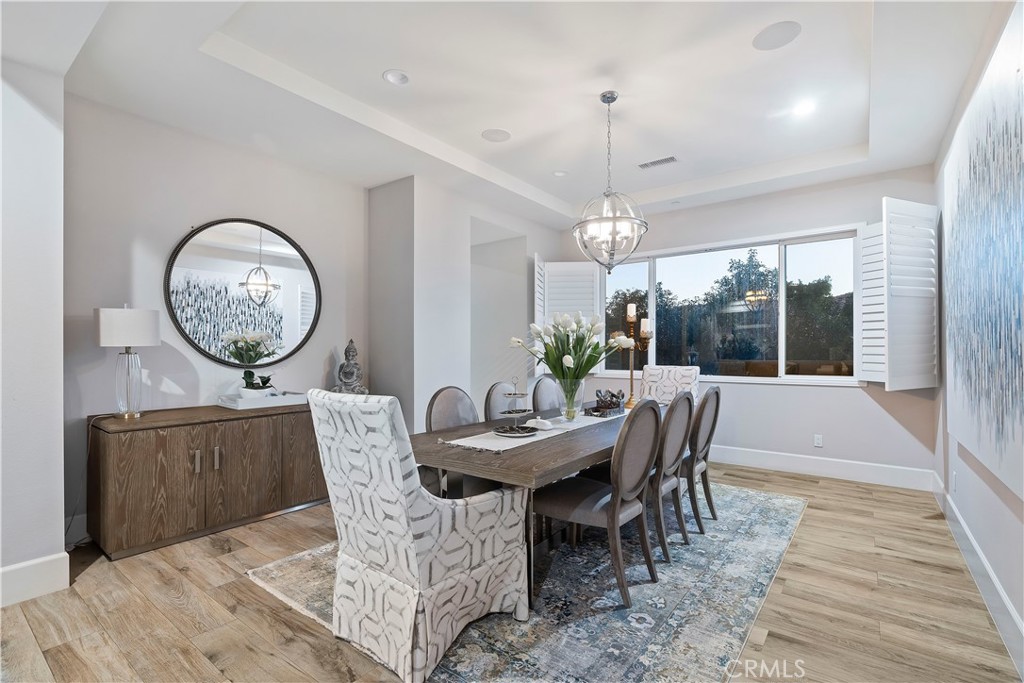
Staged dining room with a wood table, patterned rug, and large window with white shutters.

Furnished bedroom with a white tufted bed, dark wood floors, and sliding doors to a balcony.
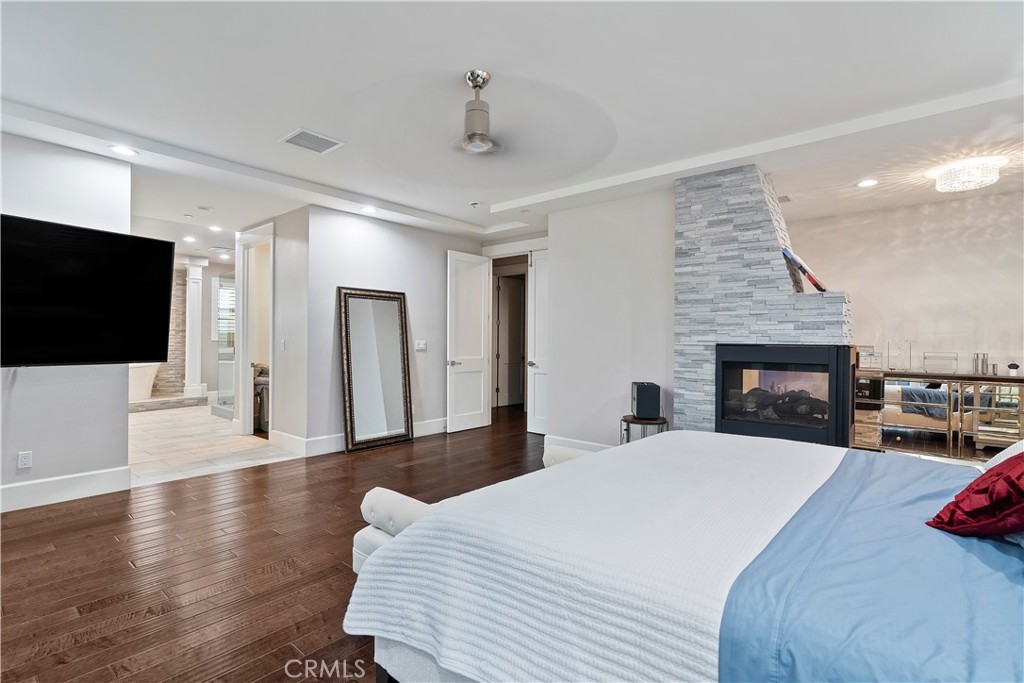
Bedroom with a large bed, stone fireplace, wall-mounted TV, and dark wood flooring.
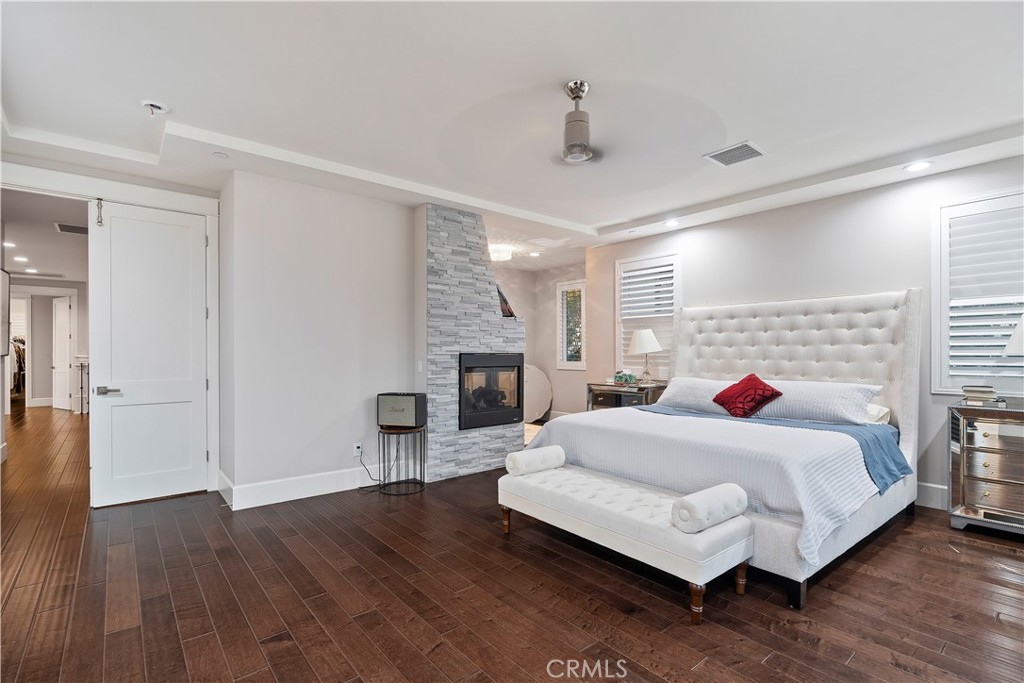
Staged bedroom with a white tufted bed, upholstered bench, and stone fireplace.
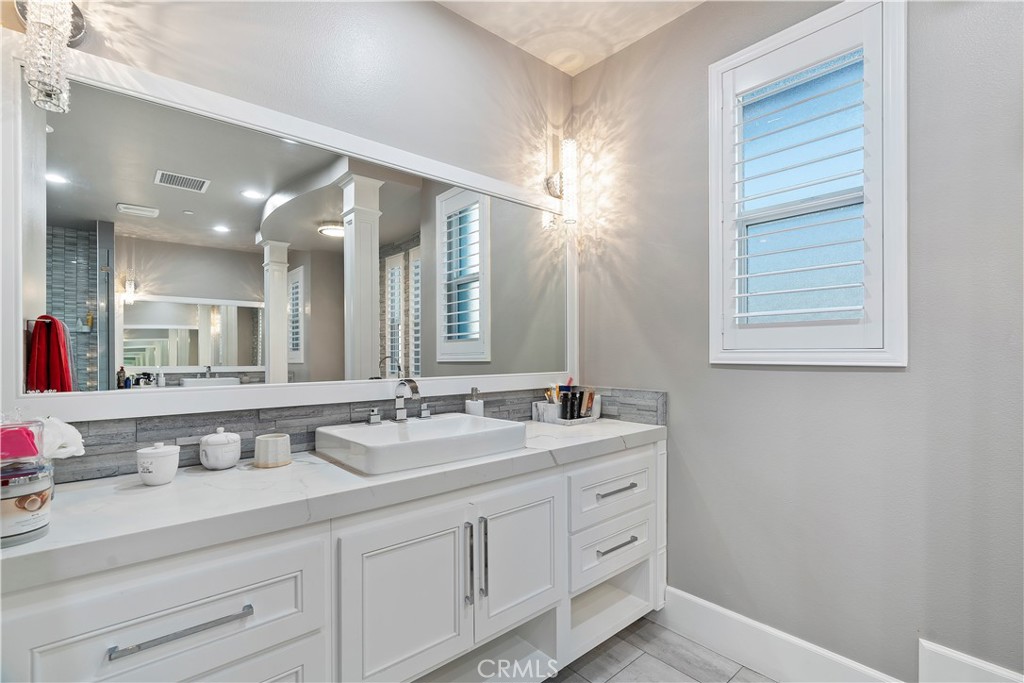
Bathroom vanity with white cabinetry, a vessel sink, large mirror, and shuttered window.
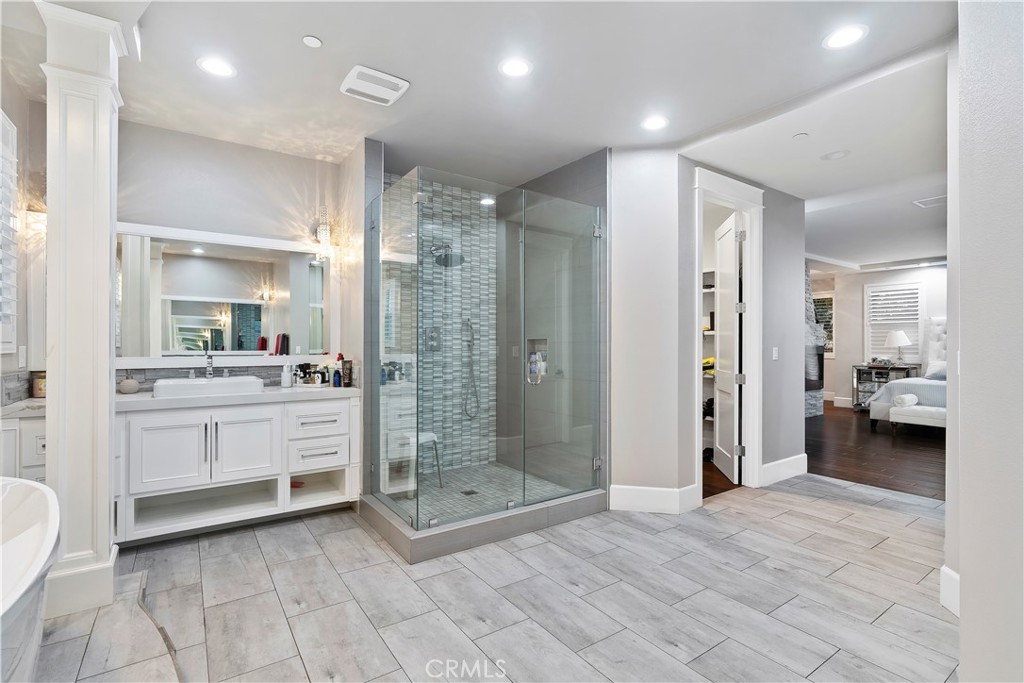
Spacious bathroom with a glass-enclosed mosaic-tile shower and white vanity, opening to a furnished bedroom.

Bathroom with a freestanding soaking tub, gray stone accent wall, narrow shuttered windows, and glass shower.
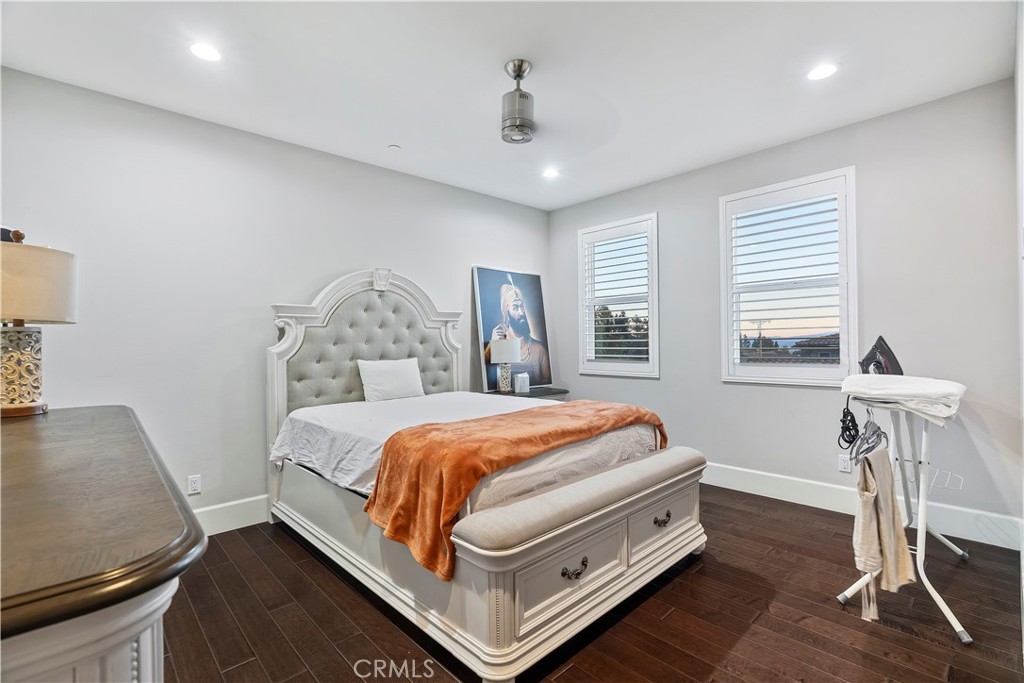
Bedroom with a carved white bed, orange throw, dark wood flooring, and shuttered windows.
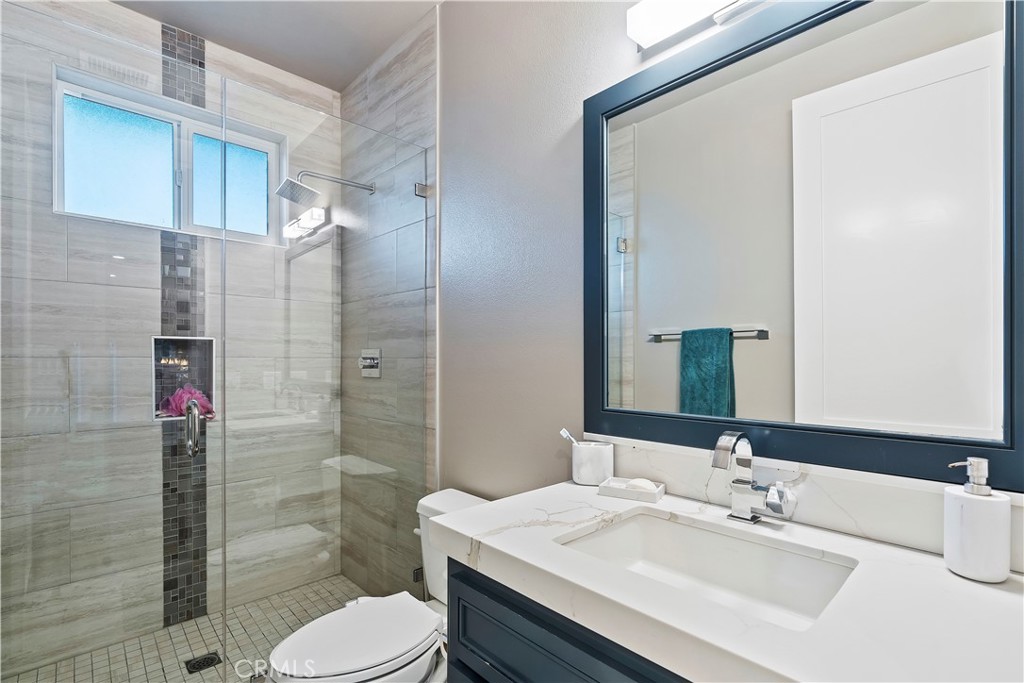
Remodeled bathroom with a glass walk-in shower and marble-look vanity.

Empty bedroom with dark wood floors, plantation shutters, ceiling fan, and a wrapped mattress on the floor.
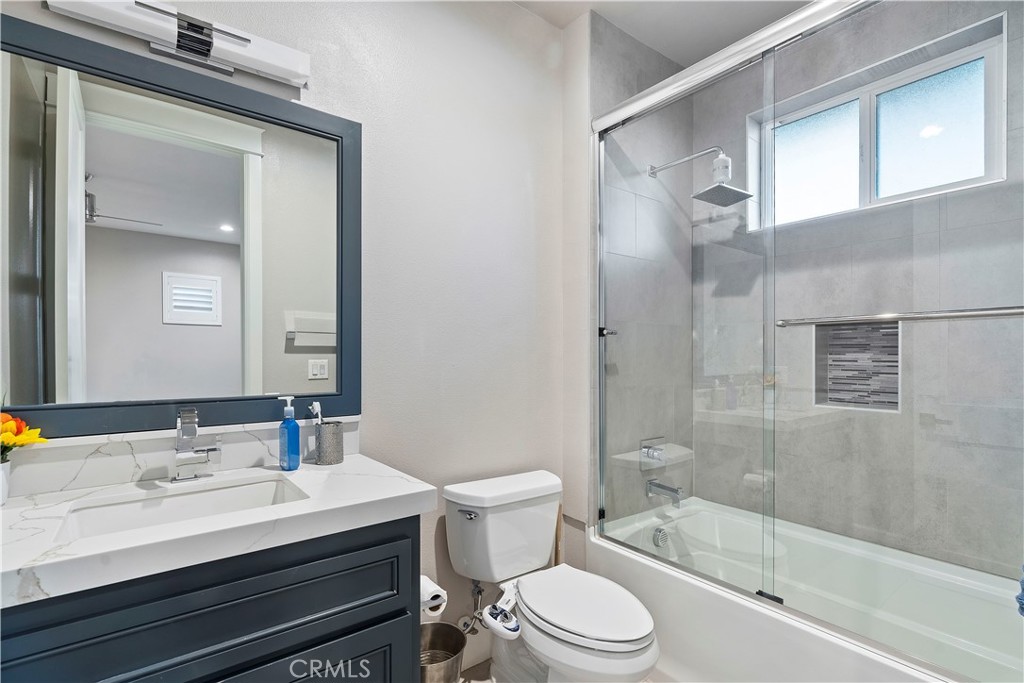
Bathroom with a dark-framed vanity mirror and glass-enclosed tub and shower.
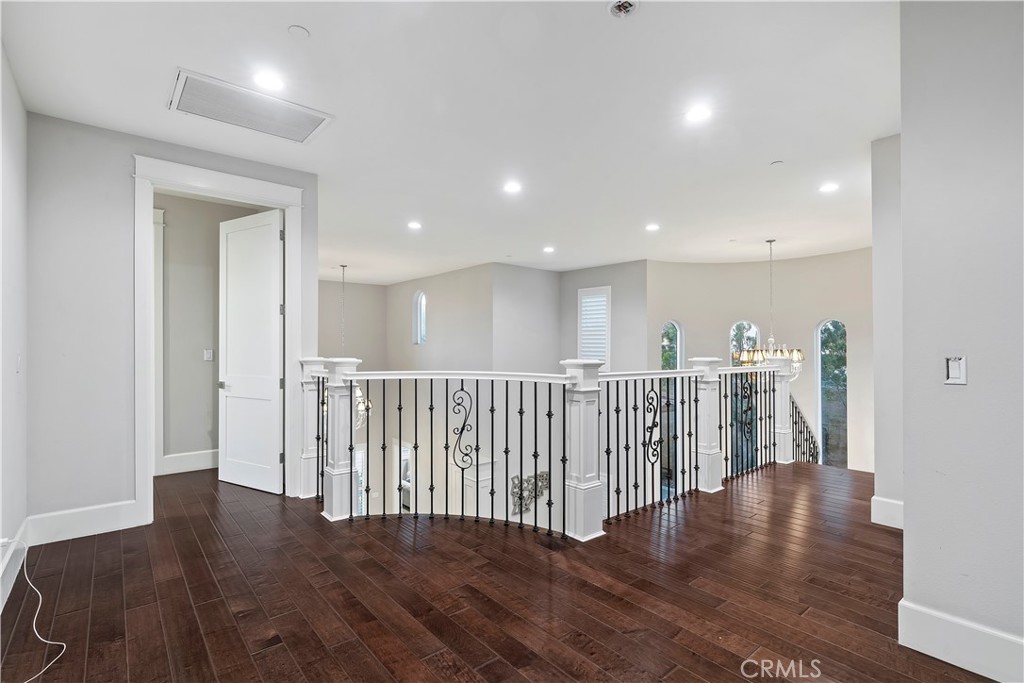
Upstairs landing with dark wood floors, wrought-iron stair railing, and tall arched windows.
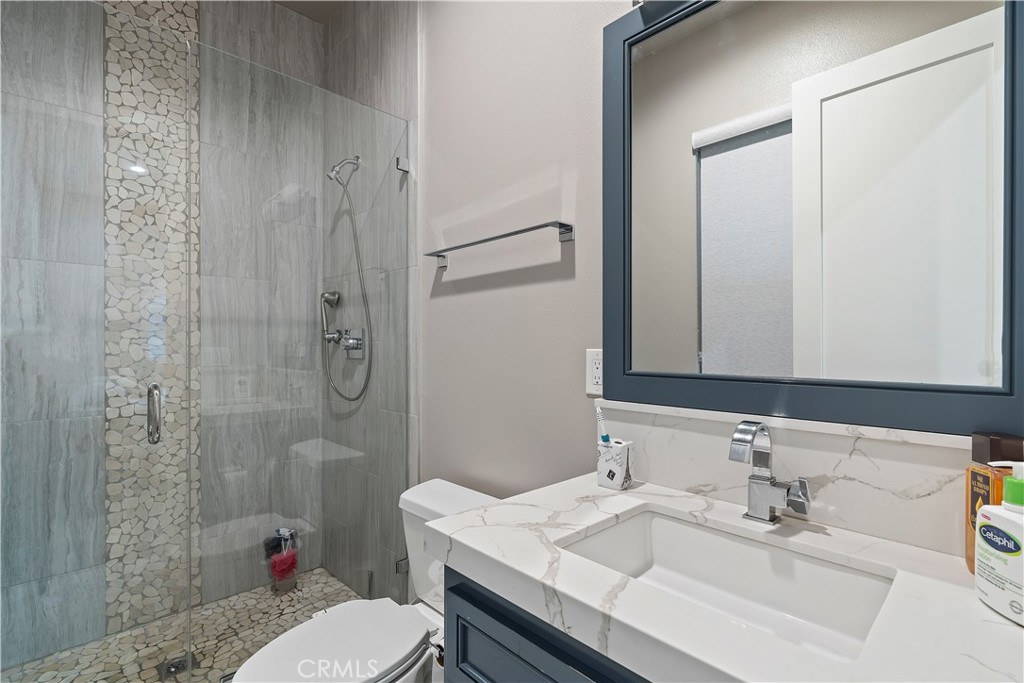
Bathroom with a glass-enclosed pebble-tile shower and marble-look vanity.
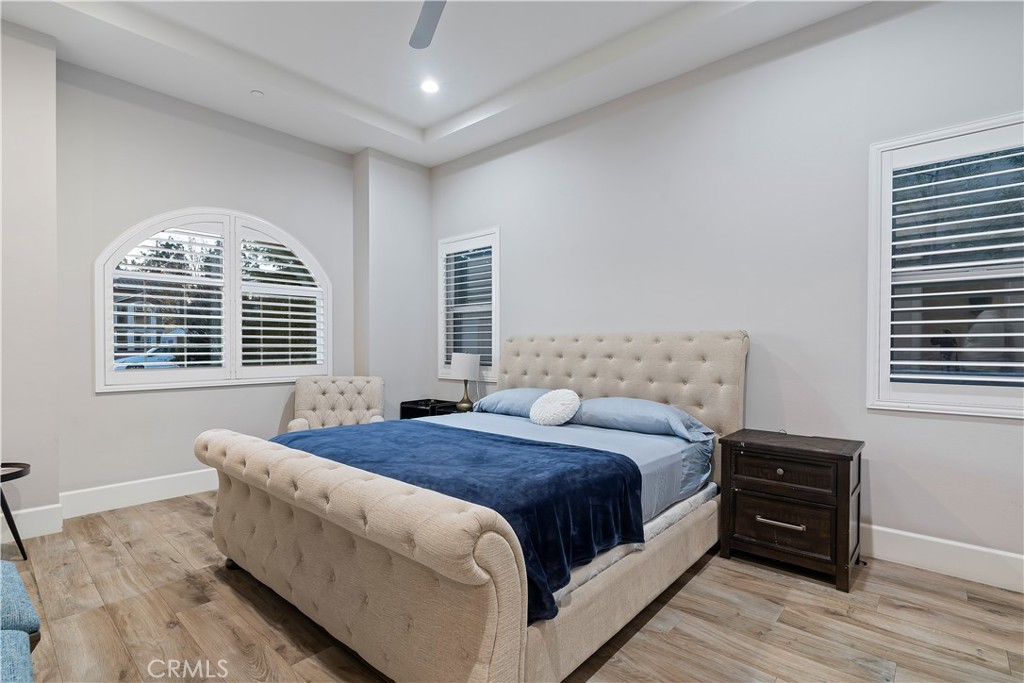
Bedroom with a cream tufted bed, blue bedding, and arched shuttered window.
Two-story home with a covered balcony and stone fire pit in the backyard at sunset.

Two-story home’s rear patio with covered balcony, outdoor seating, and stone-edged pool or spa at dusk.
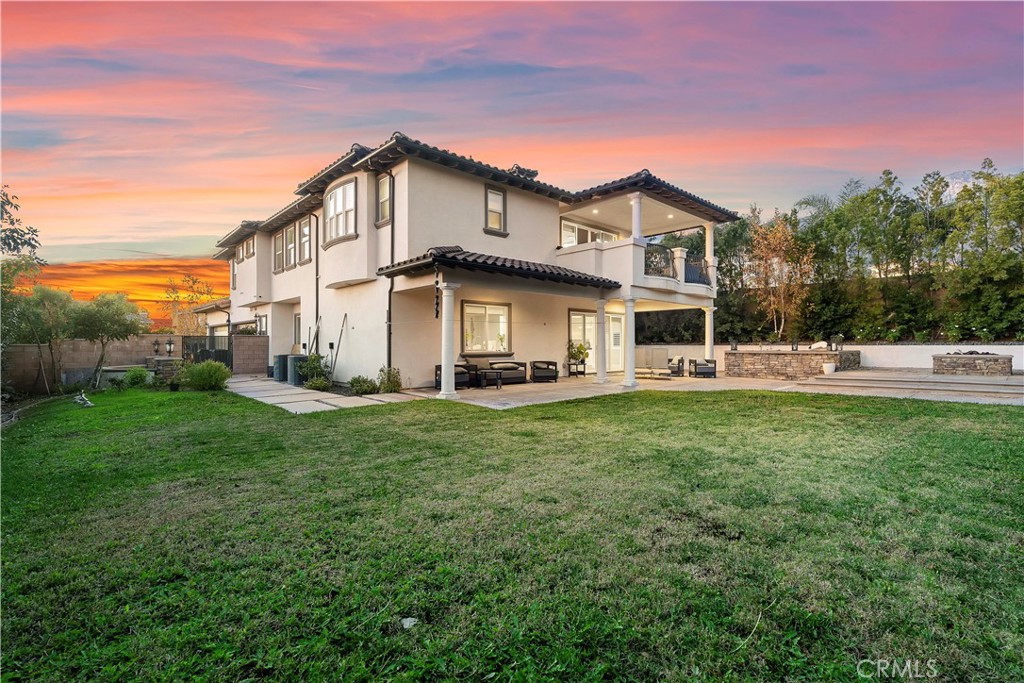
Two-story stucco home with a covered patio and balcony overlooking a broad lawn at sunset.
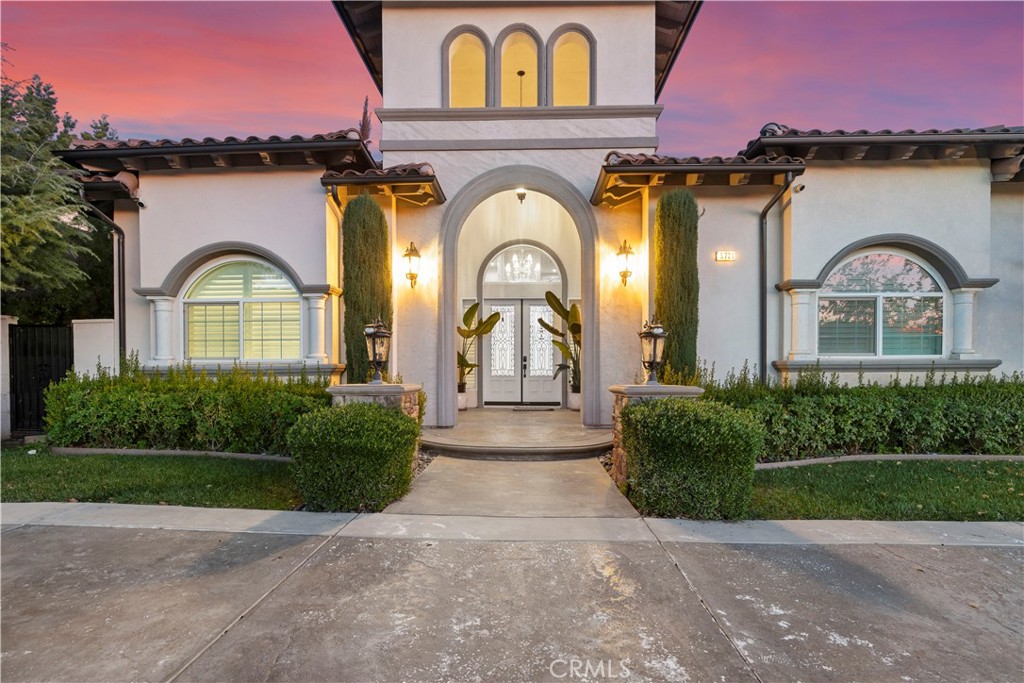
Home exterior with a tall arched entry, illuminated entrance, clipped hedges, and a pink dusk sky.
Two-story stucco home with an arched entry, curved driveway, and pink sunset sky.
White Spanish-style home with a warmly lit arched entry, curved driveway, and colorful sunset sky.
Two-story home with an illuminated arched entry and broad driveway at sunset.
SEE ALL PHOTOS
Spanish-style home with a glowing arched entry and curved driveway at dusk.
Foyer with patterned wood flooring, a curved staircase, and a sitting area beyond.
Furnished entry foyer with wood-look flooring, a black iron balcony railing, and a console table beneath a large mirror.
Two-story foyer with a chandelier, ornate double doors, wood-look floors, and a carpeted staircase.
Furnished living room with white seating, built-in shelves, and a television above a fireplace.
Open-plan living room with a large white sectional, two armchairs, and kitchen beyond.
Furnished living room with white seating, built-in shelving, and a fireplace beneath a wall-mounted television.
Open kitchen with a large white island, stainless steel appliances, and adjoining living room.
Bright white kitchen with a large island, marble-look surfaces, stainless-steel range, and wood-look floors.
Bright white kitchen with a large island, marble-look counters, and open-plan living area.
Bright kitchen with a large white island, two bar stools, and extensive white cabinetry.
Bright kitchen with a large marble-look island, white cabinetry, and stainless steel appliances.
Staged dining room with a wood table, patterned rug, and large window with white shutters.
Furnished bedroom with a white tufted bed, dark wood floors, and sliding doors to a balcony.
Bedroom with a large bed, stone fireplace, wall-mounted TV, and dark wood flooring.
Staged bedroom with a white tufted bed, upholstered bench, and stone fireplace.
Bathroom vanity with white cabinetry, a vessel sink, large mirror, and shuttered window.
Spacious bathroom with a glass-enclosed mosaic-tile shower and white vanity, opening to a furnished bedroom.
Bathroom with a freestanding soaking tub, gray stone accent wall, narrow shuttered windows, and glass shower.
Bedroom with a carved white bed, orange throw, dark wood flooring, and shuttered windows.
Remodeled bathroom with a glass walk-in shower and marble-look vanity.
Empty bedroom with dark wood floors, plantation shutters, ceiling fan, and a wrapped mattress on the floor.
Bathroom with a dark-framed vanity mirror and glass-enclosed tub and shower.
Upstairs landing with dark wood floors, wrought-iron stair railing, and tall arched windows.
Bathroom with a glass-enclosed pebble-tile shower and marble-look vanity.
Bedroom with a cream tufted bed, blue bedding, and arched shuttered window.
Two-story home with a covered balcony and stone fire pit in the backyard at sunset.
Two-story home’s rear patio with covered balcony, outdoor seating, and stone-edged pool or spa at dusk.
Two-story stucco home with a covered patio and balcony overlooking a broad lawn at sunset.
Home exterior with a tall arched entry, illuminated entrance, clipped hedges, and a pink dusk sky.
Two-story stucco home with an arched entry, curved driveway, and pink sunset sky.
White Spanish-style home with a warmly lit arched entry, curved driveway, and colorful sunset sky.
Two-story home with an illuminated arched entry and broad driveway at sunset.
Bought with Stacie Crumbaker with ELEMENT RE INC and Listed by Shamsher Sidhu CA DRE# 01325370 with Sunrise Star Realty 818-652-7890
Sold

5721 Winchester Court

5721 Winchester Court, Rancho Cucamonga, CA 91737

$2,260,000
Luxury cul-de-sac living in the heart of Rancho Cucamonga! This immaculate 5 bedroom, 5.5 bath estate blends elegance, comfort, and entertainer-ready outdoor living. Situated on an exclusive court, the home features a 4-car garage with epoxy sealed floors with additional space for RV or boat parking, ideal for buyers needing extra capacity.Step inside to a bright, open layout with designer finishes throughout. The gourmet kitchen boasts a butler's pantry, high-end appliances, and generous counter space--perfect for hosting and everyday living. The primary luxury en-suite offers true retreat living with separate vanities, spa-inspired finishes, and a private balcony overlooking the grounds.All secondary rooms are mini suits with their own private baths and walk-in closets. Separate laundry room with sink located on the second floor.

The backyard is built for California living with an outdoor built-in barbecue, fire pit, and beautifully designed gathering areas for year-round enjoyment.
elegant trim work, and exceptional indoor-outdoor flow, this home delivers both sophistication and functionality. A rare opportunity in a highly desirable neighborhood.

5
beds

6
baths

4,758 Sq.Ft. LIVING AREA

0.36 Acres lot

Stacie Crumbaker

Stacie Crumbaker

Features & Amenities

Interior

  • total bedrooms5
  • Total bathrooms6
  • full bathrooms5
  • half bathroom1
  • Laundry room Electric Dryer Hookup, Gas Dryer Hookup, Laundry Room
  • Flooring Stone, Wood
  • Fireplace Family Room, Primary Bedroom
  • APPLIANCES Built-In Range, Barbecue, Double Oven, Dishwasher, Microwave, Refrigerator, Range Hood, Tankless Water Heater, Vented Exhaust Fan
  • other interior Features Balcony, Breakfast Area, Ceiling Fan(s), Cathedral Ceiling(s), Separate/Formal Dining Room, High Ceilings, Open Floorplan, Recessed Lighting, Two Story Ceilings, Bedroom on Main Level, Walk-In Pantry, Walk-In Closet(s)

Area & Lot

  • Status Sold
  • Date Sold January 9, 2026
  • Living Area4,758 Sq.Ft.
  • Lot Area0.36 Acres
  • MLS® IDSR25270119
  • TypeResidential
  • YEAR BUILT2019
  • NeighborhoodRancho Cucamonga
  • Architecture StylesCustom
  • View DescriptionMountain(s)
  • School DistrictChaffey Joint Union High

Exterior

  • STORIES1
  • Garage Space4.0
  • water SourcePublic
  • PoolNone
  • roofSpanish Tile
  • lot featuresBack Yard, Cul-De-Sac, Front Yard, Lawn, Landscaped, Near Park
  • parkingDirect Access, Driveway, Garage
  • HEAT TYPECentral
  • AIR CONDITIONINGCentral Air
  • sewerPrivate Sewer
  • security FeaturesCarbon Monoxide Detector(s), Fire Detection System, Smoke Detector(s)
  • other exterior FeaturesBarbecue

Financial

  • Sales Price$2,260,000

Rancho Cucamonga

Rancho Cucamonga is a part of the Inland Empire and is one of the largest cities off Route 66.

Explore

Work With Us

Our team will set you up for success so you are familiar with the different steps involved in the process. From understanding financing options to negotiating with sellers or their agents, inspections, and resources, we’re here to support you every step of the way.

Follow Us on Instagram