671 Dover Drive
671 Dover Drive
671 Dover Drive
671 Dover Drive
671 Dover Drive
671 Dover Drive
671 Dover Drive
671 Dover Drive
671 Dover Drive
671 Dover Drive
671 Dover Drive
671 Dover Drive
671 Dover Drive
671 Dover Drive
671 Dover Drive
671 Dover Drive
671 Dover Drive
671 Dover Drive
671 Dover Drive
671 Dover Drive
671 Dover Drive
671 Dover Drive
671 Dover Drive
671 Dover Drive
671 Dover Drive
671 Dover Drive
671 Dover Drive
671 Dover Drive
671 Dover Drive
671 Dover Drive
671 Dover Drive
671 Dover Drive
671 Dover Drive
671 Dover Drive
671 Dover Drive
671 Dover Drive
671 Dover Drive
671 Dover Drive
671 Dover Drive
SEE ALL PHOTOS
671 Dover Drive
671 Dover Drive
671 Dover Drive
671 Dover Drive
671 Dover Drive
671 Dover Drive
671 Dover Drive
671 Dover Drive
671 Dover Drive
671 Dover Drive
671 Dover Drive
671 Dover Drive
671 Dover Drive
671 Dover Drive
671 Dover Drive
671 Dover Drive
671 Dover Drive
671 Dover Drive
671 Dover Drive
671 Dover Drive
671 Dover Drive
671 Dover Drive
671 Dover Drive
671 Dover Drive
671 Dover Drive
671 Dover Drive
671 Dover Drive
671 Dover Drive
671 Dover Drive
671 Dover Drive
671 Dover Drive
671 Dover Drive
671 Dover Drive
671 Dover Drive
671 Dover Drive
671 Dover Drive
671 Dover Drive
671 Dover Drive
671 Dover Drive
Listed by Stacie Crumbaker CA DRE# 02008633 with ELEMENT RE INC 909-227-6451
For Sale

671 Dover Drive

671 Dover Drive, San Bernardino, CA 92407

$619,000

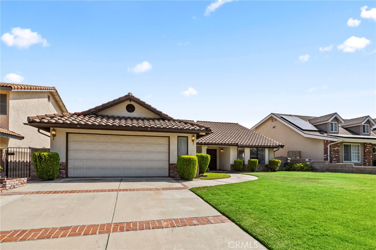
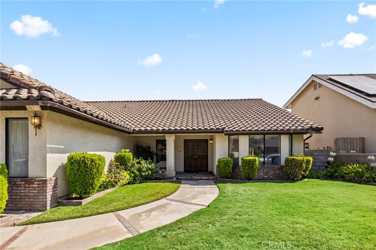
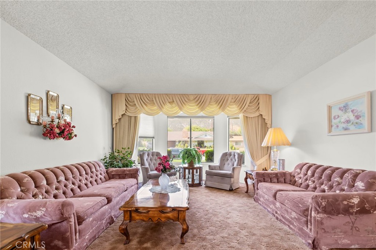
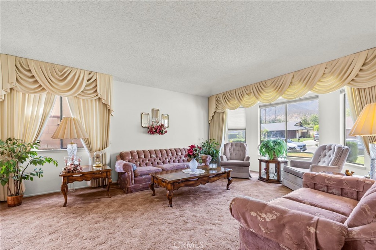
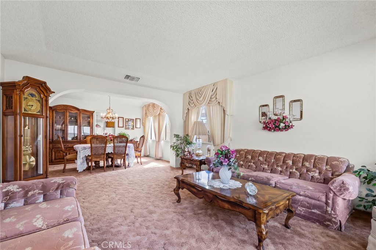
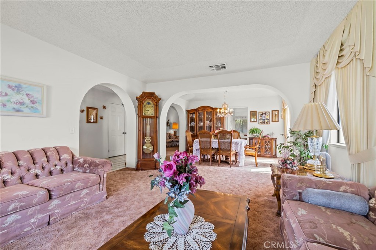
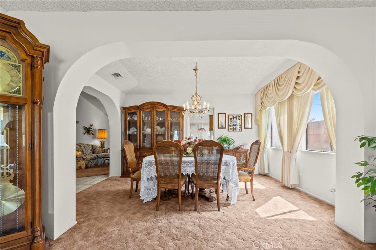
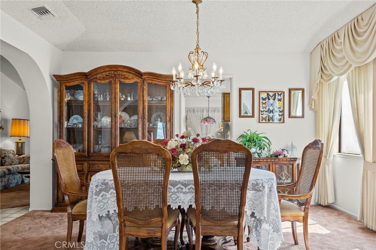
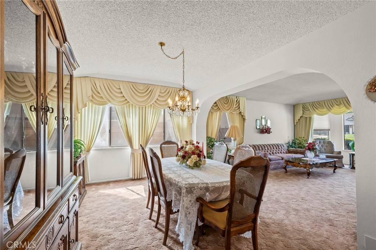
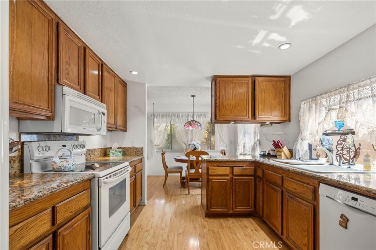
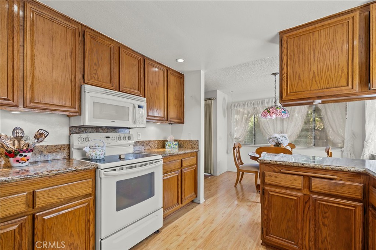
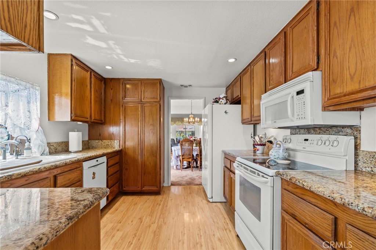
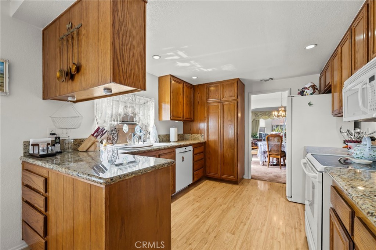
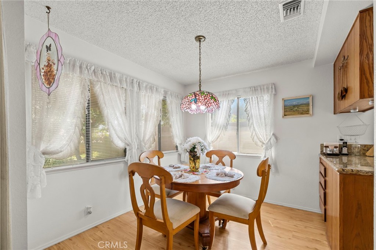
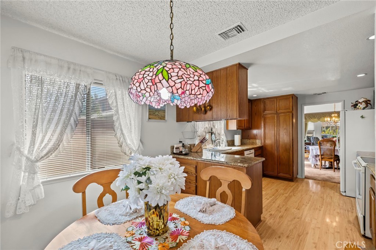
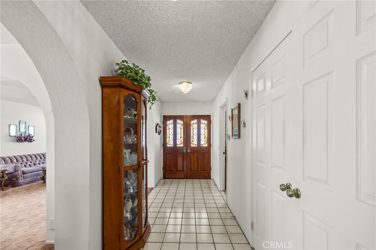
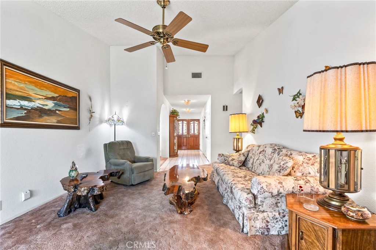
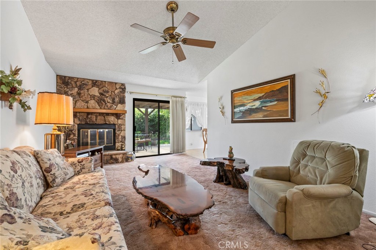
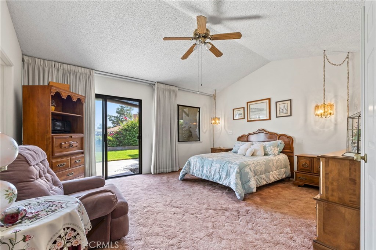
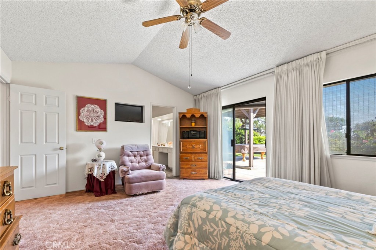
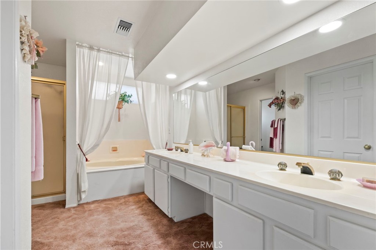
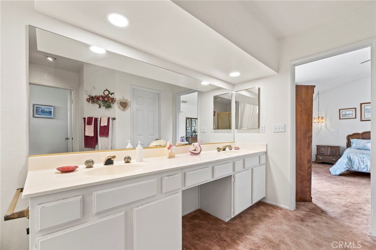
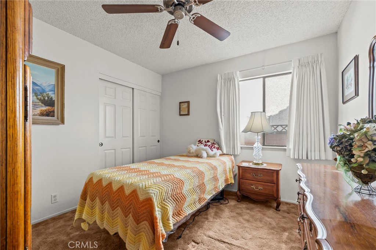
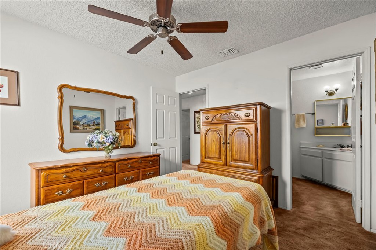
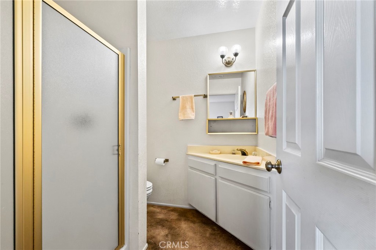
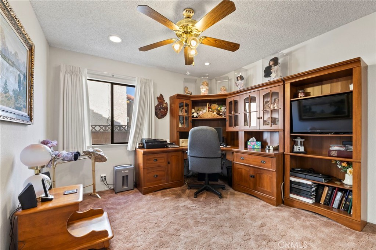
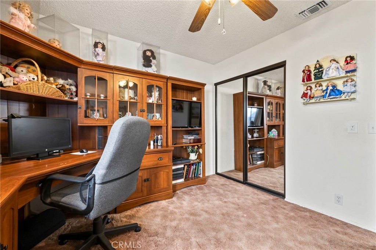
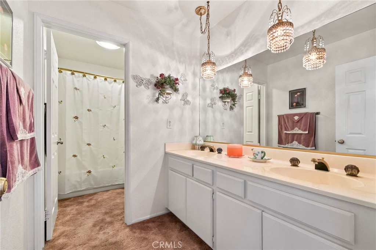
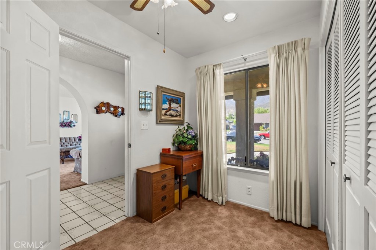
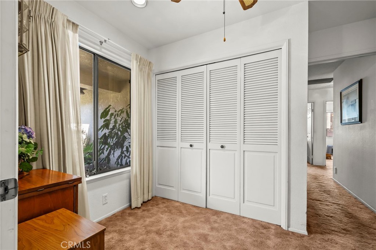
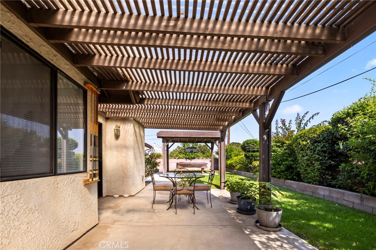
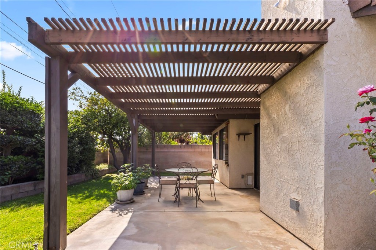
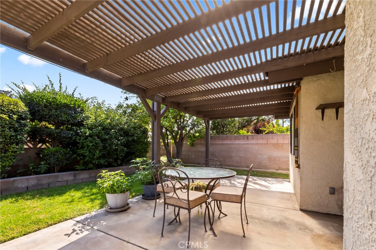
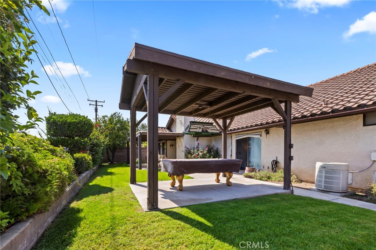
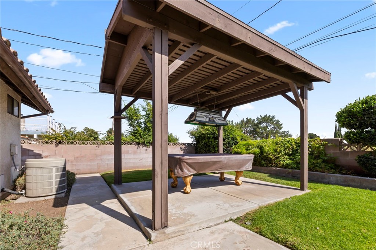
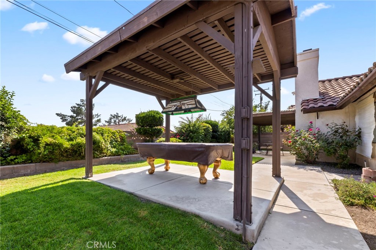
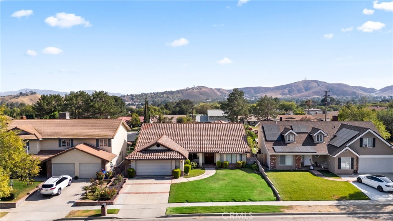
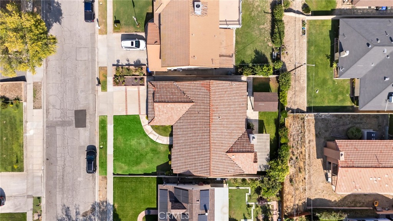
Space, character, and pride of ownership come together beautifully at 671 Dover Drive. From the welcoming living room framed by mountain views to the oversized family room, expansive primary suite, and beautifully landscaped backyard, this home was designed for comfortable everyday living and effortless entertaining. Step inside to discover expansive formal living and dining rooms where large windows fill the home with natural light, while vaulted ceilings, graceful archways, and timeless architectural details create an inviting atmosphere. The kitchen features granite countertops, abundant cabinetry, and a sunny breakfast nook overlooking the backyard. Just beyond, the inviting family room is anchored by a floor-to-ceiling stone fireplace and opens seamlessly to the covered patio, creating an ideal indoor-outdoor flow for relaxing or entertaining. The primary suite is a true retreat, offering direct access to the backyard along with a spacious ensuite bath featuring dual vanities, a soaking tub, separate shower, and generous closet space. Two additional bedrooms provide flexibility for family or guests, while a bonus flex space adjacent to the laundry area offers the perfect spot for a home office, sewing or craft room, reading nook, or creative workspace. Outside, the private backyard offers multiple spaces to gather and unwind. Enjoy morning coffee beneath the covered patio, host friends under the separate pergola, or simply take in the lush landscaping and peaceful surroundings. With mountain views, mature greenery, and plenty of room to enjoy the outdoors, it's a setting that's equally suited for entertaining or quiet afternoons at home. Lovingly maintained and move-in ready, this is the kind of home that's becoming harder to find; solidly built, exceptionally cared for, and ready for its next owner to enjoy. Move in today and personalize it over time, knowing the home's exceptional layout, timeless character, and meticulous upkeep provide the perfect foundation for years to come.

3
beds

3
baths

2,164 Sq.Ft. LIVING AREA

7,215 Sq.Ft. lot

Stacie Crumbaker

Stacie Crumbaker

Features & Amenities

Interior

  • total bedrooms3
  • Total bathrooms3
  • full bathrooms3
  • Laundry room Inside
  • Flooring Carpet, Laminate
  • Fireplace Family Room
  • APPLIANCES Dishwasher, Electric Oven, Electric Range, Microwave, Refrigerator, Dryer, Washer
  • other interior Features Breakfast Area, Ceiling Fan(s), Separate/Formal Dining Room, Granite Counters, Primary Suite

Area & Lot

  • Status For Sale
  • Living Area2,164 Sq.Ft.
  • Lot Area7,215 Sq.Ft.
  • MLS® IDCV26146253
  • TypeResidential
  • YEAR BUILT1985
  • View DescriptionMountain(s), Neighborhood
  • Elementary SchoolNorthpark
  • Middle SchoolShandin
  • High SchoolCajon
  • School DistrictSan Bernardino City Unified

Exterior

  • STORIES1
  • Garage Space2.0
  • water SourcePublic
  • PoolNone
  • roofTile
  • lot featuresBack Yard, Front Yard, Lawn, Landscaped
  • parkingDriveway, Garage
  • HEAT TYPECentral
  • AIR CONDITIONINGCentral Air
  • sewerPublic Sewer
  • security FeaturesSecurity System, Carbon Monoxide Detector(s), Smoke Detector(s)

Financial

  • Sales Price$619,000
image

Schedule a Showing

We would love to show you our beautiful property. Please select your preferred date and time below. An agent will be in touch shortly to confirm your appointment.

Schedule a Showing

We would love to show you our beautiful property. Please select your preferred date and time below. An agent will be in touch shortly to confirm your appointment.

Thank you for your interest in 671 Dover Drive, San Bernardino, CA 92407. We are reviewing your request and will be in touch shortly!

Mortgage Calculator

Estimate your monthly mortgage payment, including the principal and interest, property taxes, and HOA. Adjust the values to generate a more accurate rate.

All estimates are provided for informational purposes only. Actual amounts may vary.
$0,000 Your Payment 20 15 65
$0,000 Your Payment

Work With Us

Our team will set you up for success so you are familiar with the different steps involved in the process. From understanding financing options to negotiating with sellers or their agents, inspections, and resources, we’re here to support you every step of the way.

Follow Us on Instagram