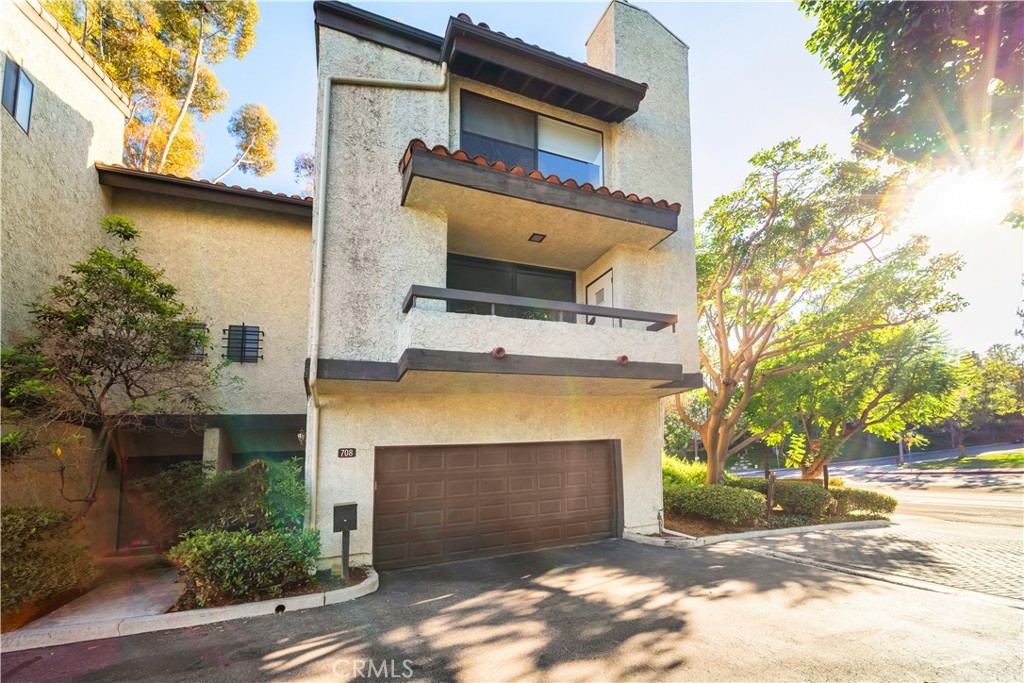
Welcome to 708 Fremont Villas #1, a desirable end-unit townhome in Monterey Hills with sweeping hillside, tree-lined, and community pool views from both the living room balcony and the primary suite. This move-in ready 3-bedroom, 3-bath home offers 1,703 square feet of living space across three levels, featuring quality upgrades, generous storage, and one of the largest private backyards in the Fremont Villas community.
The entry level features an attached two-car garage with washer and dryer hookups, bonus storage with brand-new professional concrete flooring, a new garage door, motorized opener, and smartphone app integration.
The main living area features recessed lighting, premium laminate flooring, a fireplace, and a spacious balcony overlooking the pool and surrounding hills. Two storage closets are located on the balcony. The dining area opens to the community's largest private backyard, complete with masonry brickwork, recently leveled steps, professionally installed string lighting, and a premium outdoor parasol.
The kitchen offers ample cabinetry, tiled flooring, generous counter space, a garden window, a premium touch-sensor faucet, and designer light fixtures.
All three bedrooms are located on the upper level. The primary suite features vaulted ceilings, abundant natural light, a premium energy-efficient ceiling fan, a large walk-in closet, dual vanities, a private shower, and a window seat with scenic views. Each bedroom includes custom motorized blackout shades paired with light-filtering roller shades. Both upstairs bathrooms have been enhanced with premium multi-function shower fixtures designed for a more refined bathing experience.
Additional features include central heating and air conditioning, premium laminate flooring throughout, and a recently leveled second floor with new flooring.
As an end unit, the home offers added privacy, abundant natural light, guest parking directly across from the unit, and additional street parking. Residents enjoy a community pool and spa, plus Budd Wiener Park just across the street. Conveniently located minutes from Highland Park, South Pasadena, Eagle Rock, Downtown Los Angeles, Old Town Pasadena, and the restaurants, cafes, breweries, and shops along York Boulevard and Figueroa Street.