Modern white two-story home with a palm tree and agave-lined gravel path to the entrance.
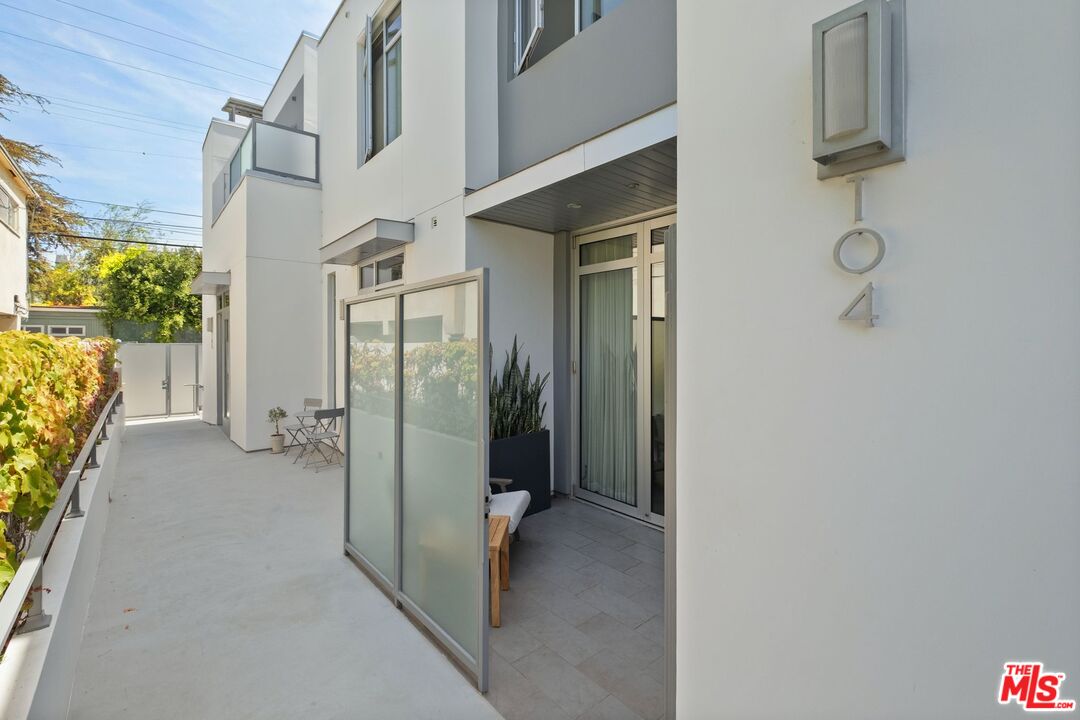
Unit 104 entrance patio with a frosted glass screen, sliding doors, and potted plants.
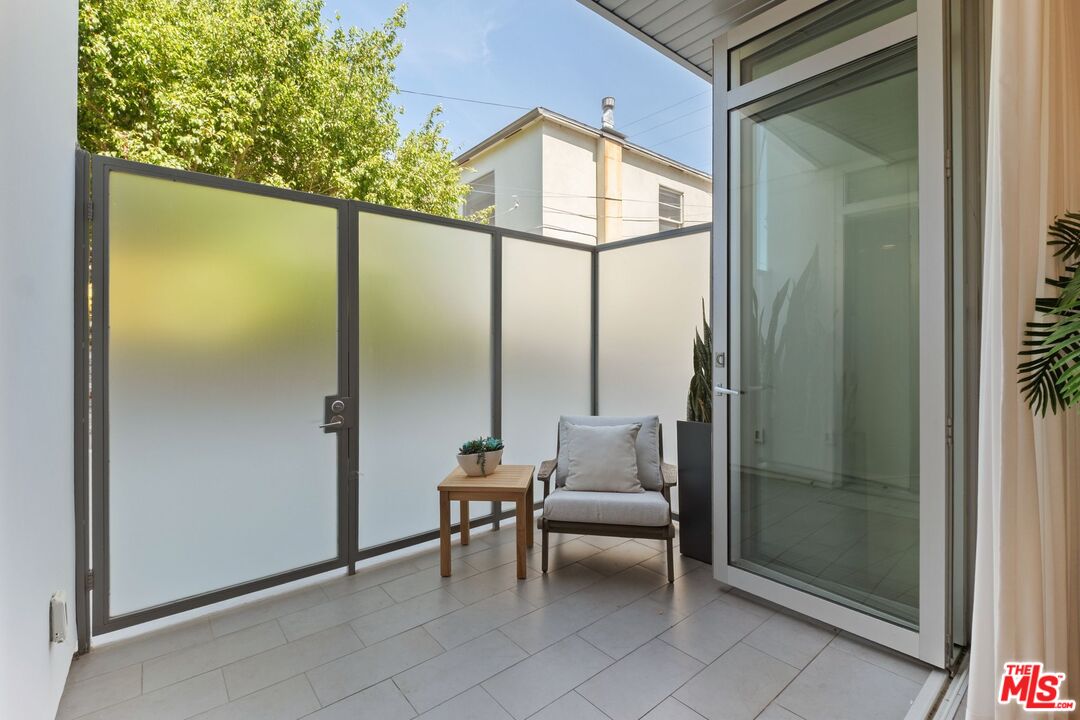
Furnished patio with frosted privacy panels, tiled floor, and sliding glass door.
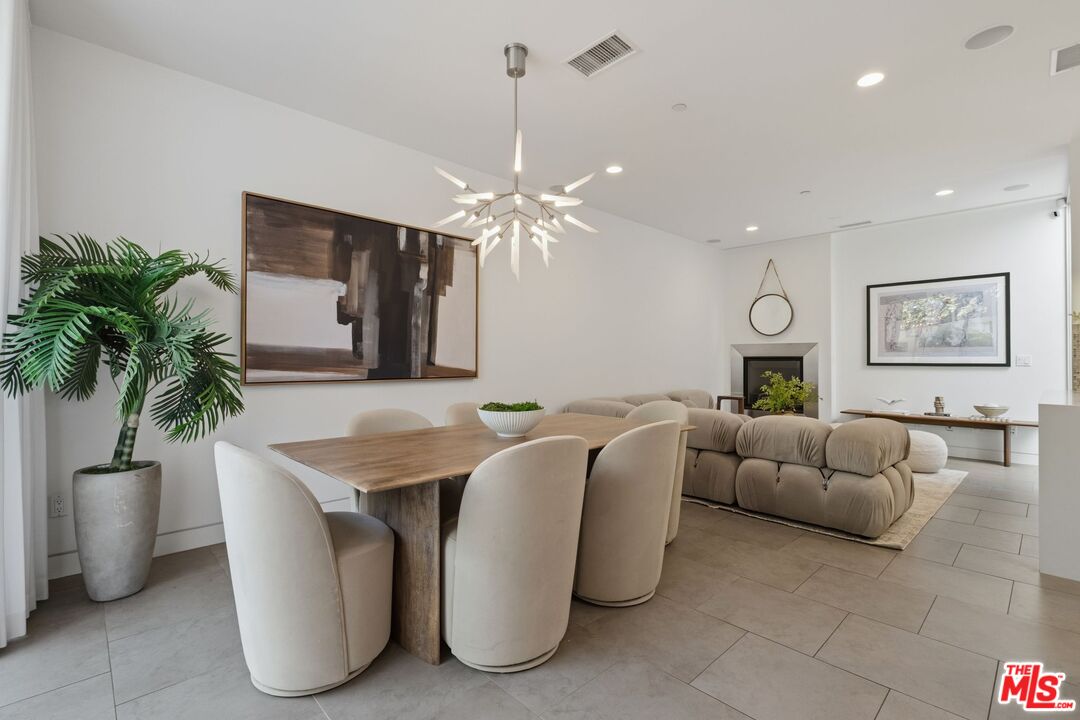
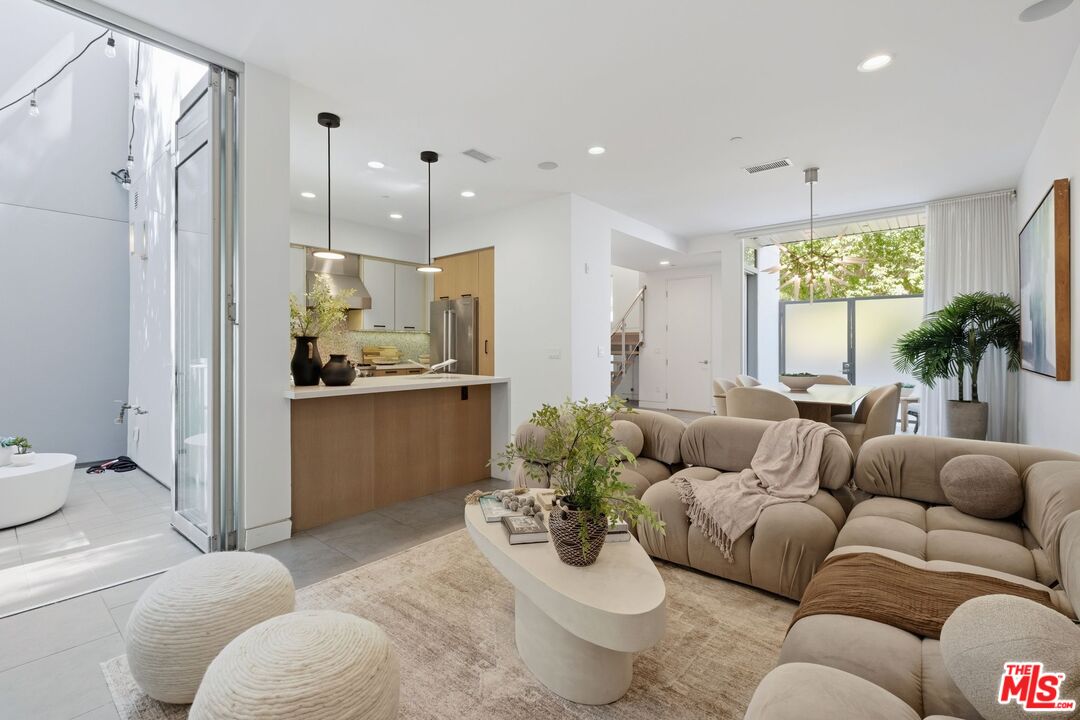
Open-plan living and dining room with a rounded sectional, wood table, modern chandelier, and fireplace.
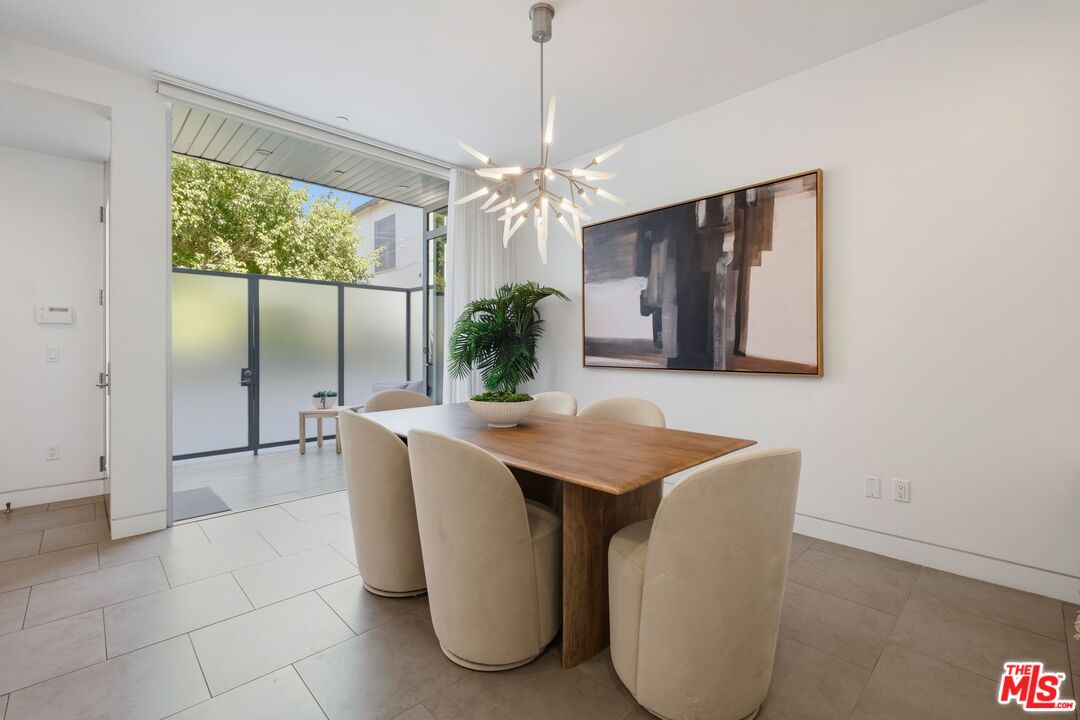
Dining area with a wood table, sculptural chandelier, and sliding doors to a private patio.
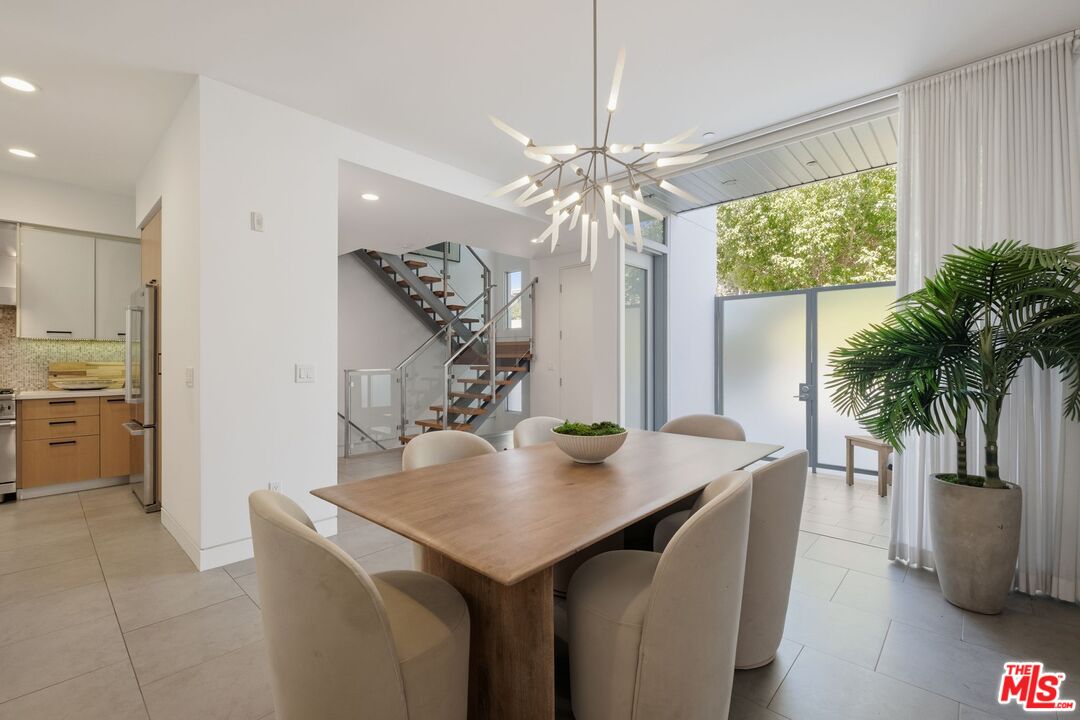
Dining room with a long wood table, modern staircase, and large glass doors.
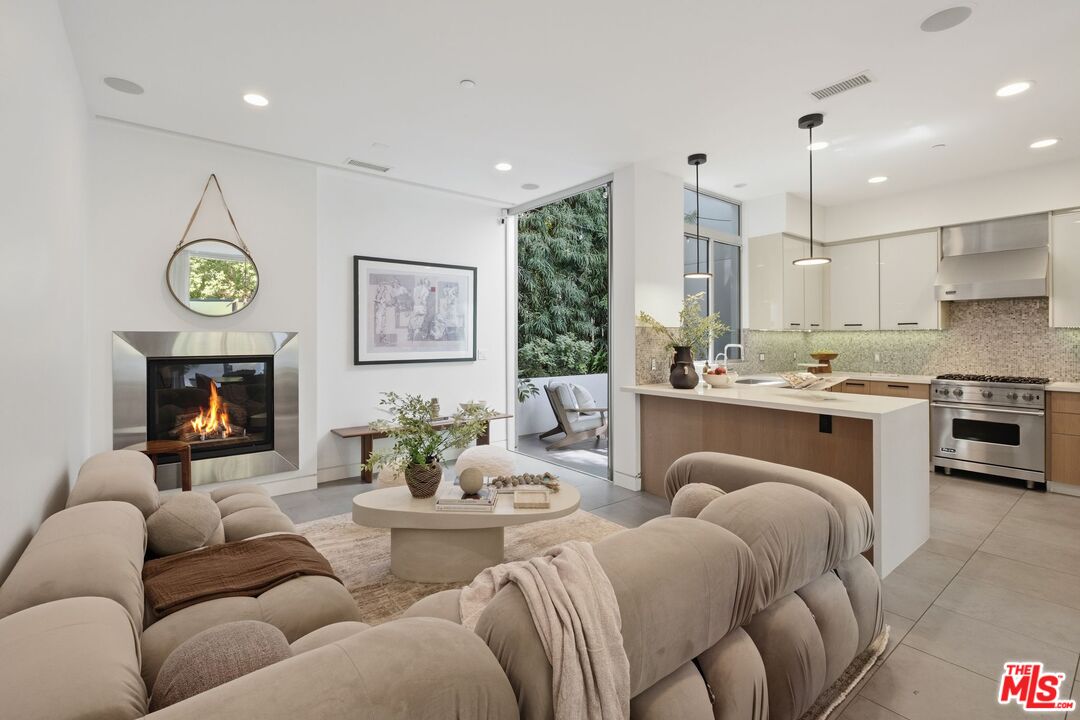
Open-plan living room and kitchen with cream sofas, a lit fireplace, and a large island.
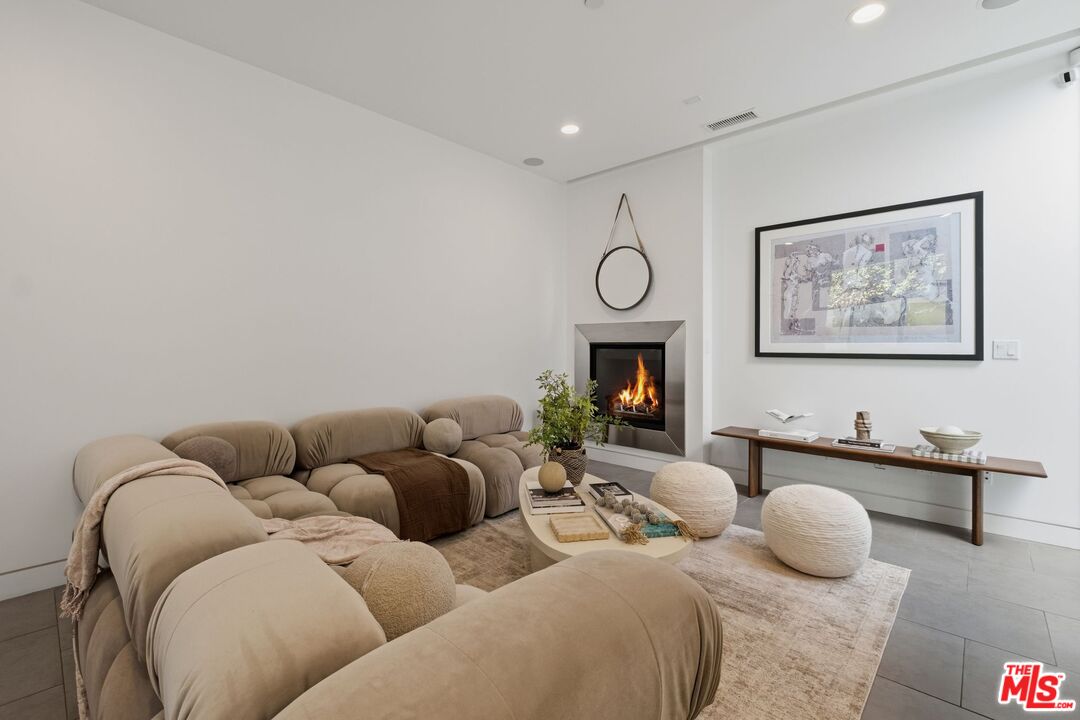
Staged living room with a beige sectional sofa and lit modern fireplace.
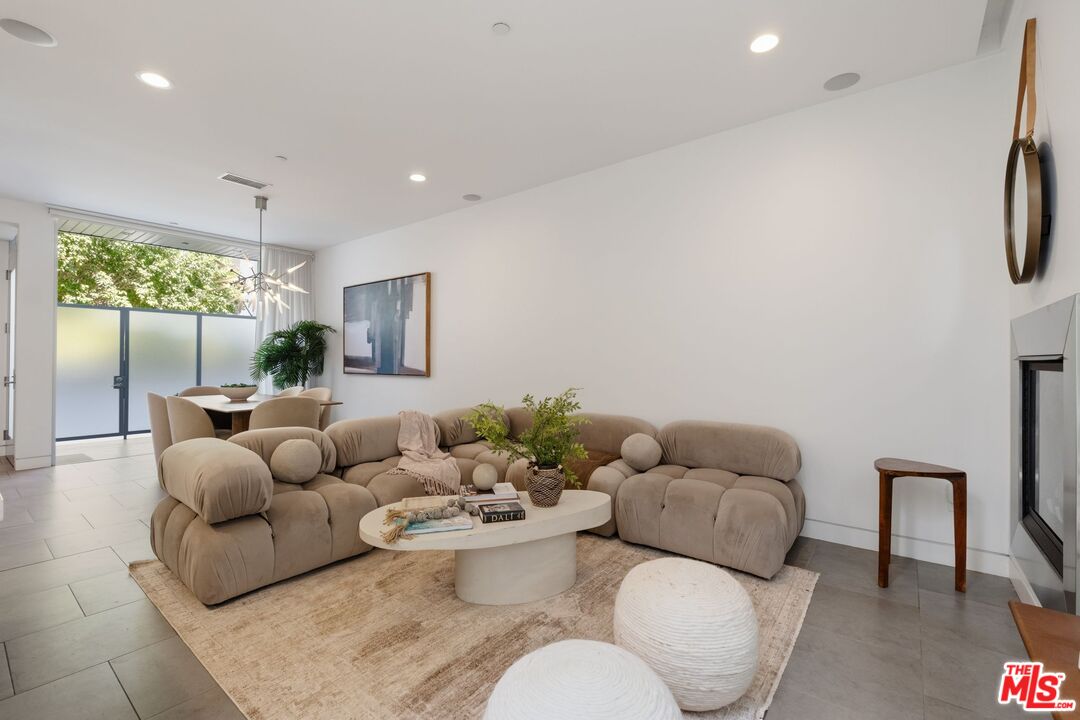
Furnished living room with a curved sectional, fireplace, and dining area by frosted-glass doors.
Open-plan living room with a rounded beige sectional, dining area, and wood-front kitchen.
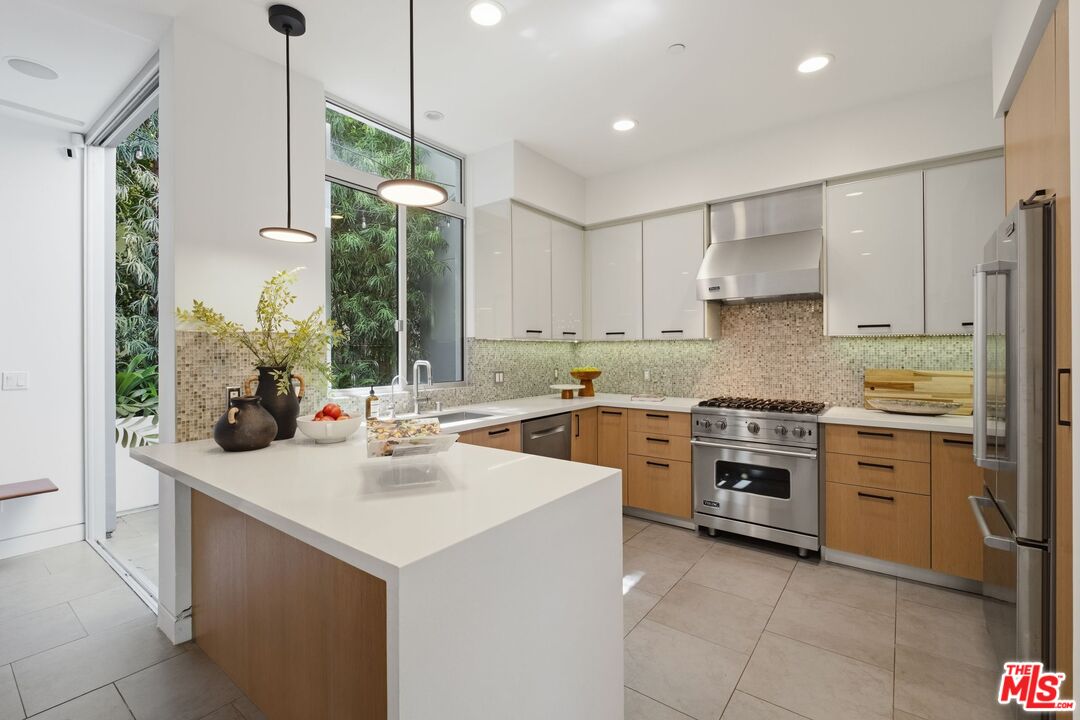
Modern kitchen with a large white island, stainless steel appliances, and tall windows overlooking greenery.
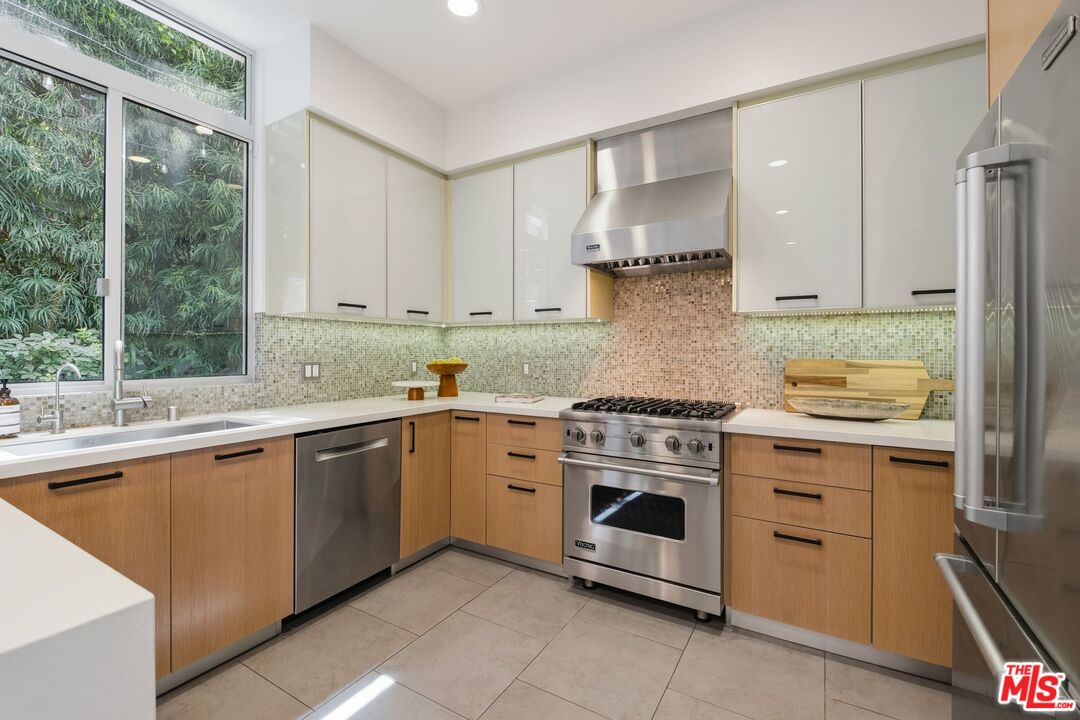
Modern kitchen with stainless steel appliances, warm wood cabinets, and a large window overlooking greenery.
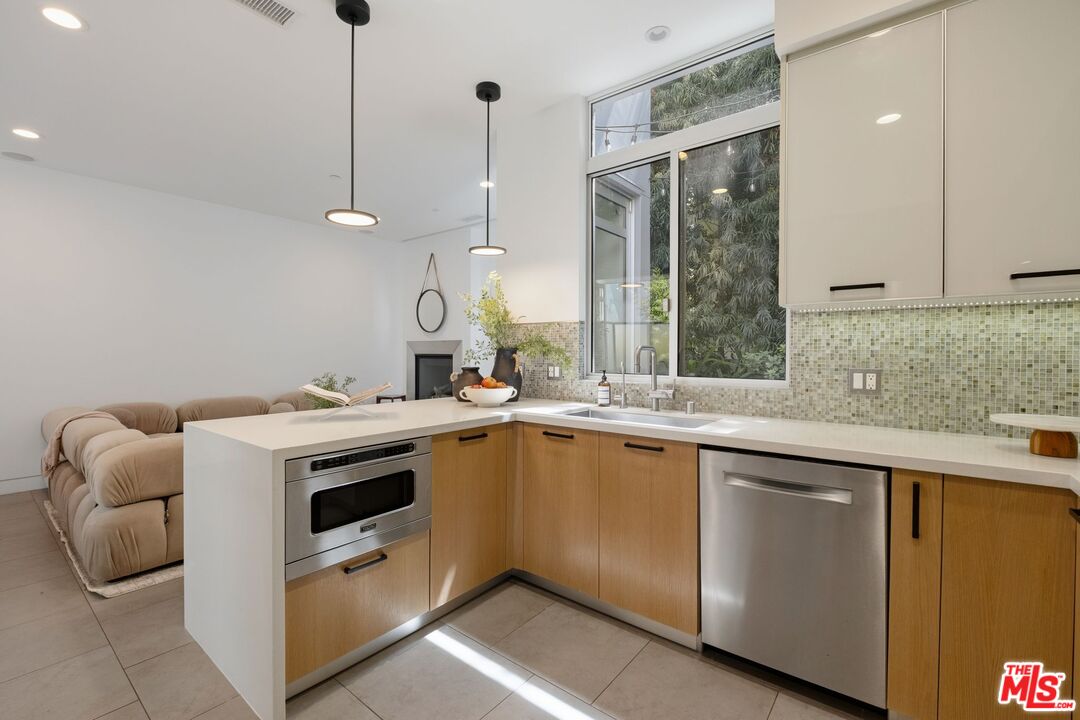
Modern kitchen with a white peninsula, wood cabinets, stainless appliances, and a large window overlooking greenery.
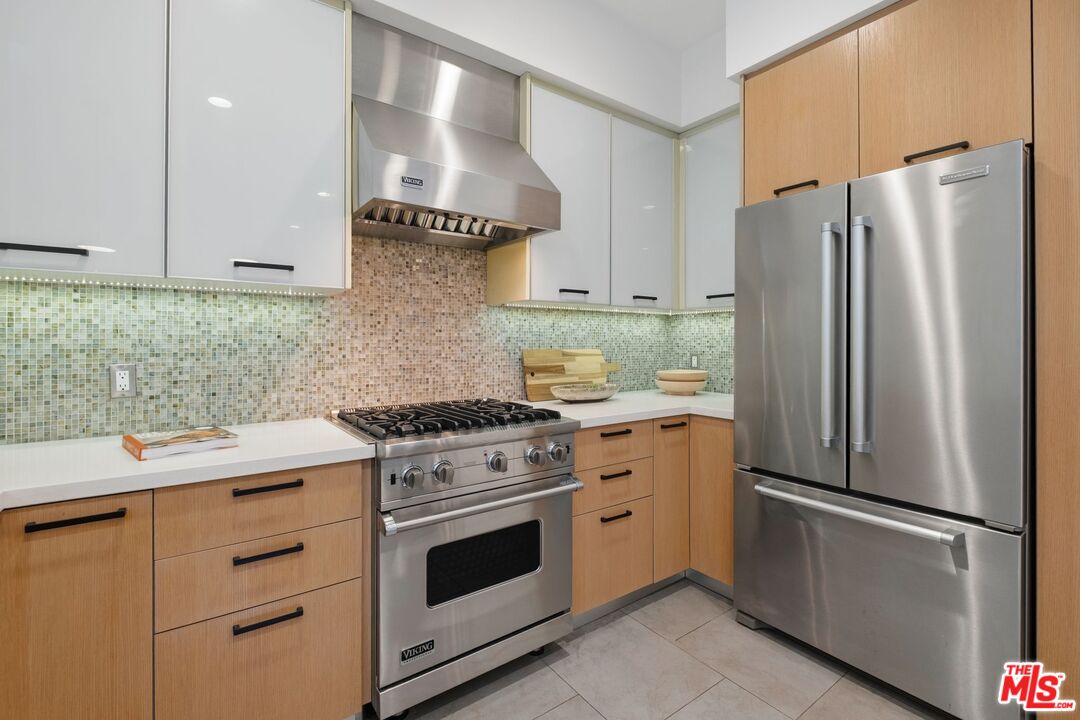
Modern kitchen with a stainless steel Viking range, wide hood, and large refrigerator.
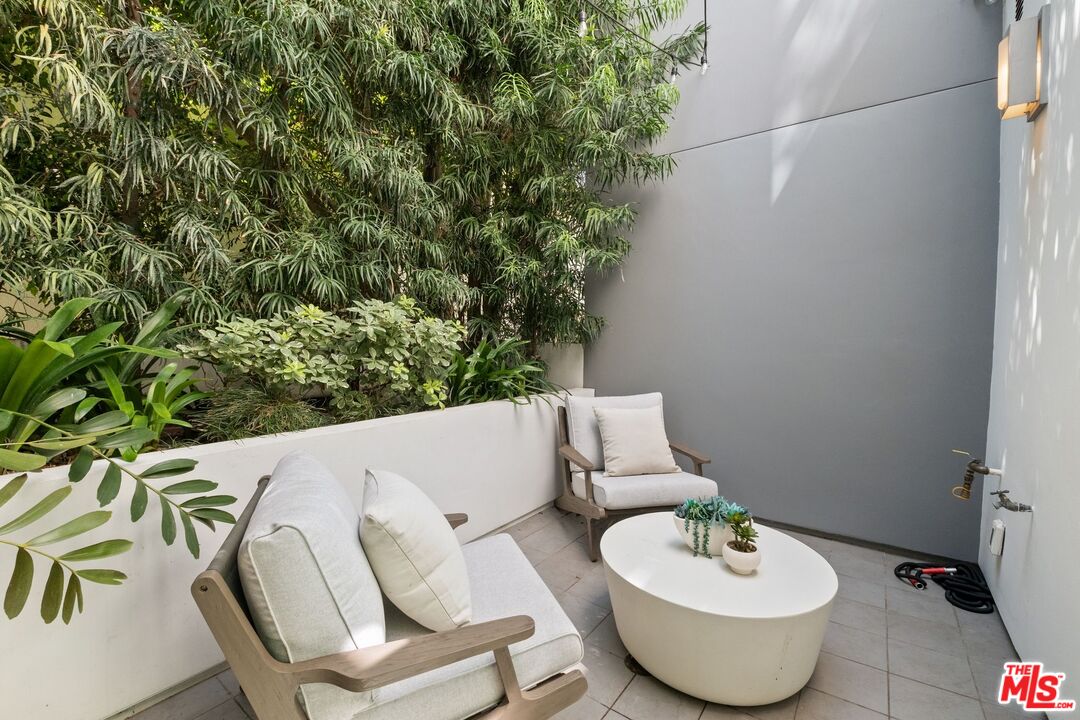
Outdoor patio with cushioned lounge chairs, a white coffee table, and lush planter greenery.
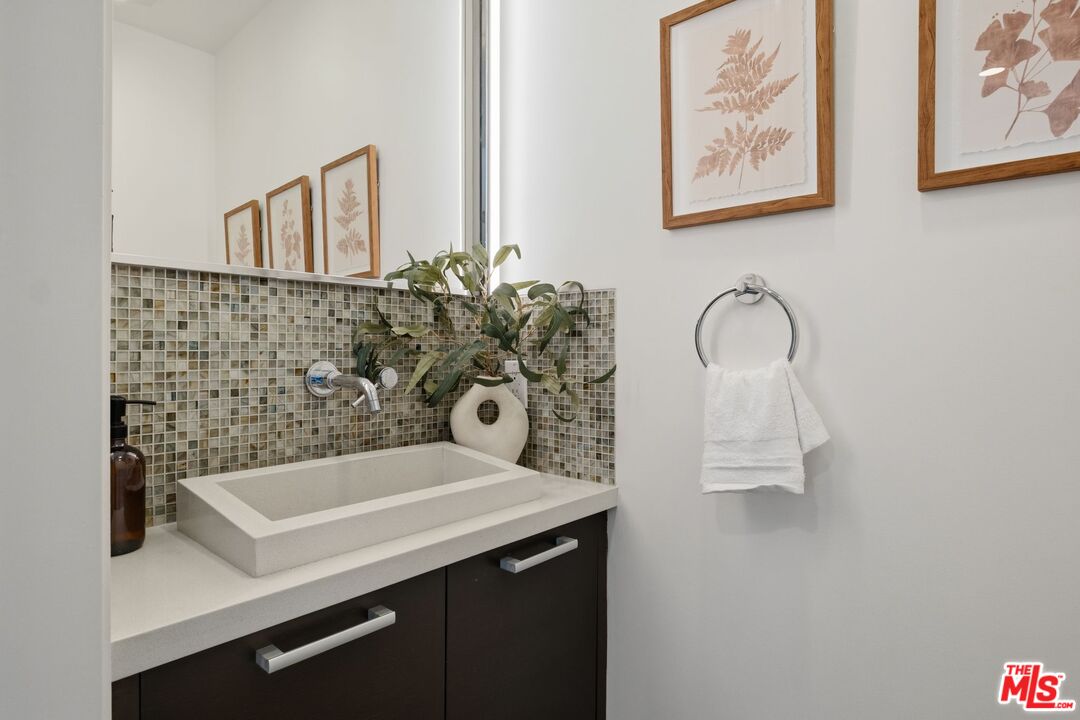
Bathroom vanity with a white vessel sink, mosaic tile backsplash, and framed botanical prints.
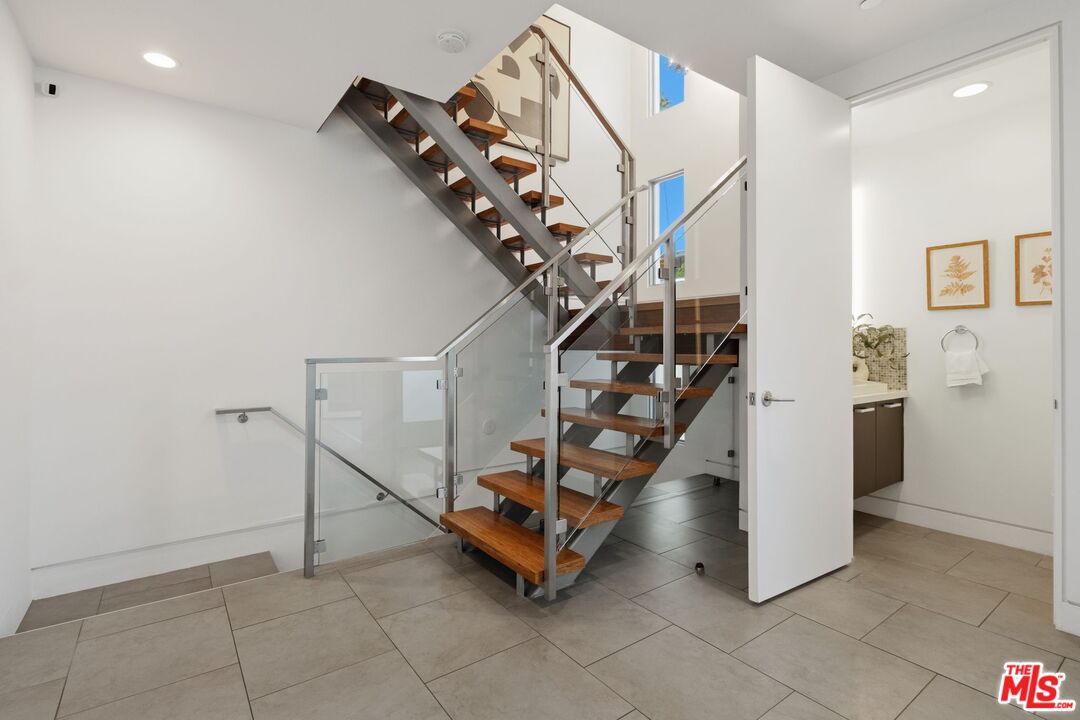
Modern interior staircase with wood treads, metal supports, and glass railings beside an open bathroom doorway.
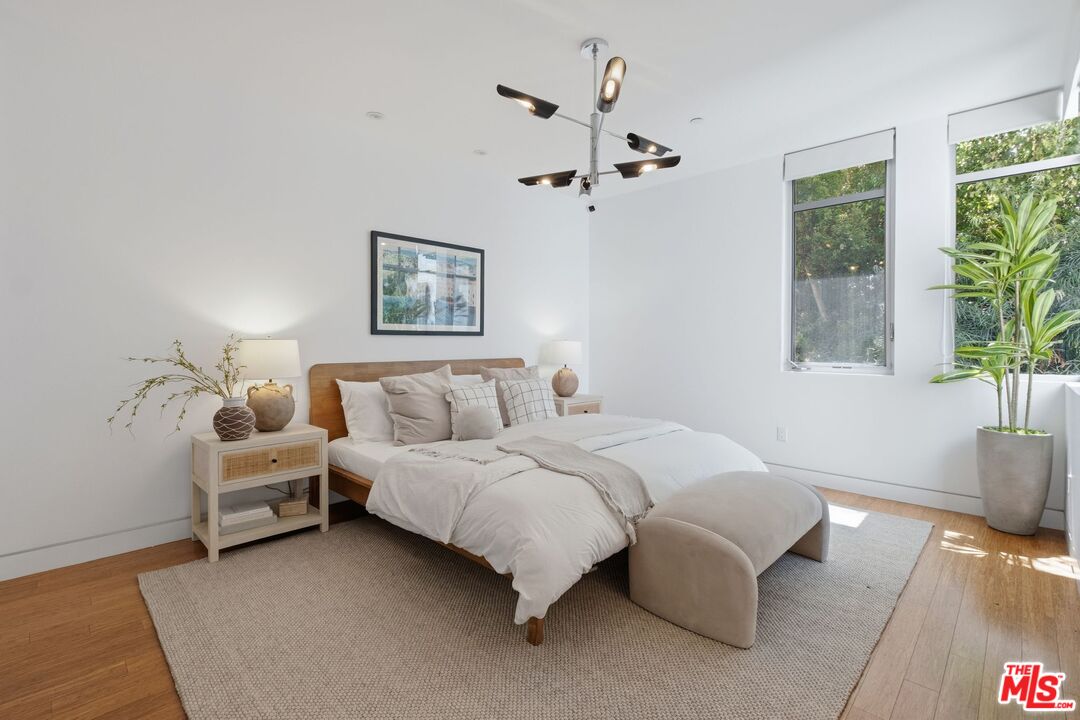
Staged bedroom with a king-size bed, curved bench, tall windows, and leafy views.
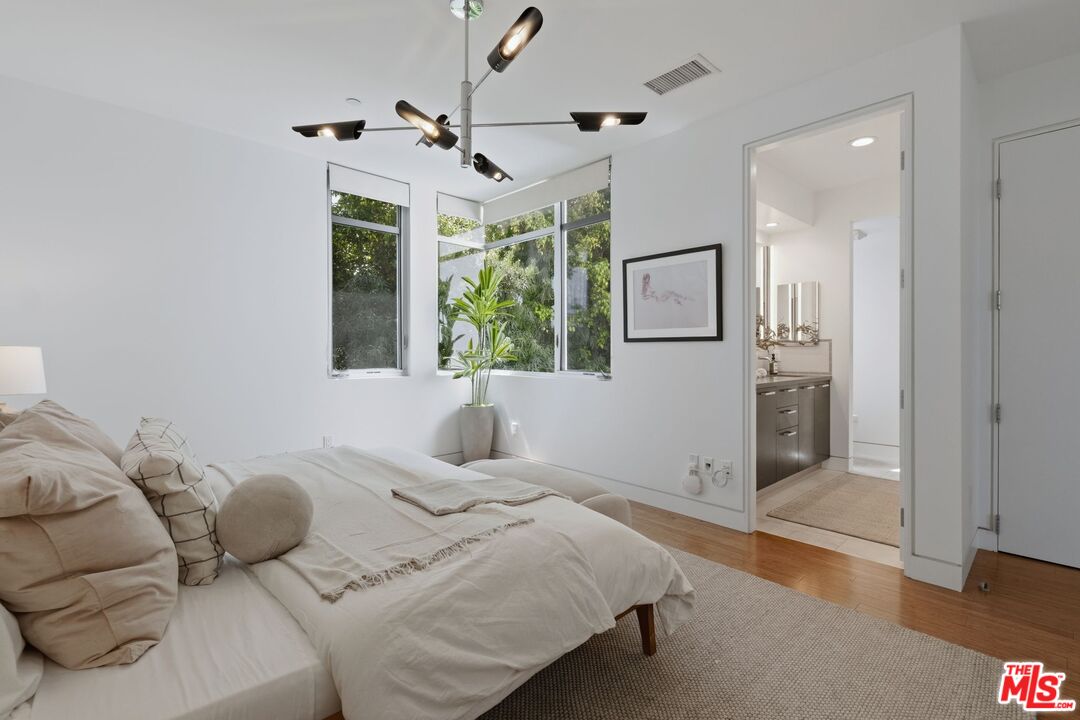
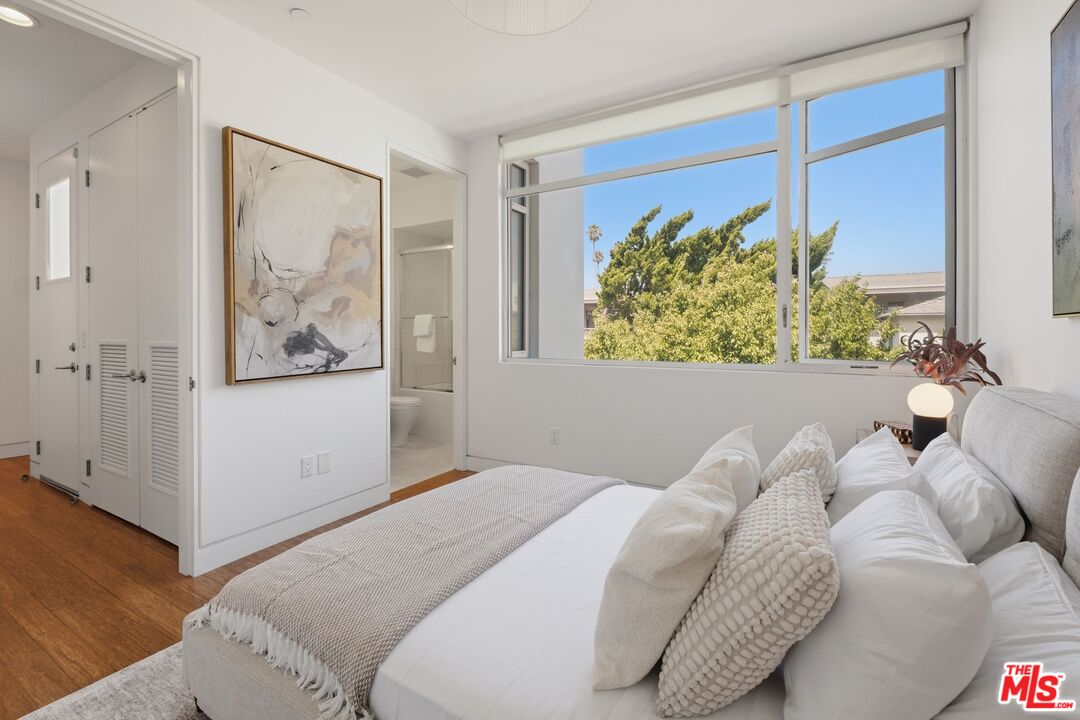
Bright bedroom with neutral bedding, corner windows overlooking greenery, and an open doorway to the bathroom.
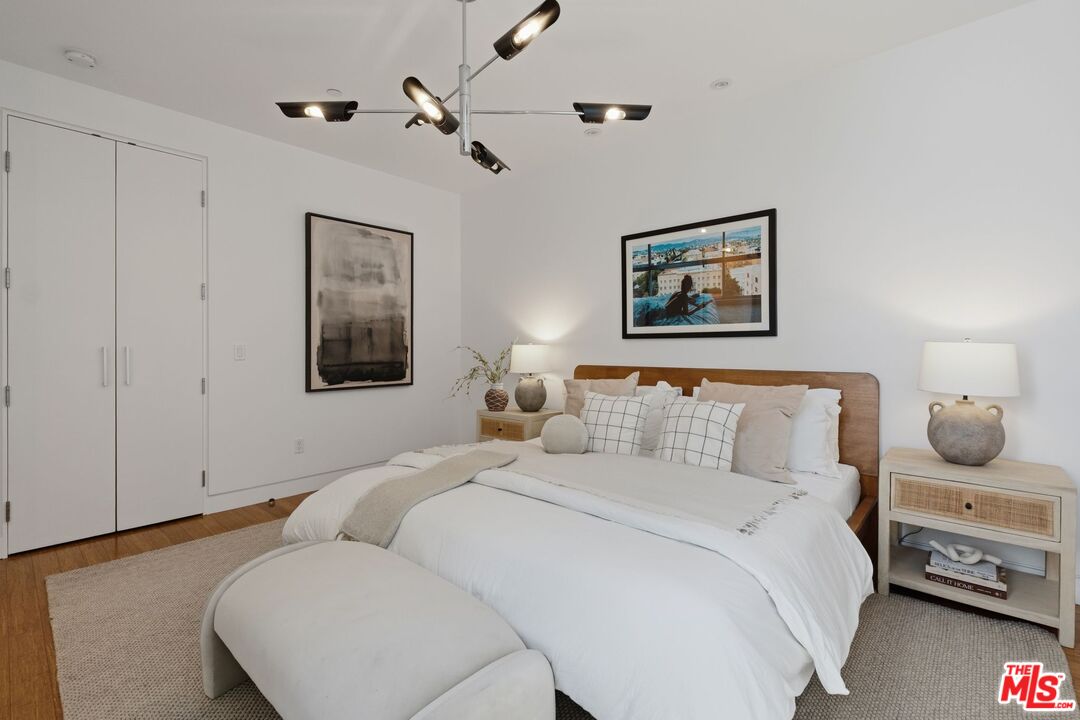
Bedroom with a large bed, upholstered bench, matching bedside tables, and modern ceiling light.
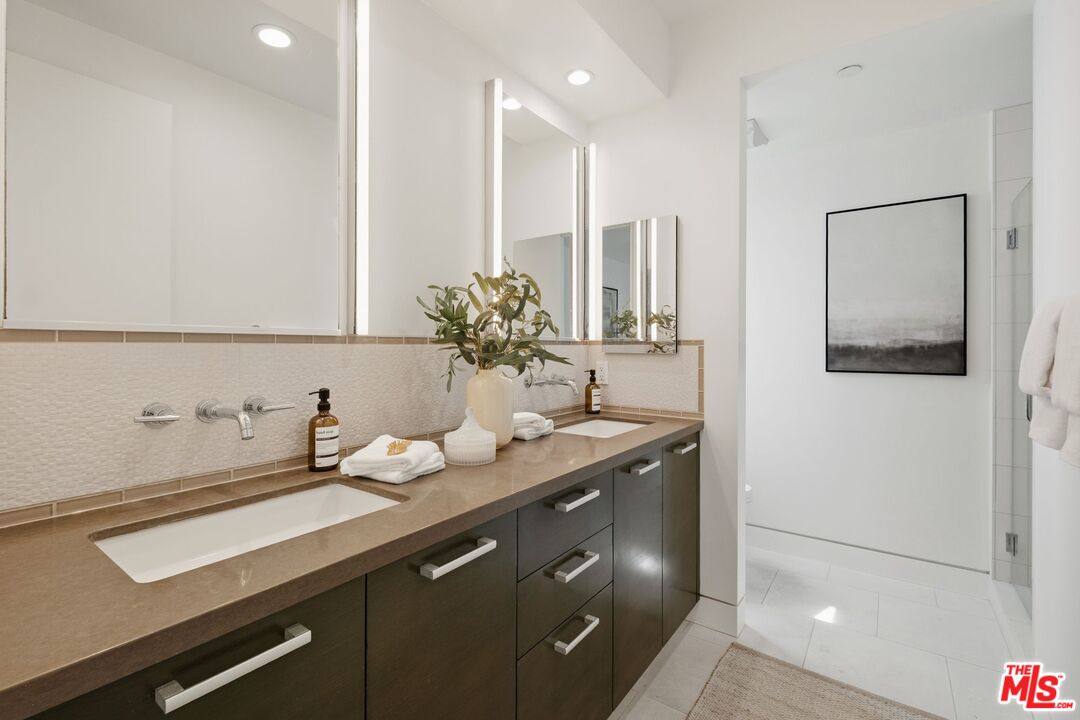
Modern bathroom with a long double vanity, large mirrors, and framed monochrome artwork.
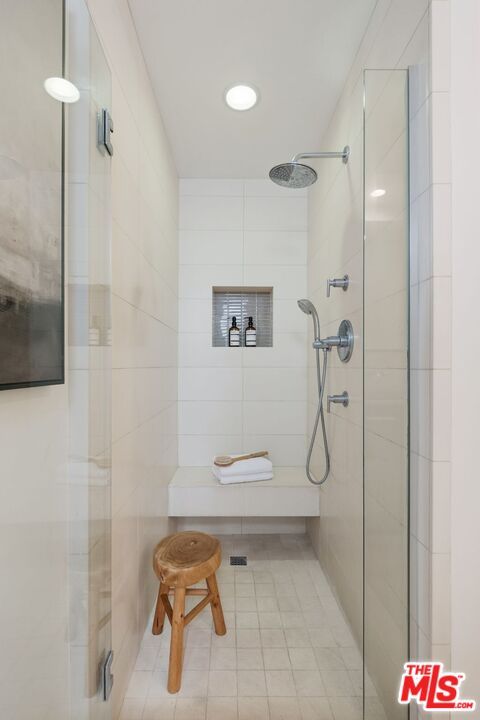
Tiled walk-in shower with a rain showerhead, glass enclosure, built-in bench, and wooden stool.
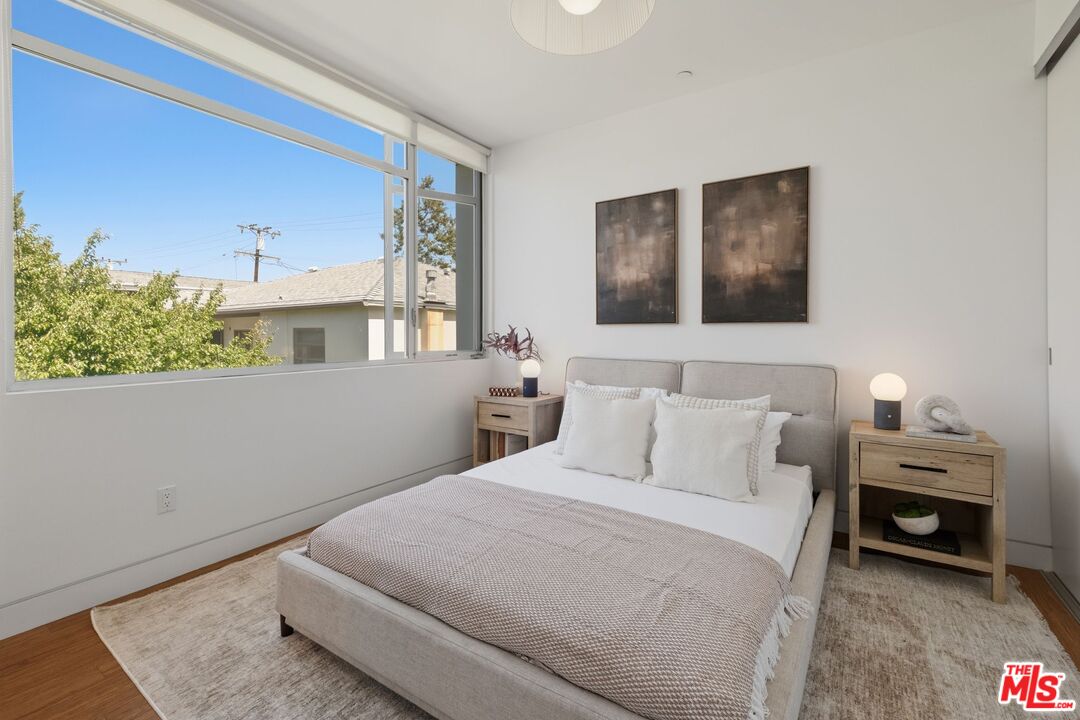
Staged bedroom with a gray upholstered bed and large corner window overlooking neighboring homes.
Bright bedroom with a white bed and large window overlooking leafy trees.
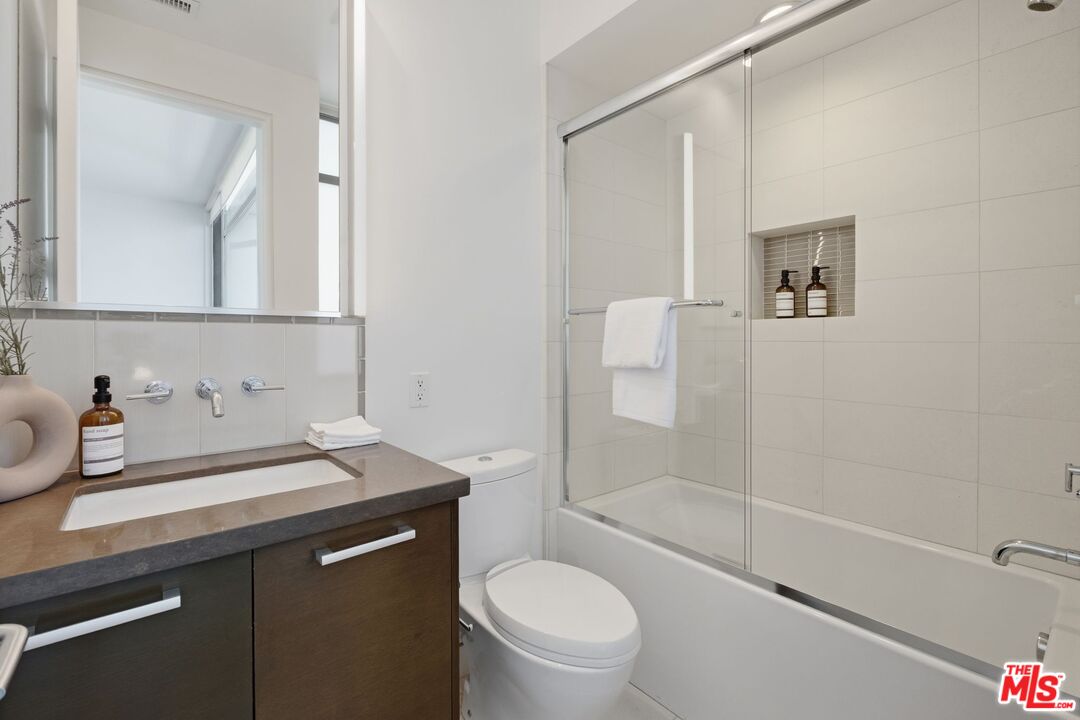
Bathroom with a dark wood vanity and a glass-enclosed tiled tub and shower.
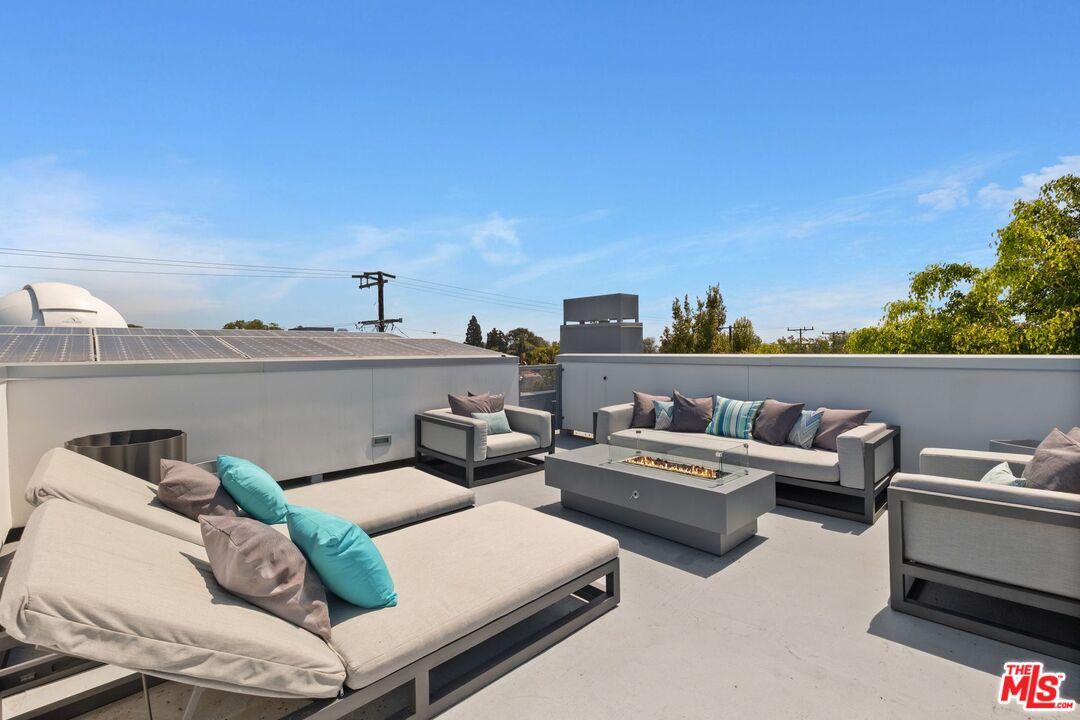
Rooftop deck with gray lounge seating and a rectangular fire table.
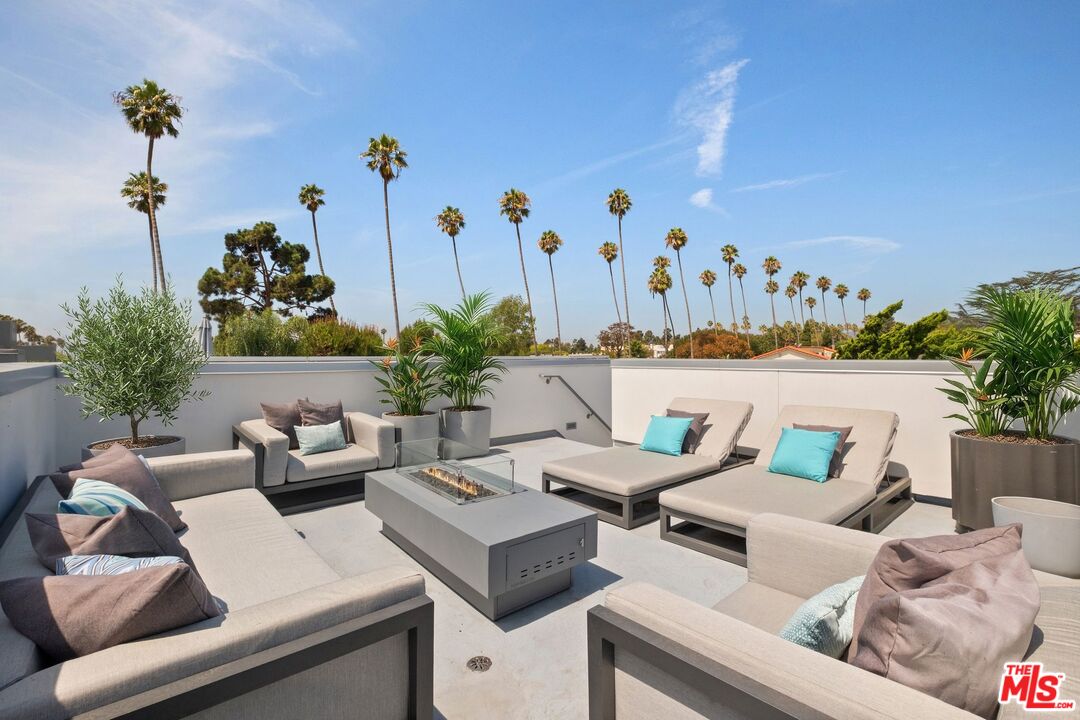
Rooftop terrace with lounge seating, a fire table, and palm trees beyond the parapet.
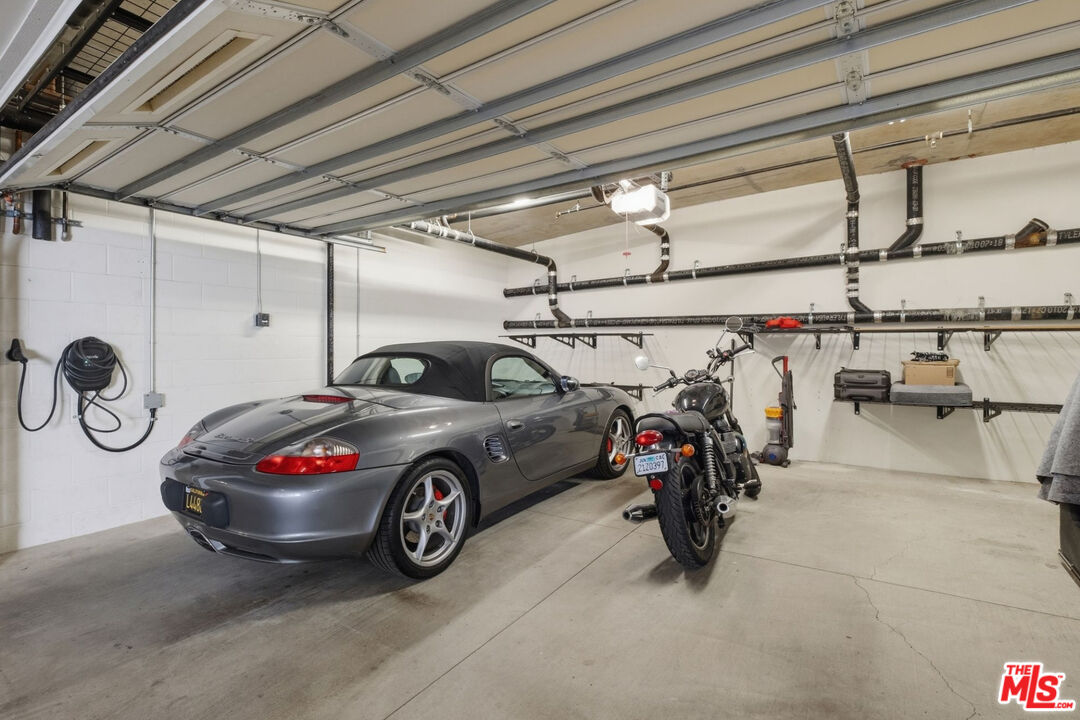
Residential garage with a gray convertible, motorcycle, raised overhead door, and wall-mounted storage.
SEE ALL PHOTOS
Modern white two-story home with a palm tree and agave-lined gravel path to the entrance.
Unit 104 entrance patio with a frosted glass screen, sliding doors, and potted plants.
Furnished patio with frosted privacy panels, tiled floor, and sliding glass door.
Open-plan living and dining room with a rounded sectional, wood table, modern chandelier, and fireplace.
Dining area with a wood table, sculptural chandelier, and sliding doors to a private patio.
Dining room with a long wood table, modern staircase, and large glass doors.
Open-plan living room and kitchen with cream sofas, a lit fireplace, and a large island.
Staged living room with a beige sectional sofa and lit modern fireplace.
Furnished living room with a curved sectional, fireplace, and dining area by frosted-glass doors.
Open-plan living room with a rounded beige sectional, dining area, and wood-front kitchen.
Modern kitchen with a large white island, stainless steel appliances, and tall windows overlooking greenery.
Modern kitchen with stainless steel appliances, warm wood cabinets, and a large window overlooking greenery.
Modern kitchen with a white peninsula, wood cabinets, stainless appliances, and a large window overlooking greenery.
Modern kitchen with a stainless steel Viking range, wide hood, and large refrigerator.
Outdoor patio with cushioned lounge chairs, a white coffee table, and lush planter greenery.
Bathroom vanity with a white vessel sink, mosaic tile backsplash, and framed botanical prints.
Modern interior staircase with wood treads, metal supports, and glass railings beside an open bathroom doorway.
Staged bedroom with a king-size bed, curved bench, tall windows, and leafy views.
Bright bedroom with neutral bedding, corner windows overlooking greenery, and an open doorway to the bathroom.
Bedroom with a large bed, upholstered bench, matching bedside tables, and modern ceiling light.
Modern bathroom with a long double vanity, large mirrors, and framed monochrome artwork.
Tiled walk-in shower with a rain showerhead, glass enclosure, built-in bench, and wooden stool.
Staged bedroom with a gray upholstered bed and large corner window overlooking neighboring homes.
Bright bedroom with a white bed and large window overlooking leafy trees.
Bathroom with a dark wood vanity and a glass-enclosed tiled tub and shower.
Rooftop deck with gray lounge seating and a rectangular fire table.
Rooftop terrace with lounge seating, a fire table, and palm trees beyond the parapet.
Residential garage with a gray convertible, motorcycle, raised overhead door, and wall-mounted storage.
Sold

853 21st St Unit: 104

853 21st St Unit: 104, Santa Monica, CA 90403

$1,925,000
Set in one of Santa Monica's most desirable locations a block from Montana Avenue, this turnkey architectural townhome offers a refined expression of contemporary Santa Monica living. Designed by renowned architect William Hefner and set within a boutique, LEED Gold certified community, the residence combines clean modern lines, thoughtfully arranged interiors, and an exceptional collection of private outdoor spaces.Nearly 10-foot ceilings and oversized windows bring volume and natural light to the main level, where floor-to-ceiling Fleetwood glass doors open to two private patios. The result is an effortless indoor-outdoor flow, with ample room to dine, entertain, or simply enjoy the coastal air. At the center of the open living space, a streamlined kitchen with Viking appliances, Caesarstone countertops, and bar seating balances polished design with everyday functionality. A floating staircase framed in glass leads to the upper level, adding a sculptural architectural element to the home.Upstairs, two en-suite bedrooms offer privacy and comfort, complemented by conveniently located laundry. The primary suite features a walk-in closet and a serene limestone bath with dual sinks. Crowning the residence is a sizable private rooftop deck-an inviting setting for lounging, entertaining, and taking in the surrounding views.Solar panels, a private direct-access two-car garage, and an installed EV charger further enhance the home's ease and efficiency. Set between Montana and Idaho avenues, just moments from neighborhood boutiques, cafes, restaurants, and Franklin Elementary, this is a beautifully considered, move-in-ready home that captures the best of modern coastal living.

2
beds

3
baths

7,985 Sq.Ft. lot

Alejandra Sorensen

Alejandra Sorensen

Features & Amenities

Interior

  • total bedrooms2
  • Total bathrooms3
  • full bathrooms2
  • half bathroom1
  • Laundry room In Unit, On Upper Level
  • Flooring Tile, Hardwood
  • Fireplace Living Room
  • APPLIANCES Alarm System, Dishwasher, Dryer, Garbage Disposal, Microwave, Range/Oven, Refrigerator, Solar Panels, Washer
  • other interior Features Turnkey, High Ceilings (9 Feet), Open Floor Plan

Area & Lot

  • Status Sold
  • Date Sold September 25, 2026
  • Lot Area7,985 Sq.Ft.
  • MLS® ID26875291
  • TypeCondo
  • YEAR BUILT2010
  • NeighborhoodSanta Monica & Beverly Hills
  • Architecture StylesContemporary
  • Water FrontageNone
  • View DescriptionCity

Exterior

  • STORIES2
  • Garage Space2.0
  • PoolNone
  • roofFlat
  • parkingPrivate Garage
  • HEAT TYPECentral
  • AIR CONDITIONINGCentral
  • sewerIn Street
  • security FeaturesLeased, Gated

Financial

  • Sales Price$1,925,000
  • HOA $792/mo
  • Zoning SMR2*

Santa Monica & Beverly Hills

Santa Monica is as picturesque a beach town as you can get. It’s bordered by the mountains to the north and the Pacific Ocean to the west.

Explore

Work With Us

Our team will set you up for success so you are familiar with the different steps involved in the process. From understanding financing options to negotiating with sellers or their agents, inspections, and resources, we’re here to support you every step of the way.

Follow Us on Instagram