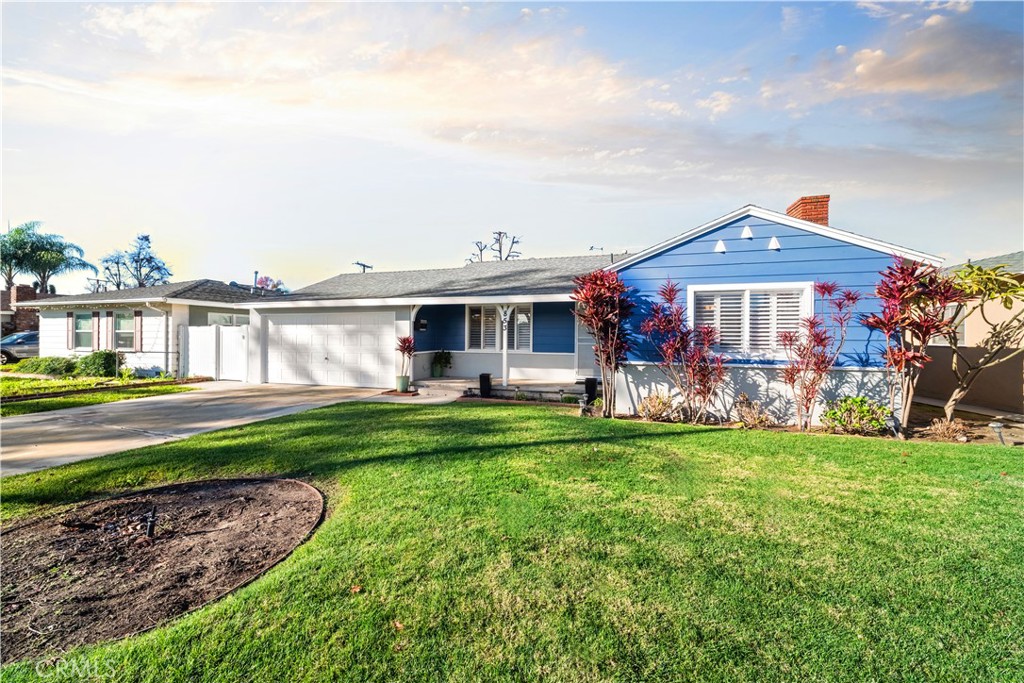
Located in the beautiful city of Covina, this single-story 3-bedroom, 3-bathroom home offers 1,775 sq ft of living space on an 8,588 sq ft lot, featuring a desirable L-shaped layout and excellent indoor-outdoor flow.
The home makes a strong impression with arrowhead blue exterior paint, gray-blue accent base, white trim, a large front lawn, mature landscaping, and a long concrete driveway leading to a covered porch and an attached two-car garage. A vinyl side gate provides access to the backyard.
Inside, the formal living room features soft periwinkle walls, laminate flooring, plantation shutters, recessed lighting, a ceiling fan, and a gas stone fireplace. A dining nook sits beside a sunlit window.
The centrally located kitchen includes granite countertops, off-white shaker cabinetry, tile flooring, recessed lighting, stove and dishwasher included, refrigerator hookups, and ample storage.
Two secondary bedrooms are located off the kitchen hallway, both with white shutters. One includes an en-suite bathroom with tiled flooring, a tub-and-shower combination, and direct backyard access. A separate hallway bathroom offers a tiled walk-in shower with glass enclosure, gray vanity, tiled flooring, and a linen closet.
The family room features vaulted ceilings, recessed lighting, a floor-to-ceiling stone fireplace, pantry storage, and sliding glass doors to the backyard.
The primary suite, fully permitted and added in 2021, is privately positioned at the end of the home and includes vaulted ceilings, soft blue walls, laminate flooring, recessed lighting, and a walk-in closet. The spa-style bathroom features marbled tile flooring, a floating dual-sink vanity, private toilet room, and a tiled walk-in shower with bench and glass enclosure. A mini-split system serves the suite, while the rest of the home has central air and heat with a newer condenser. A tankless water heater adds efficiency. French doors open to the backyard.
The backyard features a covered patio with recessed lighting and ceiling fan, a TV area, a gas-powered BBQ island with storage and refrigeration, a gas fire pit, astroturf, and an 8-9 person jacuzzi (approx. three years old). The backyard has vinyl fencing.